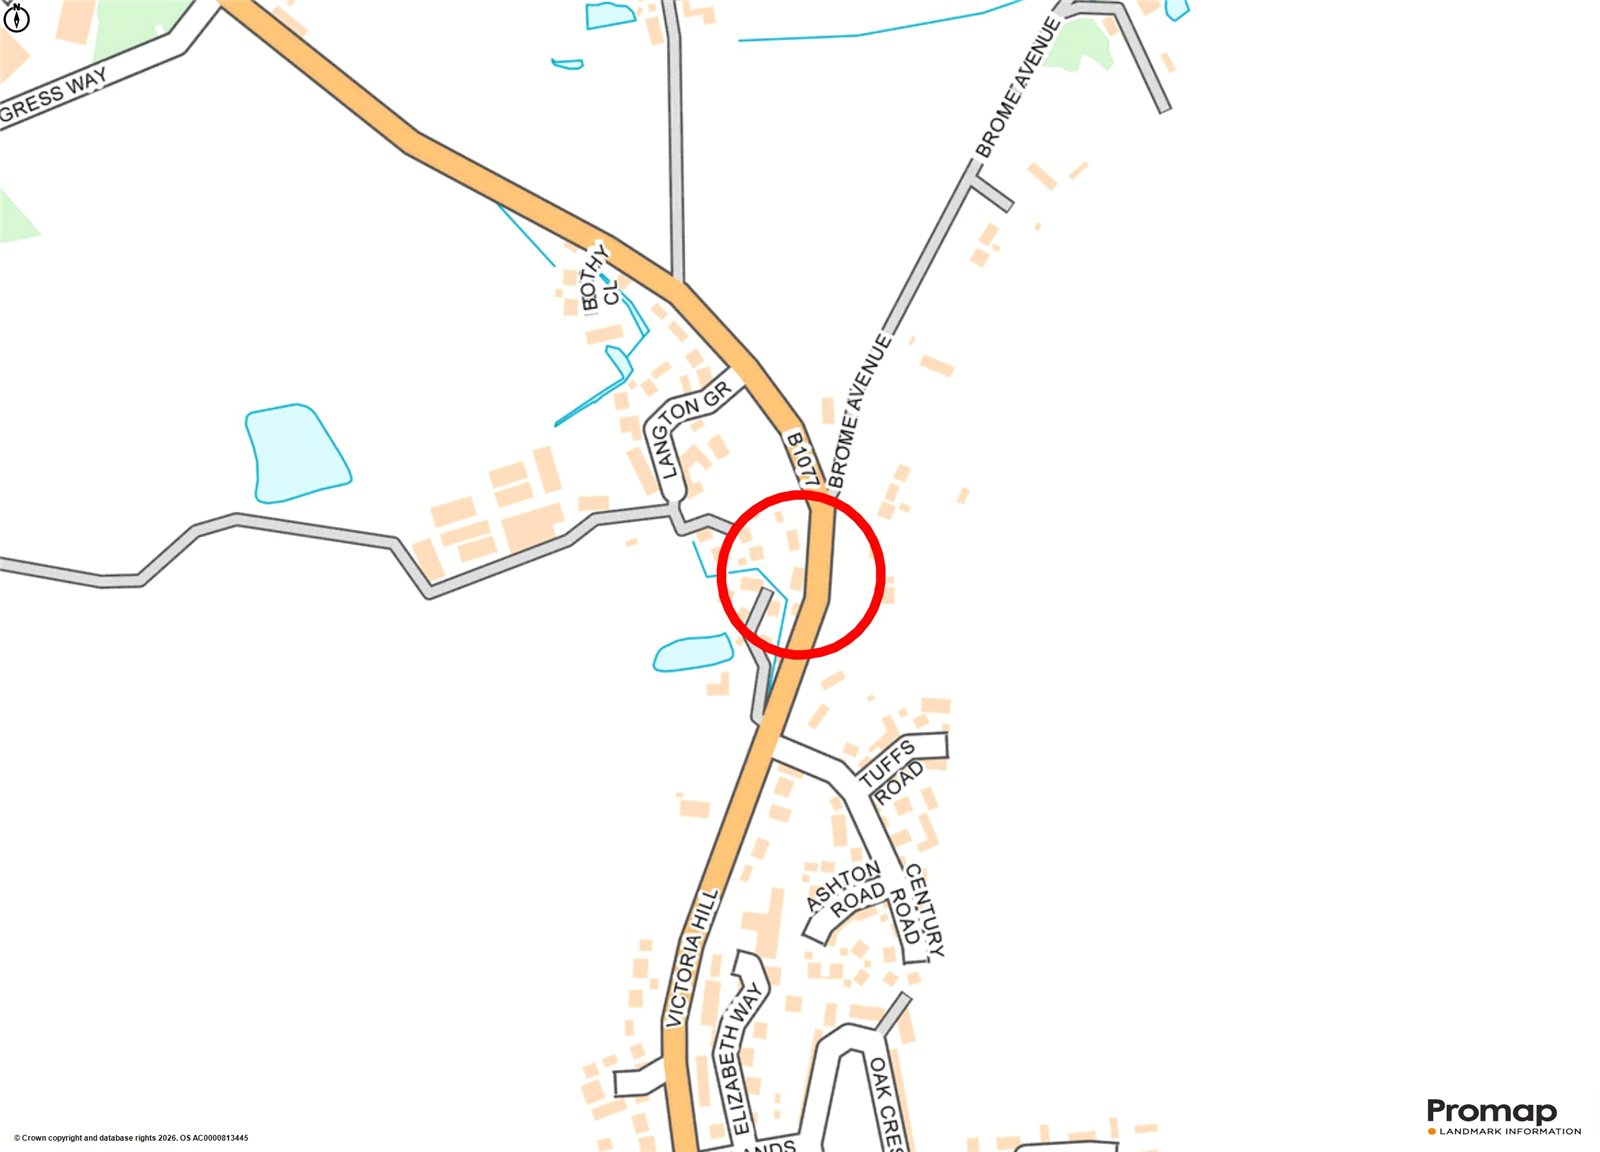
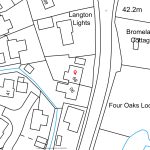
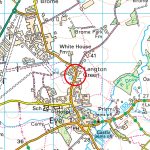
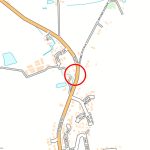
Langton Green, Eye, Suffolk, IP23 7HL
Contact Us
Eye
5 Castle Street
Eye
Suffolk
IP23 7AN
Tel: 01379 871 563
property@harrisonedge.com
Property Summary
Property Details
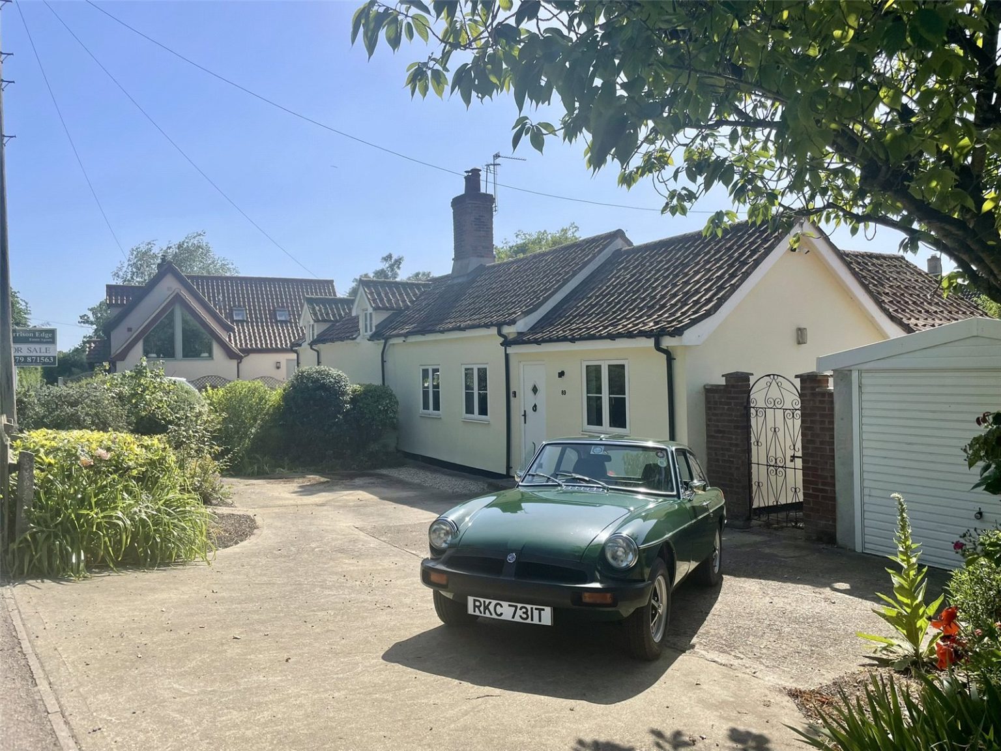
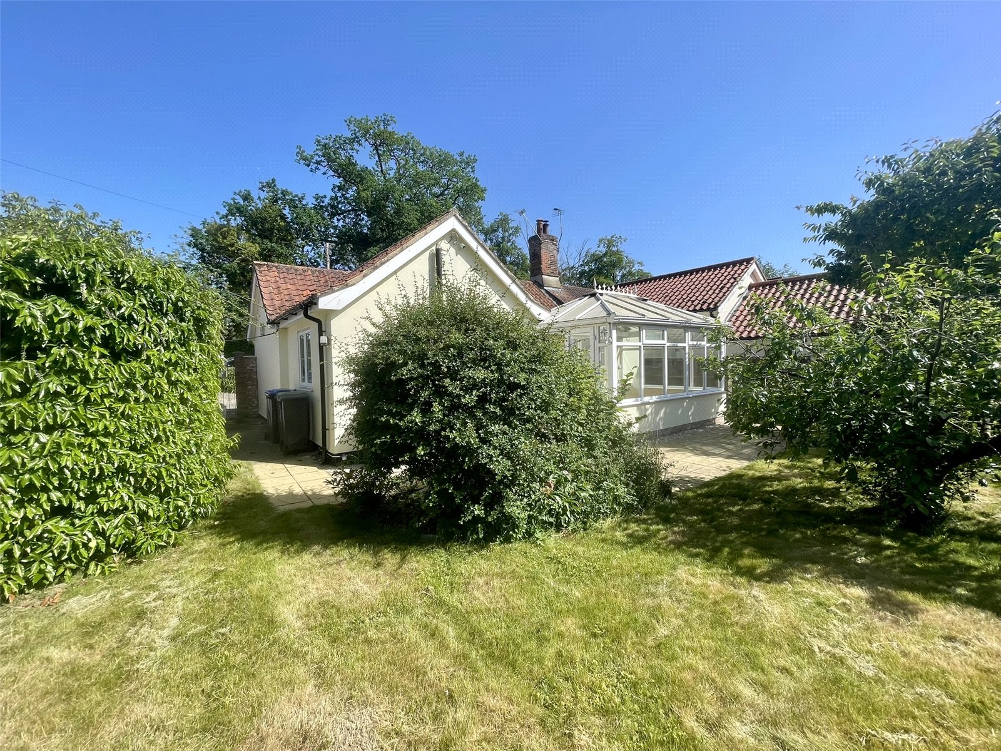
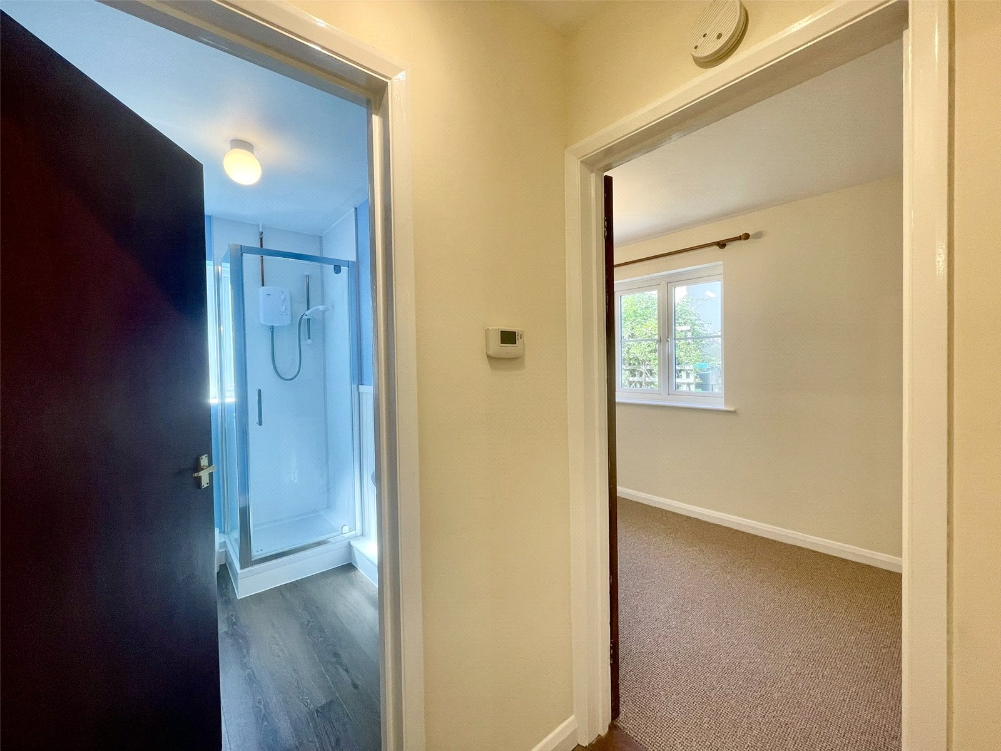
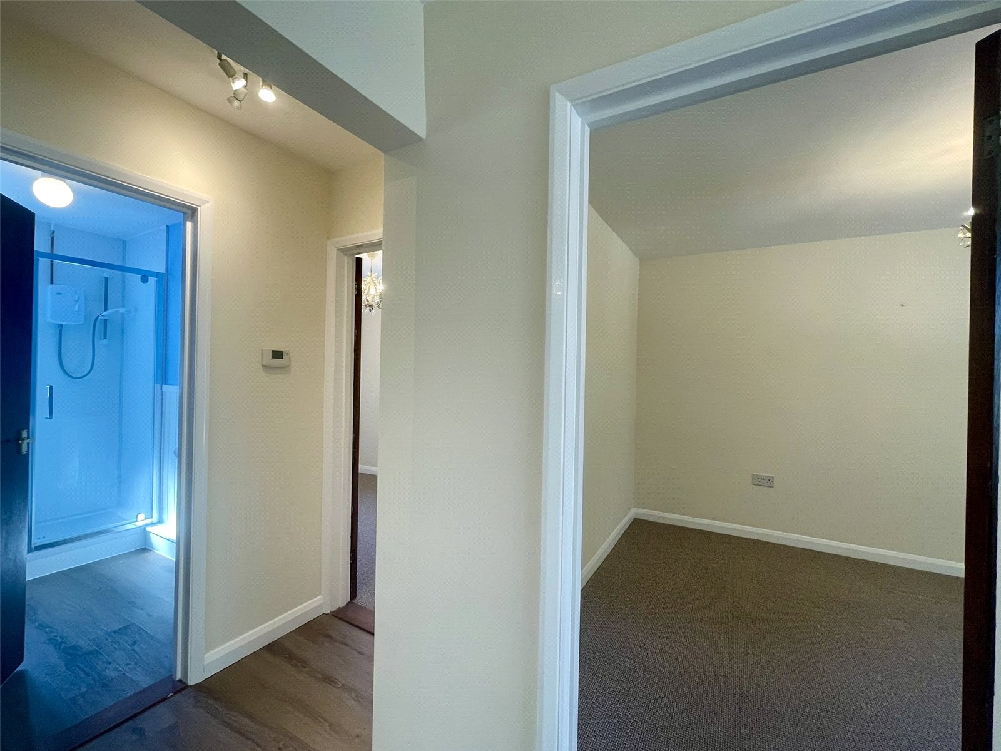
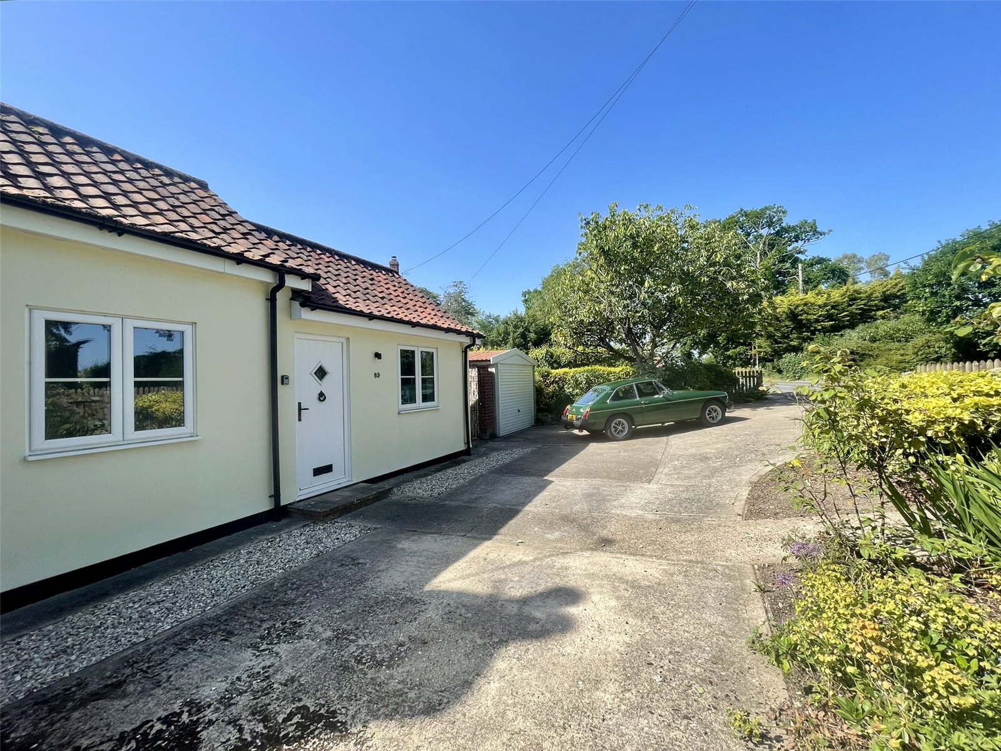
89 Langton Green is a single storey property and real find for those specifically looking forward to living all on one level. It is a great alternative to a conventional bungalow and with all the advantages. A central hallway serves as a hub to the interior with doors off to each of the various spaces. The lofty interior includes a unusually large main reception room, good size kitchen which in turn leads onto to a lovely sized conservatory. Two bedrooms are arranged across the hall with a shower in between. Windows are double glazed and oil fired radiator heating installed. There is no onward chain although the Grant of Probate is awaited.
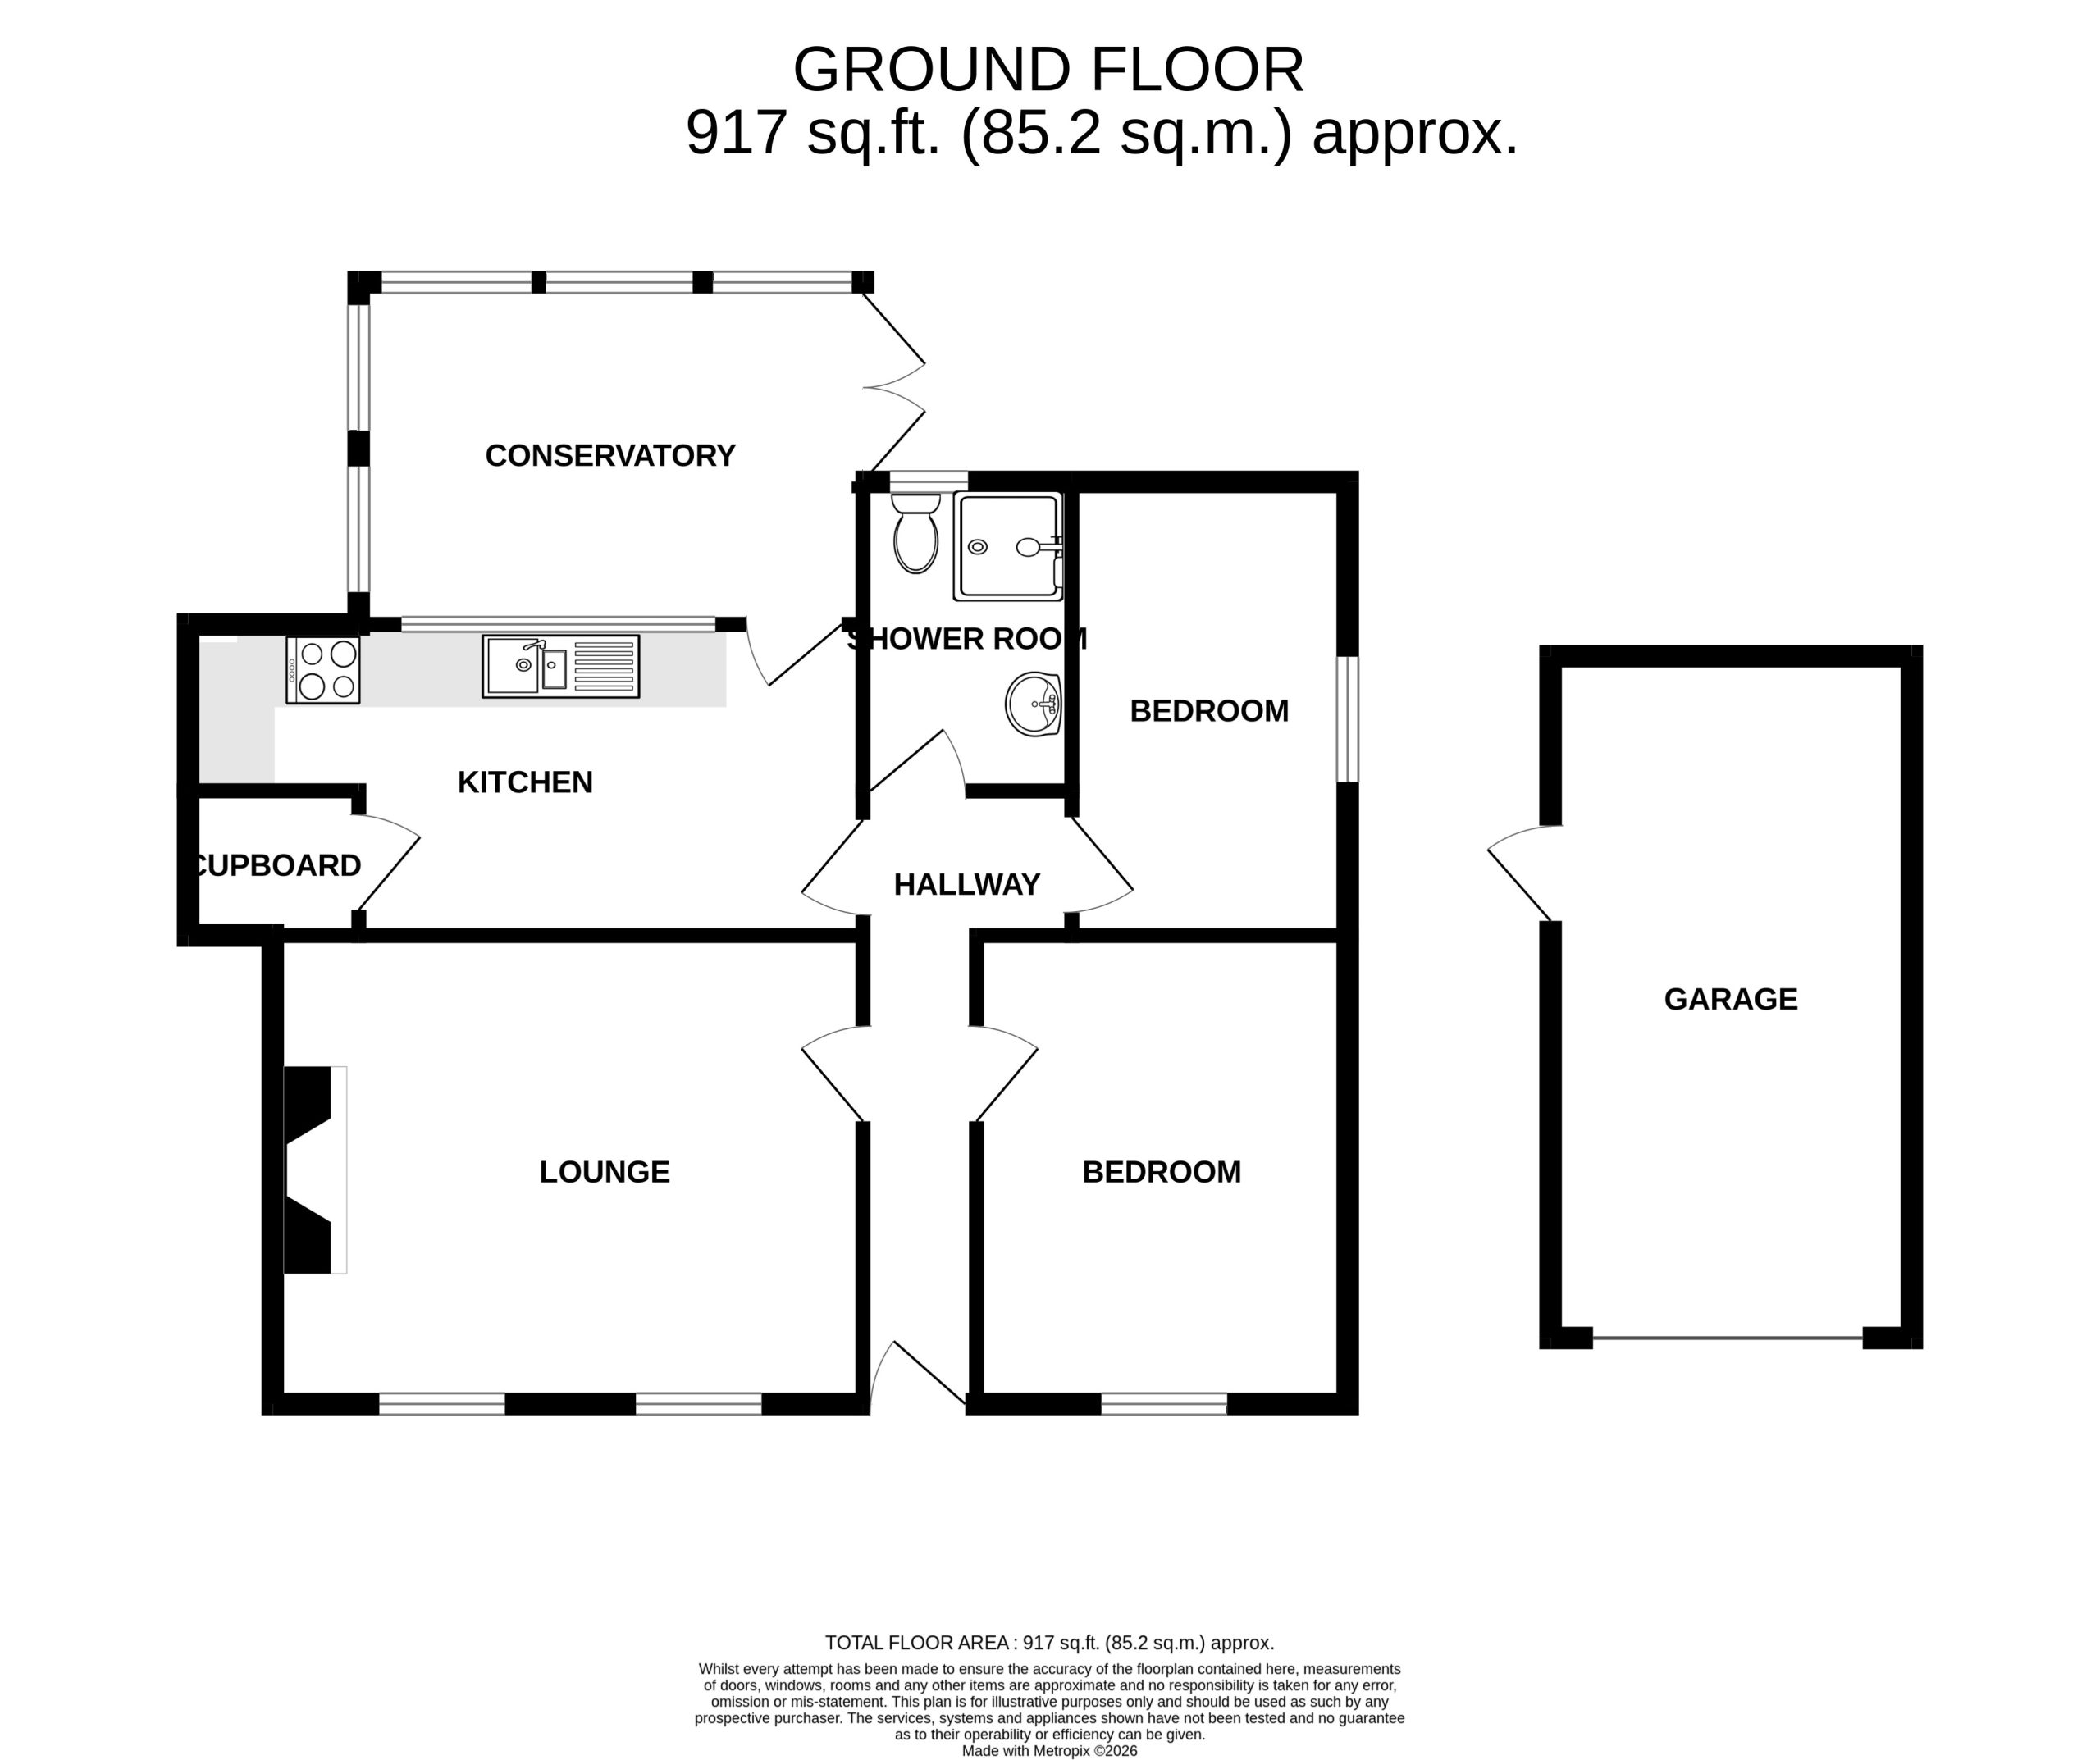
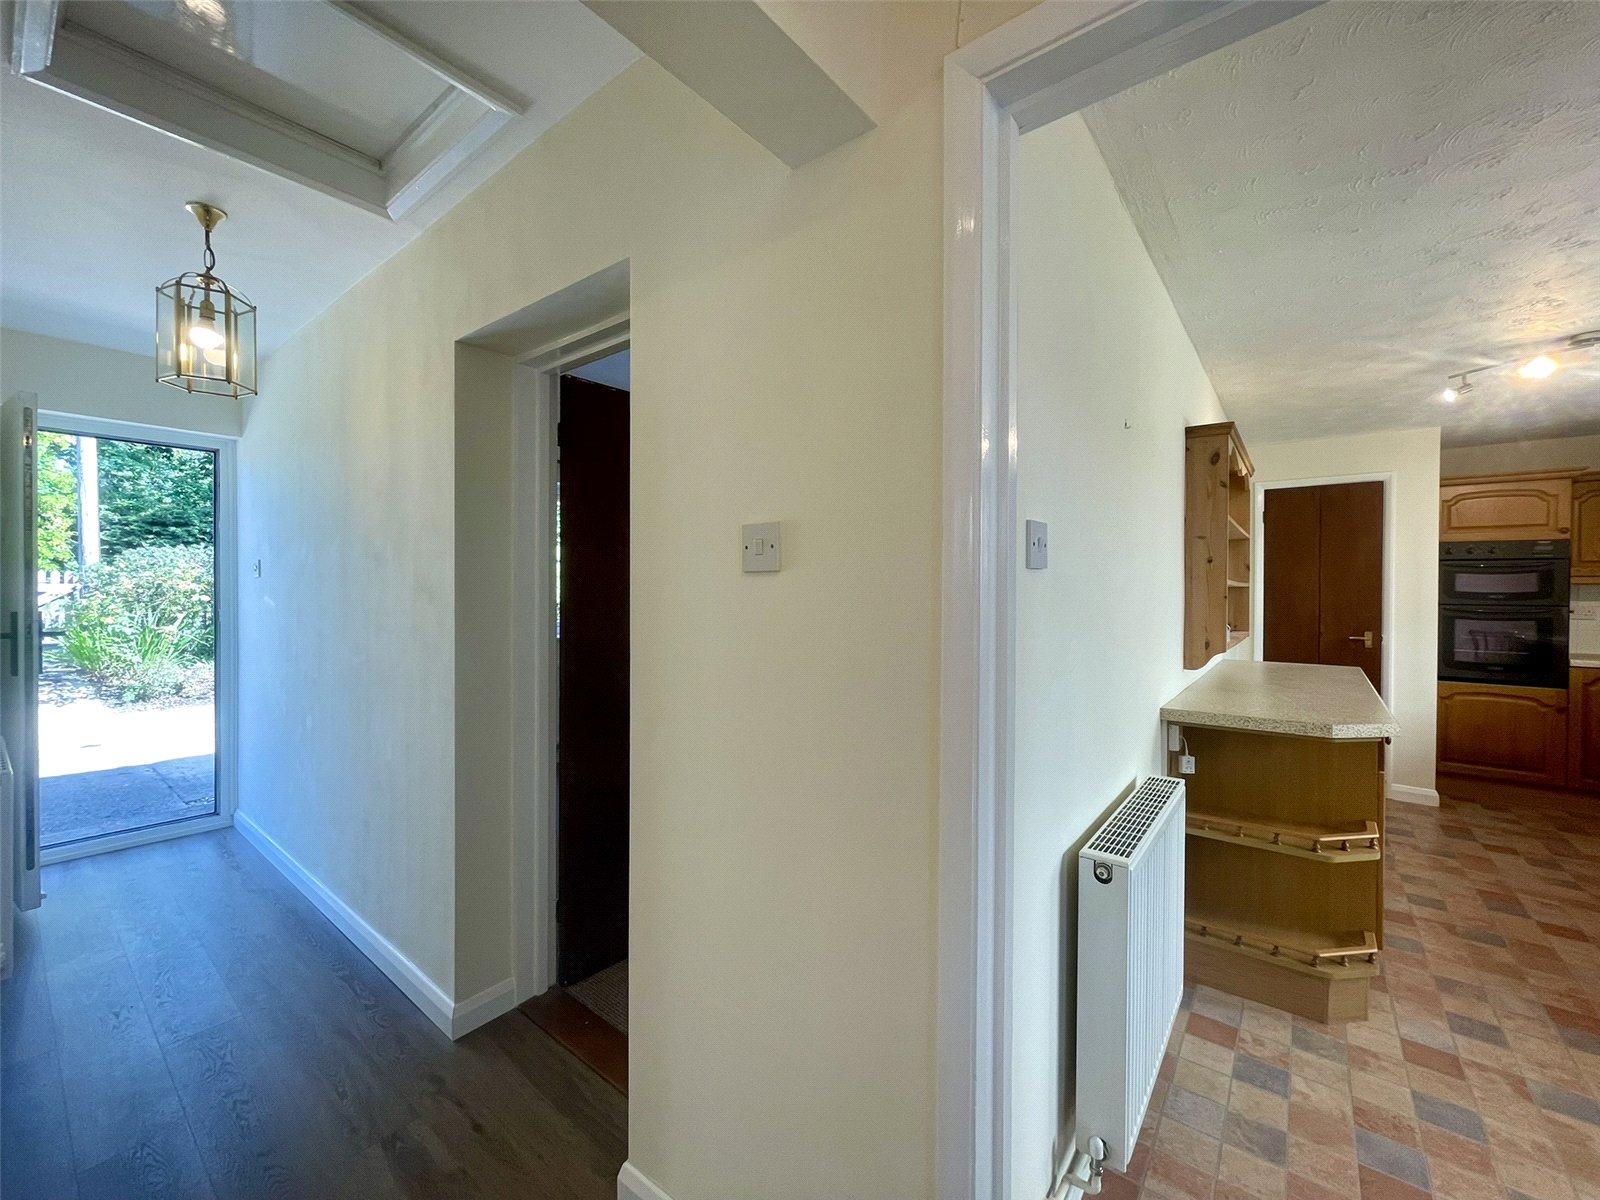
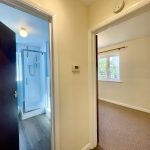
Hallway
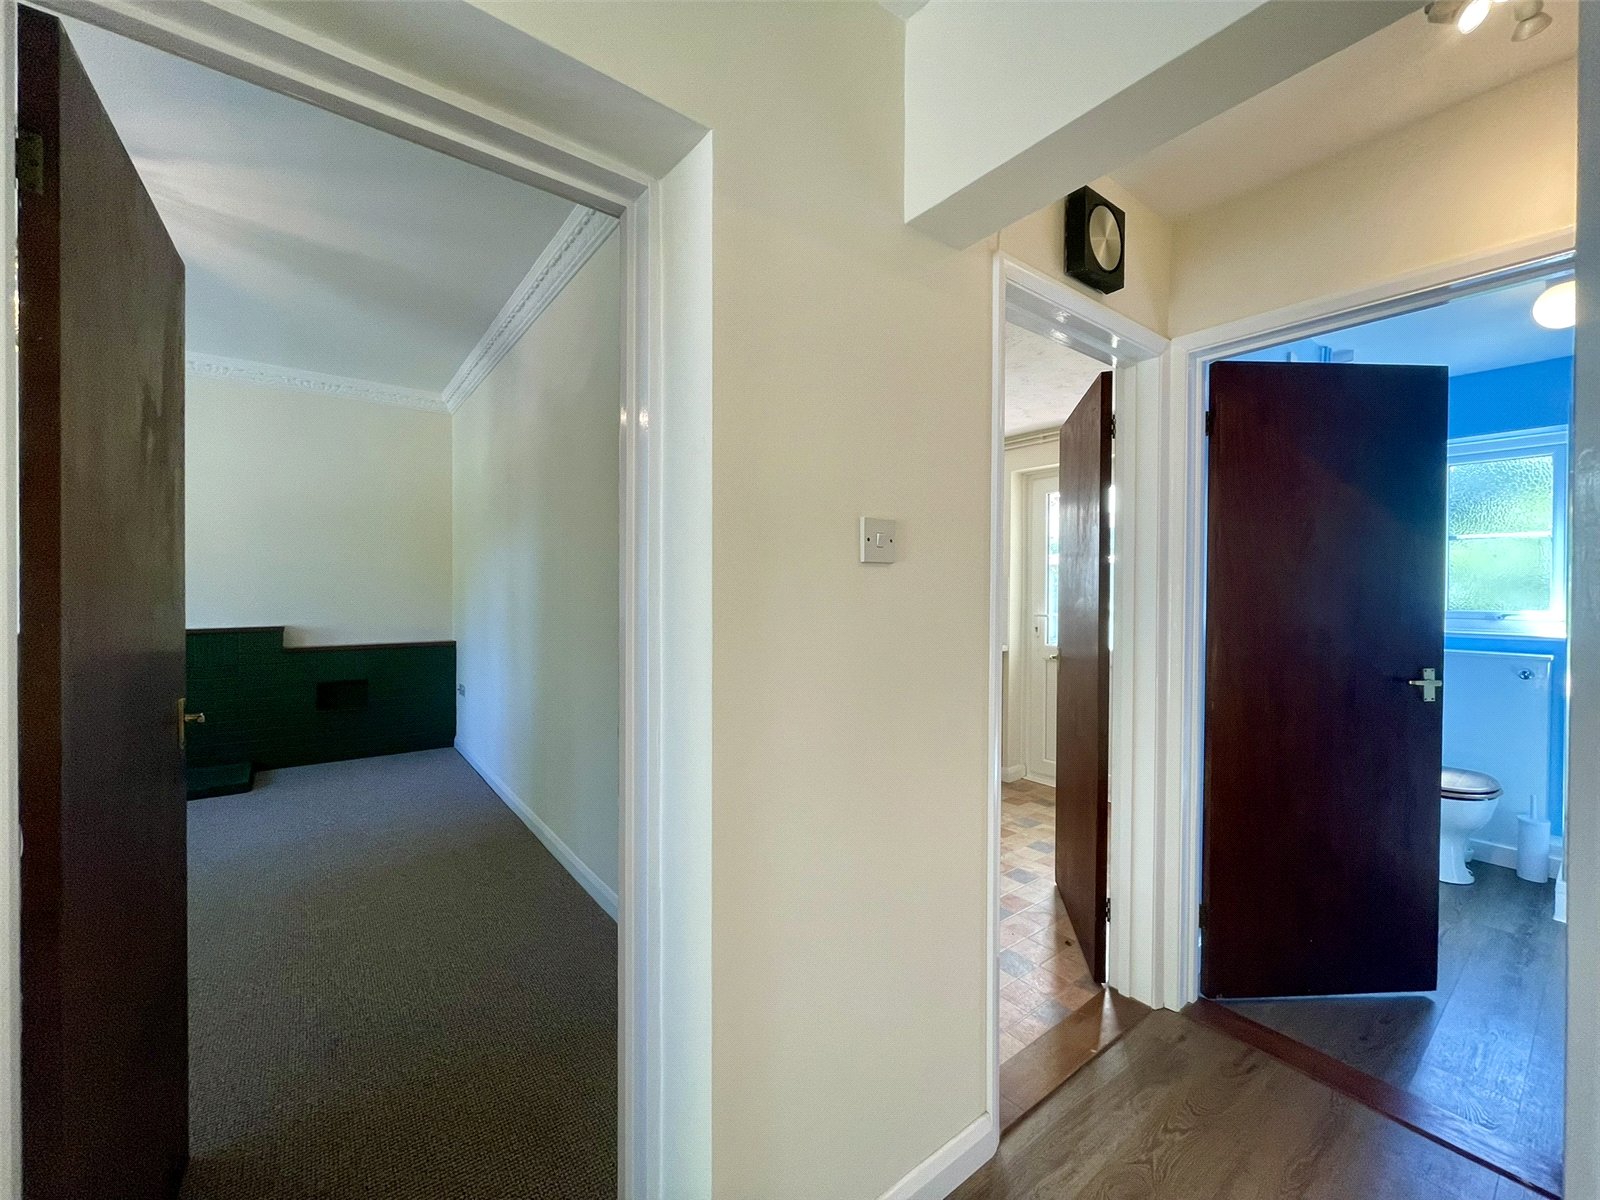
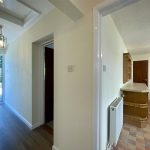
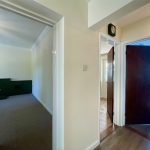
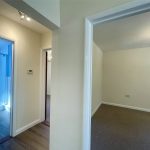
A central long hallway with rooms either side and good outer multi-locking point door with glazed pane. This first glimpse of the tall interior strikes a good impression. Single radiator with thermostatic valve.
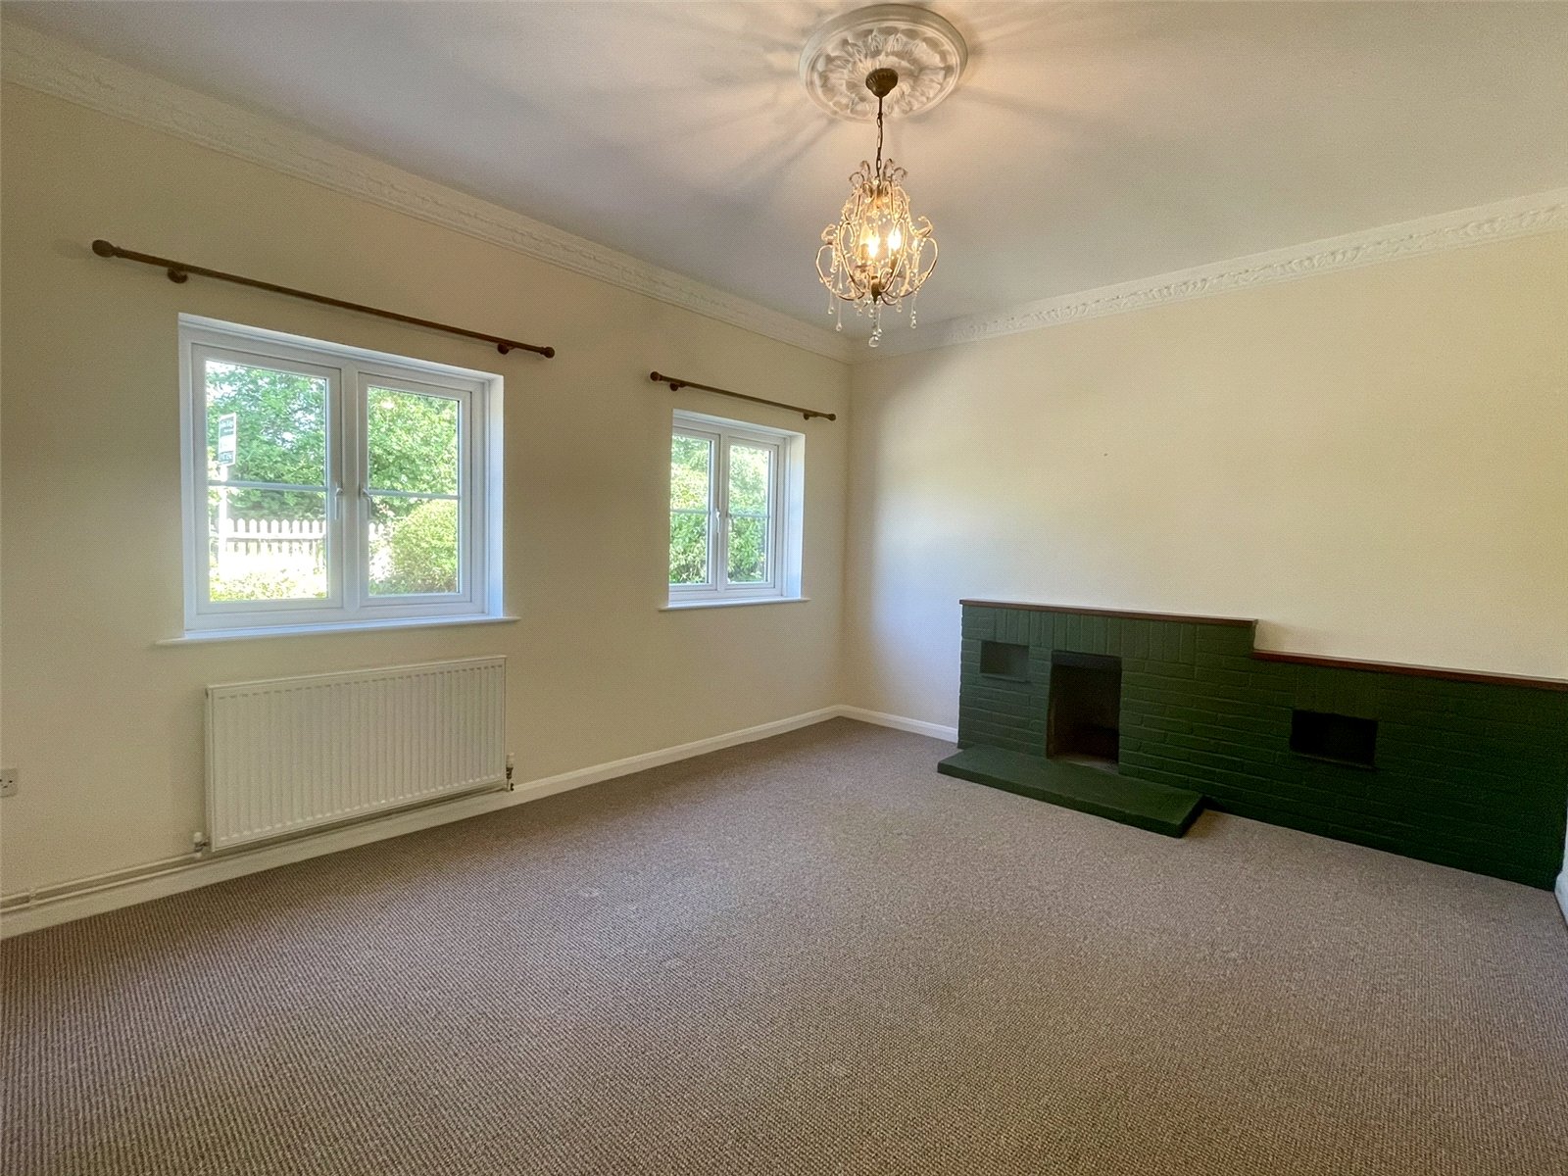
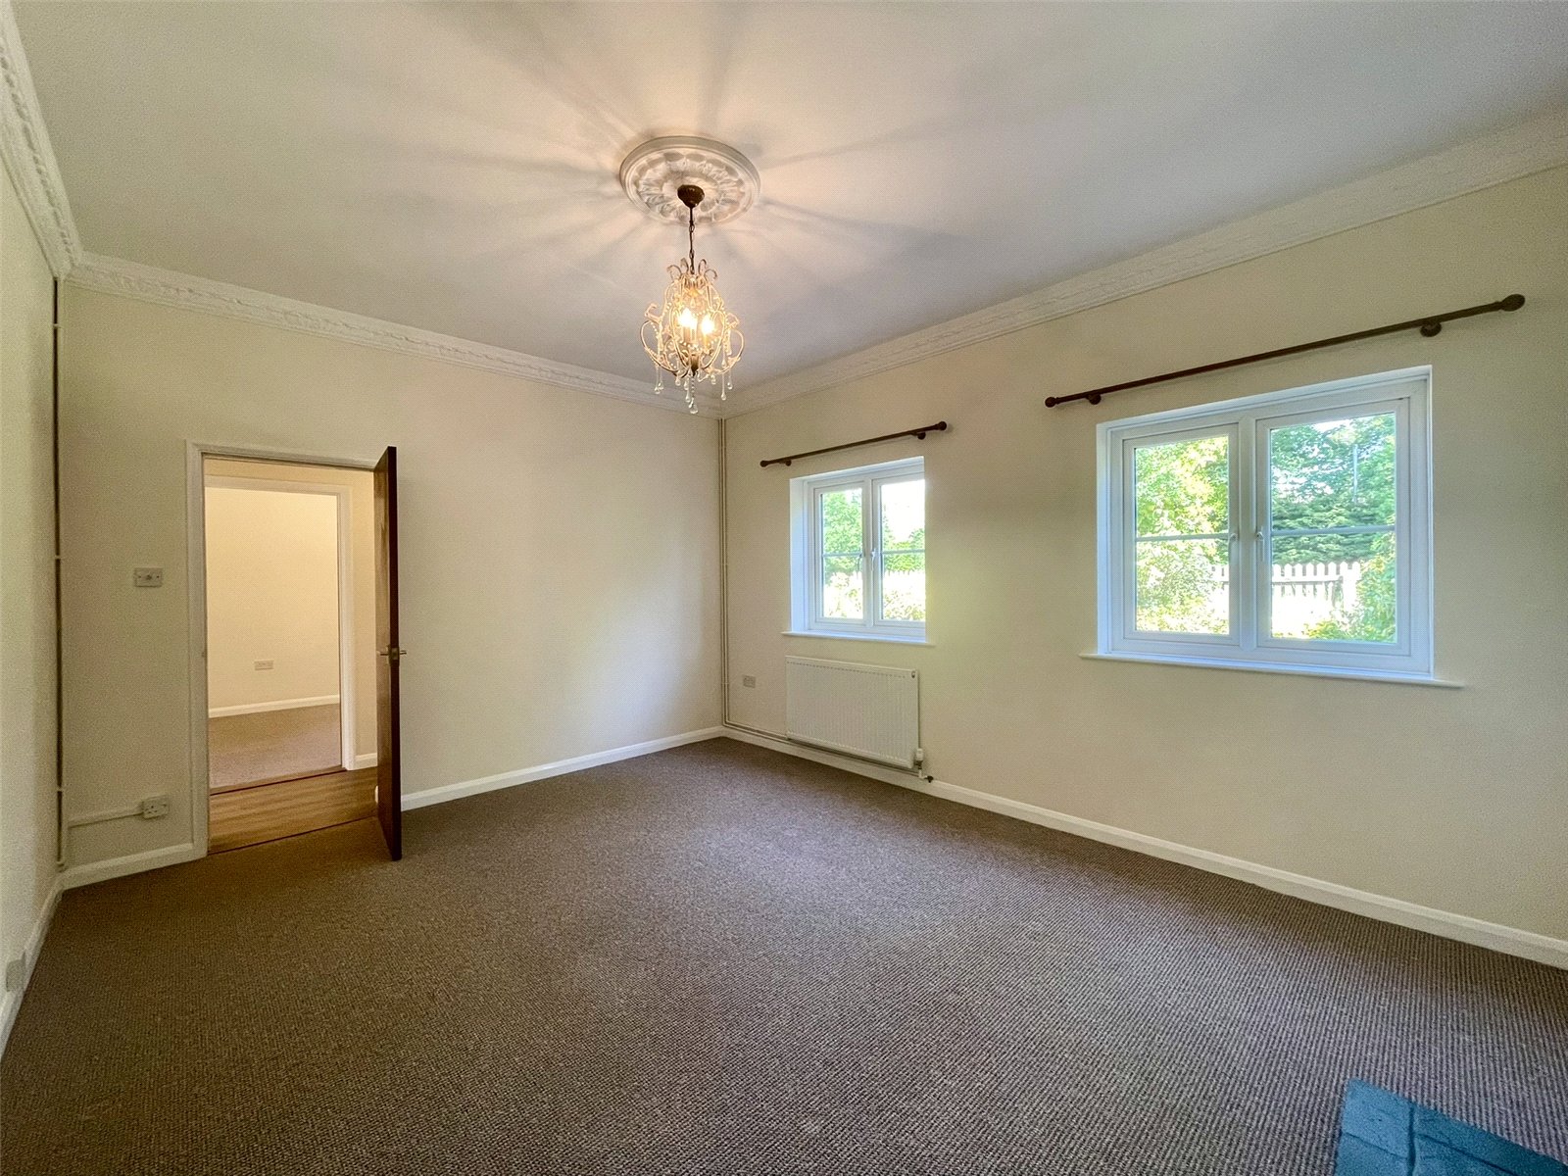
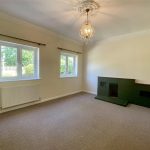
Lounge 4.7m x 3.73m
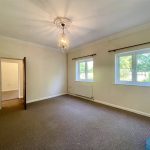
A tall (9'3 high/2.83m) impressive space of great volume featuring corniced ceiling along with twin PVCu double glazed windows to the front elevation. To one end a brick fireplace has open grate with hearth. Television and telephone points etc.
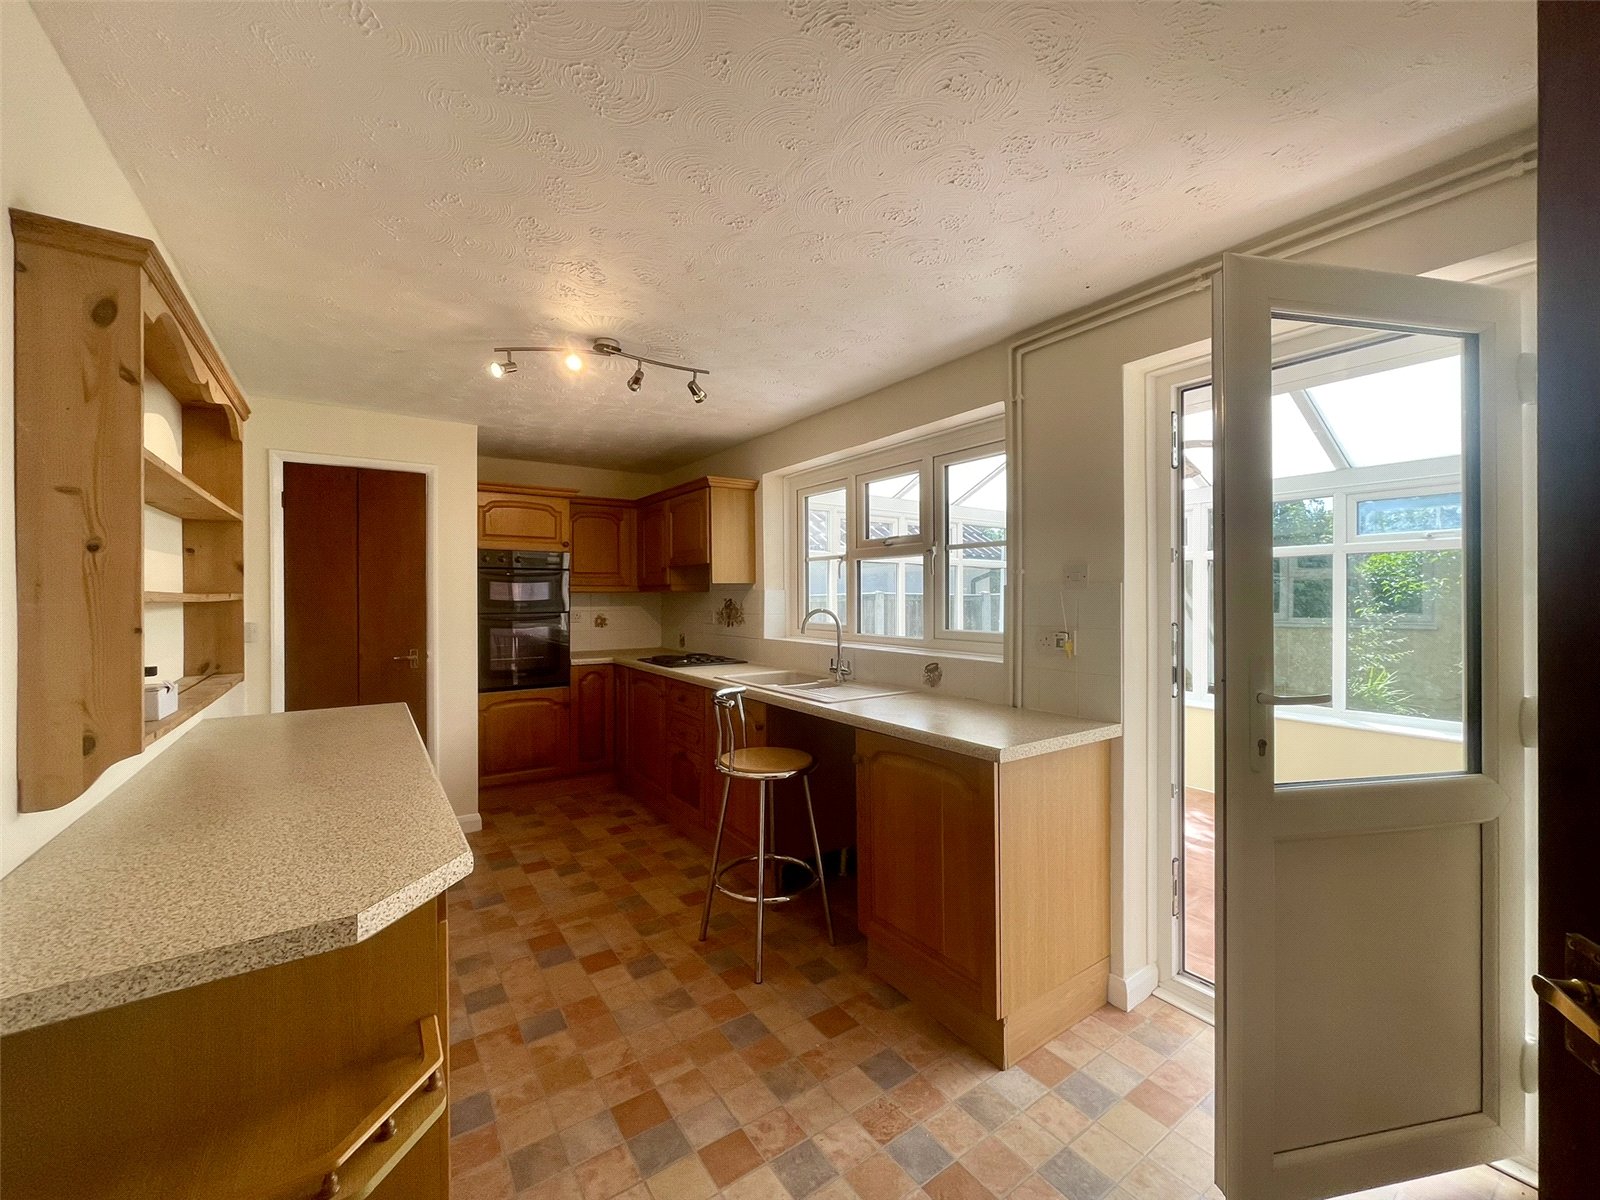
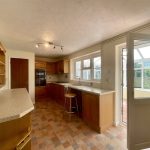
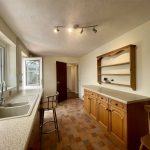
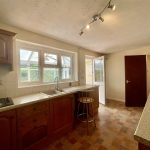
Kitchen 5.36m x 2.5m
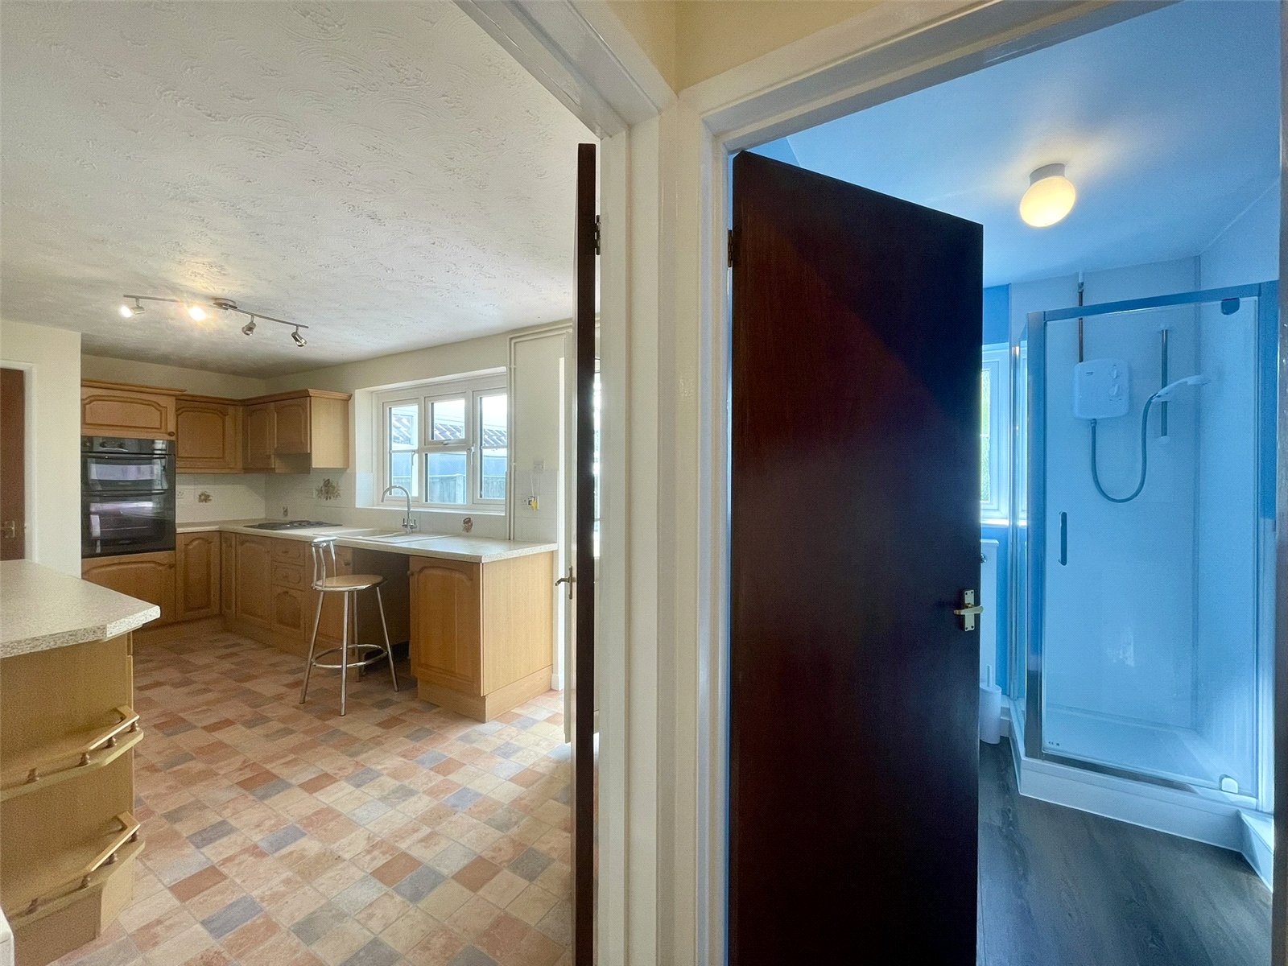
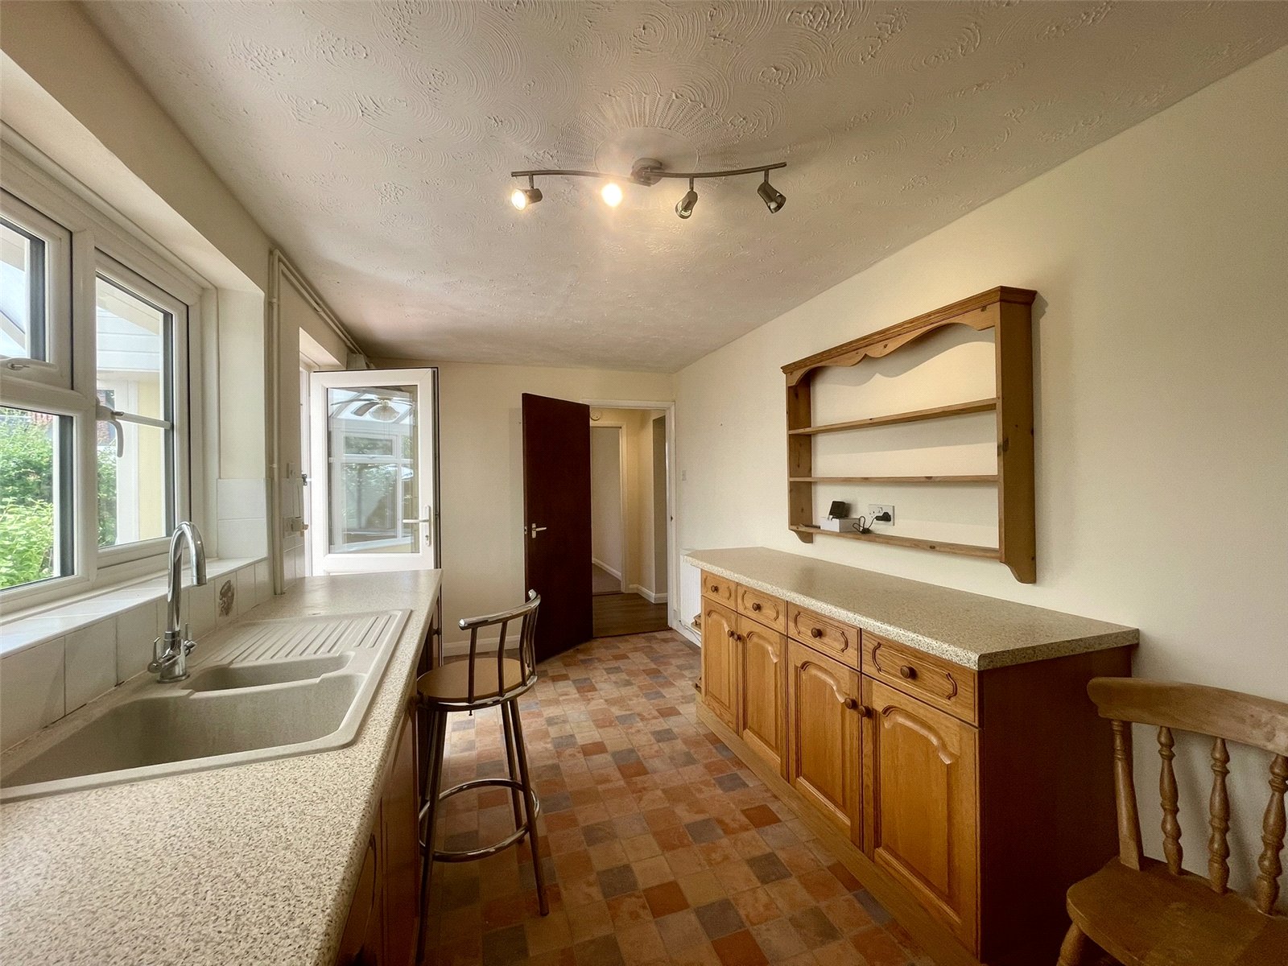
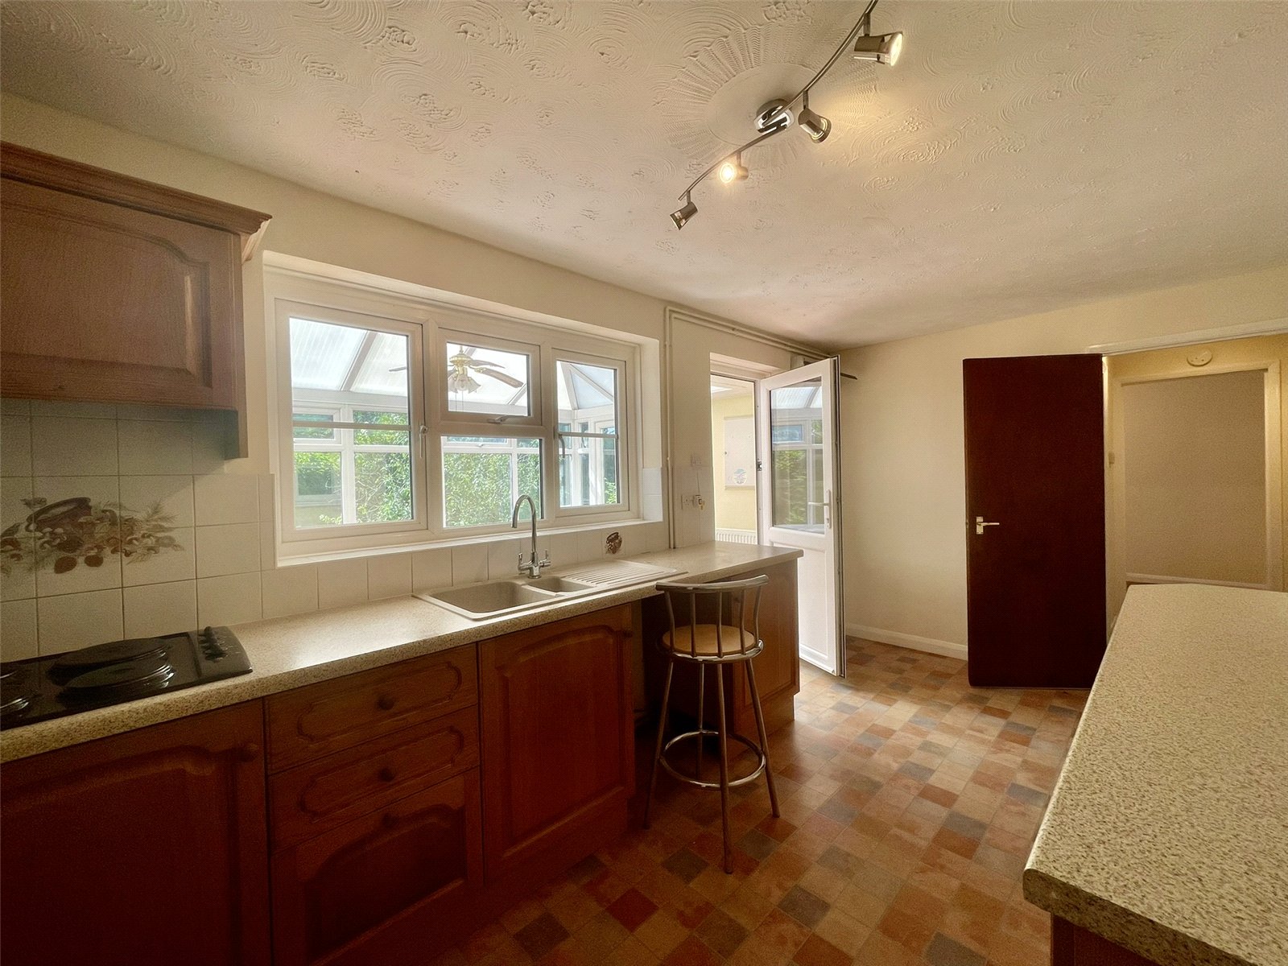
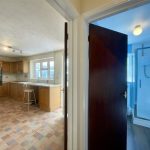
Fitted along two walls with roll edged granite effect worktop across cupboard and drawer storage units plus plumbing for washing machine beneath a Carron Phoenix single drainer sink unit complete with drainer bowl and mixer tap. Wall cupboards match, fitted with cornice and pelmet detail and integrated to the design is a Hotpoint eye level double oven with adjacent four ring hob with concealed extractor hood above. Larder cupboard. Double radiator with thermostatic valve. A window takes natural light from the rear and conservatory and a glazed door connects the two.
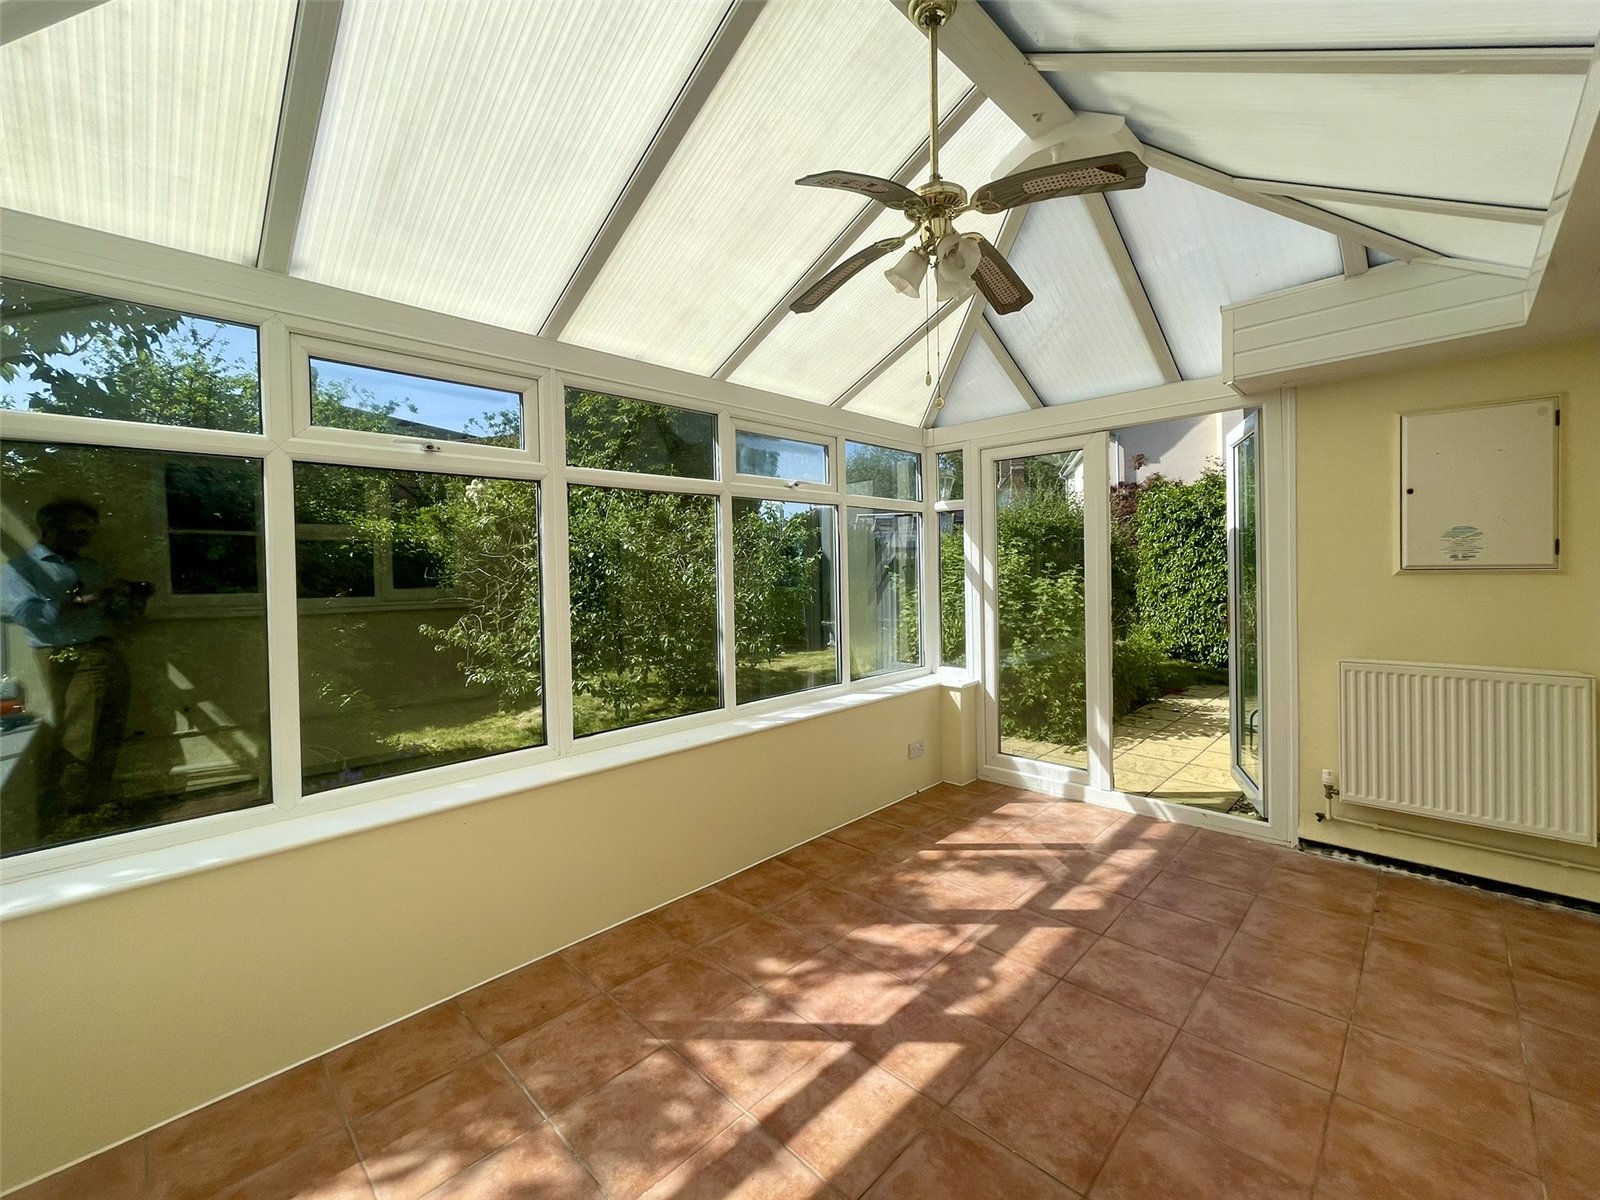
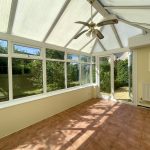
Conservatory 4.01m x 2.72m
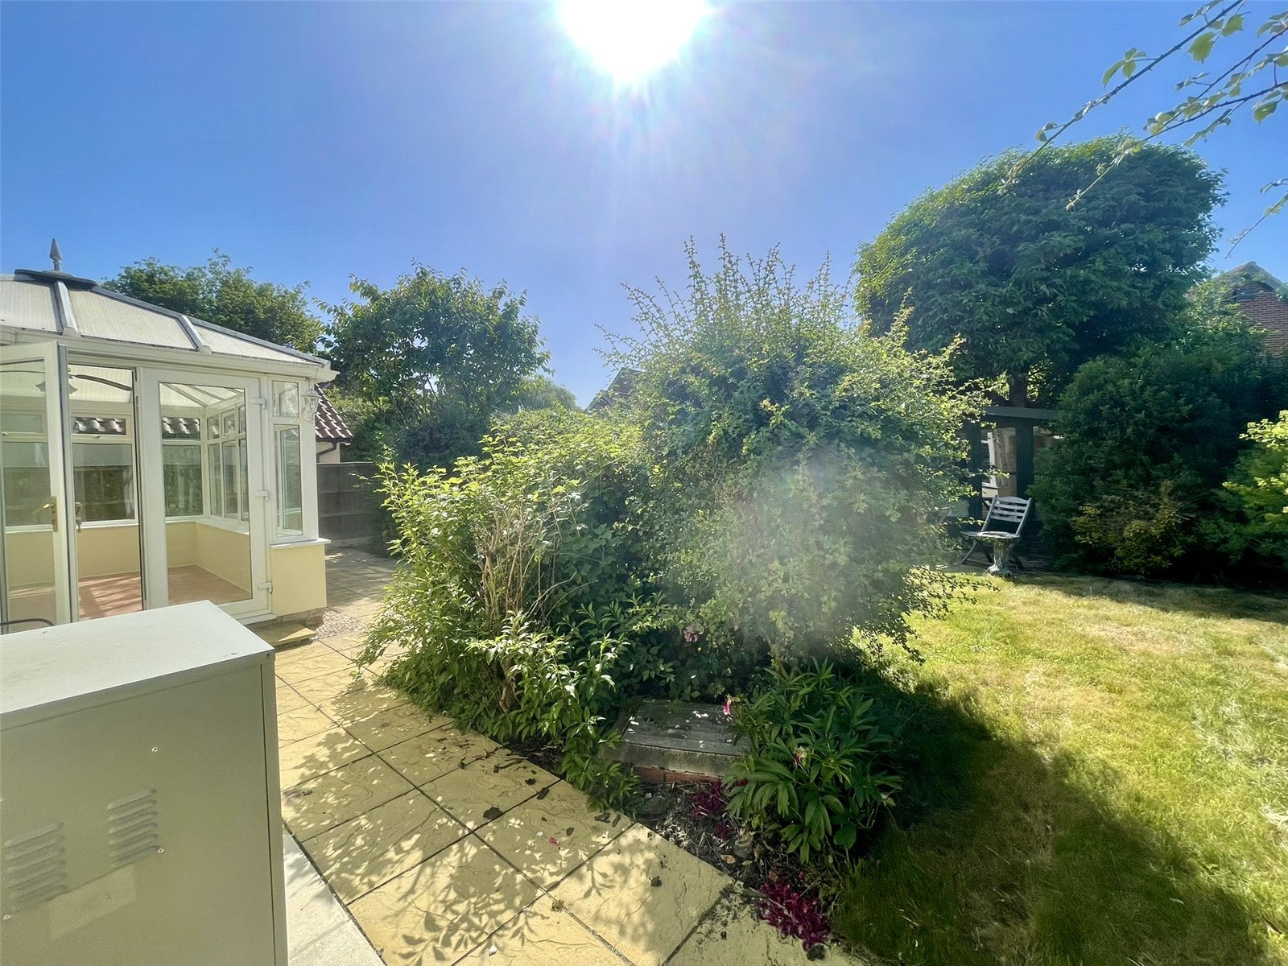
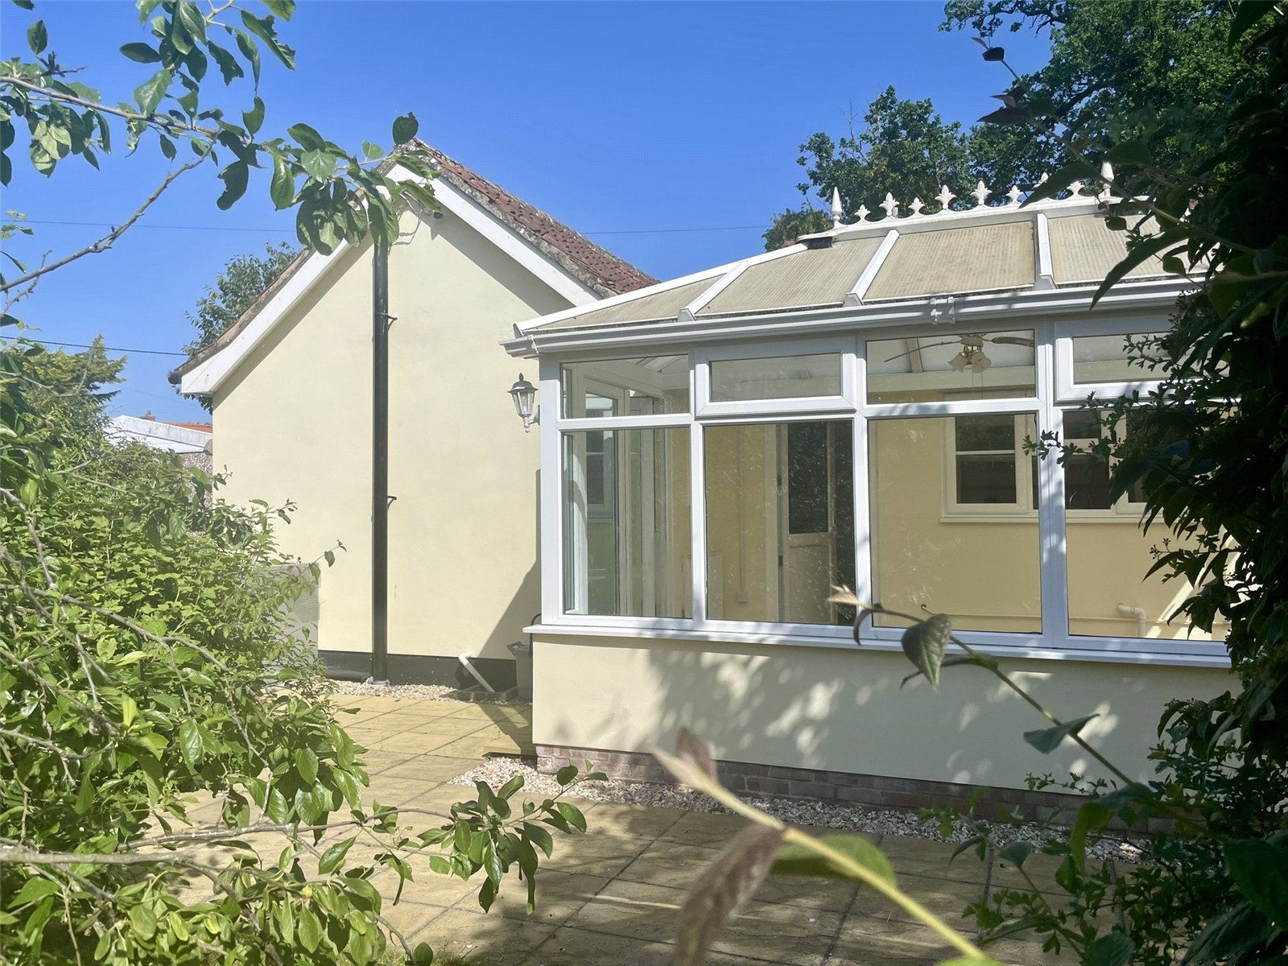
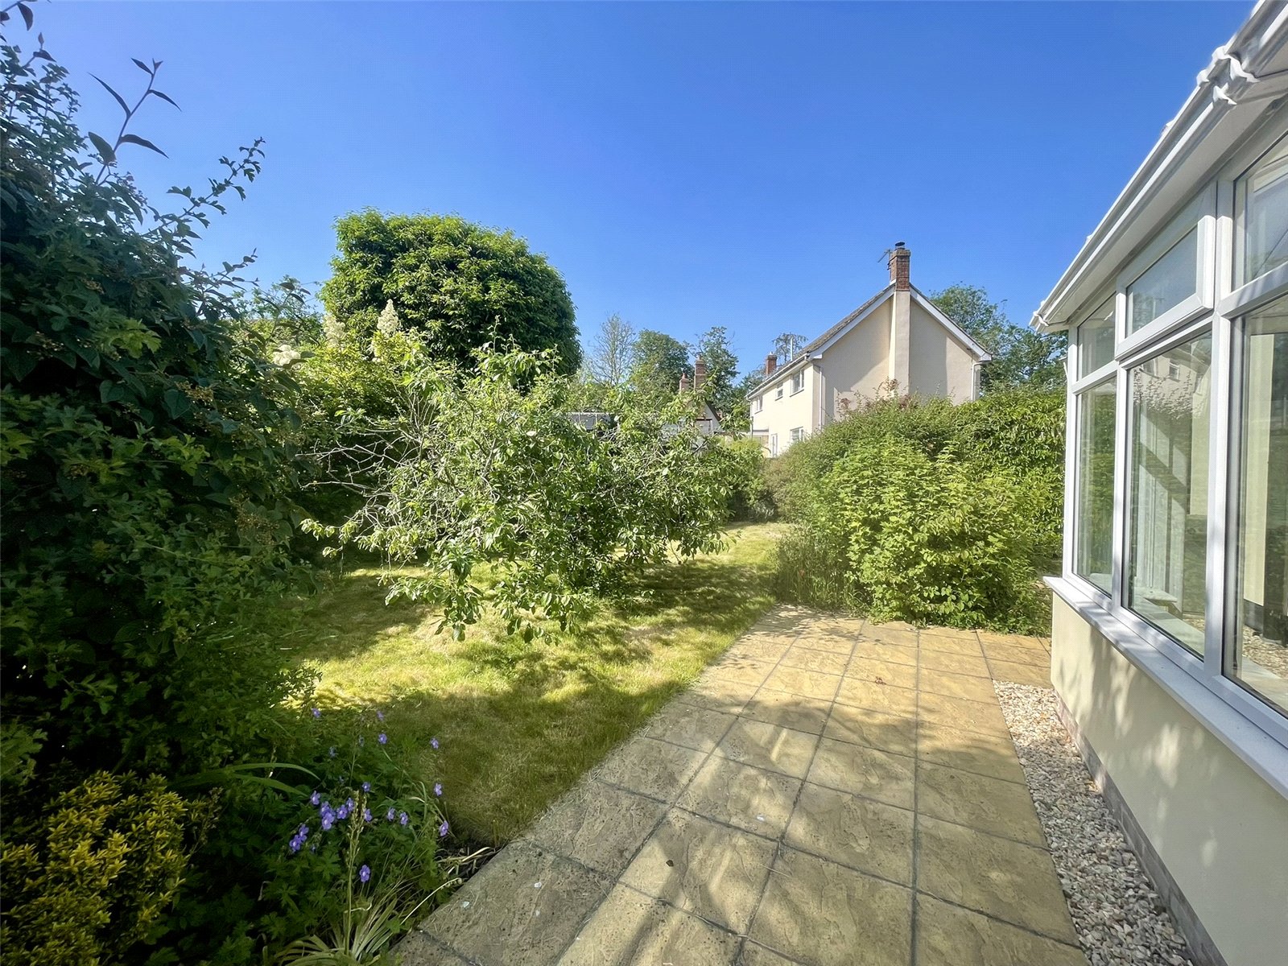
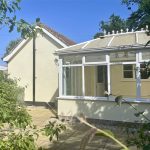
A good size double glazed and PVCu framed conservatory overlooking the sheltered rear garden with french doors leading out. Thoughtfully designed having a double radiator complete with thermostatic valve with the view of making the space year round useful. A ceiling light incorporates a plantation fan.
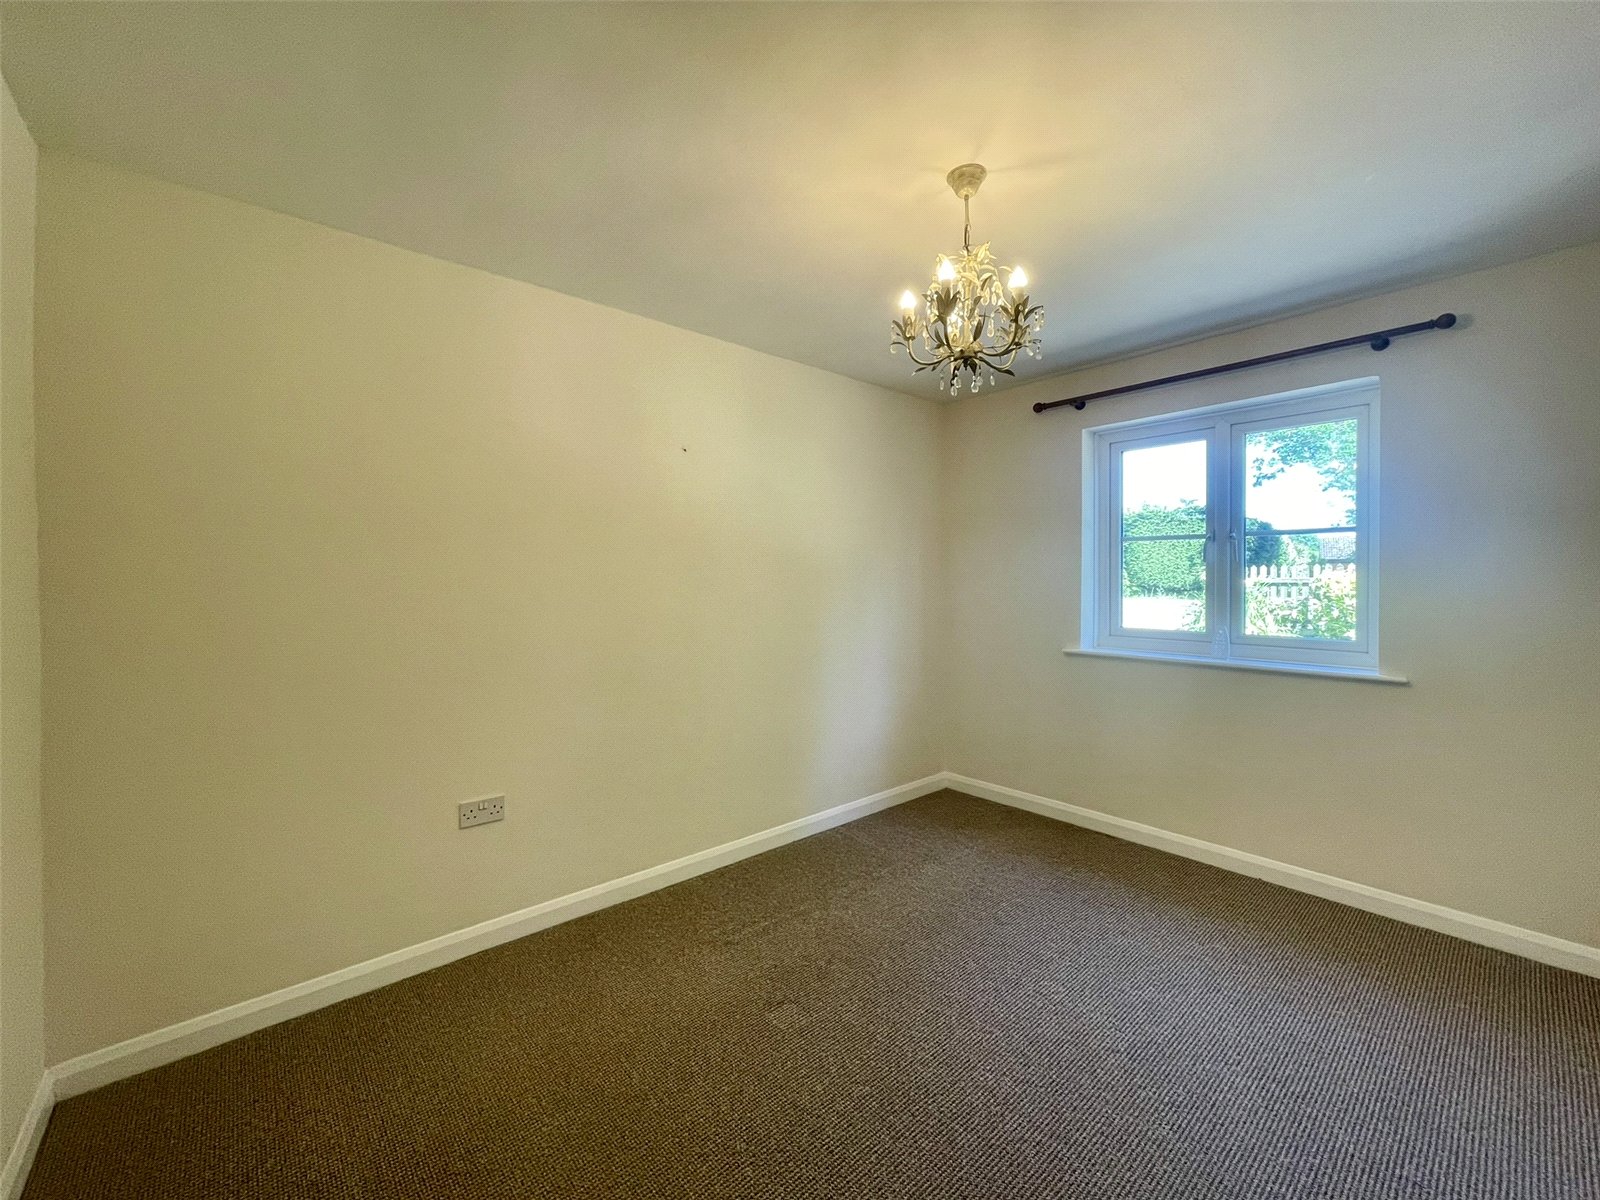
Bedroom 1 3.73m x 2.97m
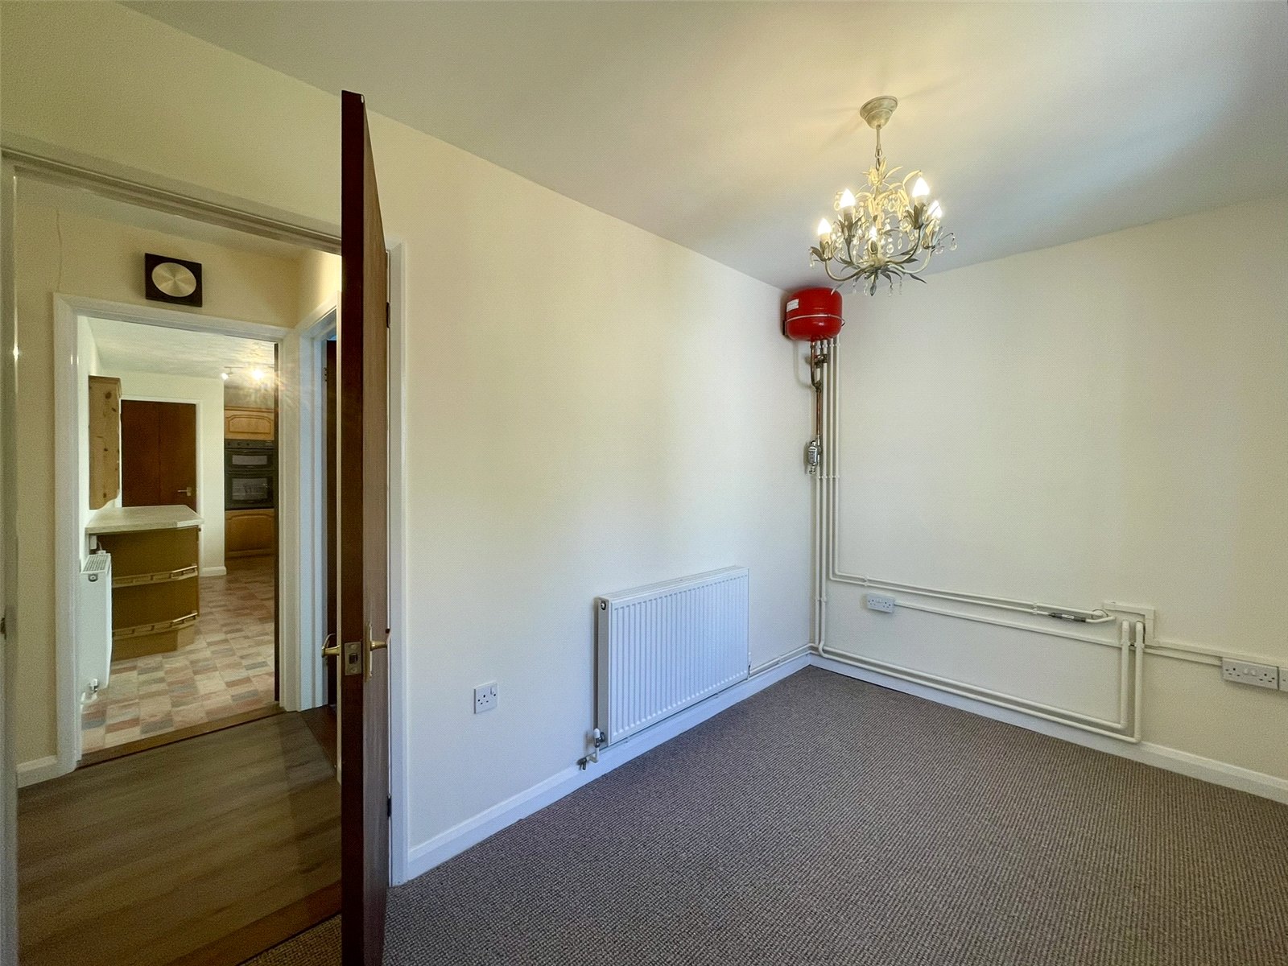
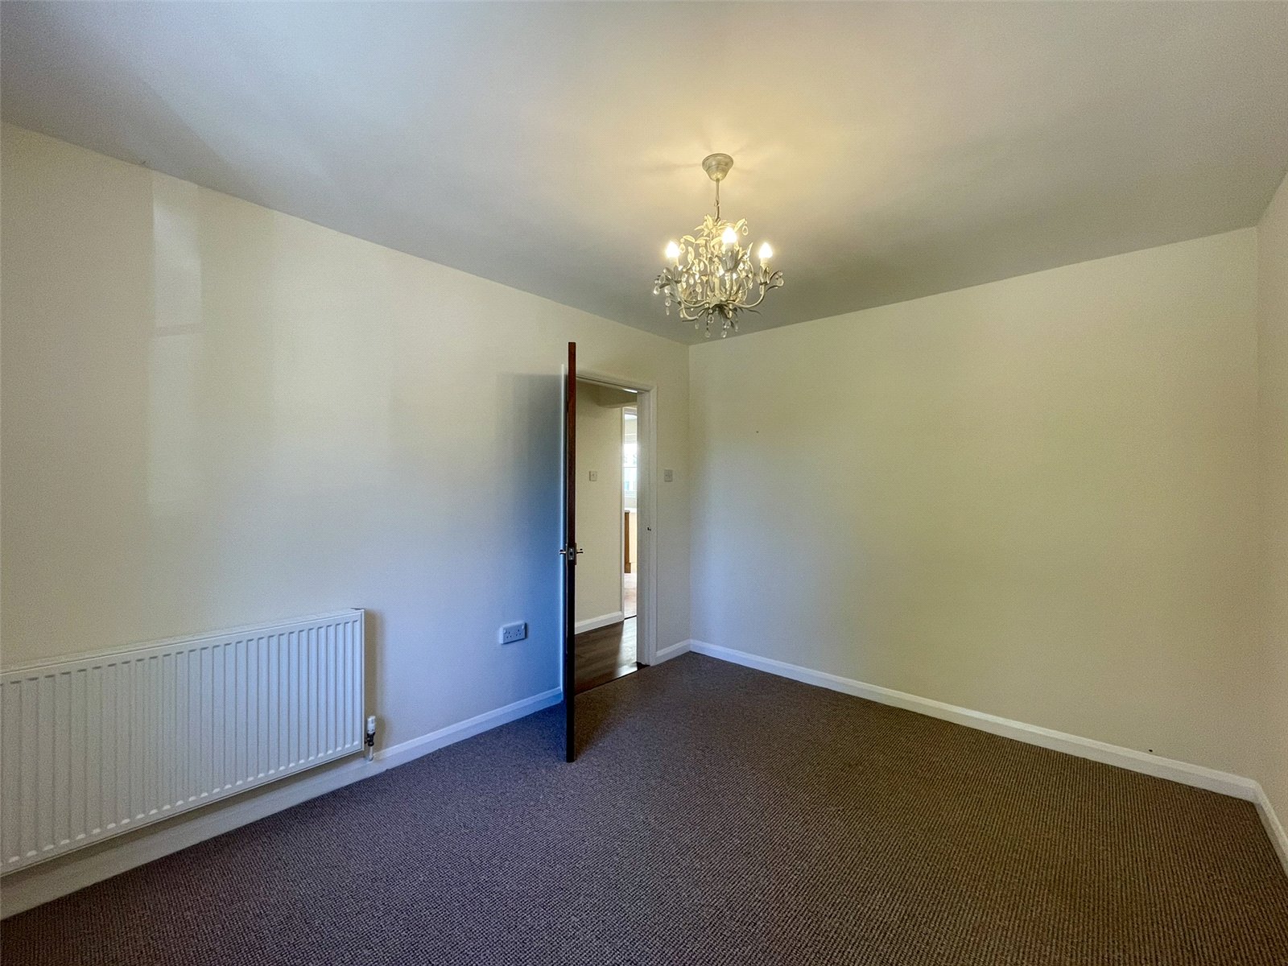
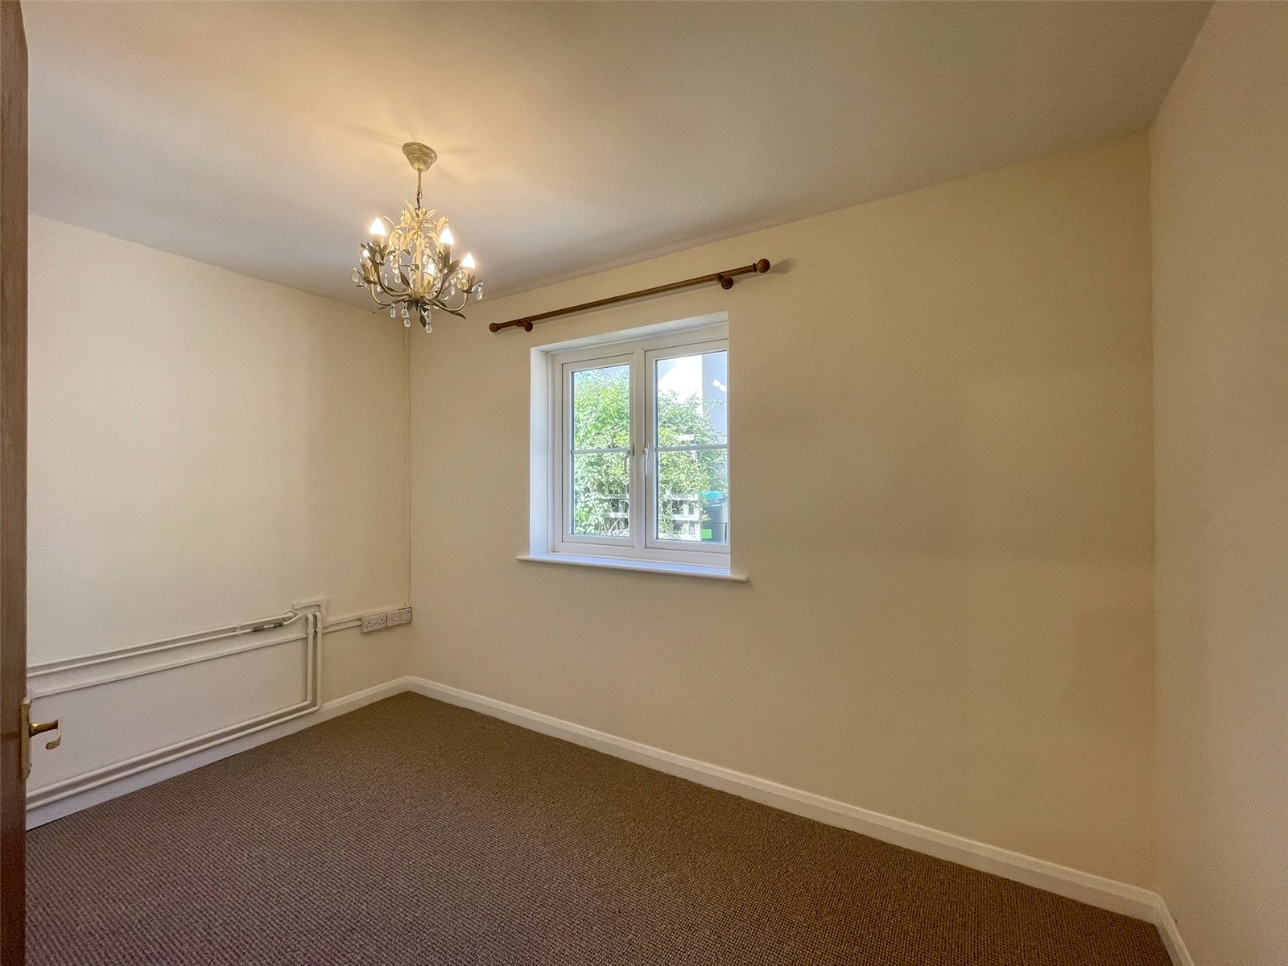
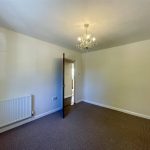
Found at the front of the property with PVCu double glazed window looking across the frontage to the road and a leafy backdrop beyond. Double radiator with thermostatic valve.
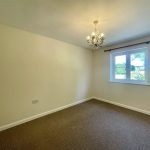
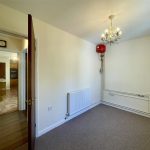
Bedroom 2 3.6m x 2.18m
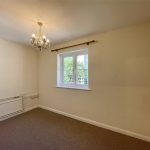
Found at the rear of the main bedroom and with PVCu double glazed window to the side elevation. Double radiator with thermostatic valve.
Shower Room
Fitted with a suite comprising vanity wash basin set on a cupboard base along with corner shower enclosure and low level wc. Double radiator with thermostatic valve. PVCu double glazed window to the rear.
Outside
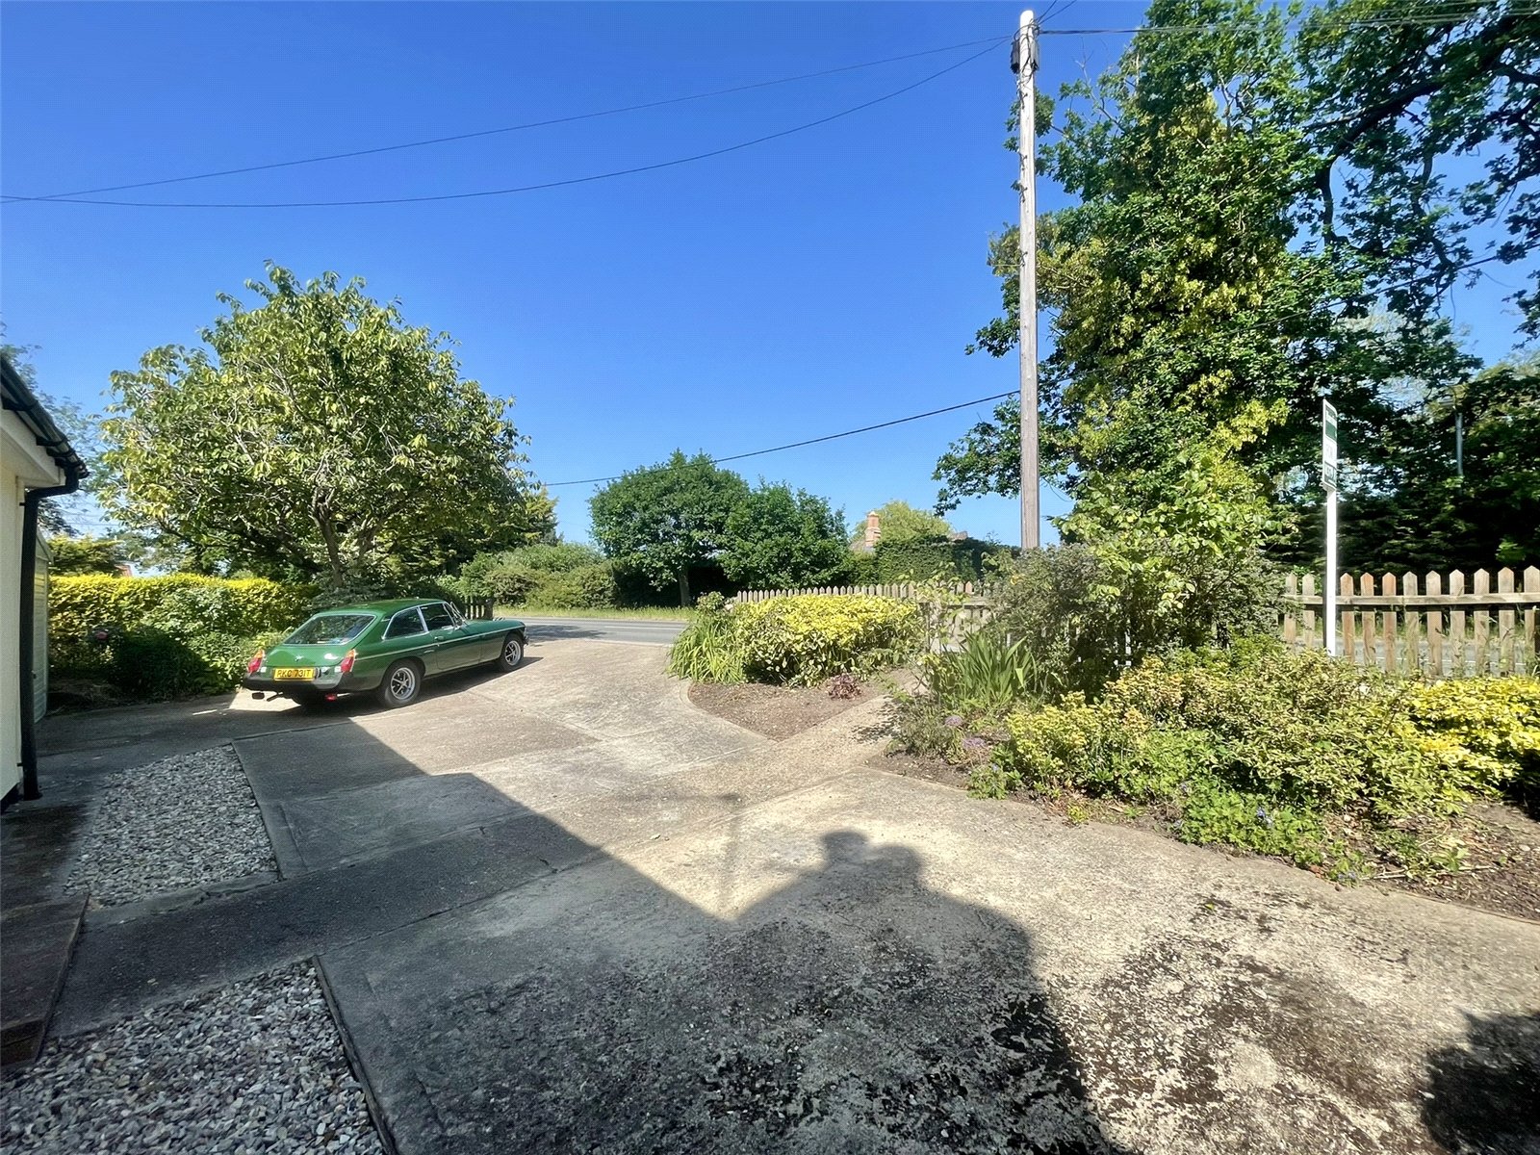
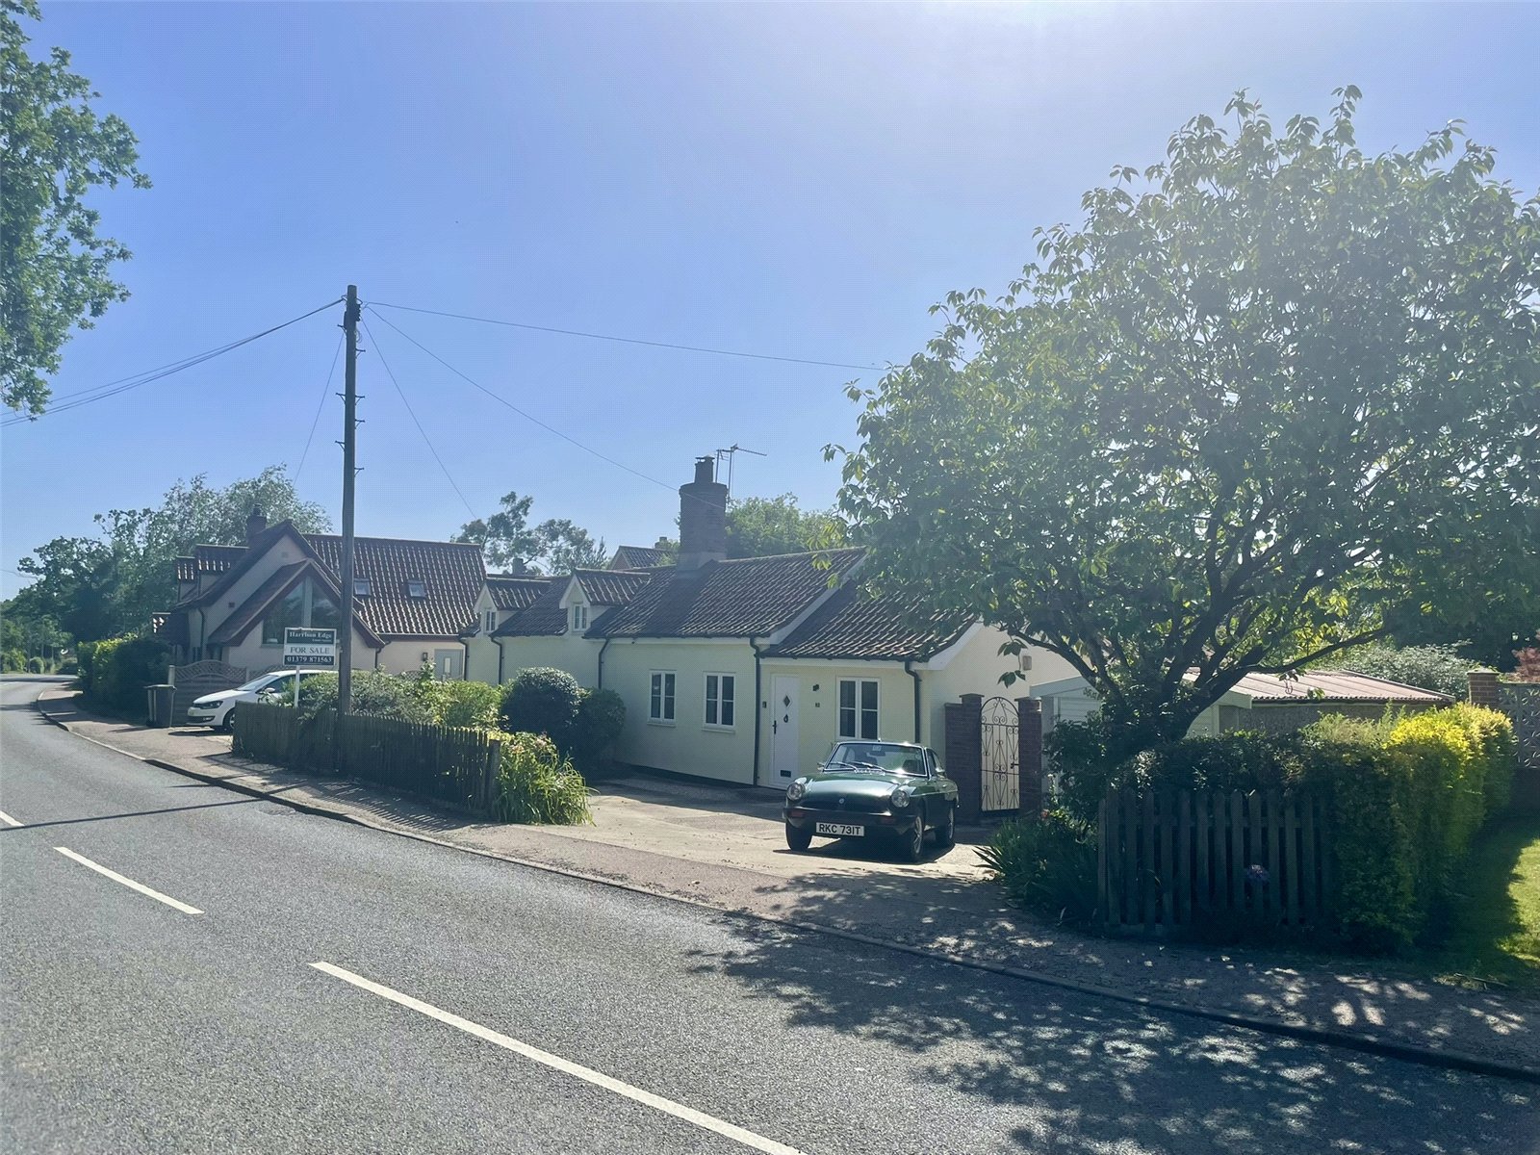
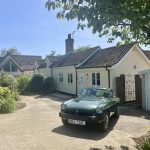
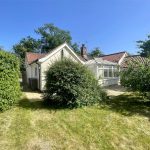
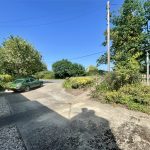
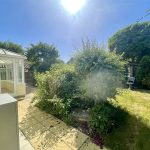
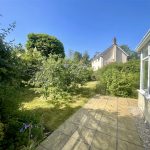
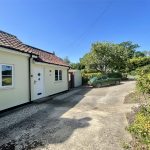
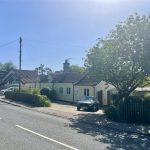
The property is set back from the road behind a sloping driveway and parking area along with a well established border and picket fence plus a side border, hedge and ornamental garden tree. Alongside the cottage is a DETACHED SECTIONAL CONCRETE GARAGE with up and over door and which forms a side passage with gate. The garage measures internally approximately 17'10 x 9'5 (5.44m x 2.88m) complete with power and light connected and a side door. The sheltered rear garden is nicely mature with a mix of shrubs and plants providing visual interest and privacy interspersed with areas of lawn. A Summer House will remain.
The outside cased oil boiler supplies domestic hot water and radiators and nearby is a Harlequin plastic oil storage tank.
Services
The vendor has confirmed that the property benefits from mains water, electricity and drainage. Gas is available within the road but is not connected to the property.
Agents Note
The property is within a Deceased Estate for which the Grant of Probate has not yet been obtained. An Exchange of Contracts cannot take place until the Grant of Probate has been made.
Mobile & Broadband
OfCom Mobile & Broadband Checker - paste the following link into your browser:
https://checker.ofcom.org.uk/
Flood Risk
For Flood Risk information paste the following Link into your Browser:
https://check-long-term-flood-risk.service.gov.uk/risk#
Wayleaves & Easements
The property is sold subject to and with all the benefit of all wayleaves, covenants, easements and rights of way whether or not disclosed in these particulars.
Important Notice
These particulars do not form part of any offer or contract and should not be relied upon as statements or representations of fact. Harrison Edge has no authority to make or give in writing or verbally any representations or warranties in relation to the property. Any areas, measurements or distances are approximate. The text, photographs and plans are for guidance only and are not necessarily comprehensive. No assumptions should be made that the property has all the necessary planning, building regulation or other consents. Harrison Edge have not carried out a survey, nor tested the services, appliances or facilities. Purchasers must satisfy themselves by inspection or otherwise. In the interest of Health & Safety, please ensure that you take due care when inspecting any property.
Identification Verification
The Money Laundering, Terrorist Financing and Transfer of Funds (Information on the Payer) Regulations 2017 require all Estate Agents to obtain sellers’ and buyers’ identity. A fee of £30 inclusive of VAT applies to each Vendor/Purchaser via our preferred ID Verification partner, Verify365.
Postal Address
89 Langton Green
Eye
IP23 7HL
Local Authority
Mid Suffolk District Council, Endeavour House, 8 Russell Road, Ipswich IP1 2BX. Telephone: 0300 123 4000
Council Tax Band
The property has been placed in Tax Band C.
Tenure & Possession
The property is for sale freehold with vacant possession upon completion.
Fixtures & Fittings
All items normally designated as fixtures & fittings are specifically excluded from the sale unless mentioned in these particulars.
Viewing
By prior telephone appointment with the vendors agent Harrison Edge T: +44 (0)1379 871 563