Church Street, Eye, IP23 7BD
Contact Us
Eye
5 Castle Street
Eye
Suffolk
IP23 7AN
Tel: 01379 871 563
property@harrisonedge.com
Property Summary
Property Details
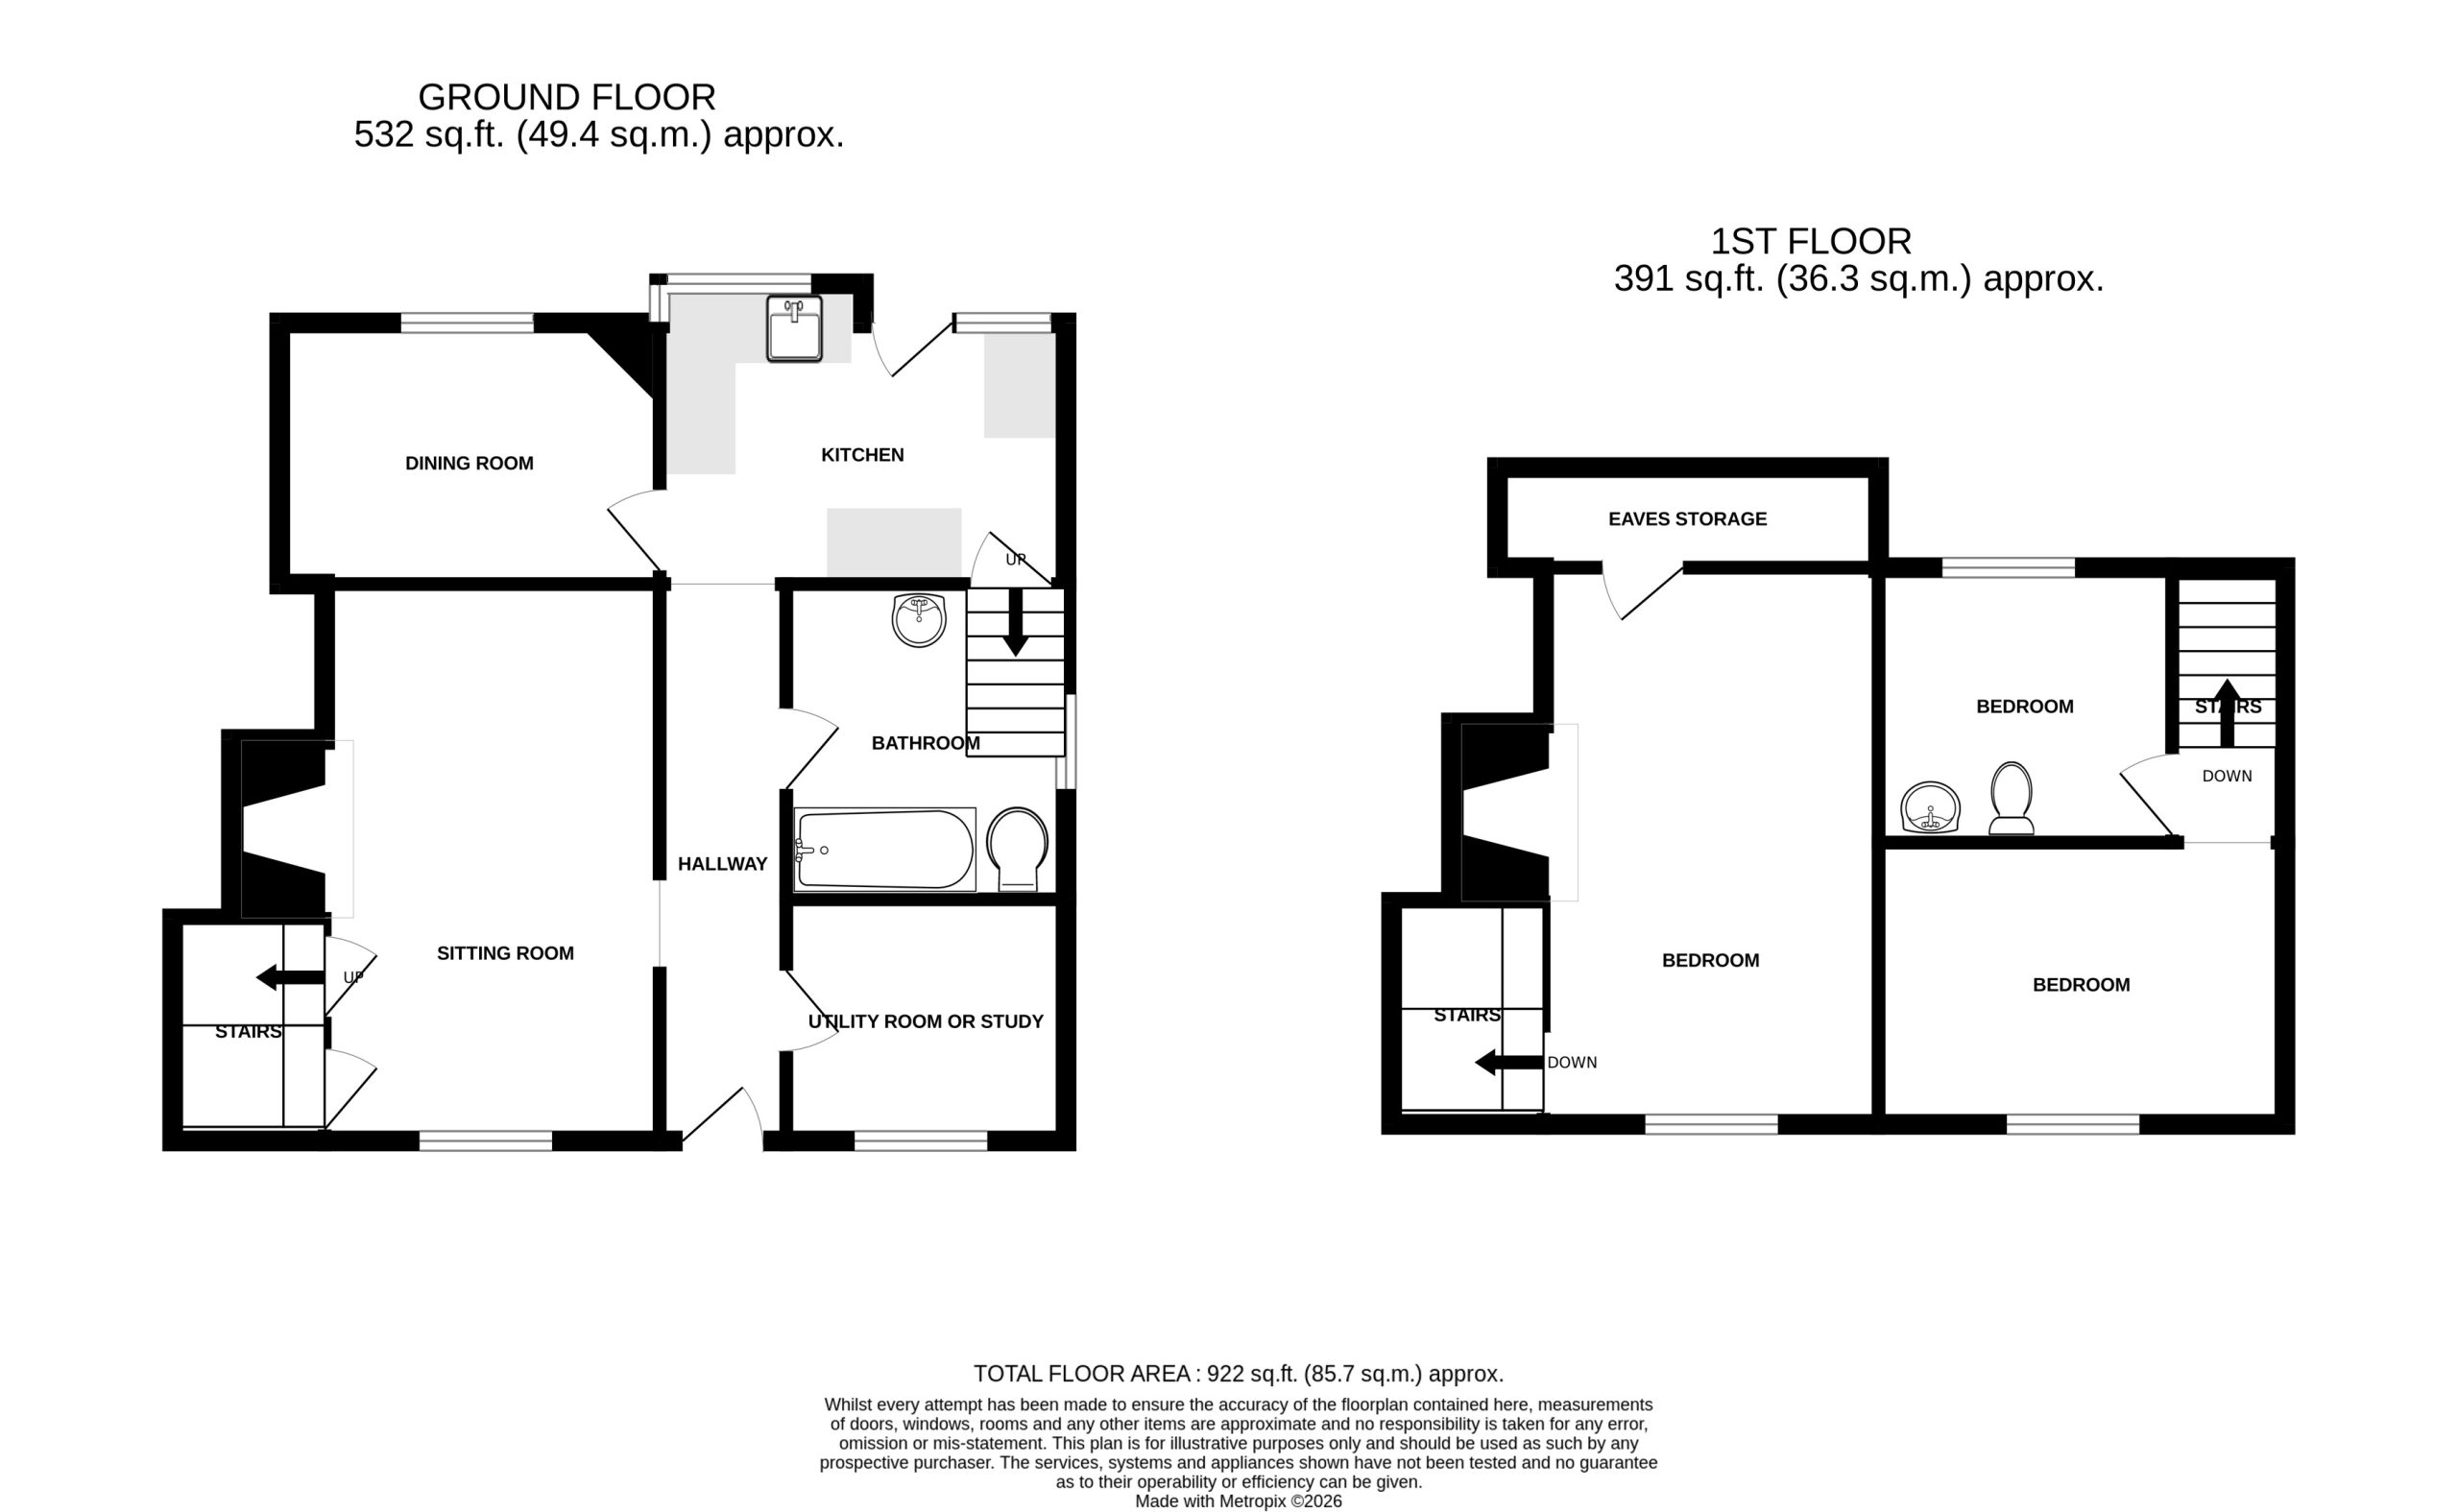
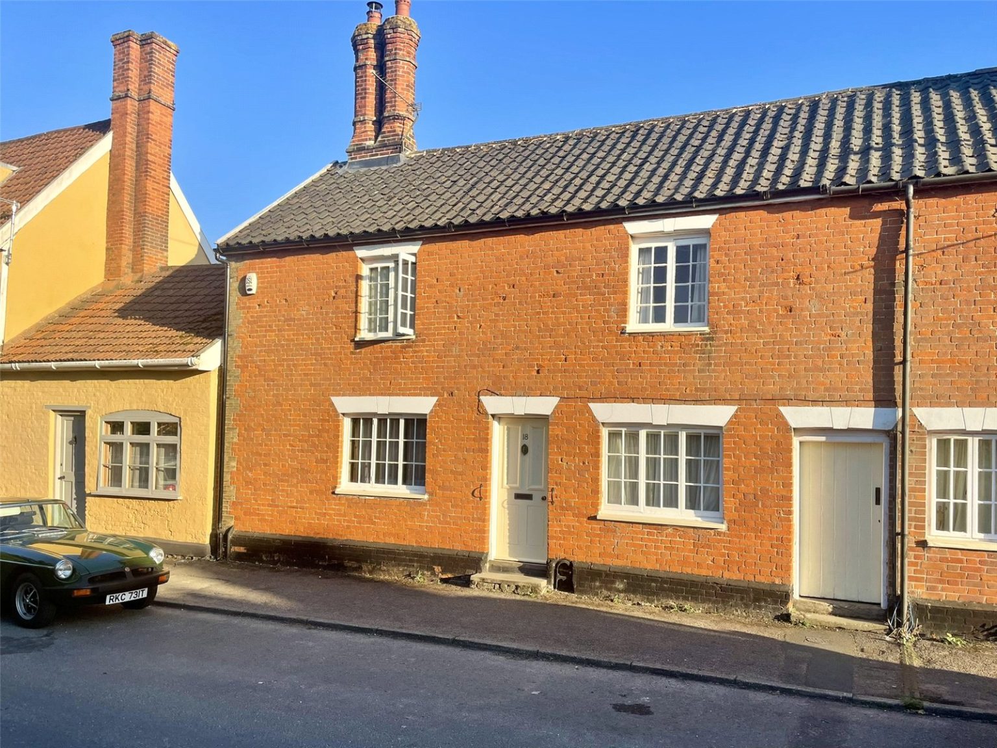
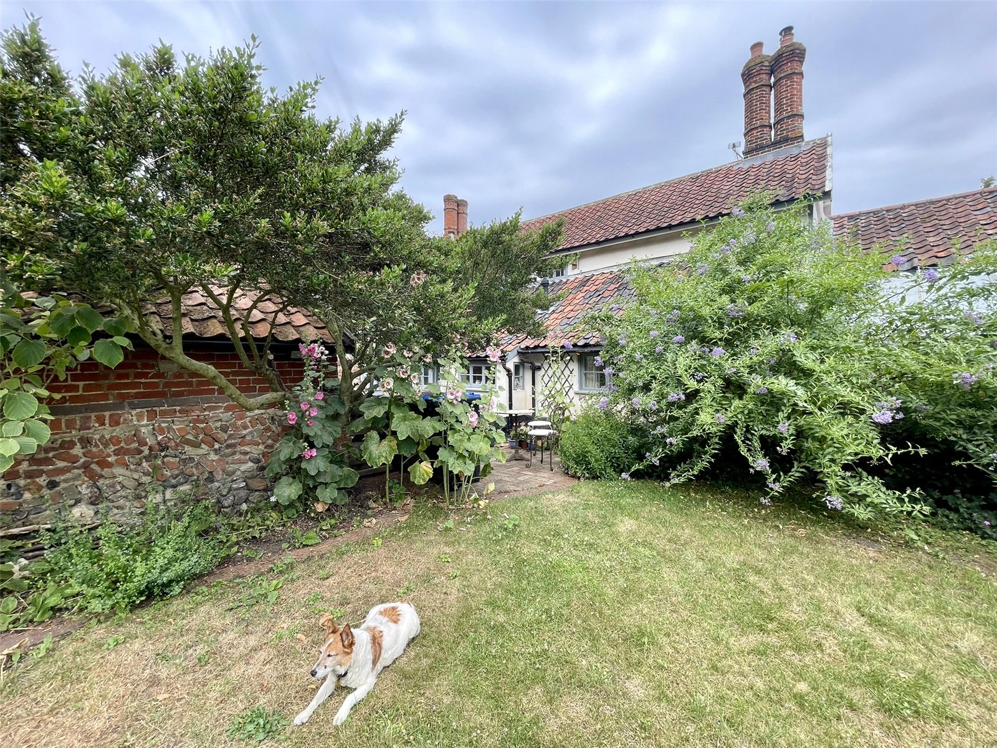
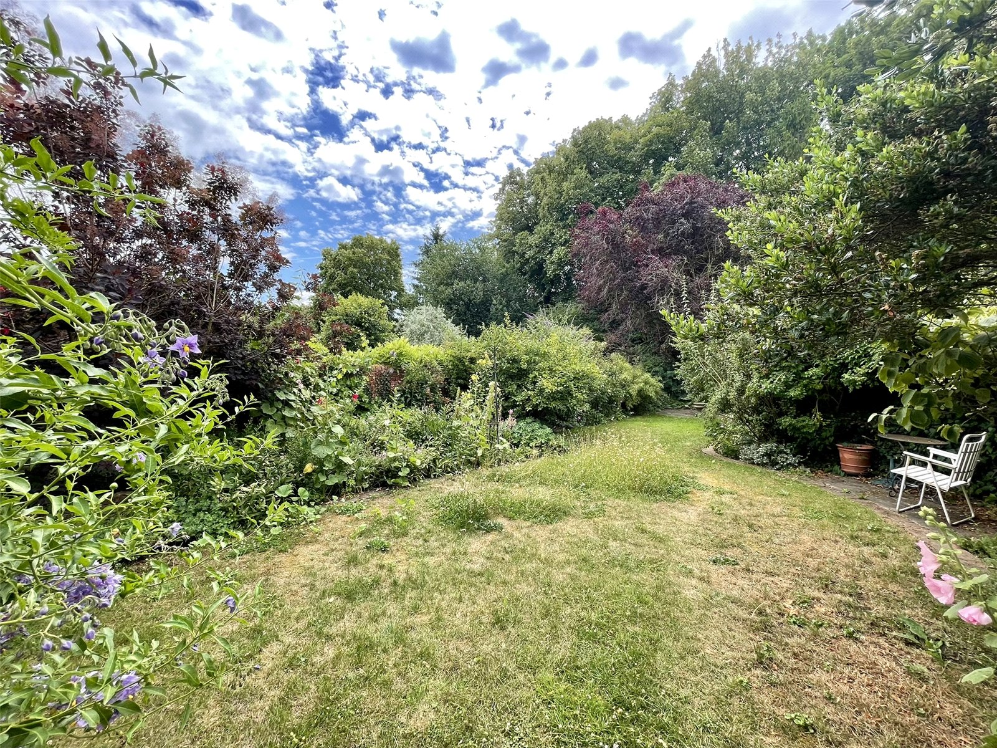
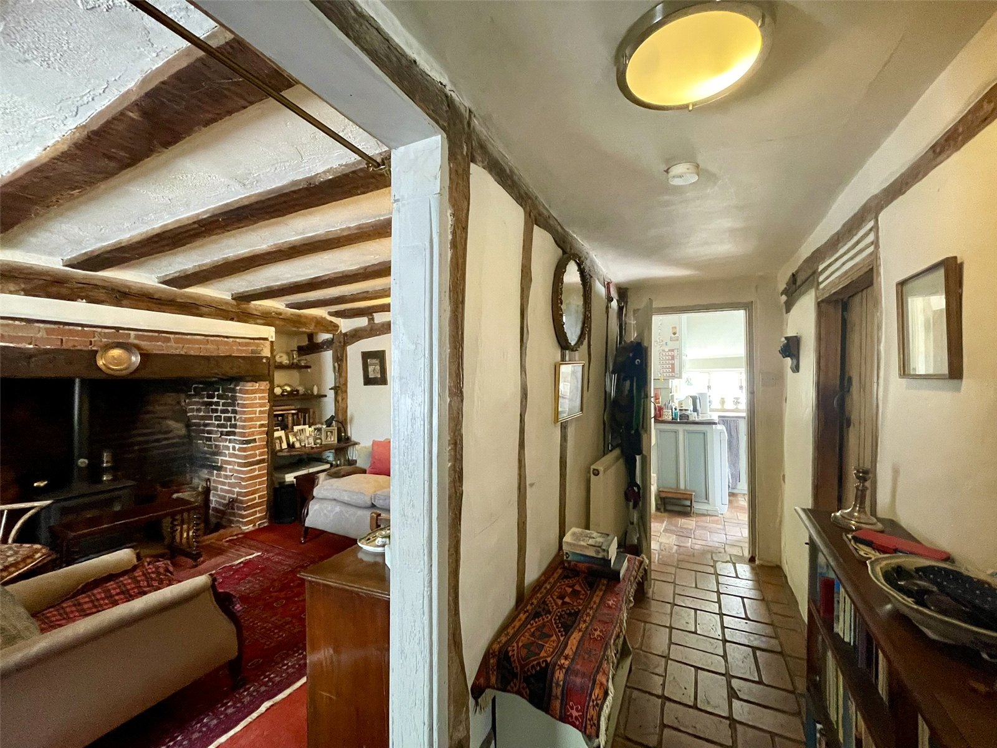
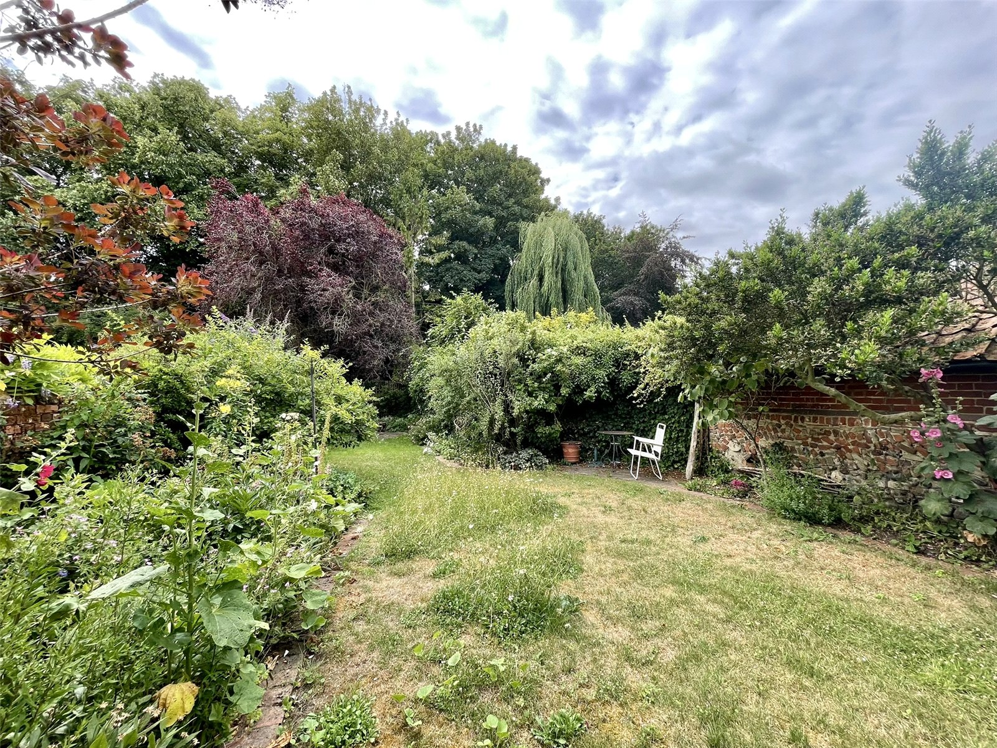
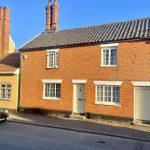
18 Church Street comprises an early timber framed building behind a Georgian red brick facade and provides quality accommodation including an outstanding walled garden to the rear. Double fronted in appearance, a long central hallway extends through not only two reception rooms but also a character bathroom and laundry room, equally useable as an office space. Two stair cases rise to the first floor enabling choice as to a Master Bedroom. Given the property is terraced, it is important to note the pedestrian access between cottages enabling access to the superb garden at the rear, extending up to Castle Hill. The sheltered garden, taking advantage of the a southerly aspect also provides a view of the historic Church to the left. Period features include exposed timbers brick floors, stripped latch doors, inglenook fireplace plus corresponding bedroom fireplace and traditional cottage casement windows many with fine glazing bars and secondary double glazing. The current owner, having purchased the property via Harrison Edge in 2017, reroofed the property replacing the original reeds beneath the pantiles, with an appropriate roofing membrane and relaying of tiles. Gas fired radiator heating is installed.
Hallway
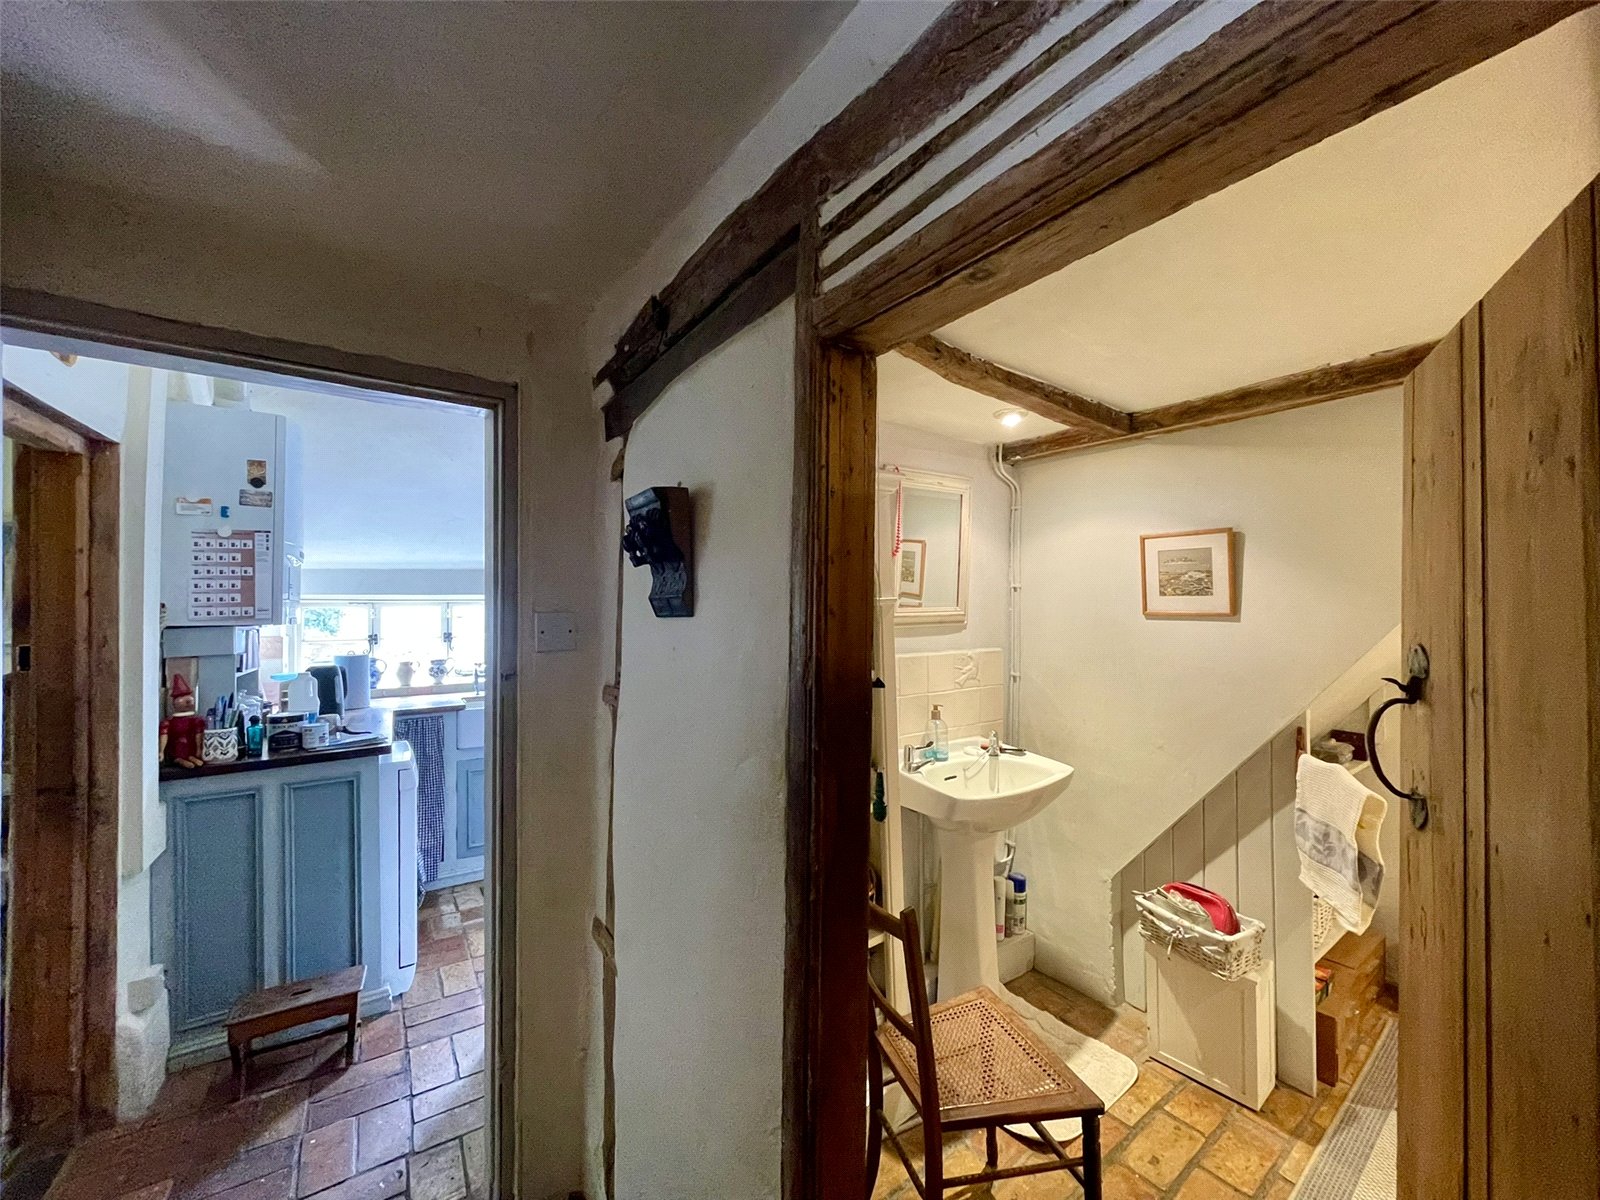
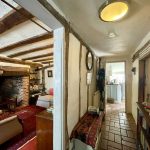
Approached via a traditional panelled door and laid with brick extending through to the kitchen at the rear. Exposed timbers, latch doors leading off and good ceiling height of around 6'8 (2.05m). Single radiator with thermostatic valve.
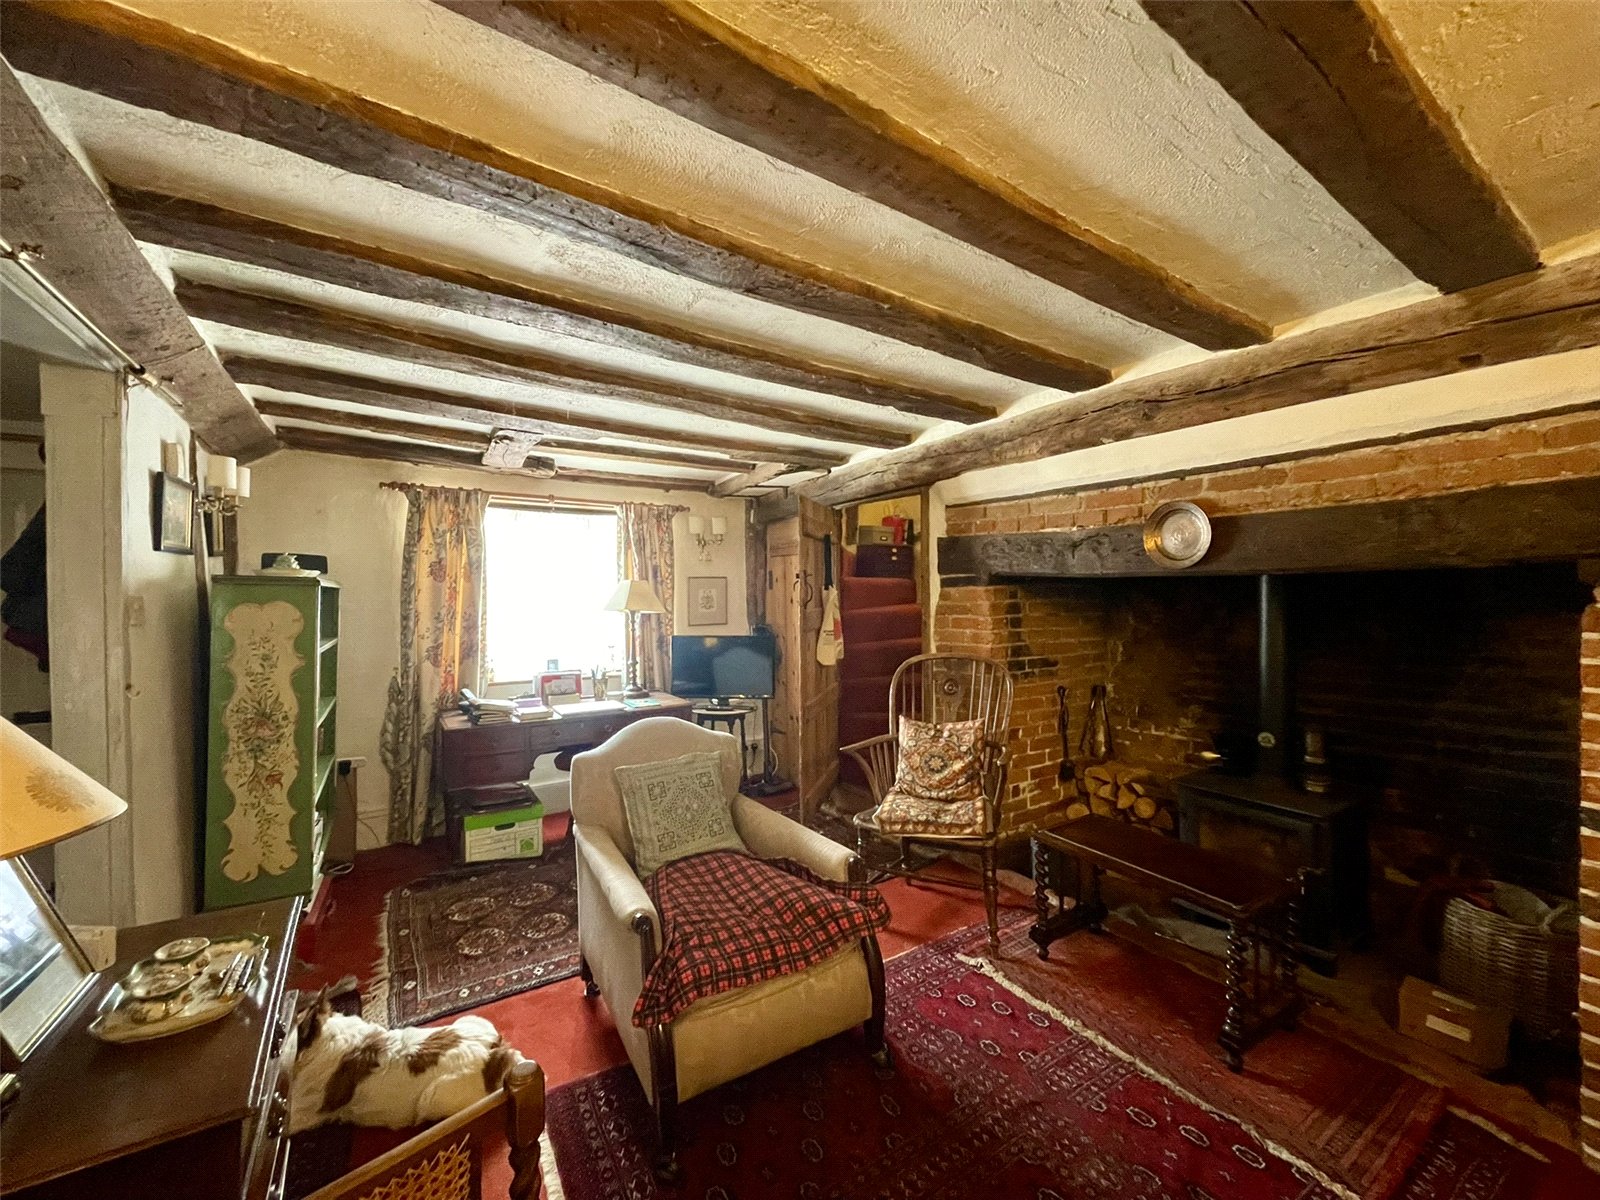
Sitting Room 4.83m x 2.9m
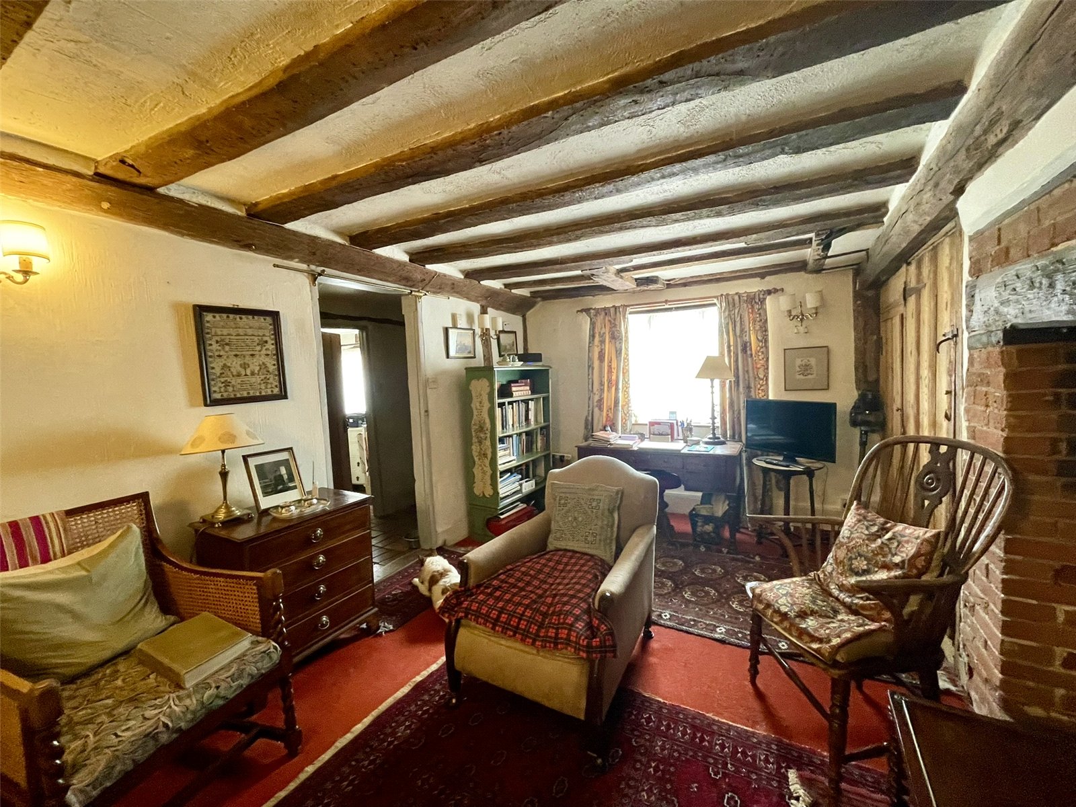
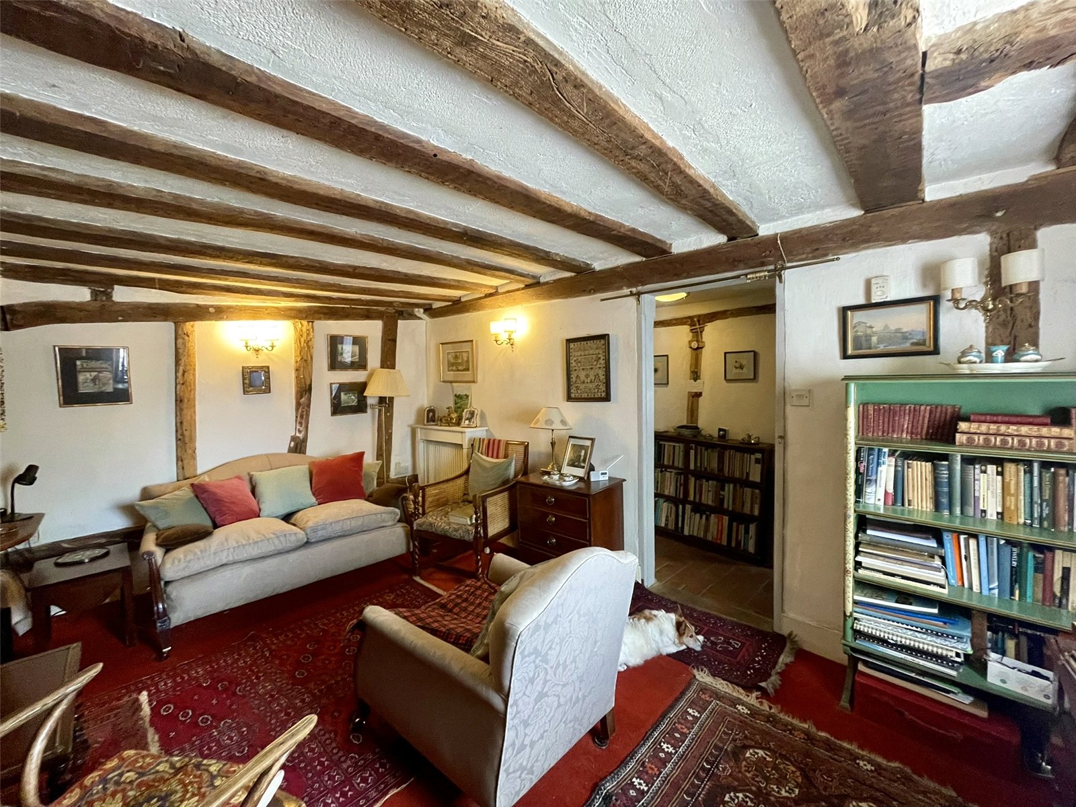
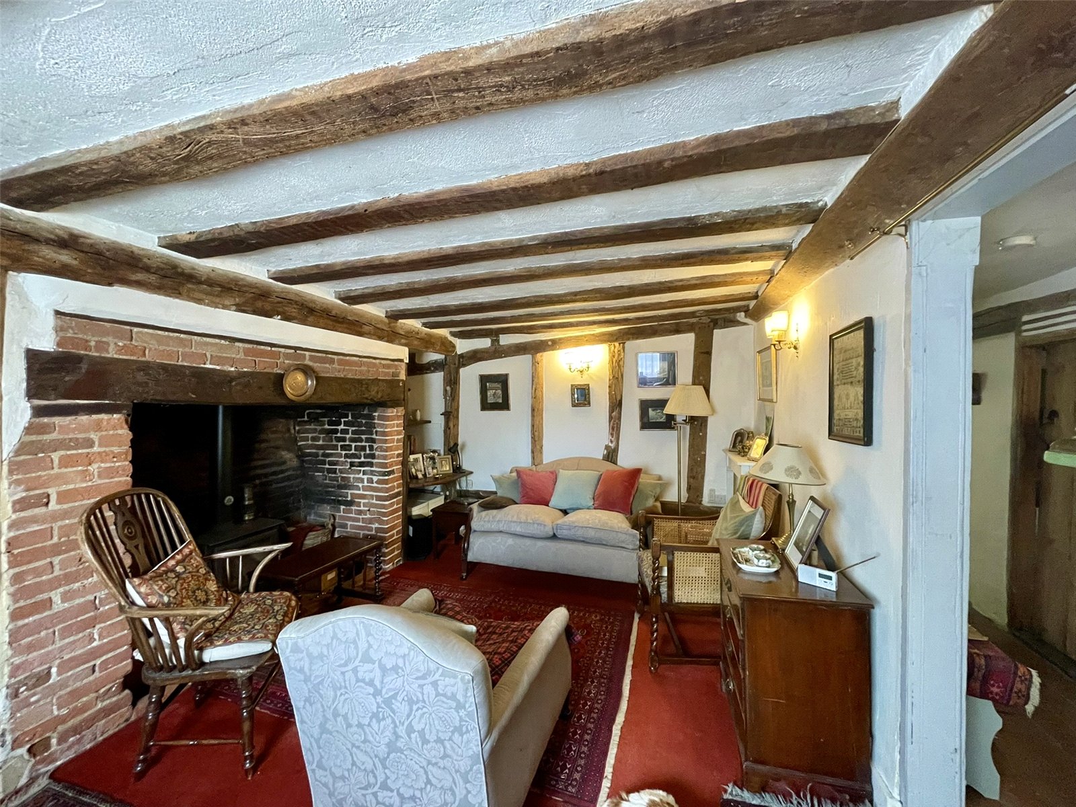
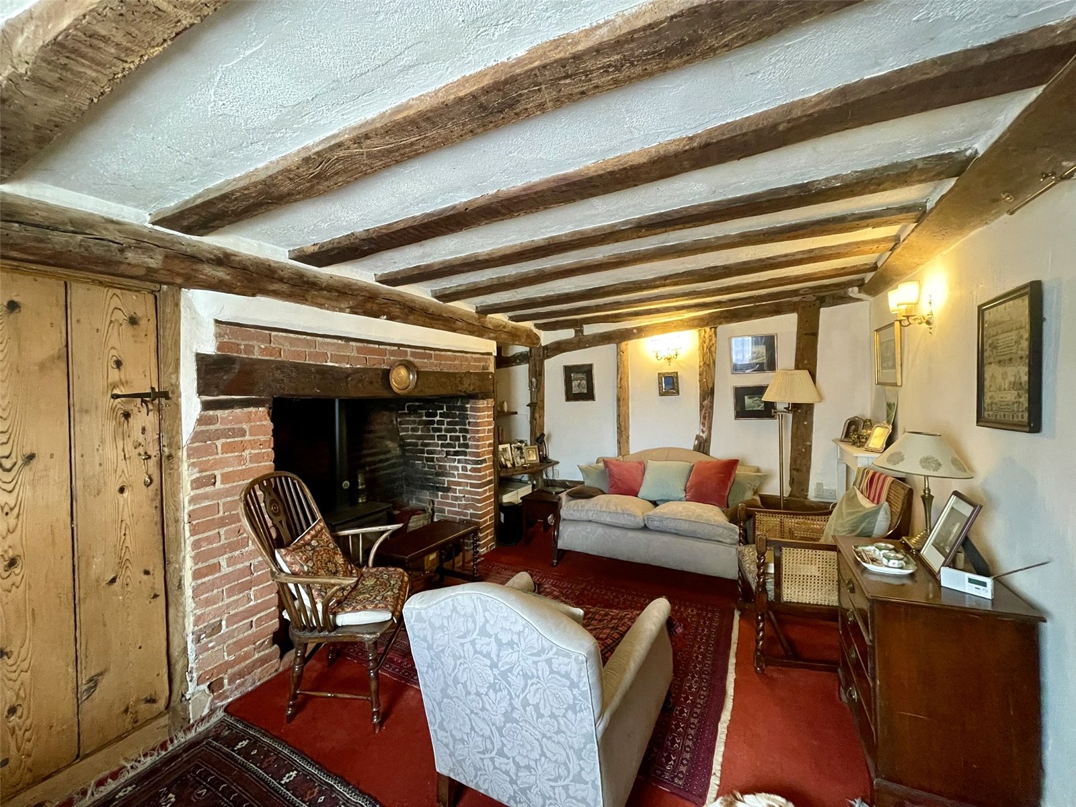
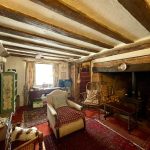
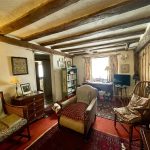
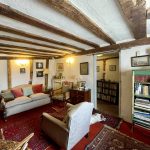
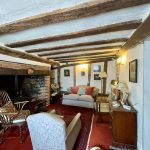
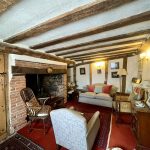
Featuring an inglenook fireplace with brick hearth and wood burning stove plus to one side a shelved alcove and the other a latch stairwell door and cupboard. The wide stairwell contains a traditional, wide newel (i.e. turning) stairs to one of three bedrooms. 4 double wall light points. Television and telephone points Double radiator with thermostatic valve. Window to the front elevation, Exposed timbers for added character.
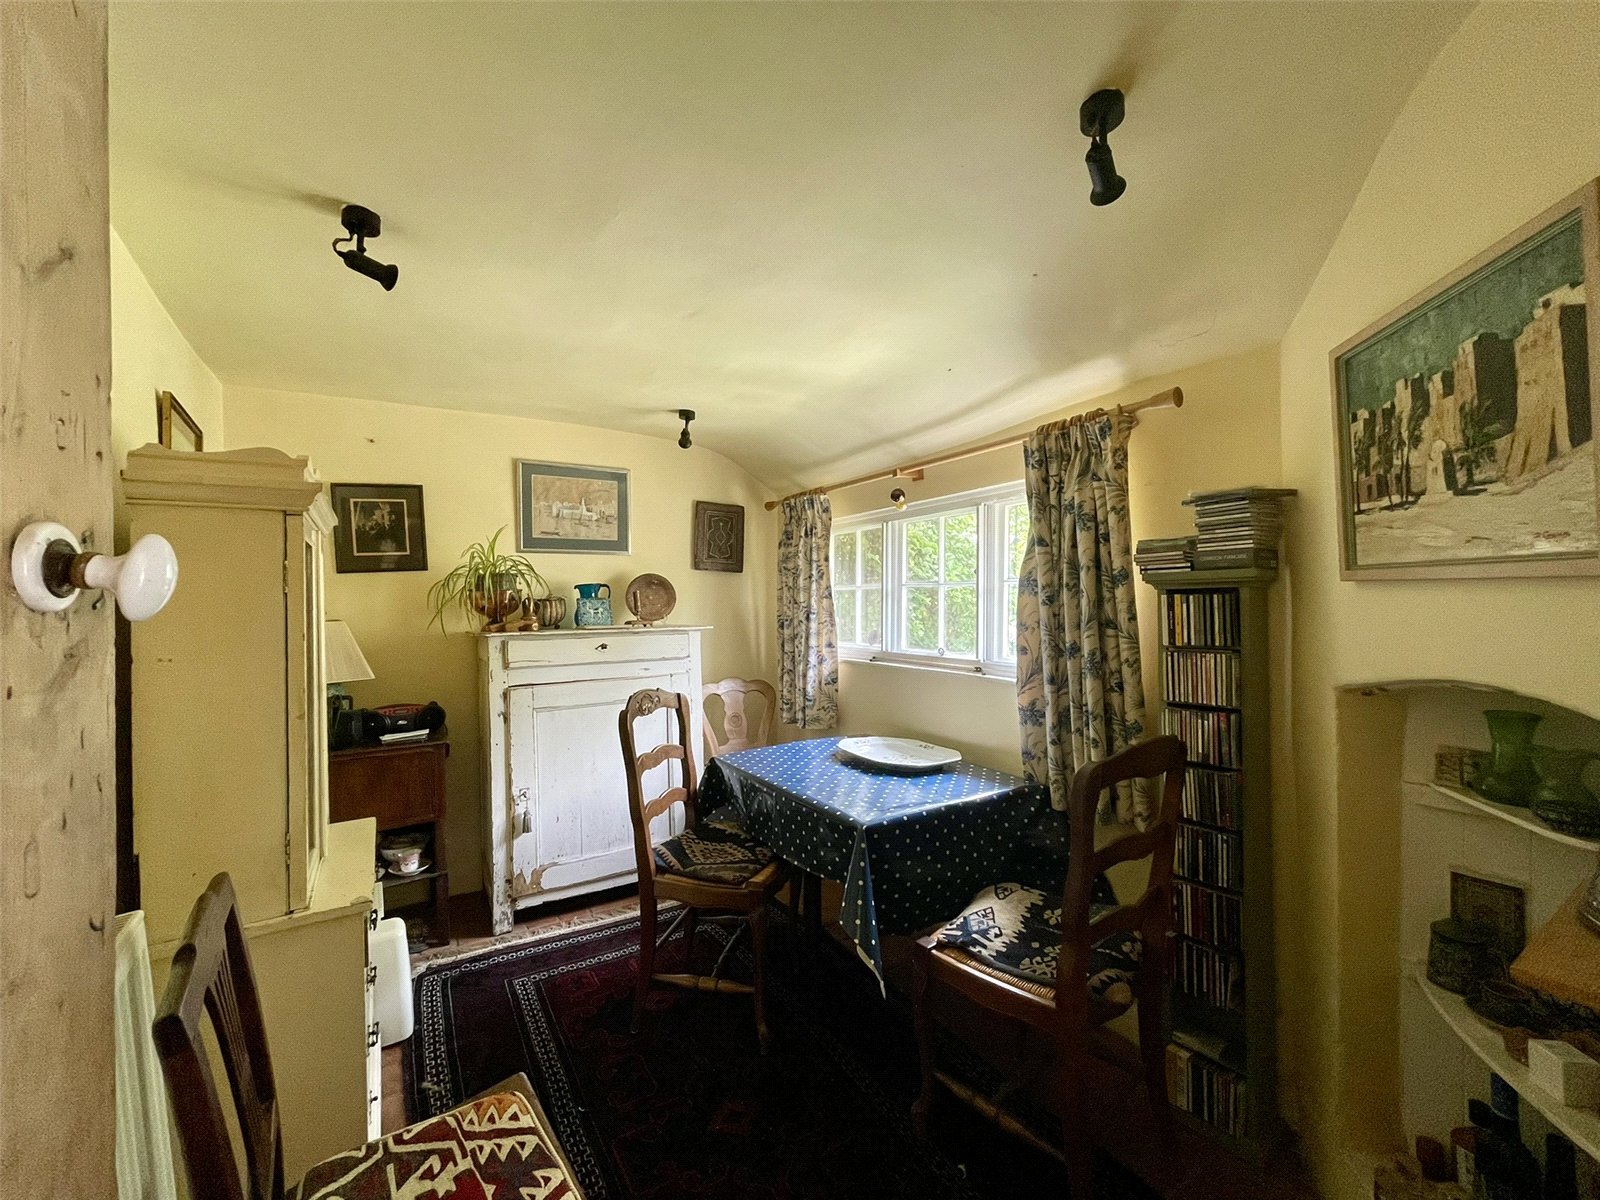
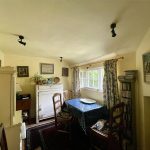
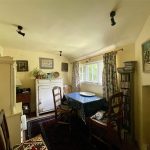
Dining Room 3.28m x 2.29m
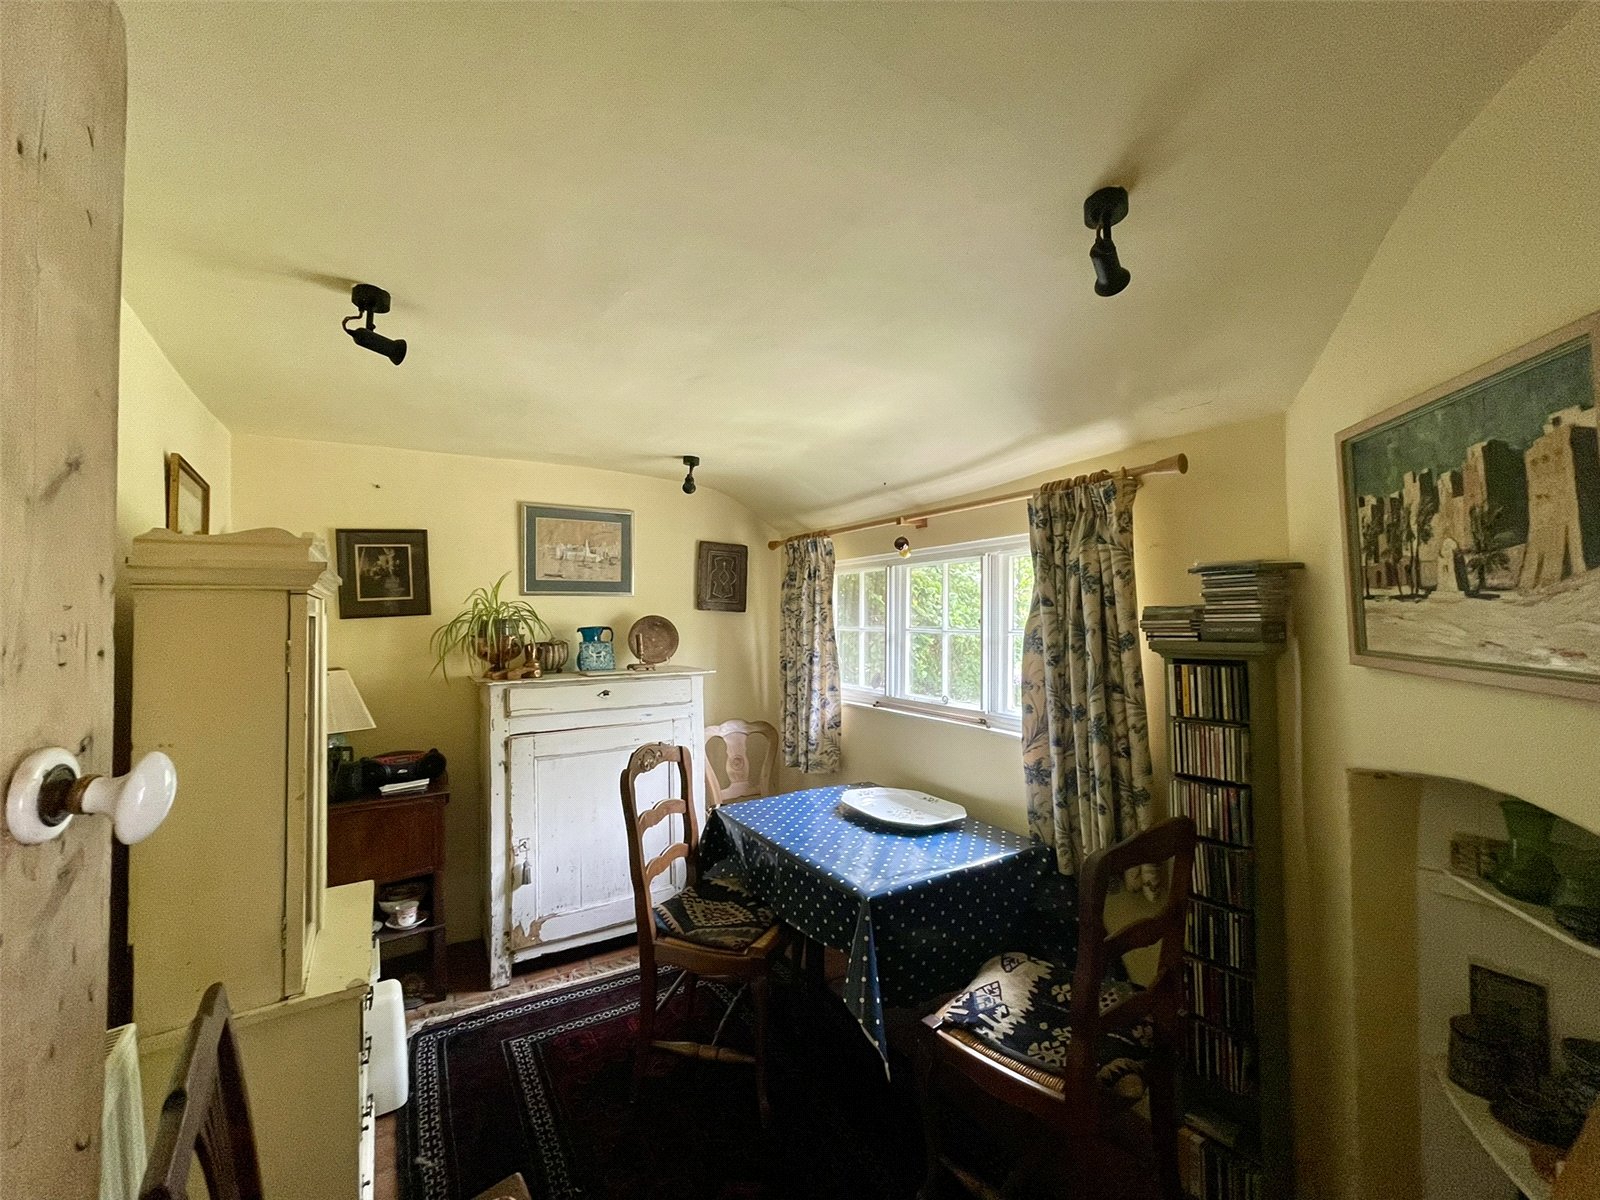
A cottage window provides a lovely outlook to the garden beyond. Brick floor. Double radiator with thermostatic valve. 3 ceiling spotlights. Television point. Former corner fireplace now shelved.
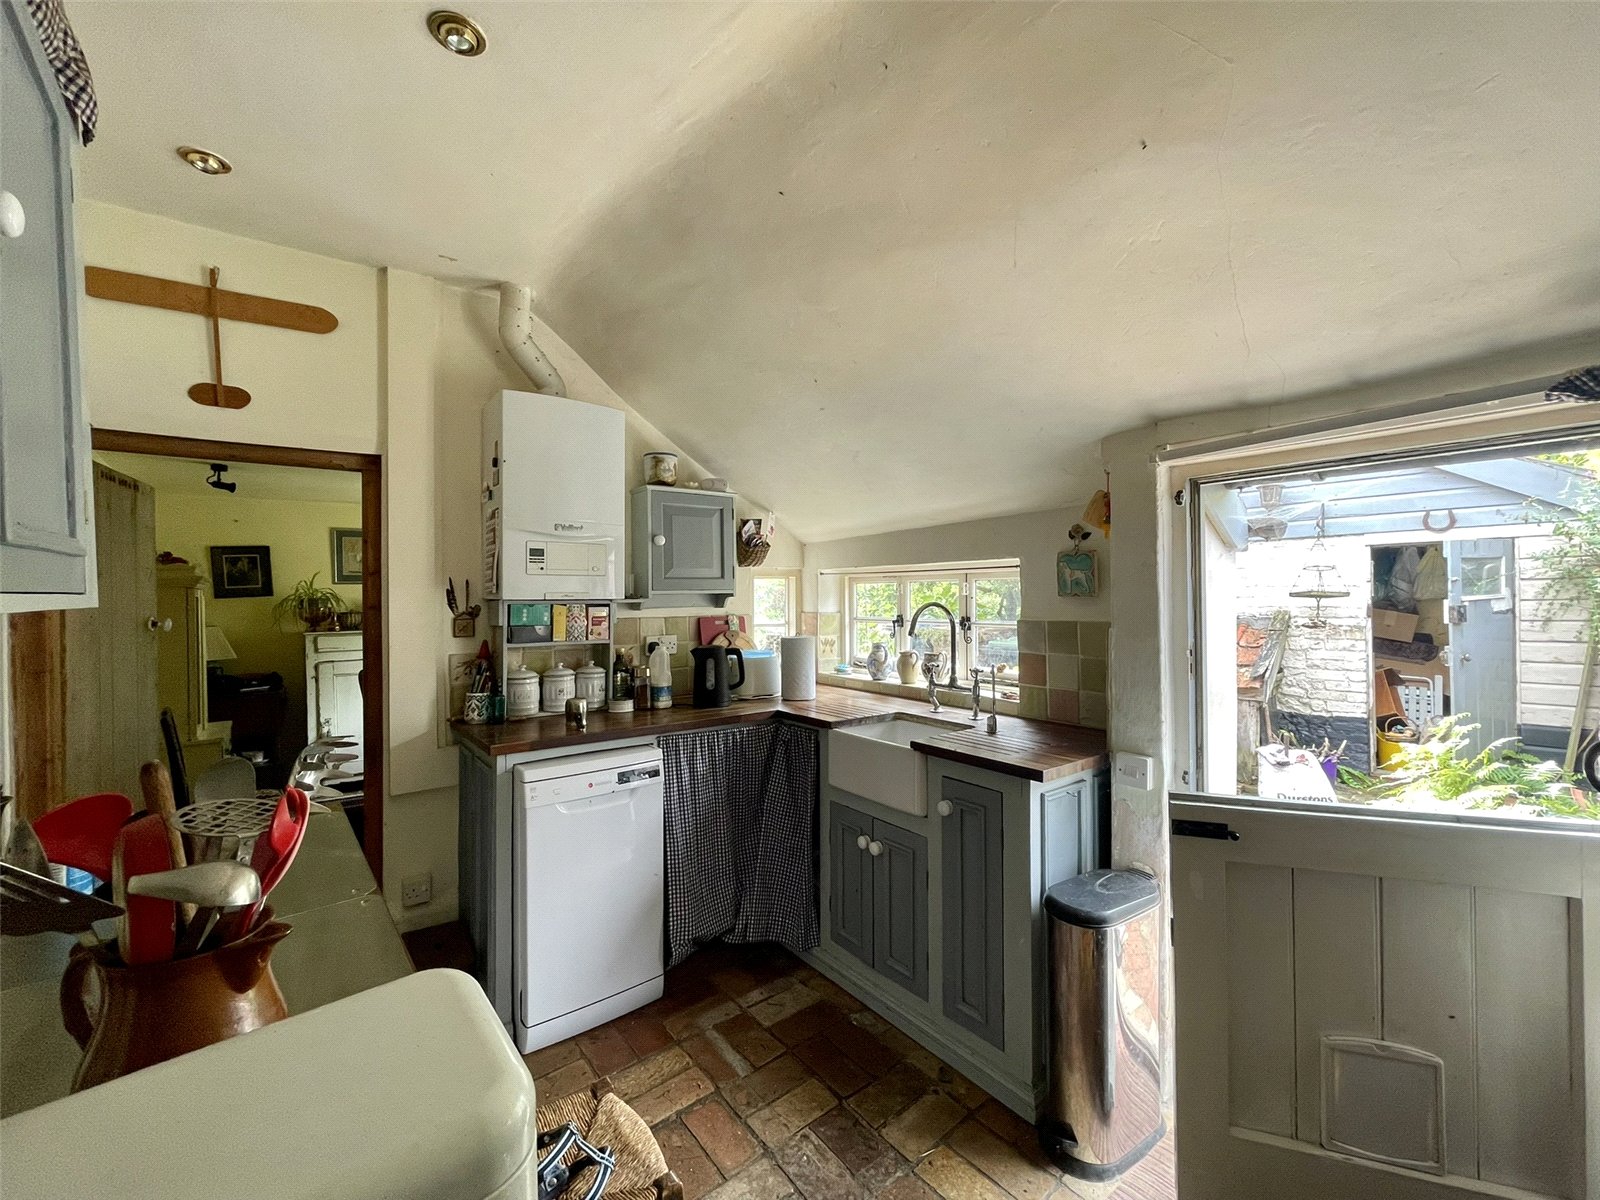
Kitchen 3.45m x 2.62m
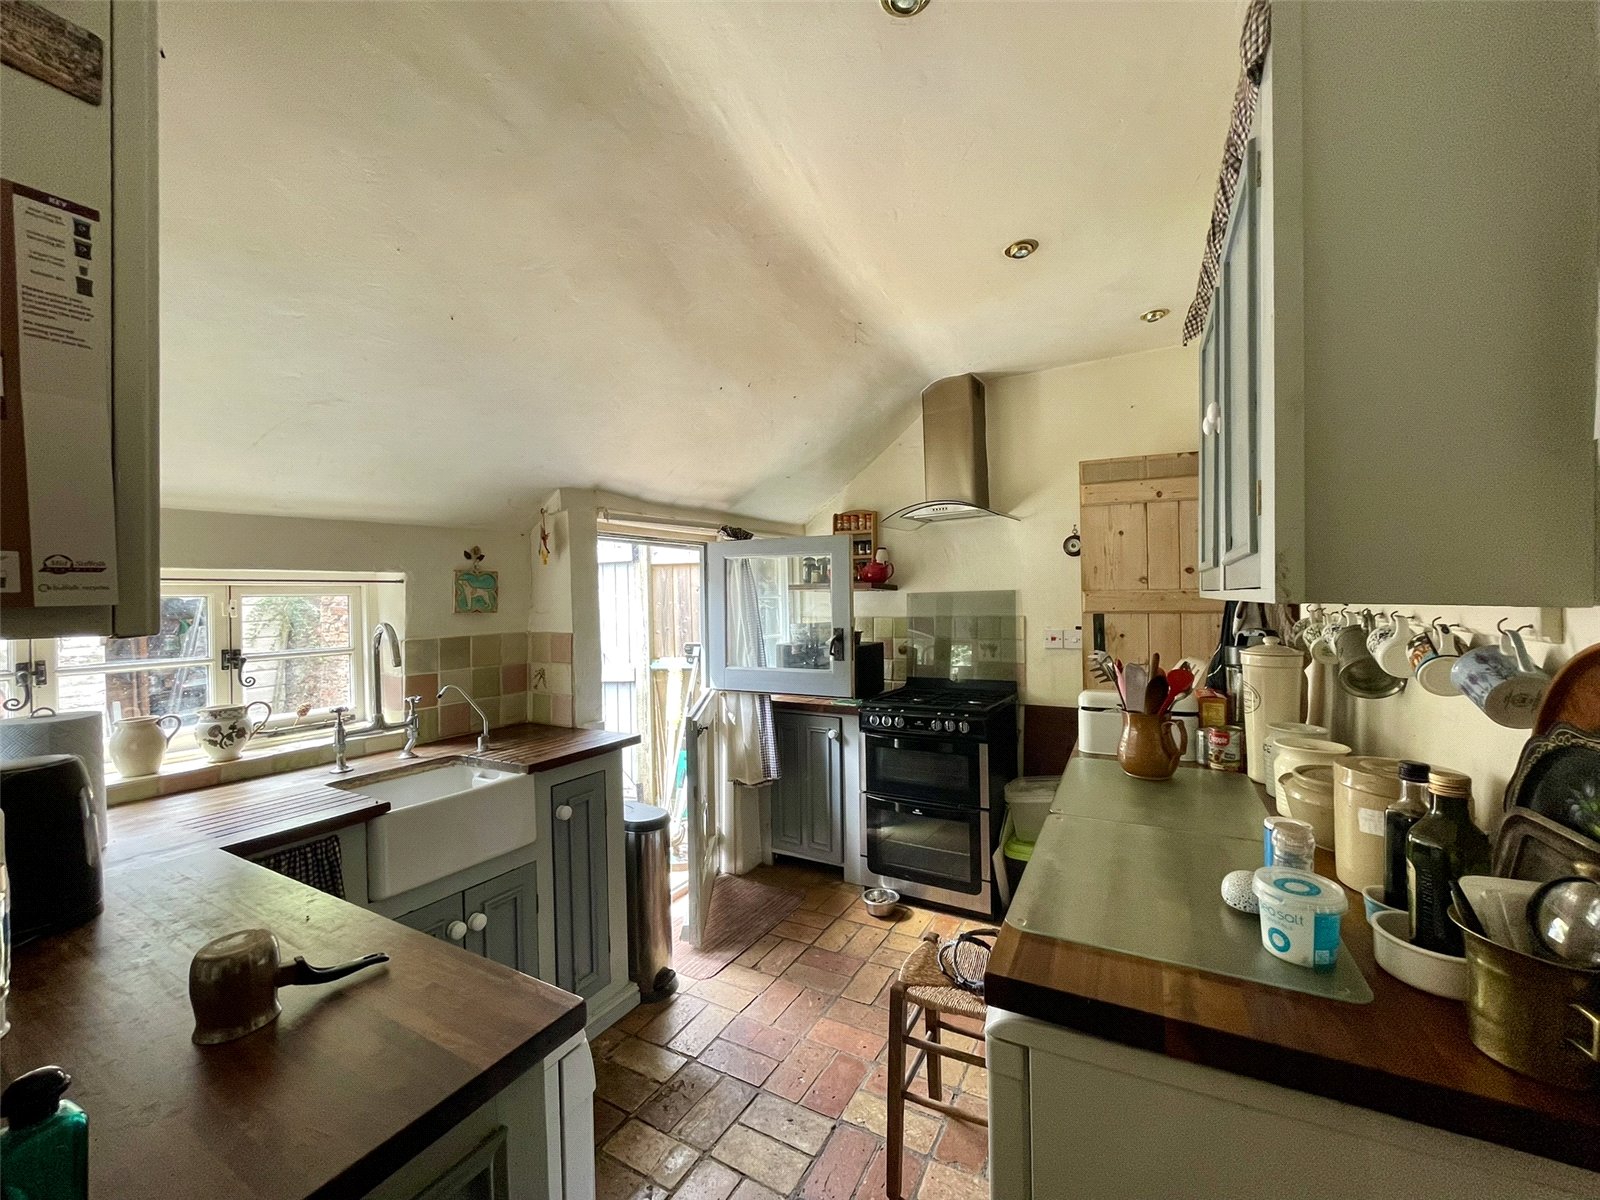
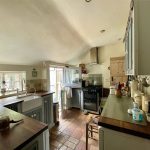
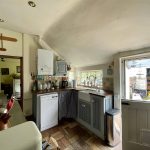
Fitted with a hand built range of traditional cupboards and woodblock worktop provides good surface space and storage options including a Belfast sink. Plumbing for dishwasher, water softener, electric cooker point with chimney hood, A wall mounted Vaillant gas fired boiler supplies domestic hot water and radiators. Tiled splashbacks Ceiling spotlights and windows in three positions provide good views of the garden and terrace. Furthermore, a stable door has a glazed upper section. To one corner a latch door provides access to the second, steep but straight staircase and two further bedroom options.
Utility Room/Office 2.44m x 2.13m
A versatile space ideal as either a Utility Room or Office space, complete with fitted timber surface, plumbing for washing machine and additional appliance space. Brick floor. Exposed timbers and cottage window to the front elevation .
Bathroom
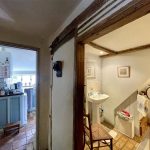
A great space featuring exposed timbers and brick floor along with a suite in white comprising classic high level wc, panelled bath with shower attachment over along with a pedestal wash basin. Extractor fan. Single radiator.
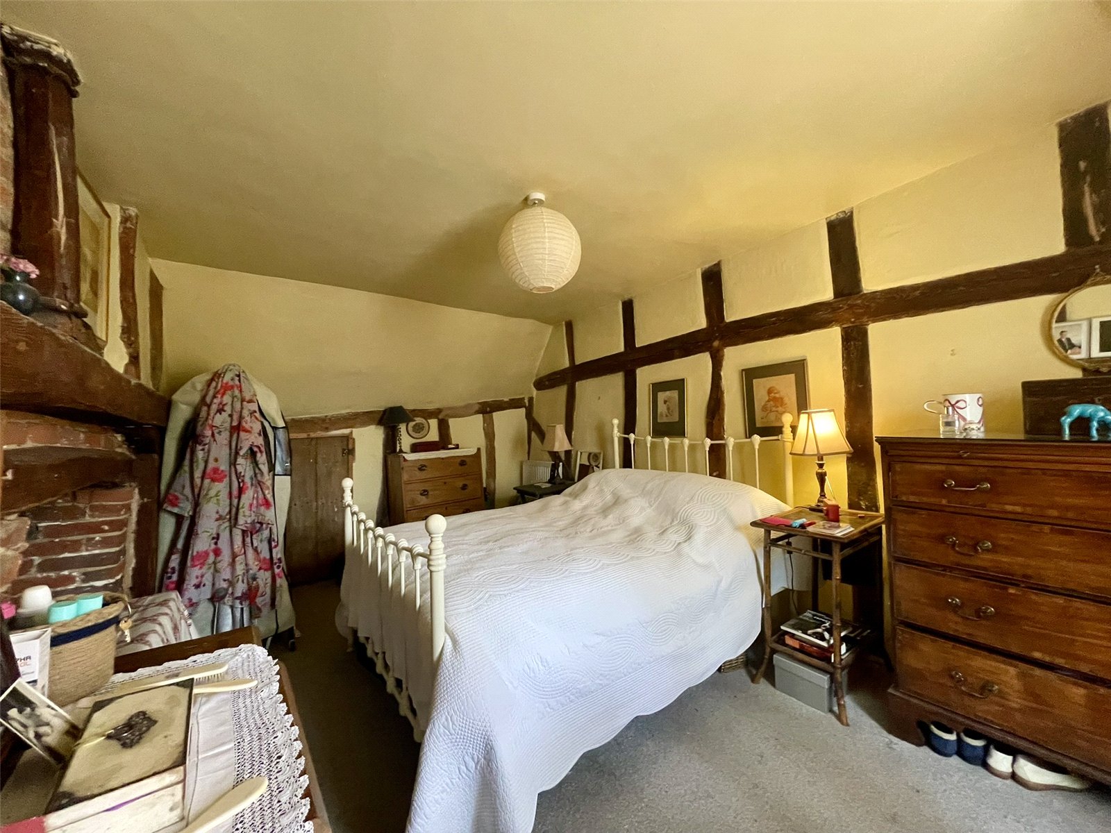
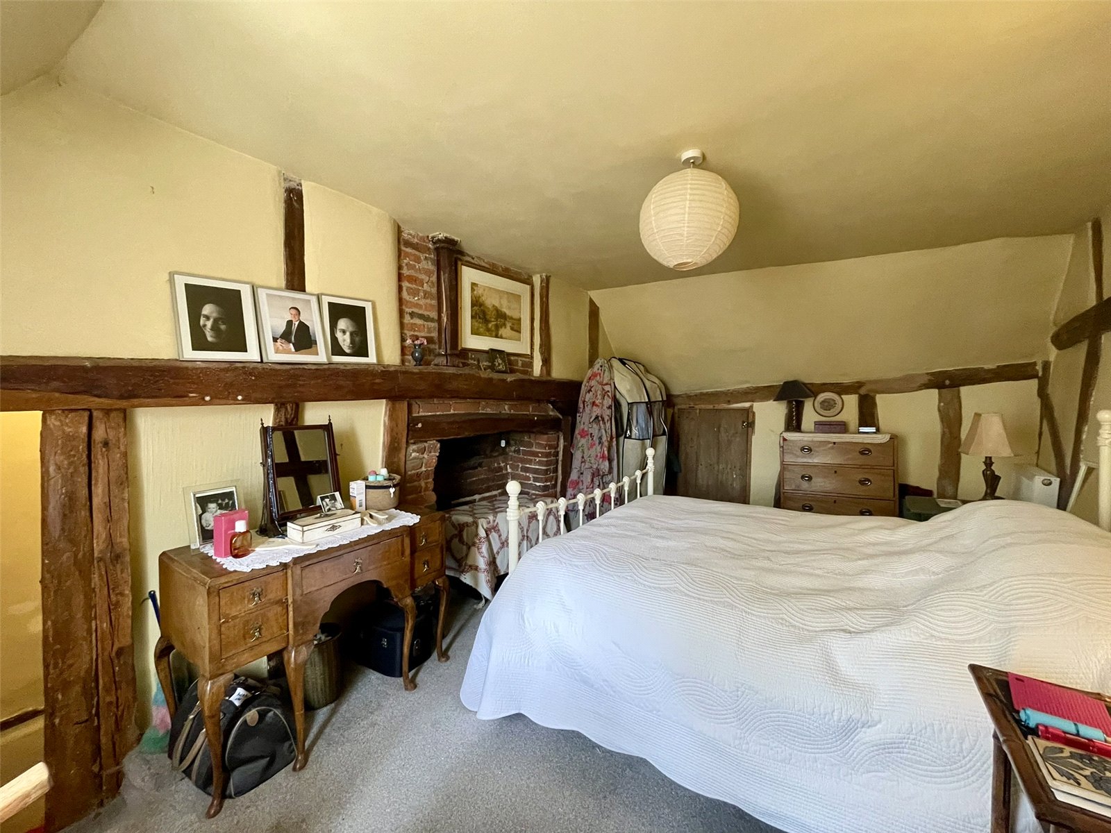
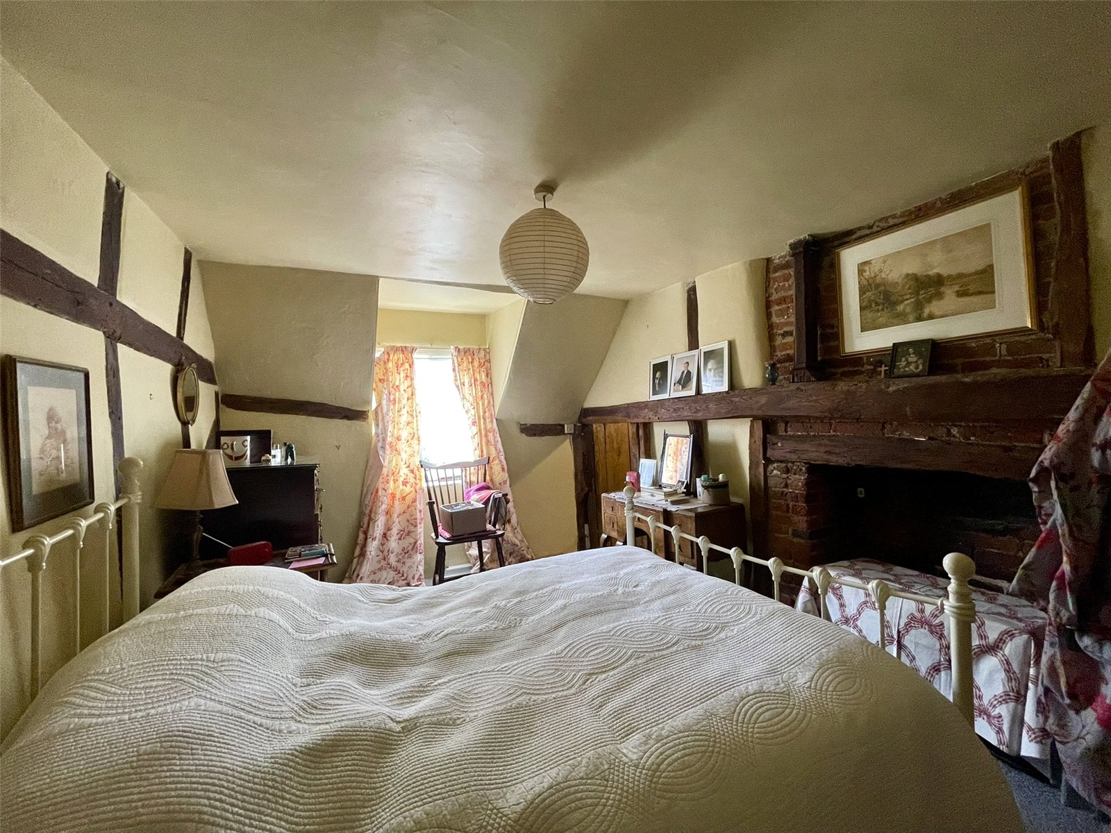
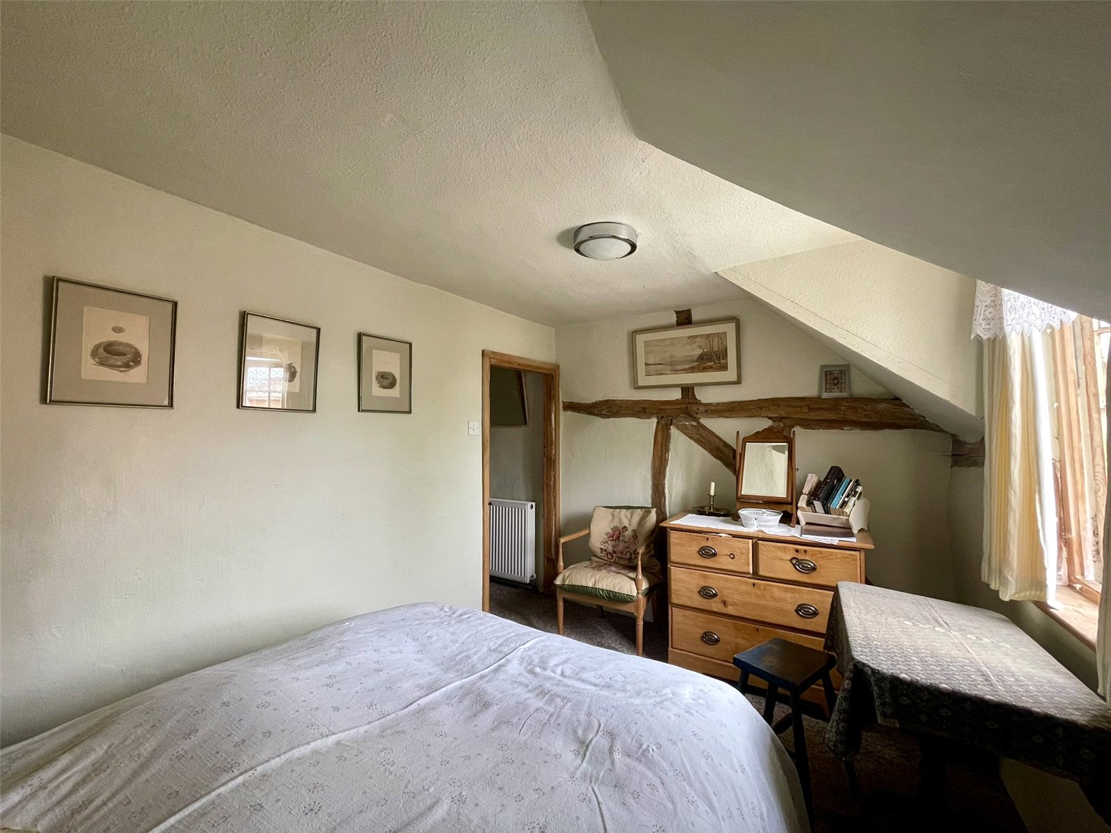
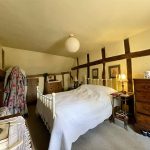
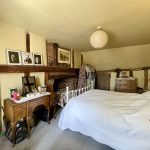
Bedroom 4.67m x 2.9m
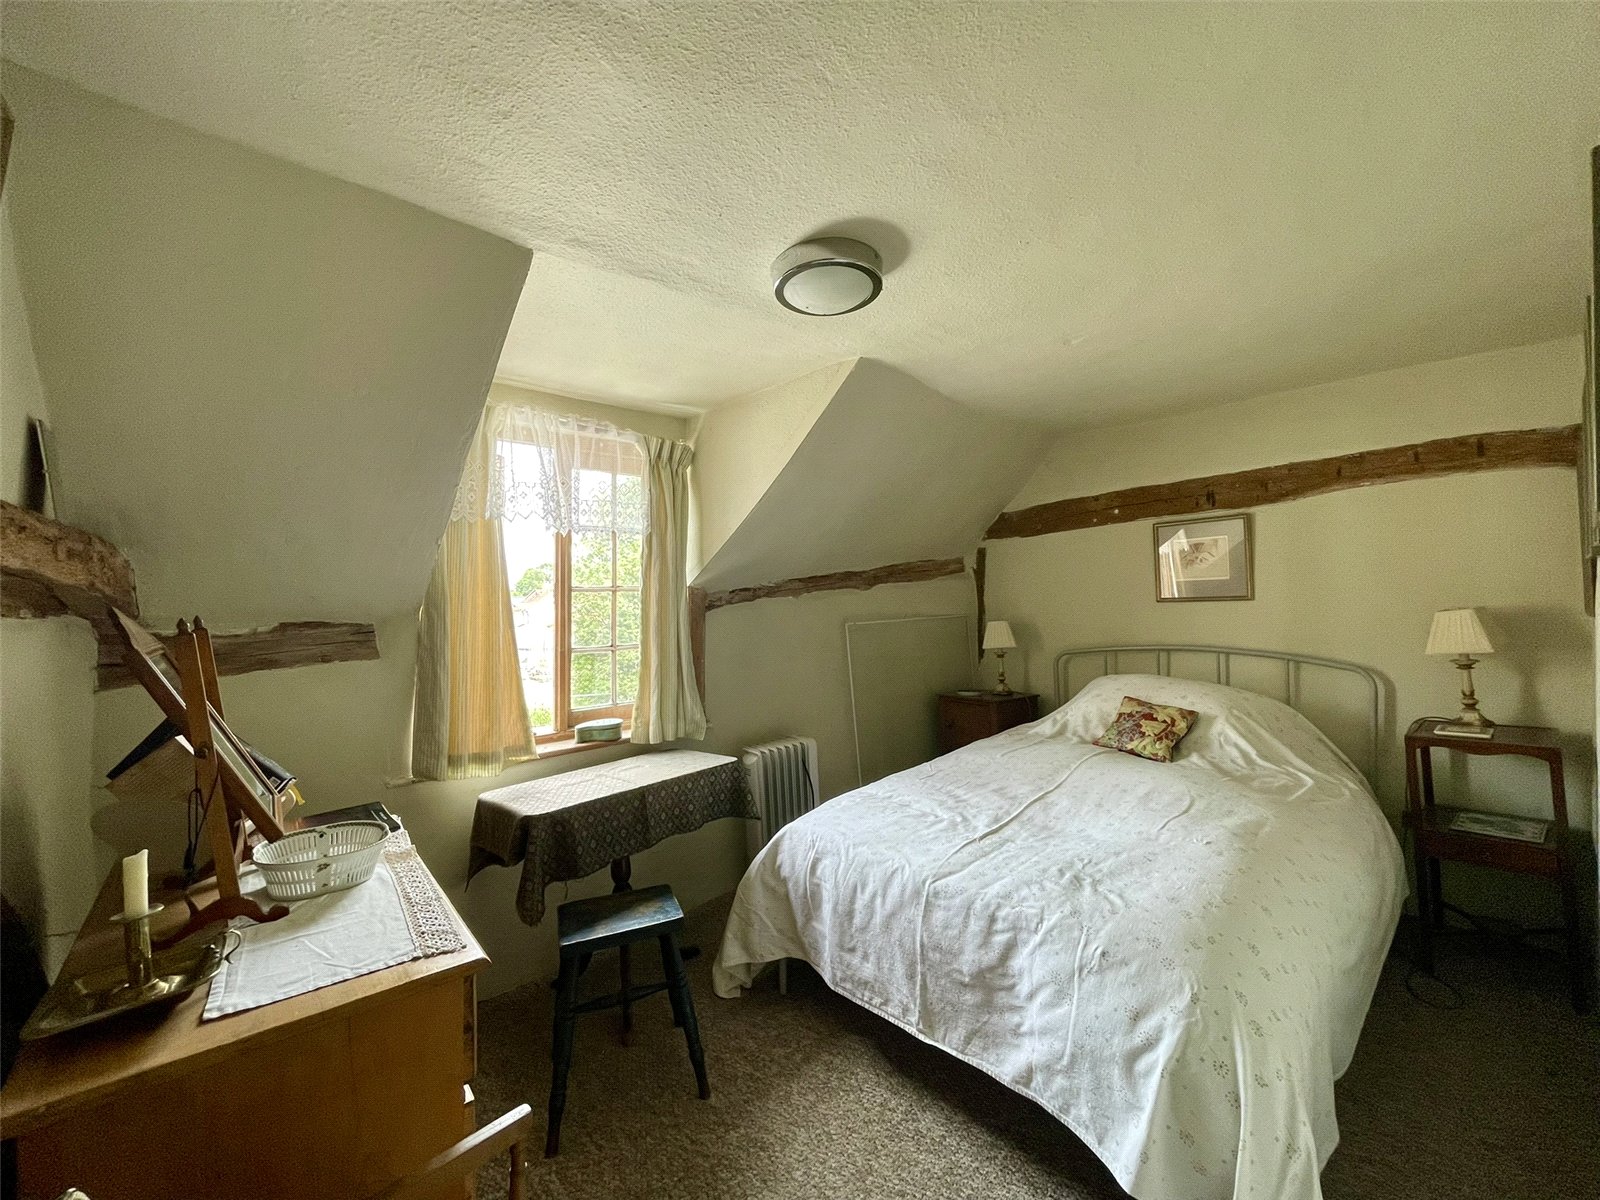
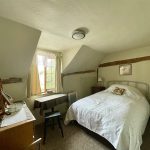
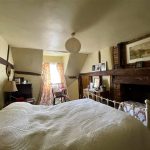
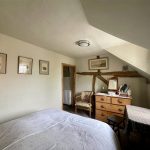
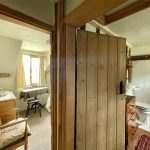
A semi vaulted space featuring a further fireplace and exposed timbers including an interesting carved Crown post sitting atop the cross timber and fireplace. A cottage window provides an outlook to the front elevation. Double radiator with thermostatic valve. Telephone point. An early boarded latch door provides access to the roof space behind and storage space complete with light.
First Floor Landing
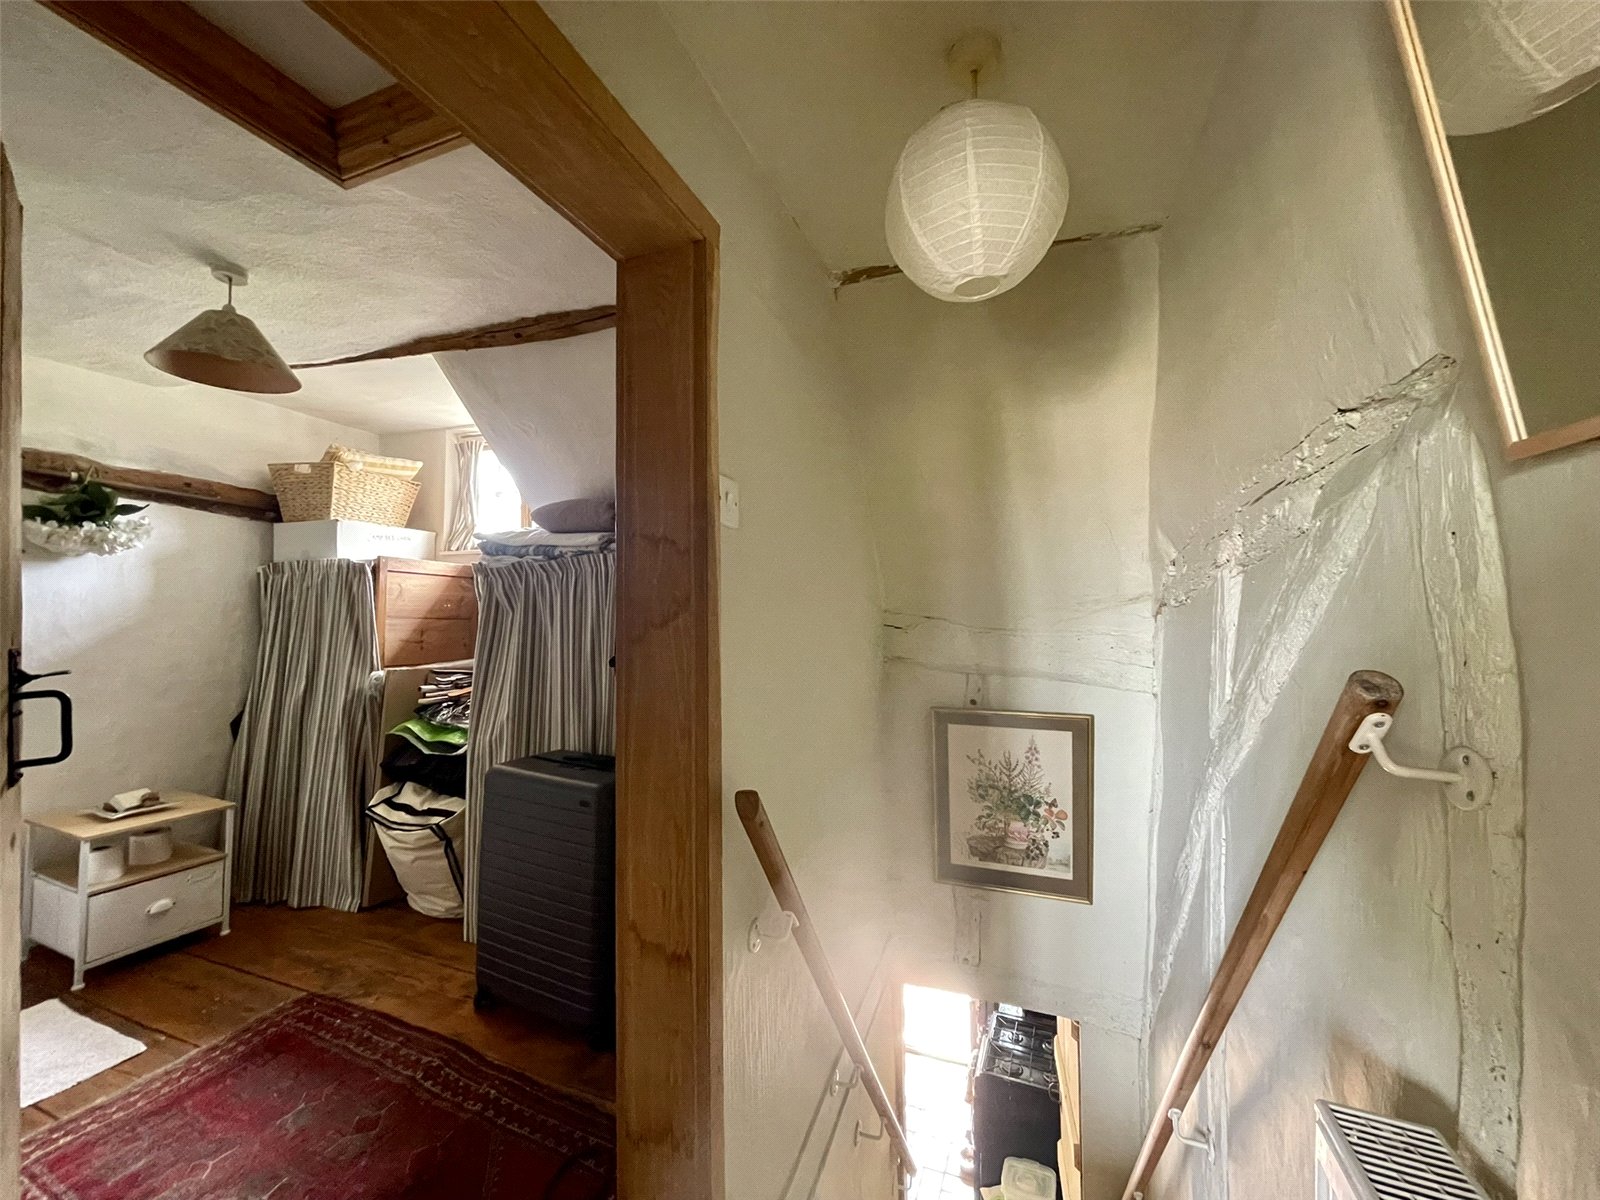
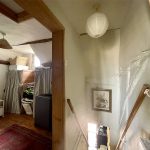
A timbered stairwell approached from the stairs leading up from the Kitchen, meets a small landing area with doors off to two more bedroom options. Radiator.
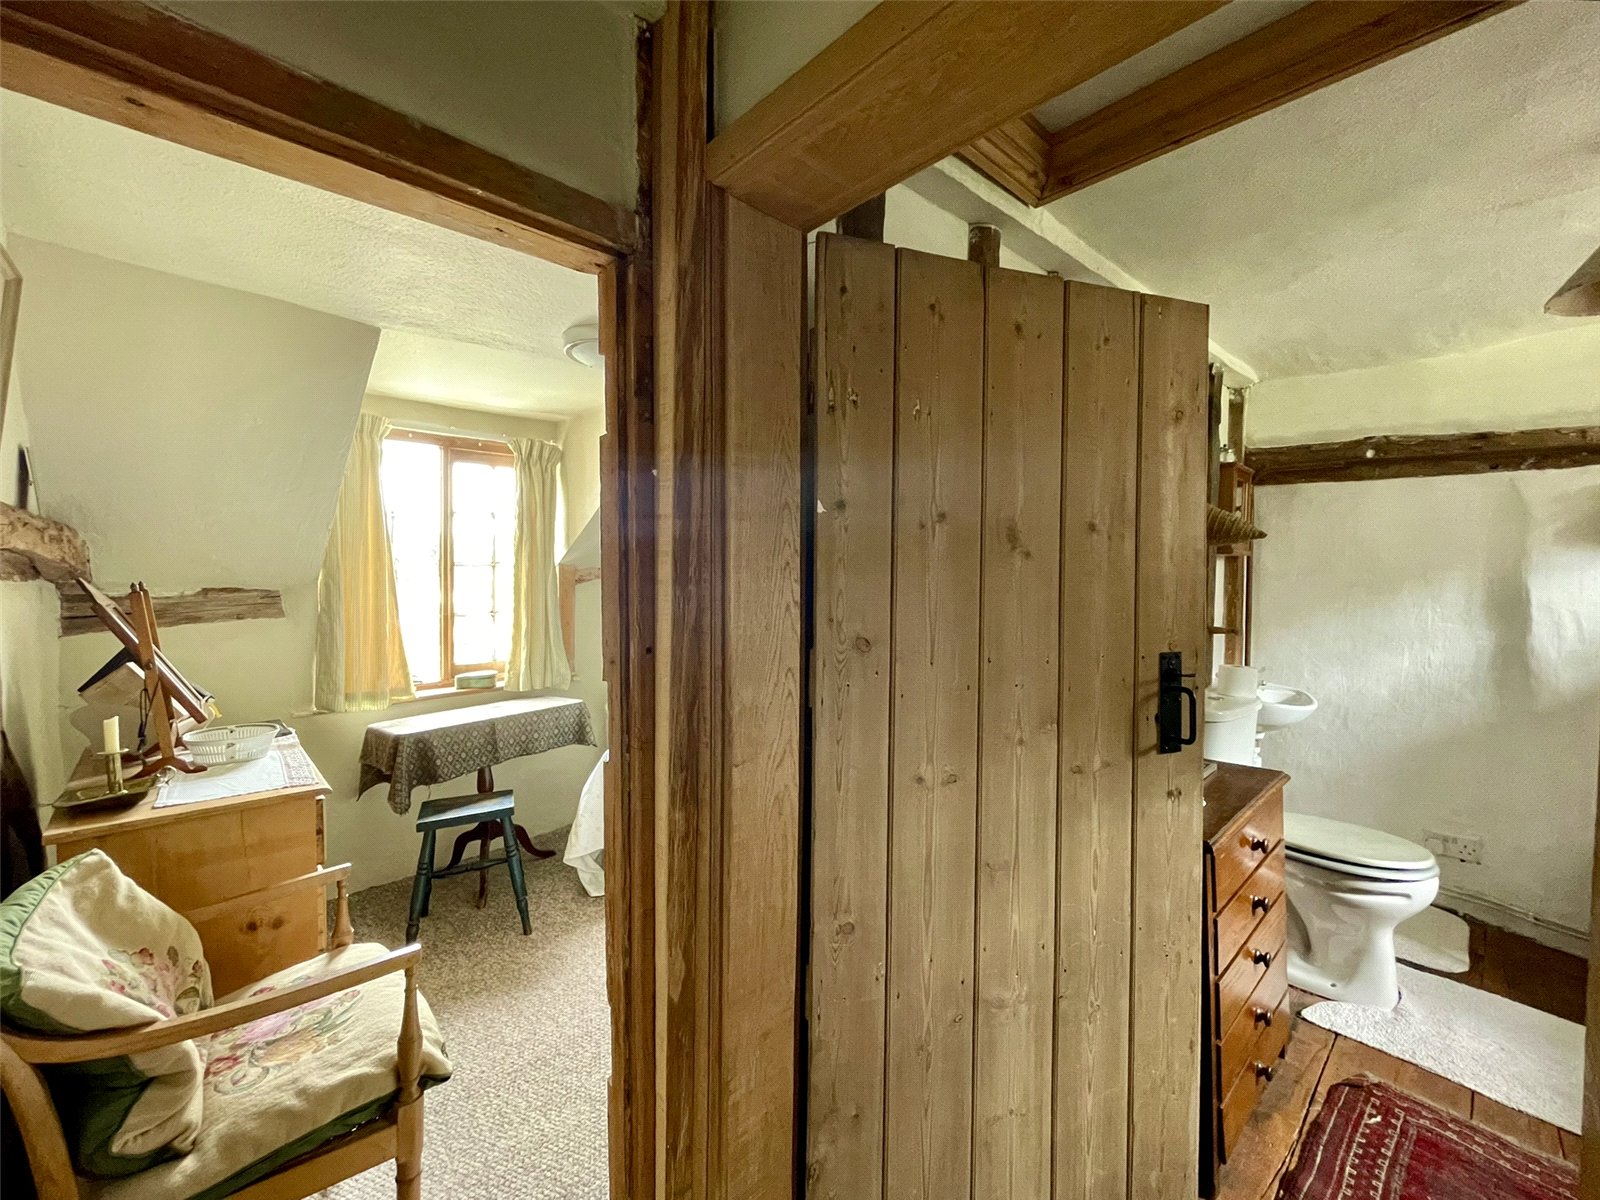
Bedroom 3.63m x 2.44m
With cottage casement to the front elevation . Telephone point. Exposed timbers.
Bedroom/Dressing Room 2.54m x 2.3m
Currently serving as a Dressing Room complete with wash basin and low level wc. Historically a bedroom, the space is fitted out with curtained wardrobes and a high casement window at the rear. Access to loft space. Boarded floor.
Outside
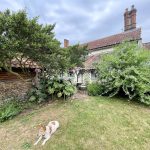
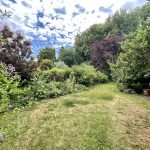
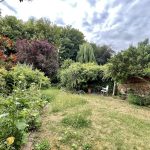
Firstly, it is important to note a shared pedestrian access via Right of Way exists through the passageway from Church Street between Nos. 16 & 18. The garden at the rear is a real delight, regularly maintained and previously professionally landscaped including some attractive hard landscaping including patio areas and lawn edging. Walled on one side and hedge the other, the plot extends to the top of Castle Hill and the partly wooded area of which a path leads up from the lawn and where a garden shed can be found. The lawn itself is surrounded by a well-stocked herbaceous border extending across the cottage and the sun trap seating area. As the name of the property suggests, there is a well and one which has been made a feature of with brick wellhead and protective mesh canopy. Inside the well, vegetation has been cultivated along with a light fitted for display. The former brick OUTHOUSE provides storage and measures internally approximately 10'6 x 3'9 (3.21m x 1.15m) and has power and light connected. Outside light.
Agents Note
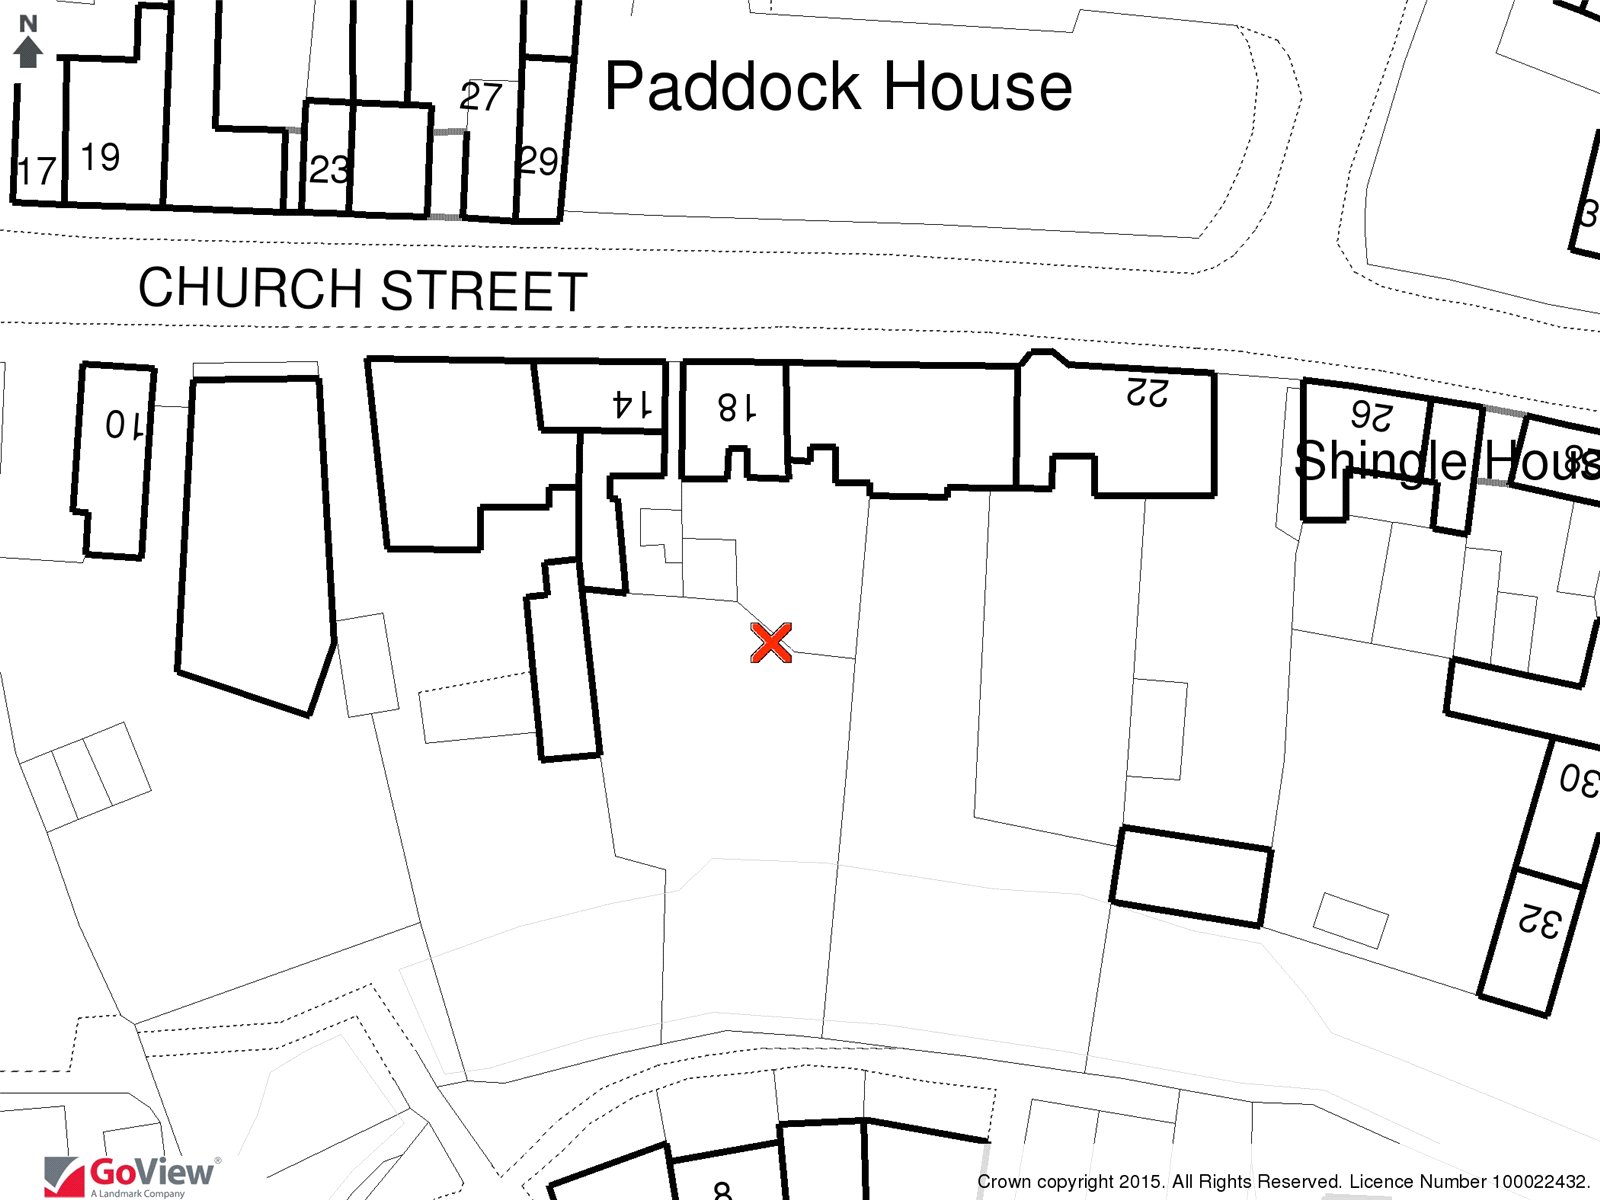
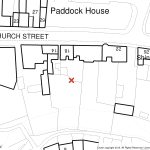
The included Go View site plan does not accurately reflect the boundaries at this location. Further details and clarity can be provided by checking with Harrison Edge.
Services
The vendor has confirmed that the property benefits from mains water, electricity, gas and drainage.
Mobile & Broadband
OfCom Mobile & Broadband Checker - paste the following link into your browser:
https://checker.ofcom.org.uk/
Flood Risk
OfCom Mobile & Broadband Checker - paste the following link into your browser:
https://www.gov.uk/check-long-term-flood-risk
Wayleaves & Easements
The property is sold subject to and with all the benefit of all wayleaves, covenants, easements and rights of way whether or not disclosed in these particulars.
Important Notice
These particulars do not form part of any offer or contract and should not be relied upon as statements or representations of fact. Harrison Edge has no authority to make or give in writing or verbally any representations or warranties in relation to the property. Any areas, measurements or distances are approximate. The text, photographs and plans are for guidance only and are not necessarily comprehensive. No assumptions should be made that the property has all the necessary planning, building regulation or other consents. Harrison Edge have not carried out a survey, nor tested the services, appliances or facilities. Purchasers must satisfy themselves by inspection or otherwise. In the interest of Health & Safety, please ensure that you take due care when inspecting any property.
Identification Verification
The Money Laundering, Terrorist Financing and Transfer of Funds (Information on the Payer) Regulations 2017 require all Estate Agents to obtain sellers’ and buyers’ identity. A fee of £30 inclusive of VAT applies to each Vendor/Purchaser via our preferred ID Verification partner, Verify365.
Postal Address
18 Church Street, Eye, IP23 7BD
Local Authority
Mid Suffolk District Council, Endeavour House, 8 Russell Road, Ipswich IP1 2BX. Telephone: 0300 123 4000
Council Tax Band
The property has been placed in Tax Band C.
Tenure & Possession
The property is for sale freehold with vacant possession upon completion.
Fixtures & Fittings
All items normally designated as fixtures & fittings are specifically excluded from the sale unless mentioned in these particulars.
Viewing
By prior telephone appointment with the vendors agent Harrison Edge T: +44 (0)1379 871 563