The Street, Bedingfield, Suffolk, IP23 7LQ

Contact Us
Eye
5 Castle Street
Eye
Suffolk
IP23 7AN
Tel: 01379 871 563
property@harrisonedge.com
Property Summary
Property Details
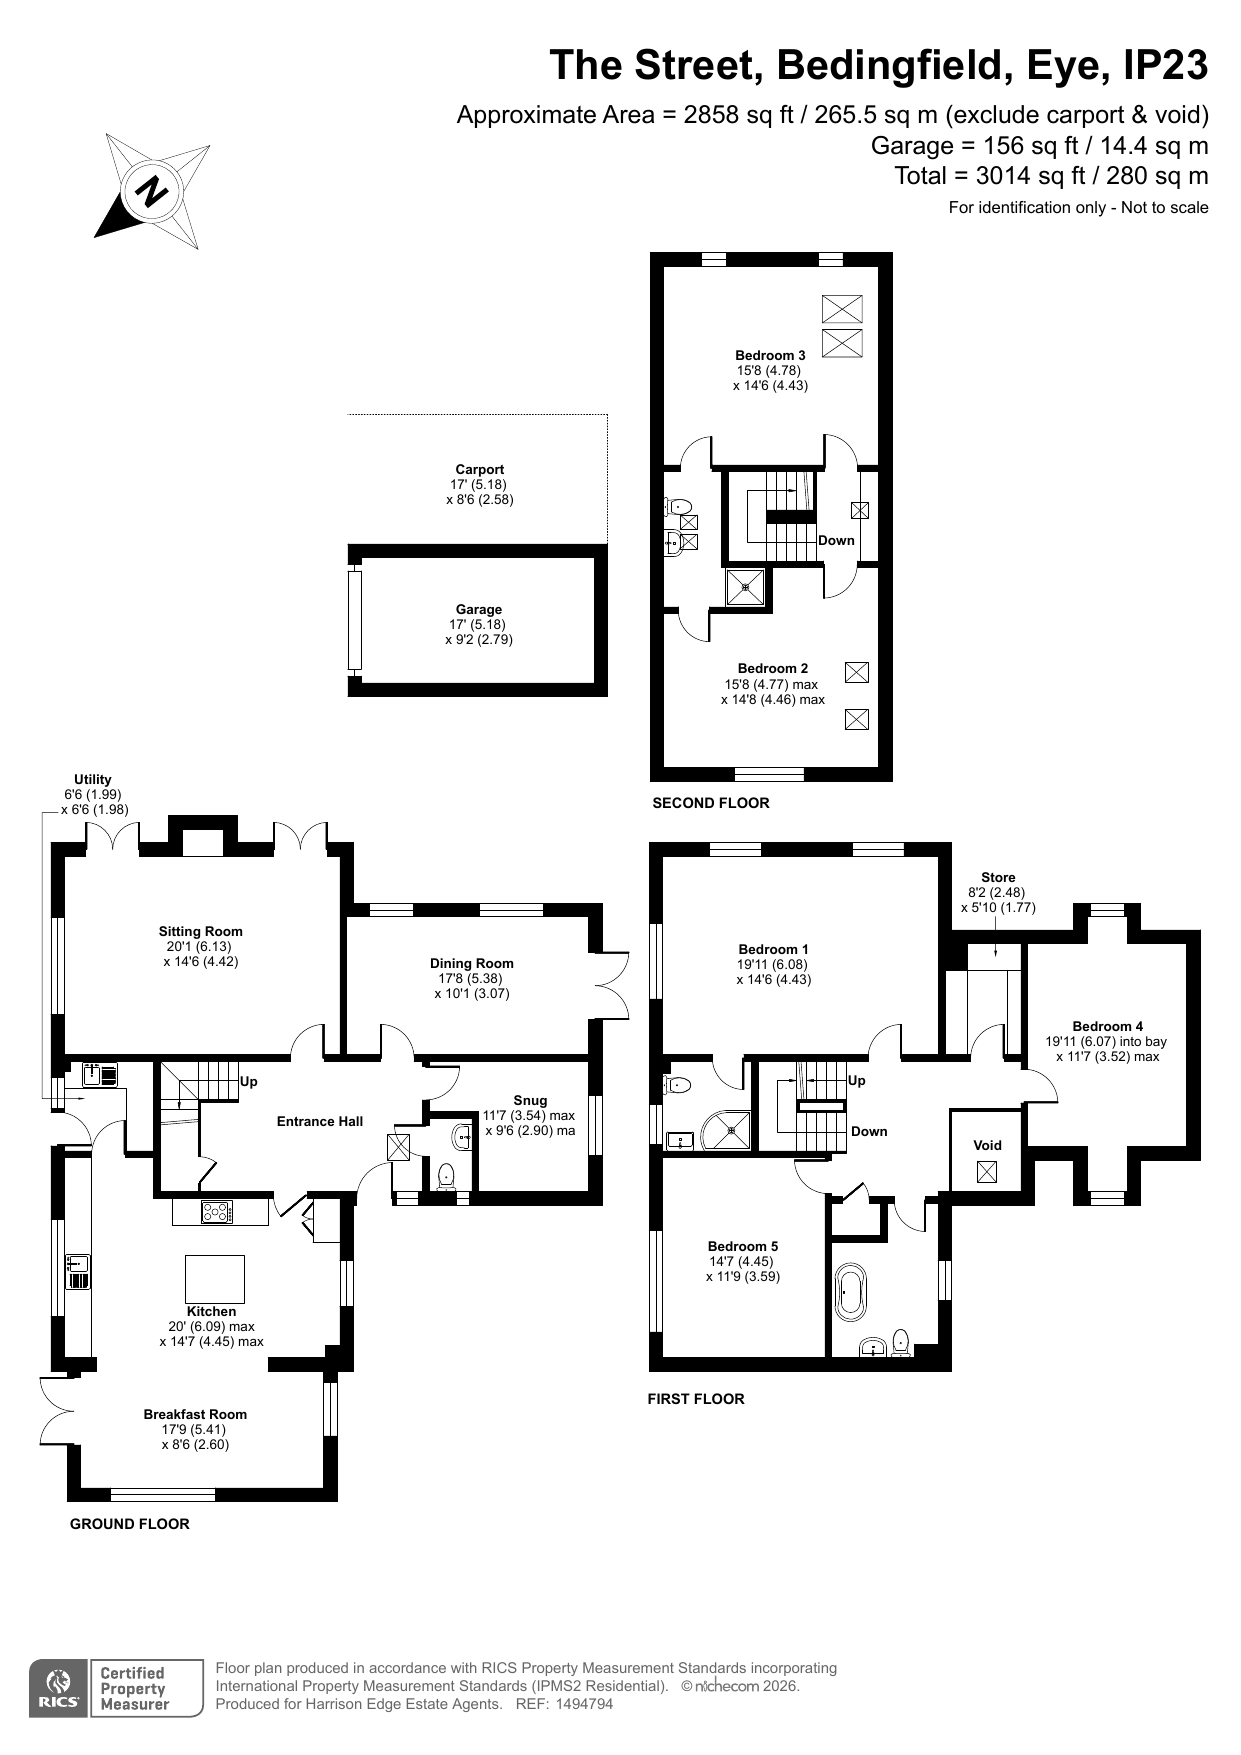
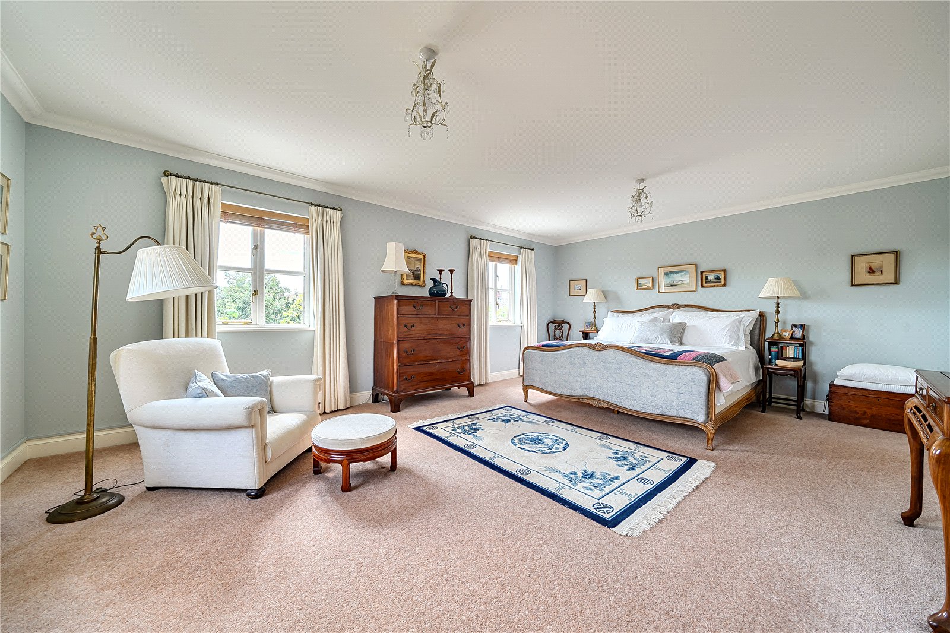
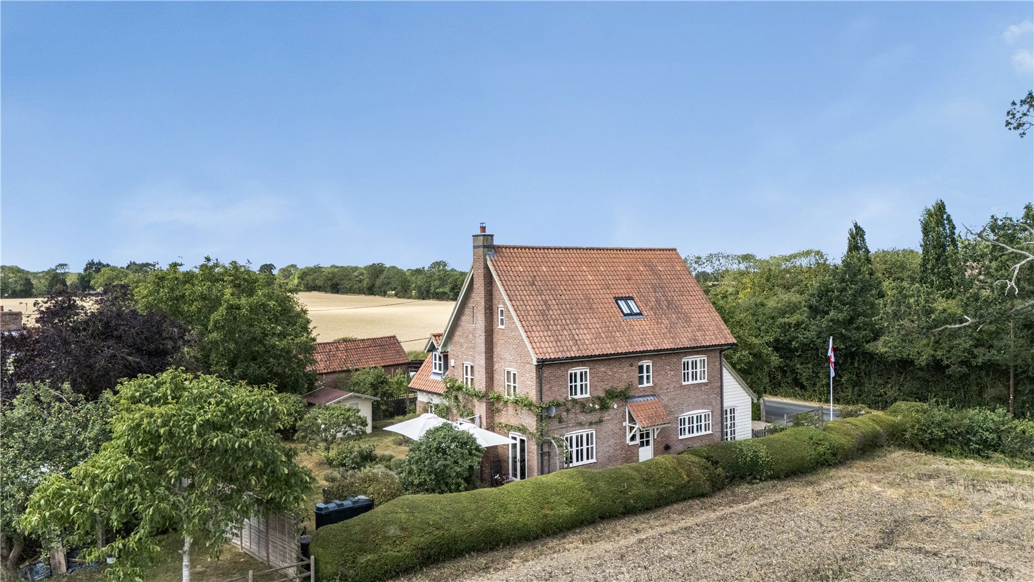
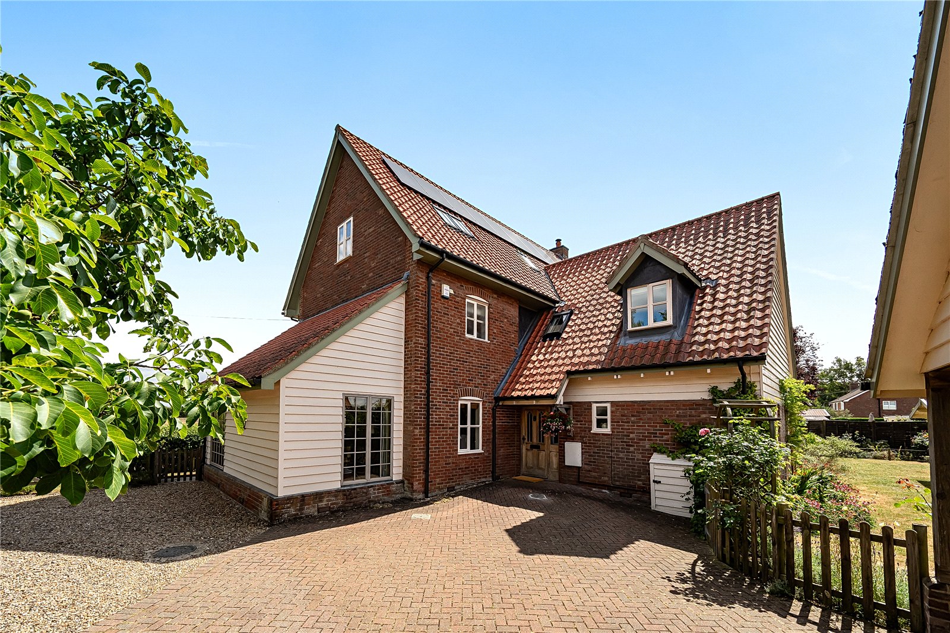
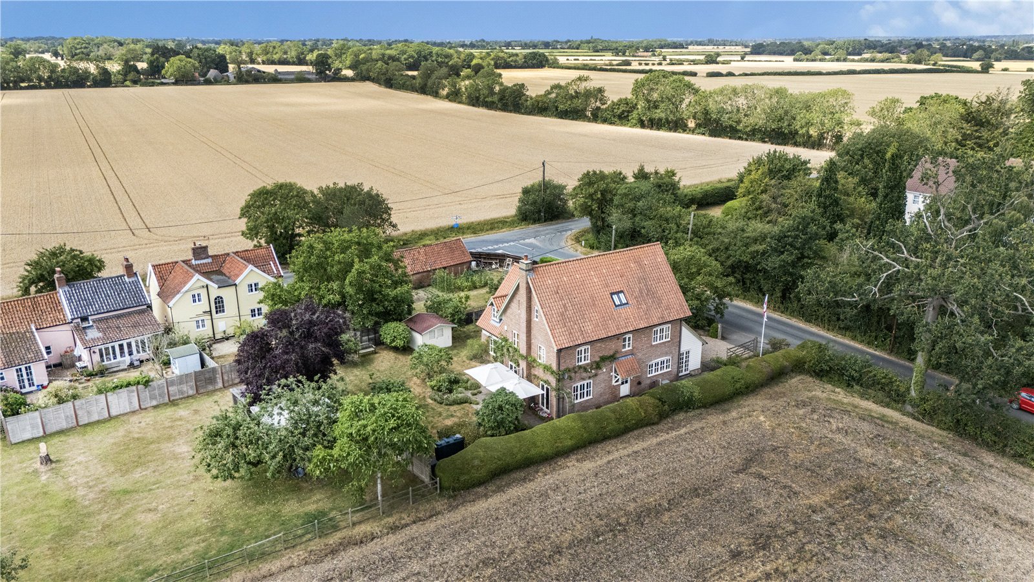
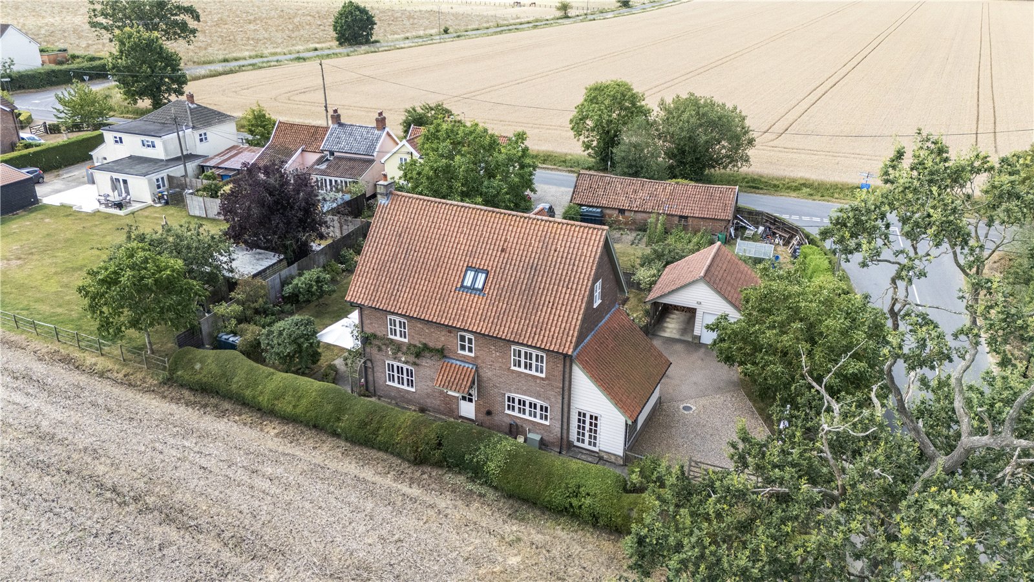
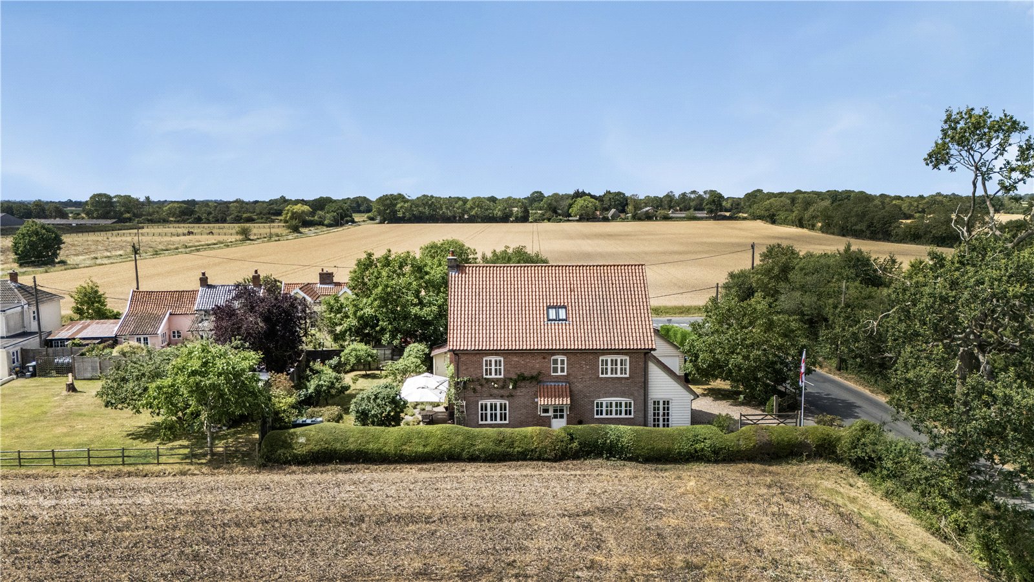
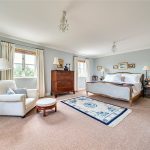
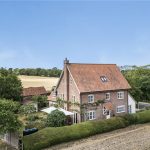
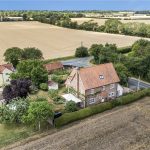
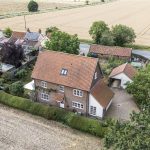
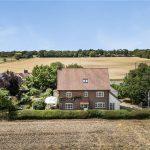
The Lodge at Bedingfield is a truly one off detached house, of considerable quality and forethought, exceptional proportion and a square footage of around 2858 sq ft, excluding the garaging arrangement. The 3 storey design is beautifully laid out no doubt due to the central atrium with stairs winding between each of the floors. Consequently, each level benefits from its own 'hub' most notably as one enters the house on the ground floor and the wonderful reception hall along with the roomy first floor landing. The top floor unlike so many three storey homes has been perfectly accommodated within the roof space avoiding the so often found problem of reduced headroom and restricted movement. The whole house works particularly well. Of further note is the size of both the reception areas (including kitchen with its adjoining breakfast room) and bedrooms. I challenge anyone to show me a better sized master bedroom.
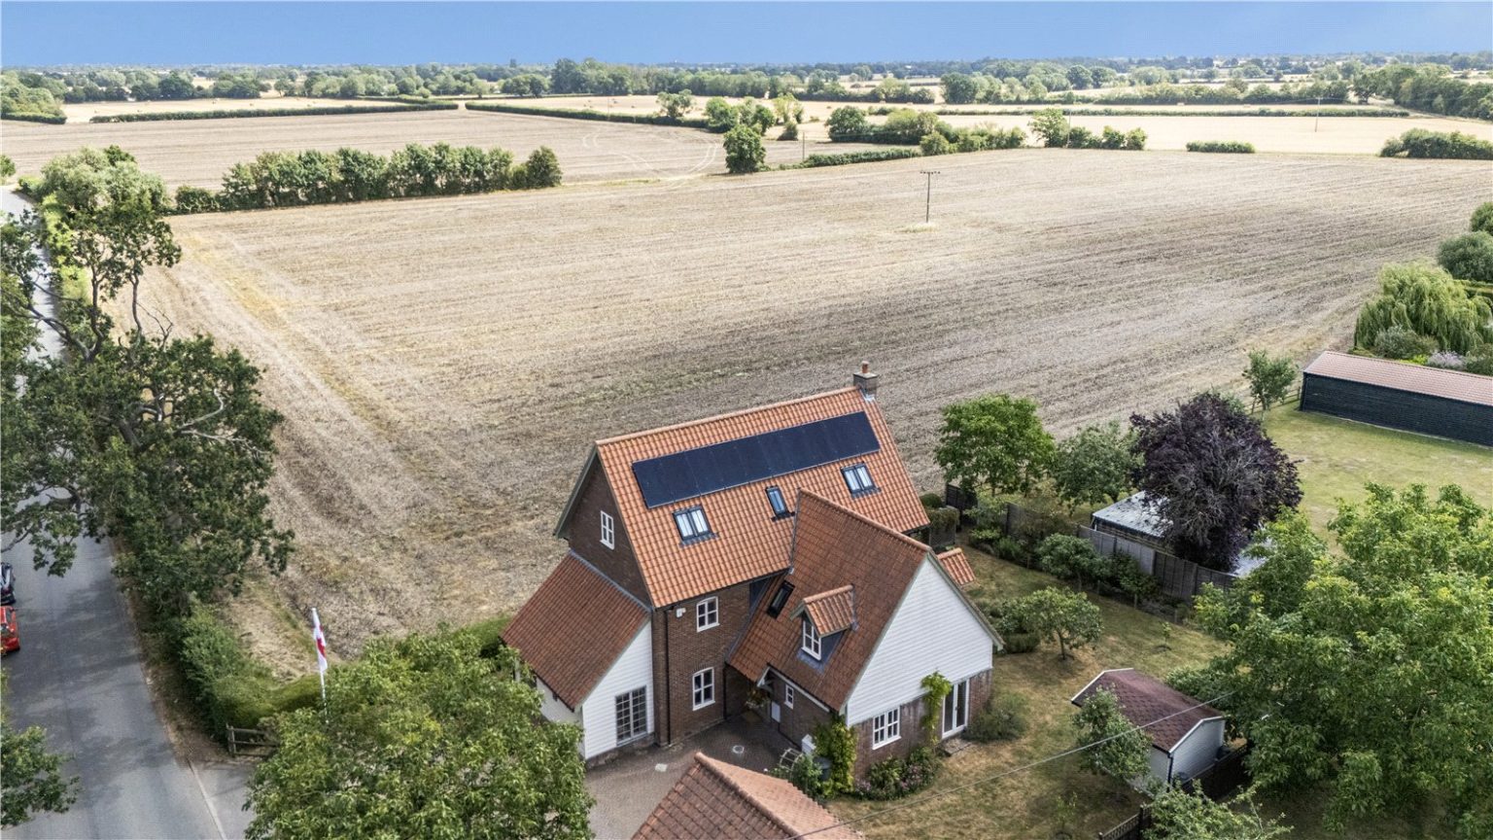
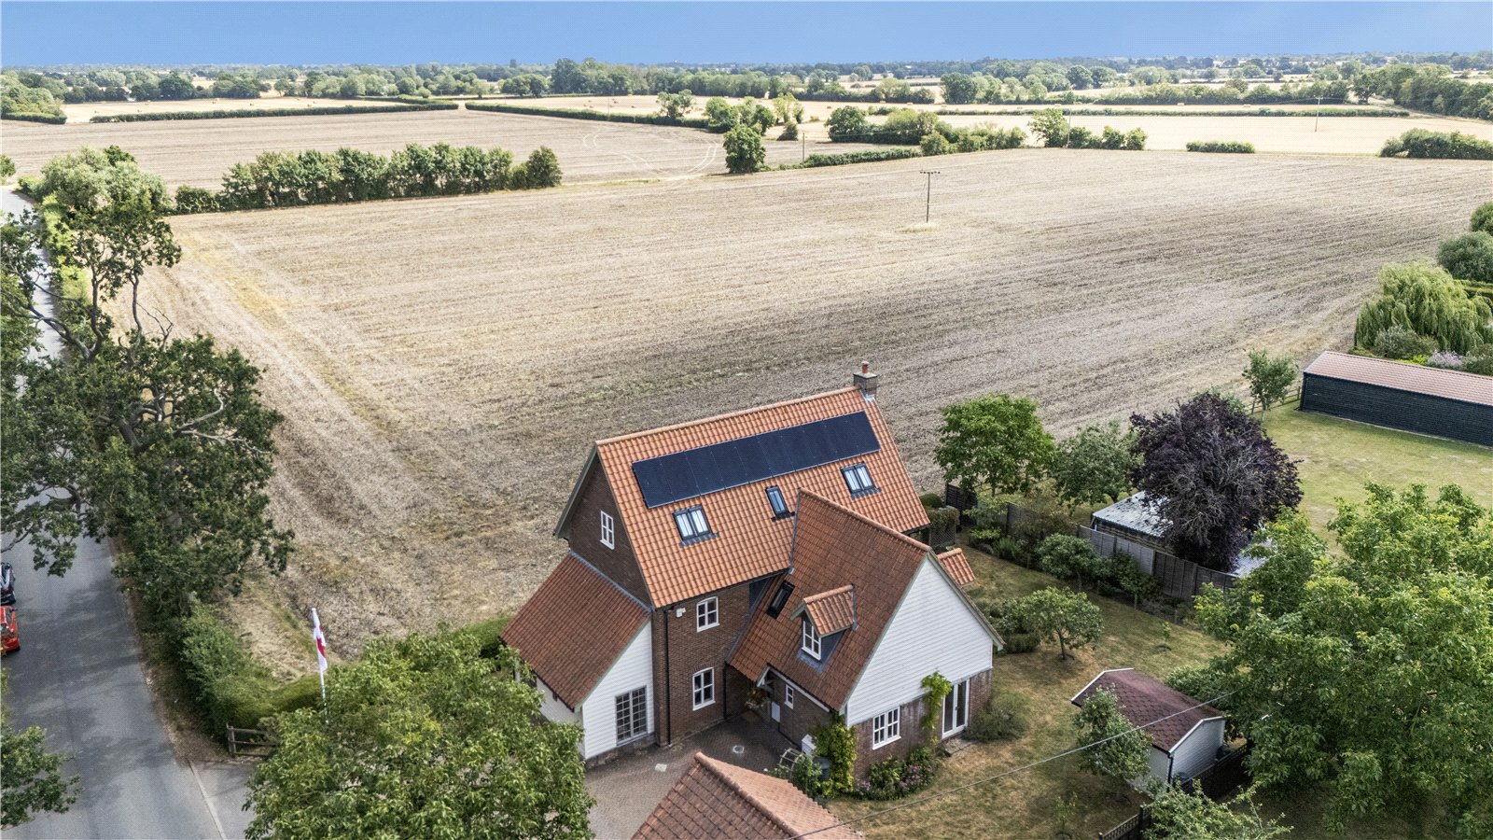
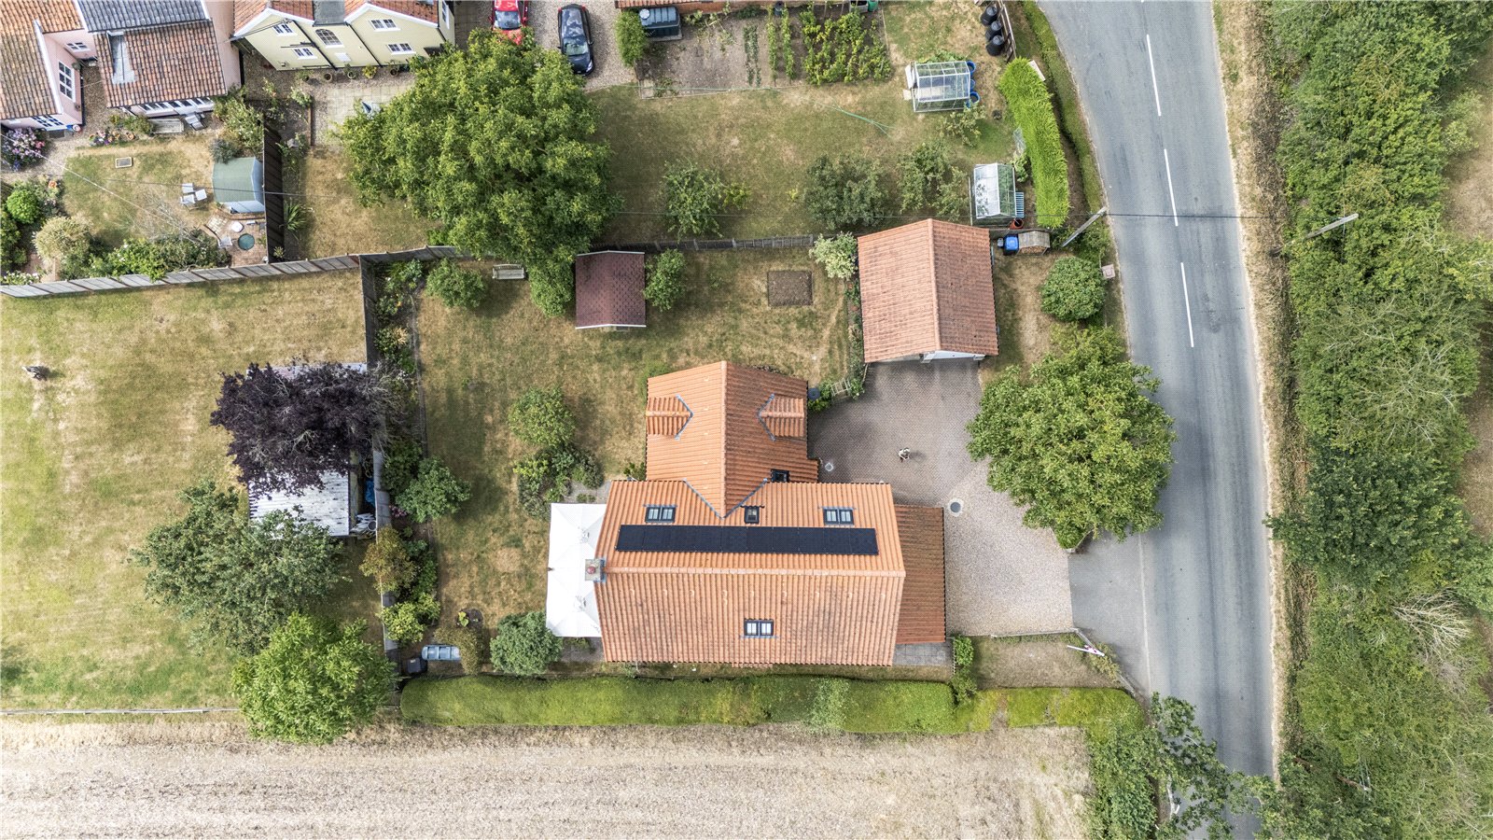
The current owners have created this marvellous home having purchased it 2016. Photovoltaic panels now adorn the south west facing roof having been installed in 2020 with otherwise, an oil fired Thermecon boiler supplying domestic hot water and radiators throughout.
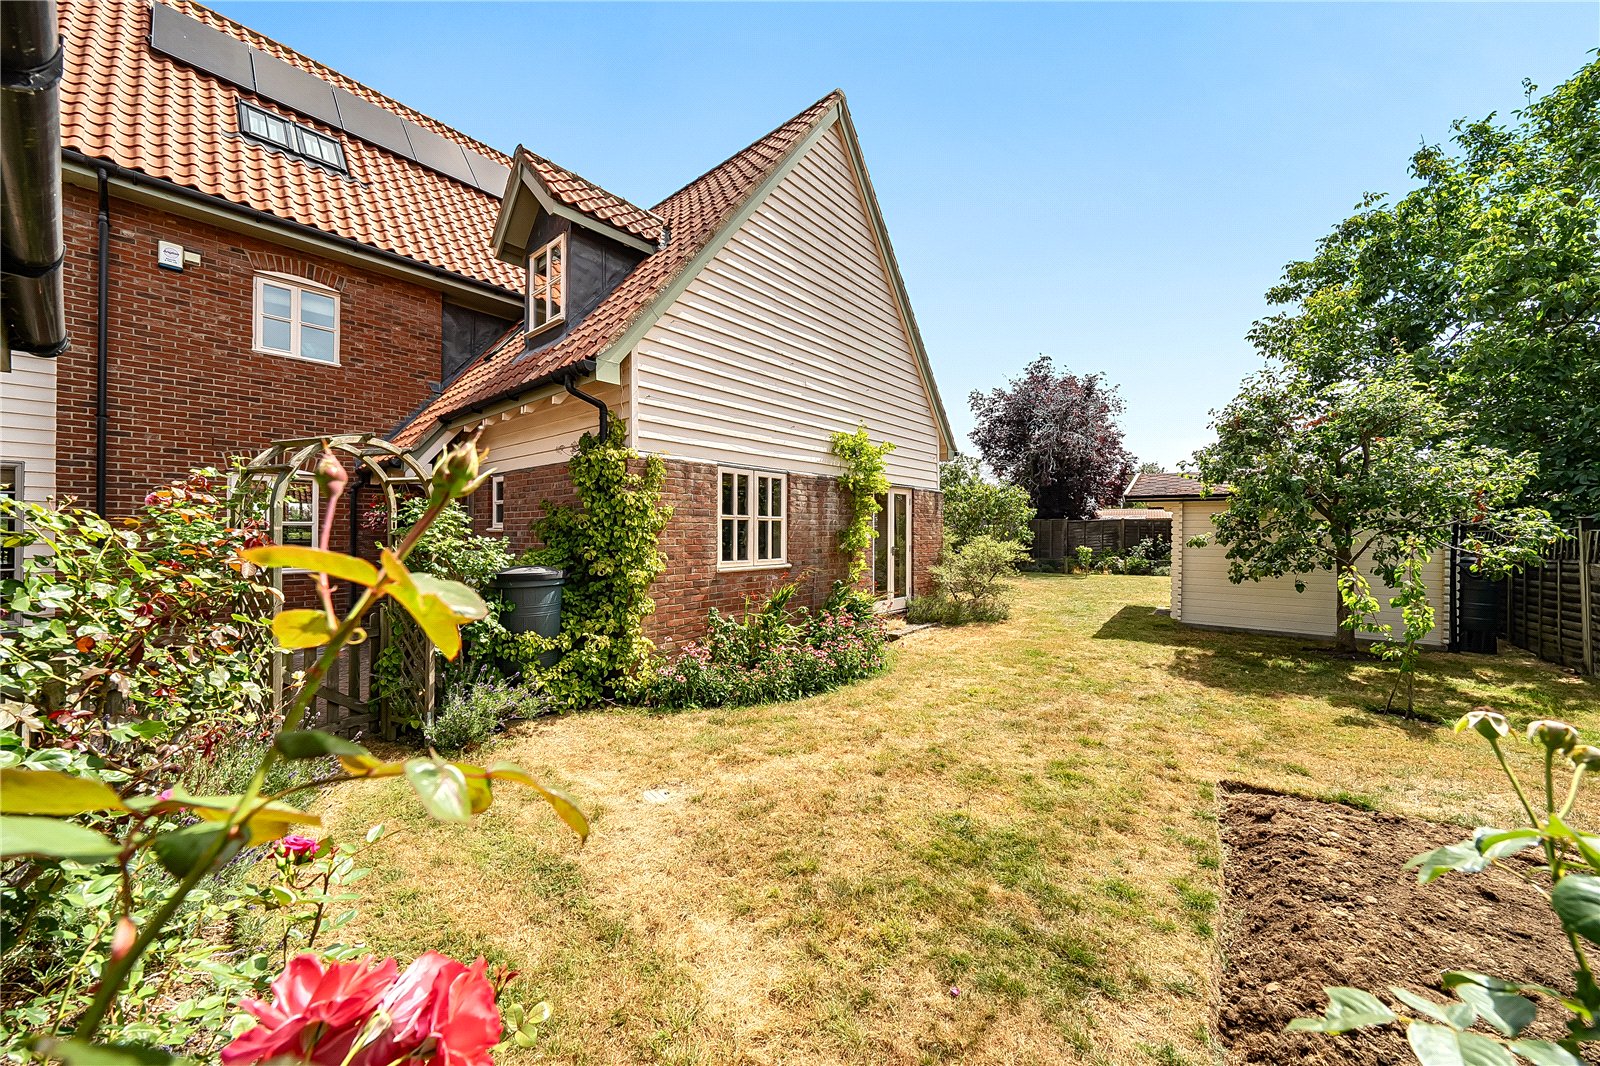
Likewise, the gardens have been equally well attended to with many specimen herbaceous plants and shrubs along with a variety of fruit trees.
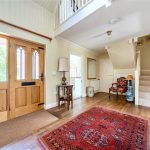
Entrance Hall 5.84m x 2.87m
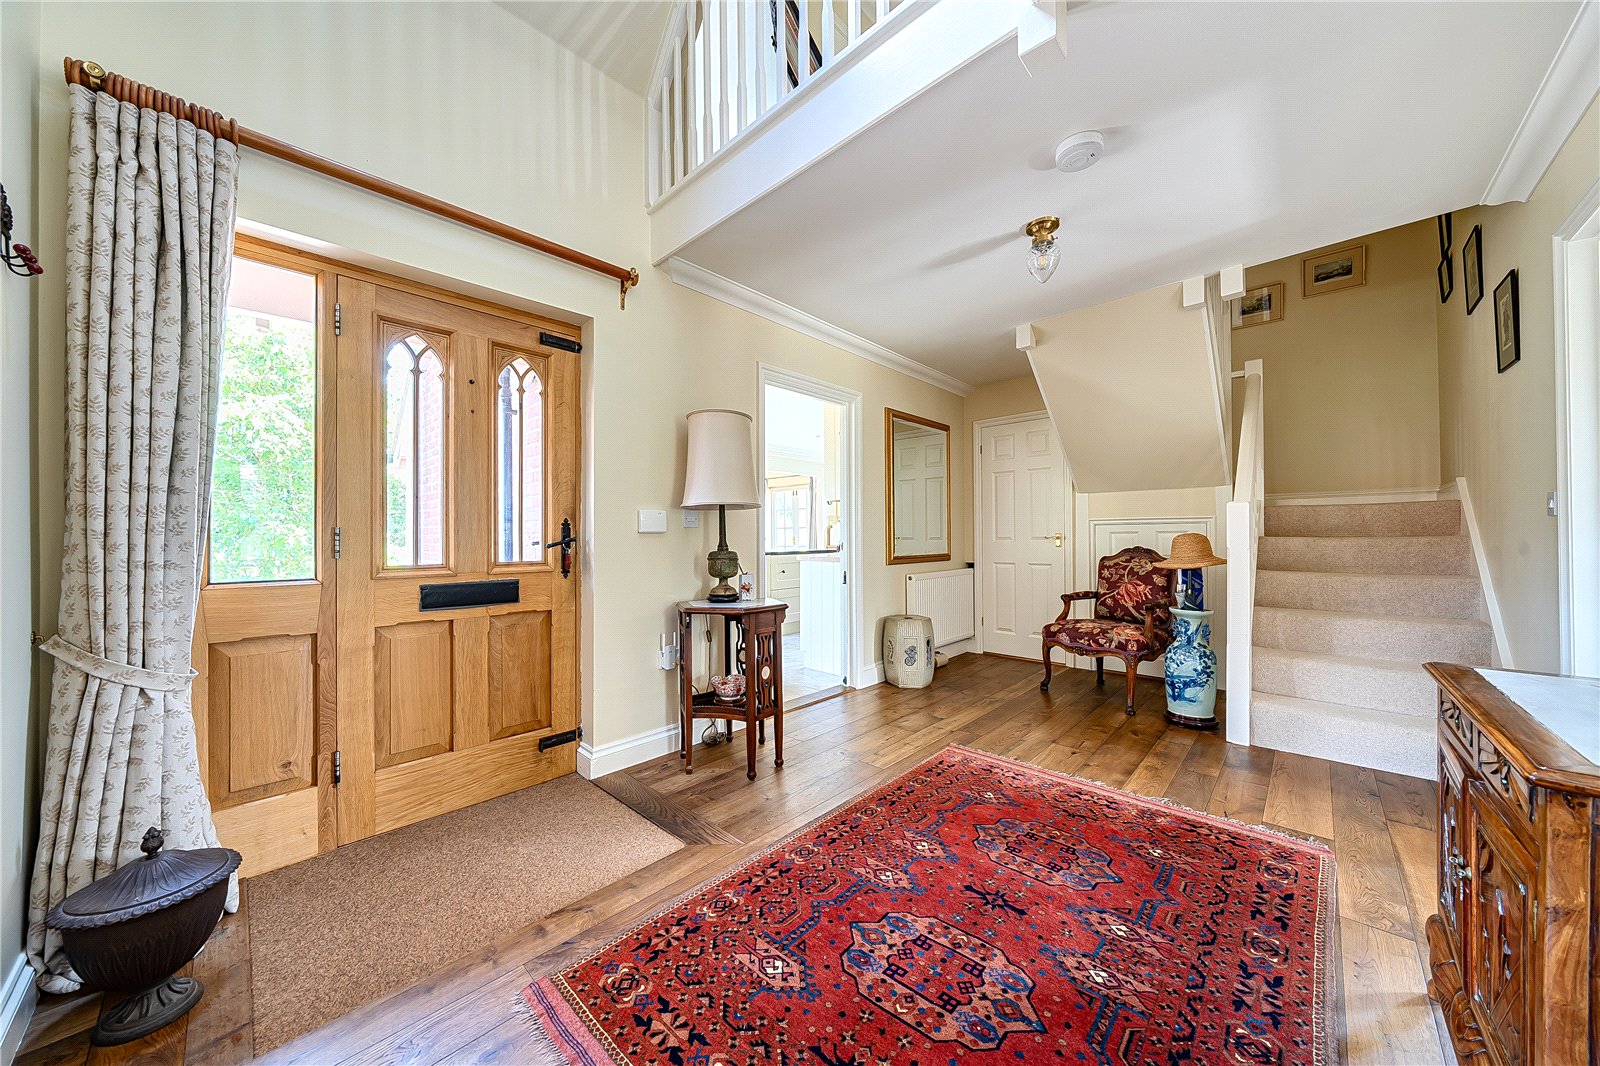
Having walked up to the bespoke oak outer door which features striking Gothic Victorian carved detailing, one is greeted by a splendid entrance hall laid with oak flooring which incorporates a coir mat well. It is immediately apparent this house is a 'cut above' as details such as plaster cornices, doors, architraves, skirting boards and colour schemes are noted. The eye is drawn through into the three main reception areas including the kitchen in addition to the study at one side and the cloakroom off. The stairs, with cupboard beneath wind up through the central atrium to the second floor. Double radiator.
Cloakroom
With tiled floor and suite comprising wash basin plus low level wc. Single radiator.
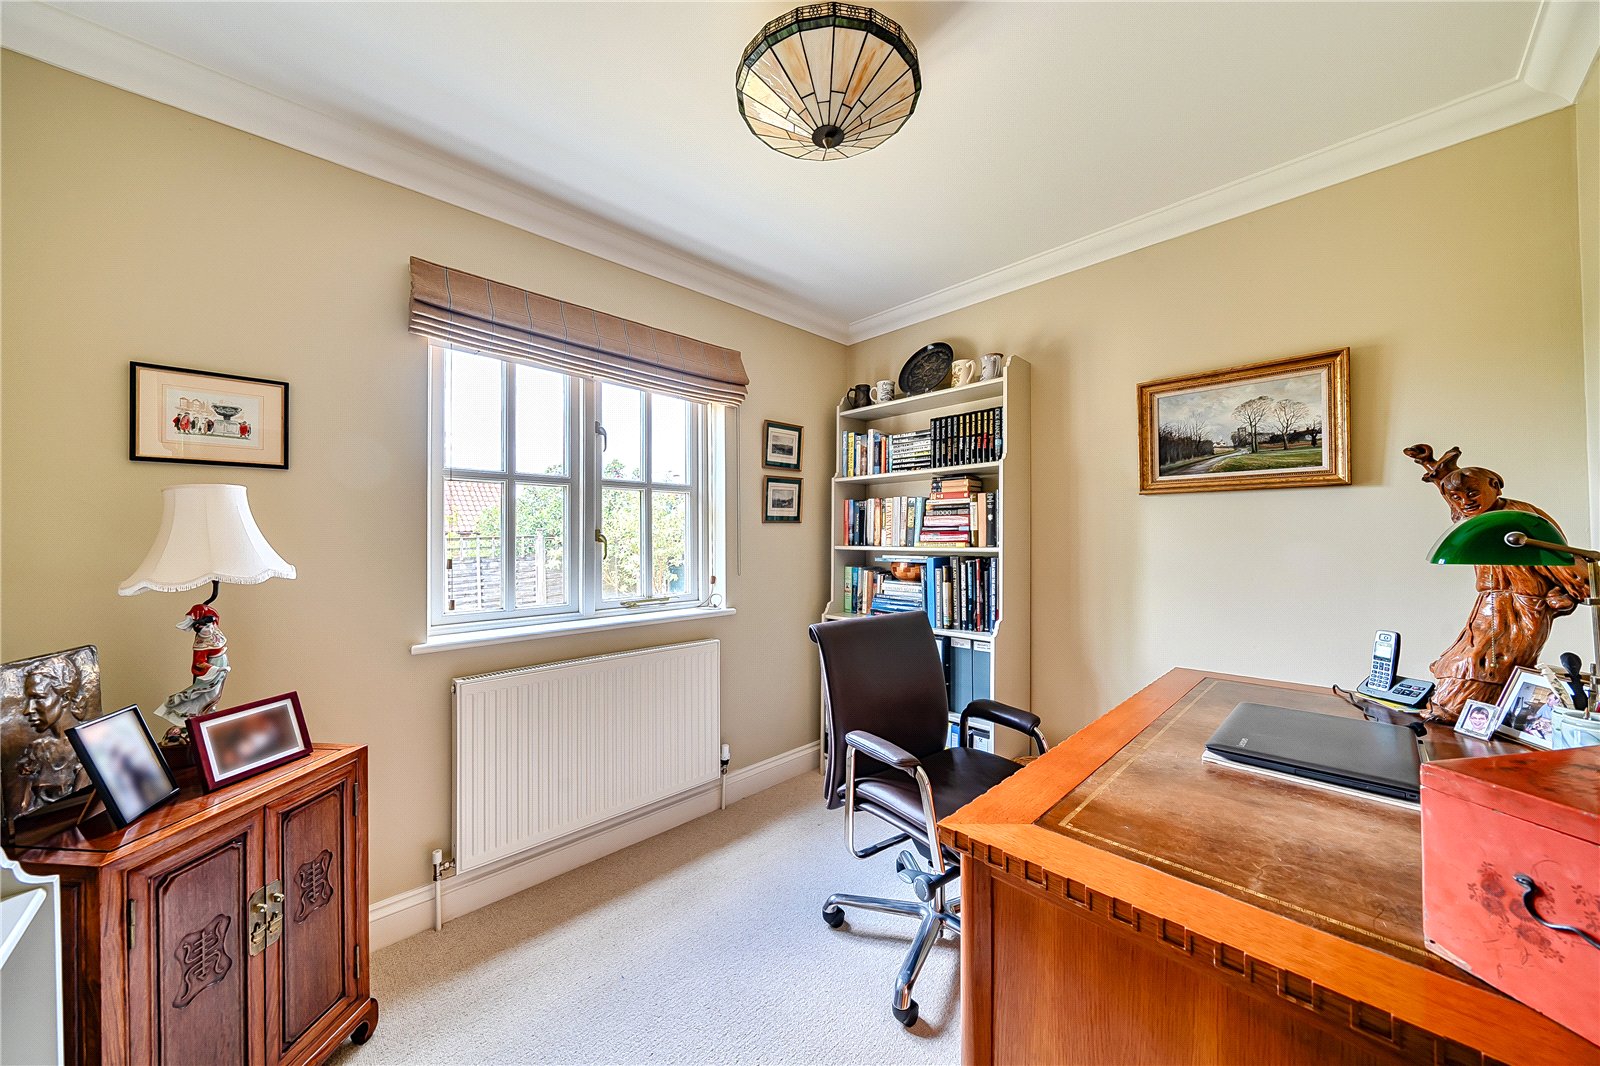
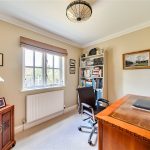
Study 2.9m x 2.41m
excluding the doorway which extends to 11'7/3.54m. A well proportioned space with window towards the garden. Single radiator with thermostatic valve.
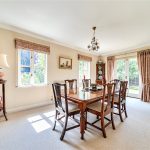
Dining Room 5.38m x 3.07m
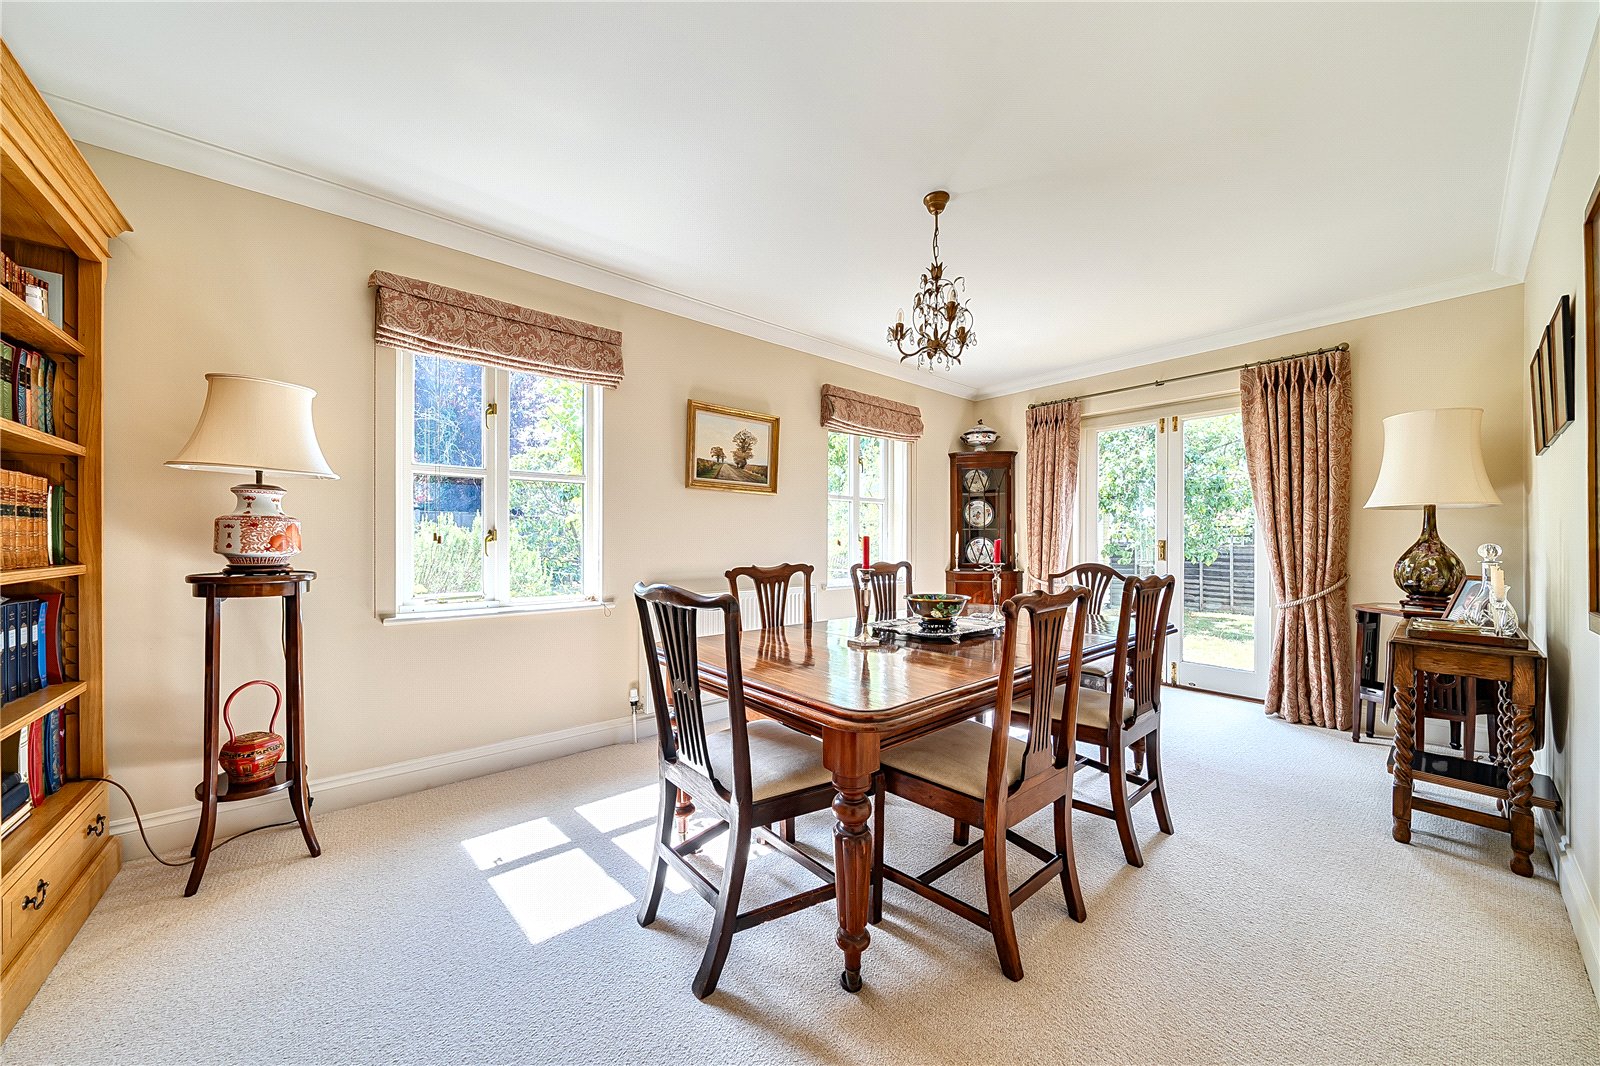
A lovely 'proper' sized dining room with two windows looking towards the garden, French doors lead out via an adjacent elevation. Double radiator with thermostatic valve.
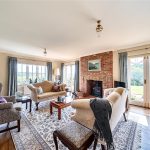
Lounge 6.12m x 4.42m
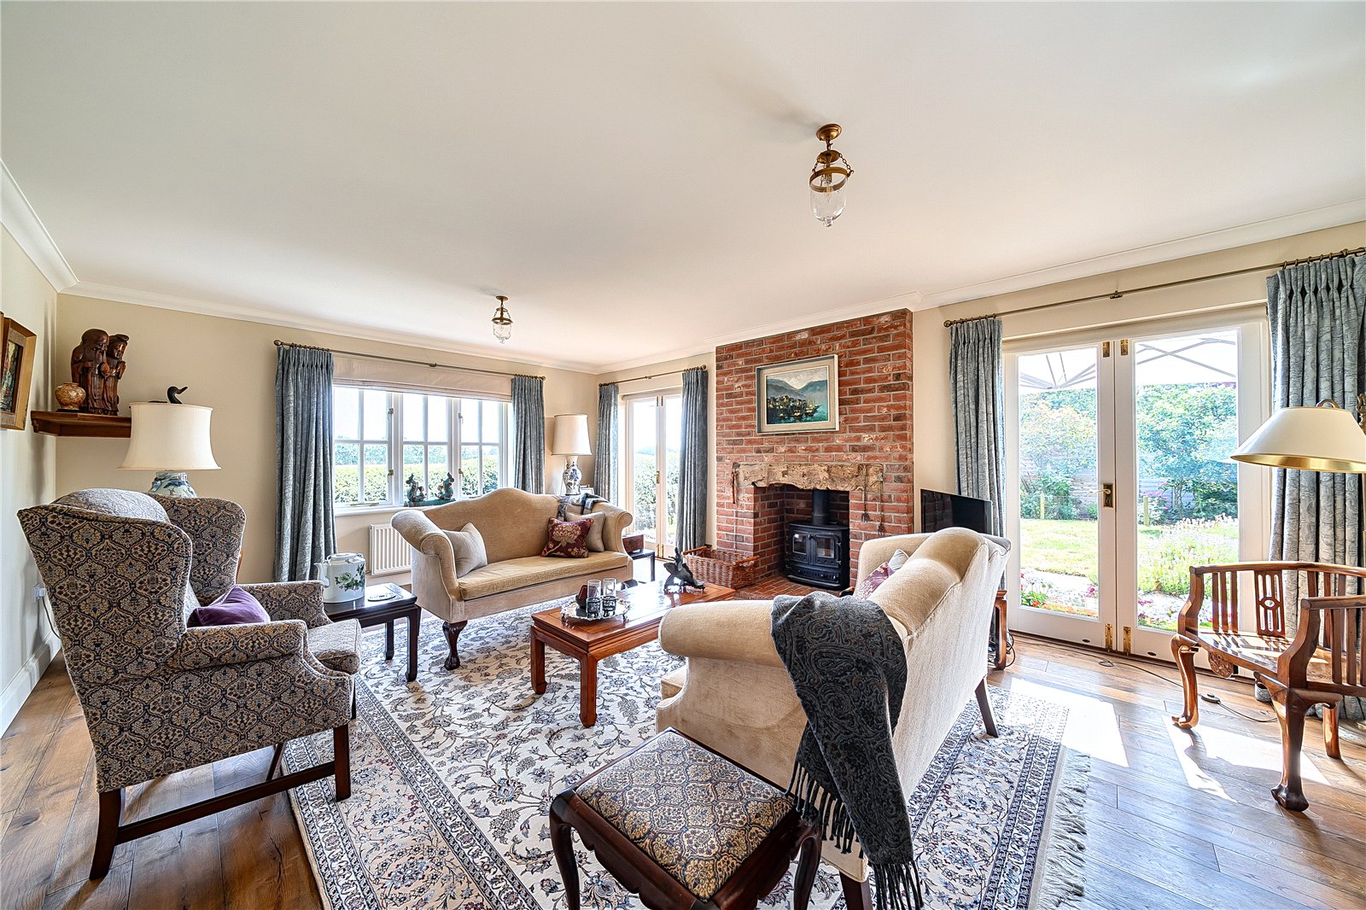
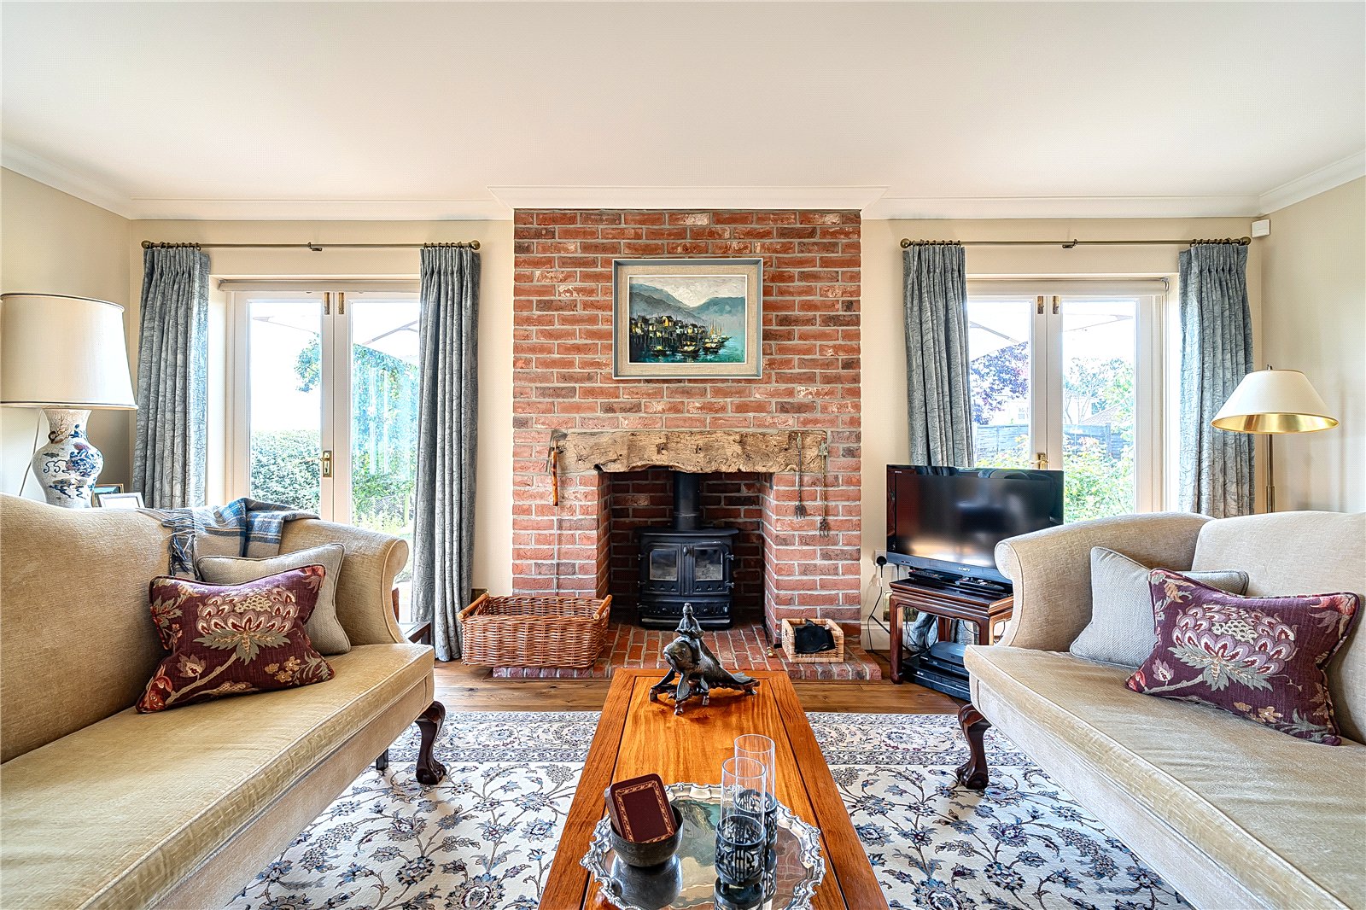
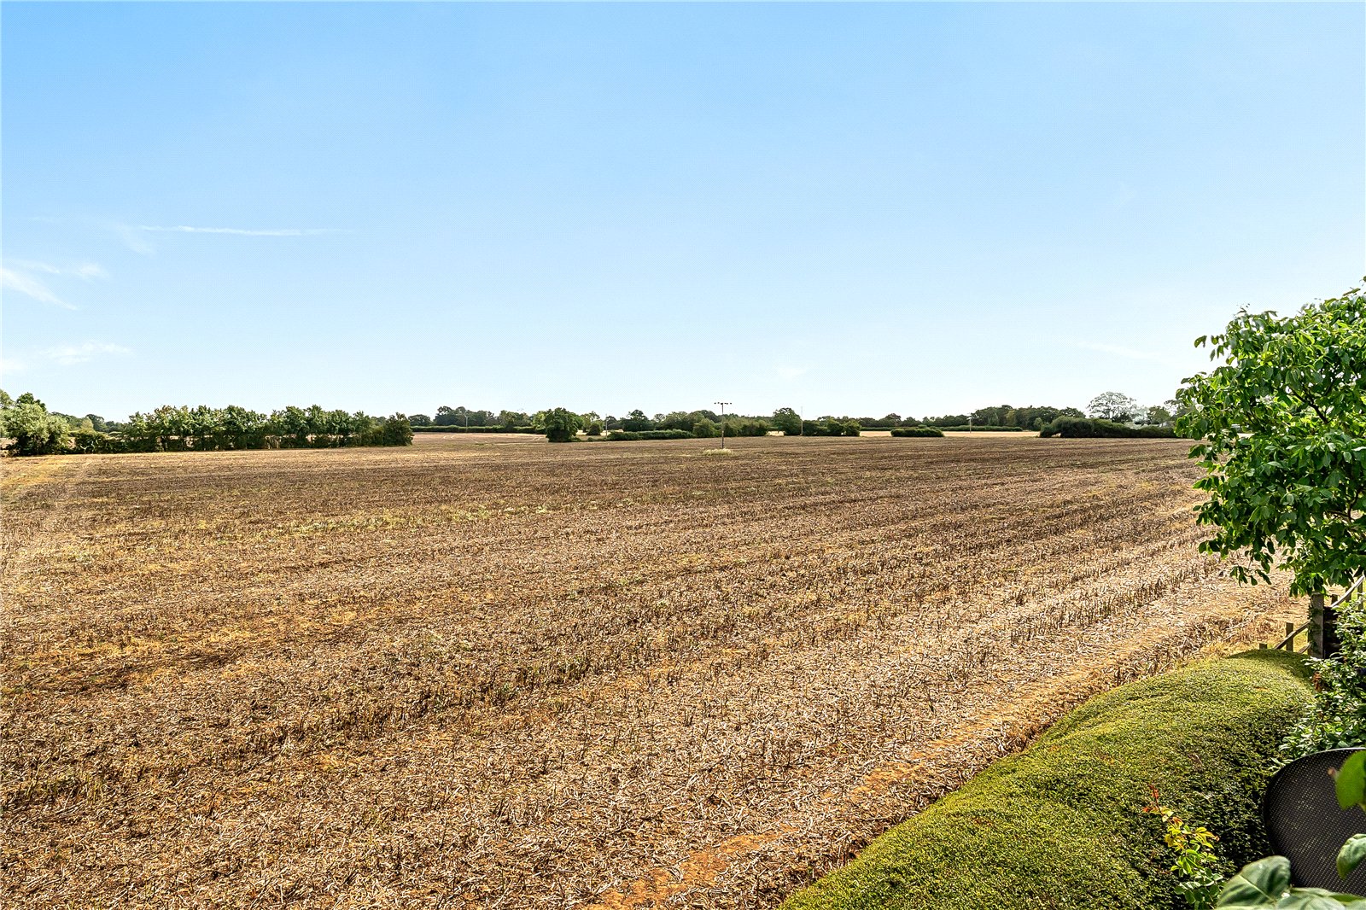
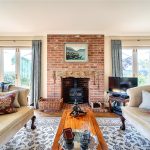
Laid with an oak floor to complement that found within the Entrance Hall. A red brick chimneybreast grabs the attention and serves as a focal point to the room and accommodates a wood burning stove which the owners will tell you, emanates heat out into the hallway and up through the stairwell. One double and one single radiators each with thermostatic valve. A window provides an outlook across the neighbouring farmland and twin sets of French doors lead out, either side of the fireplace, to the terrace which is protected by two 3m sq. parasols.
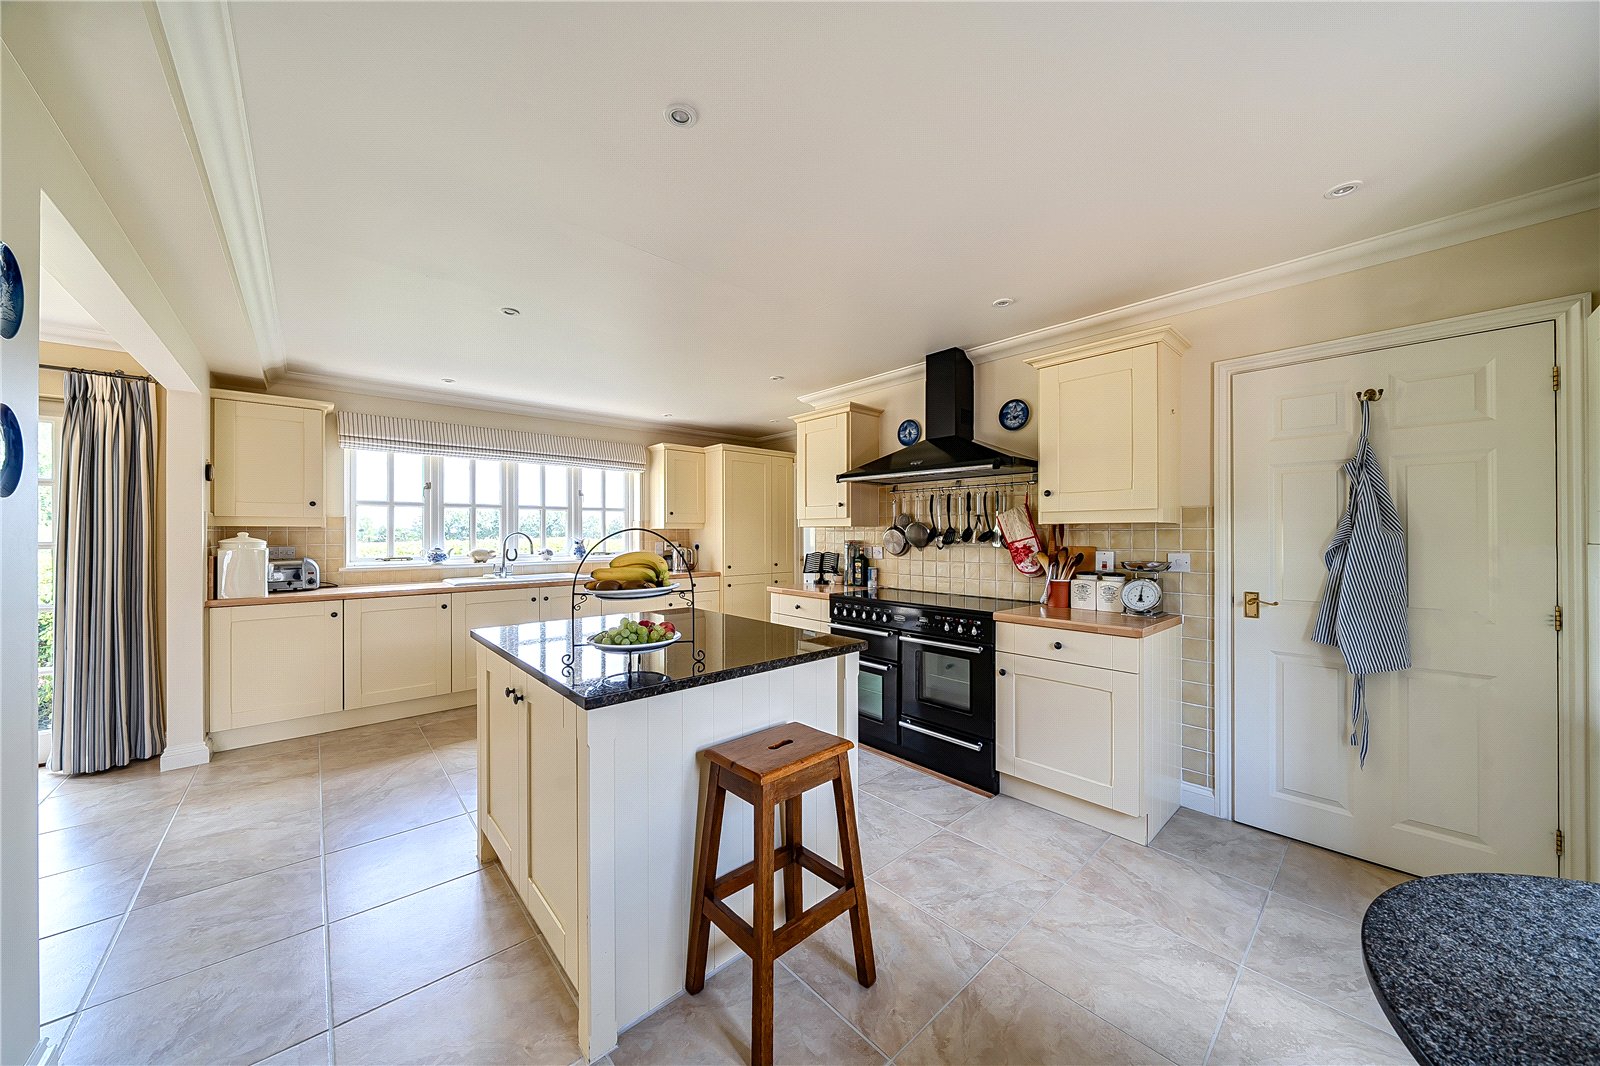
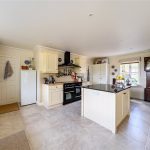
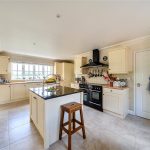
Kitchen 6.1m x 3.5m
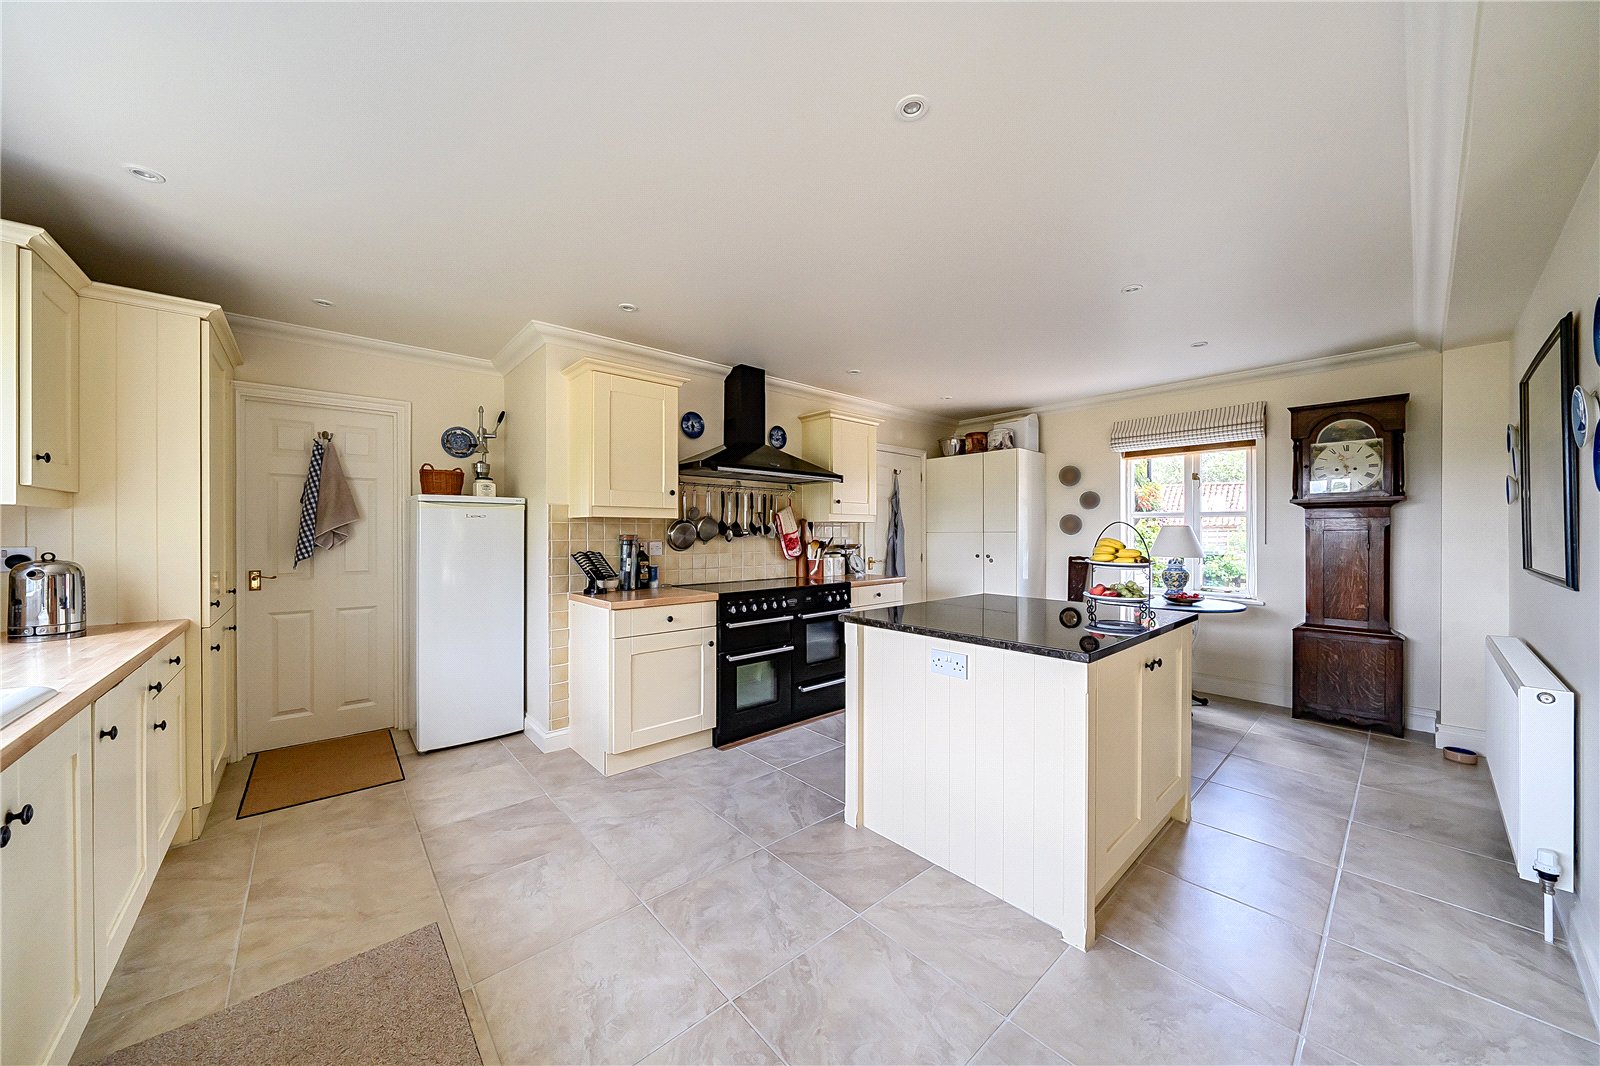
widening towards the Utility Room to 14'7/4.45m. A light, bright and impressive kitchen space with granite topped island unit surrounded by matching granite topped units providing a mix of storage options including cupboard and drawers plus integrated appliances. These include dishwasher, fridge and freezer and Rangemaster Toledo cooker with chimney hood. Pull-out racking. Wall cupboards. Under mounted ceramic sink unit. Oil fired Thermecon boiler supplying domestic hot water and radiators. Floor standing cupboard. Double radiator with thermostatic valve. This wonderful space has windows to two elevations, one towards the driveway approach, the other across the neighbouring farmland. An oversize flagstone type tile floor extends across the kitchen space and into the adjoining Breakfast Room which together creates an all-day family space.
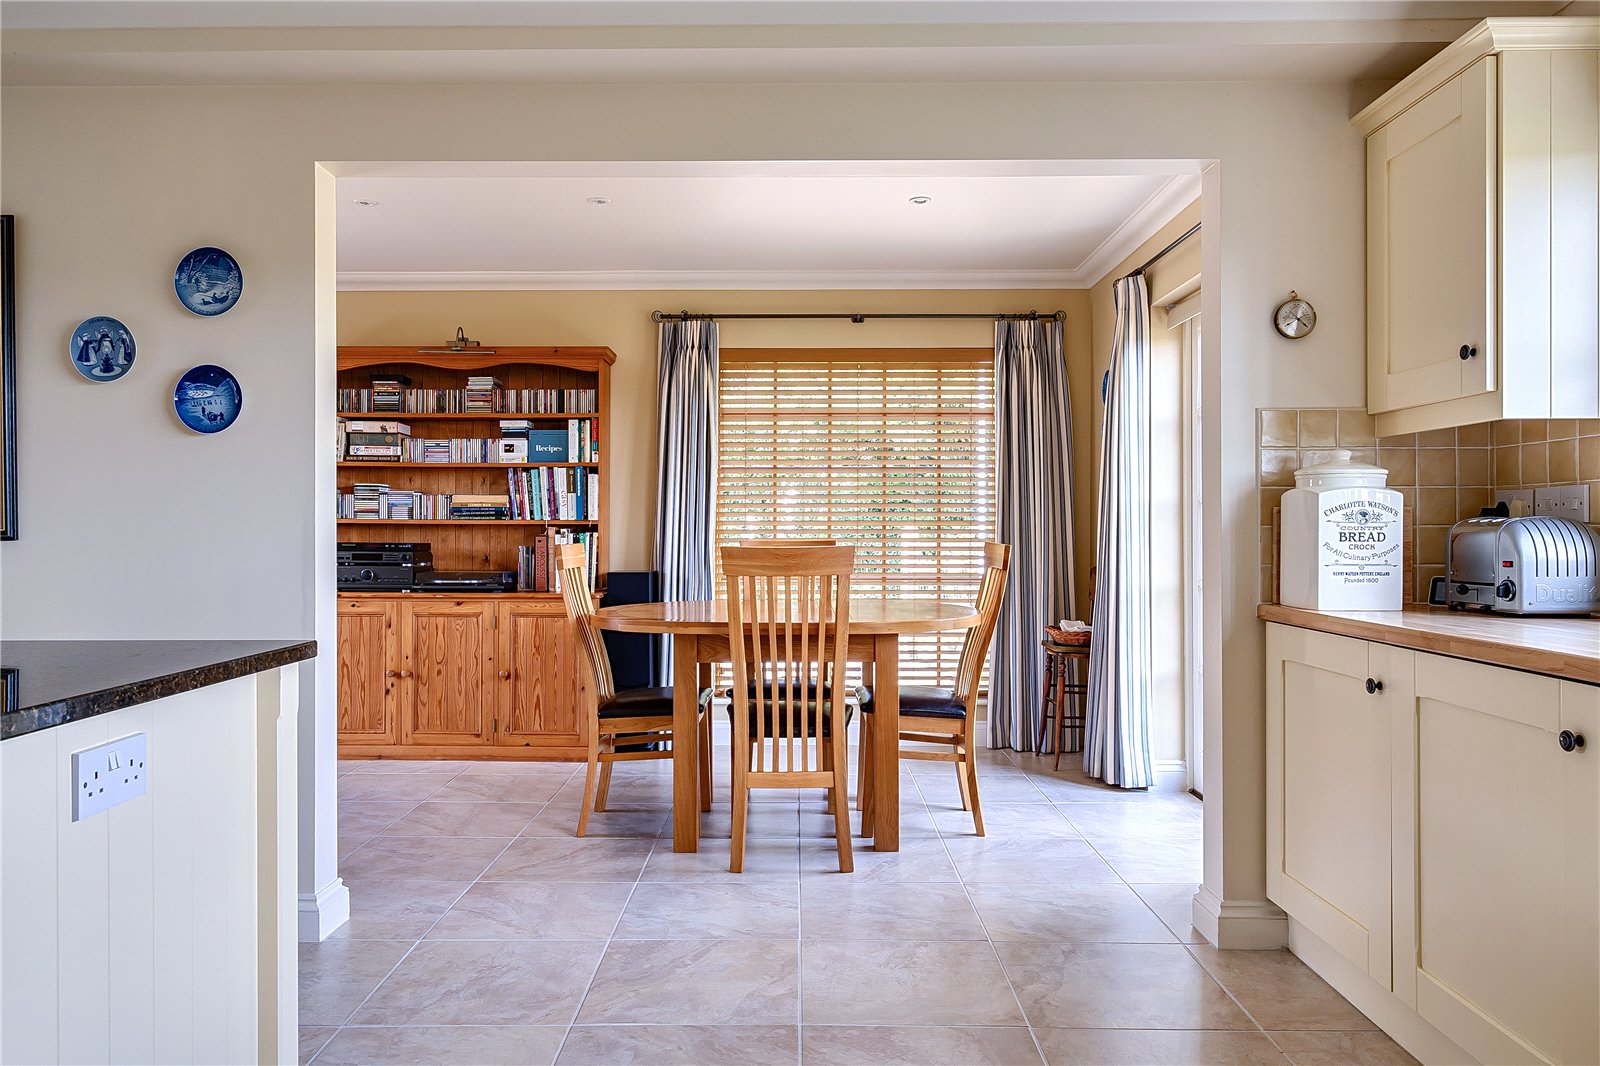
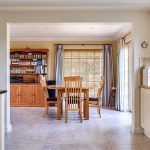
Breakfast Room 5.4m x 2.6m
Again, light and bright featuring tall windows front and side along with a further set of French doors leading outside. Double radiator with thermostatic valve.
Utility Room 1.96m x 1.96m
A useful 'buffer' to the main kitchen space ideal for muddy paws and feet with flooring to match that within the kitchen and breakfast room areas. A side window provides natural light and an outlook to the fields. Worktop extends across plumbing for washing machine, additional appliance space and incorporates a stainless steel sink unit with mixer tap. Single radiator with thermostatic valve. A panel glazed door leads in and out from the pathway at the rear.
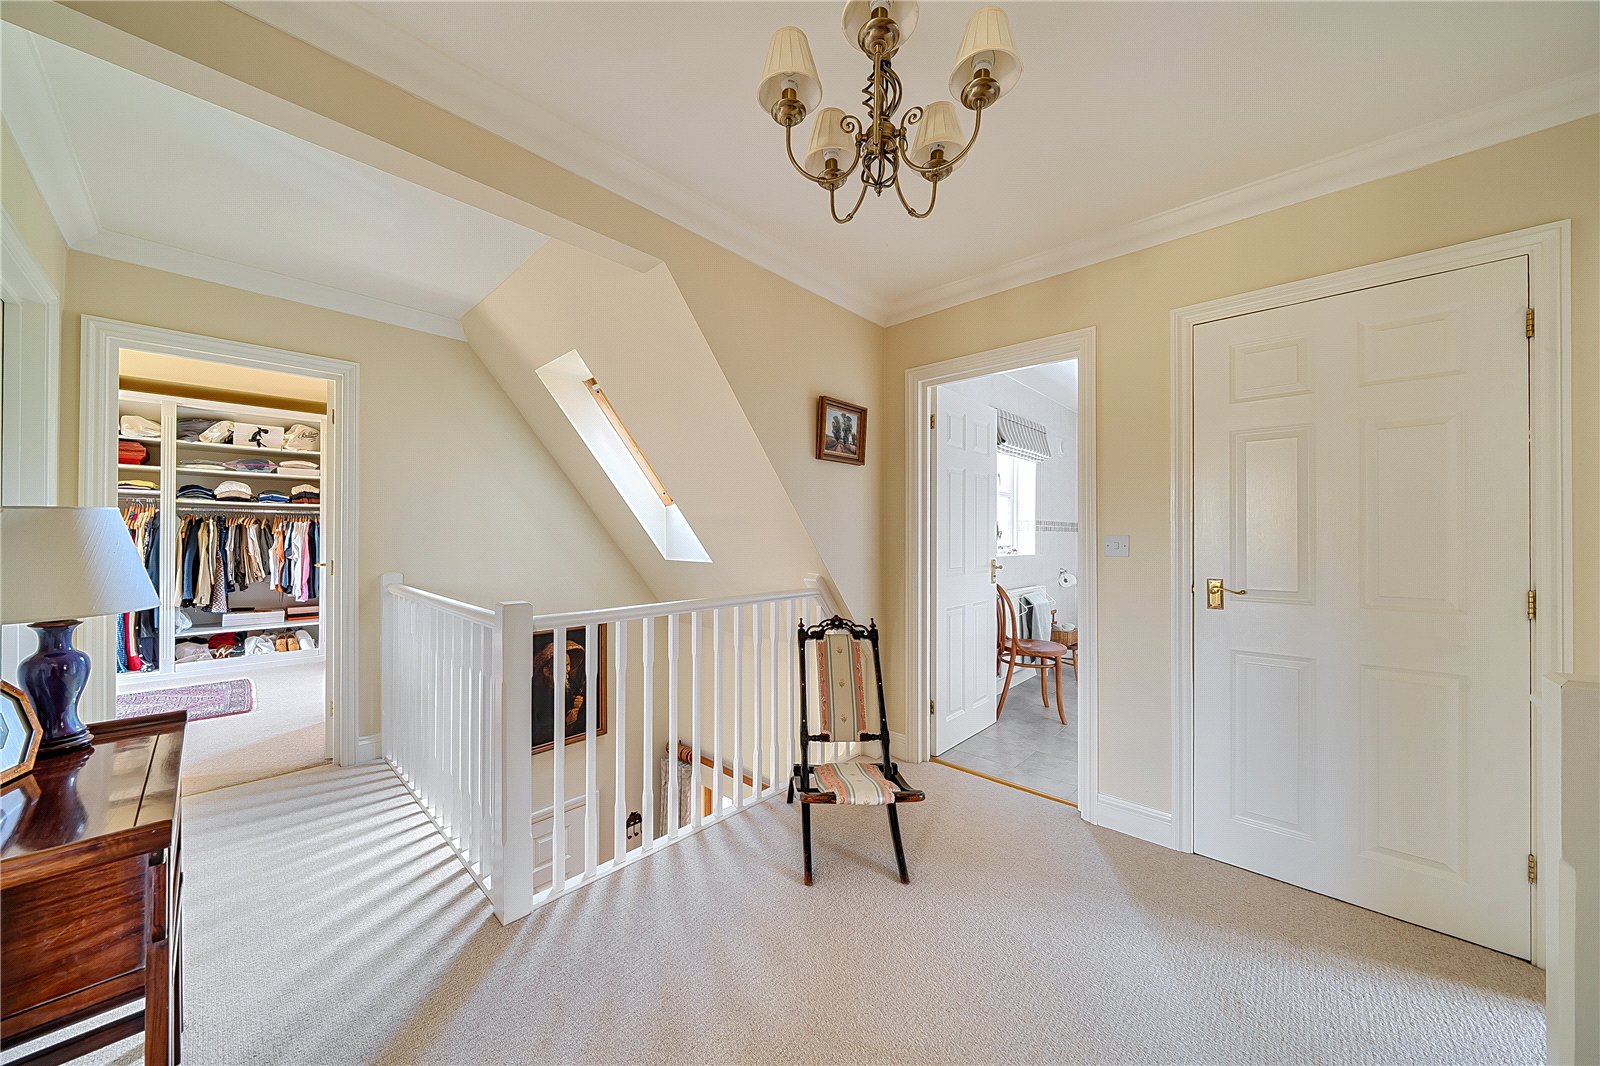
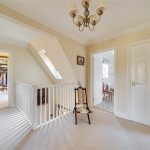
First Floor Gallery Landing
A lovely space linking the bedrooms and bathroom and with a further flight of stairs rising up to the 2nd Floor. Built-in airing cupboard with hot water storage tank. Velux window providing natural light.
Walk-In Closet 2.5m x 1.78m
What a lovely thing to have! A walk-in Closet directly from the landing and fitted out with shelving and hanging rails around three walls. Access to loft space which includes light and power.
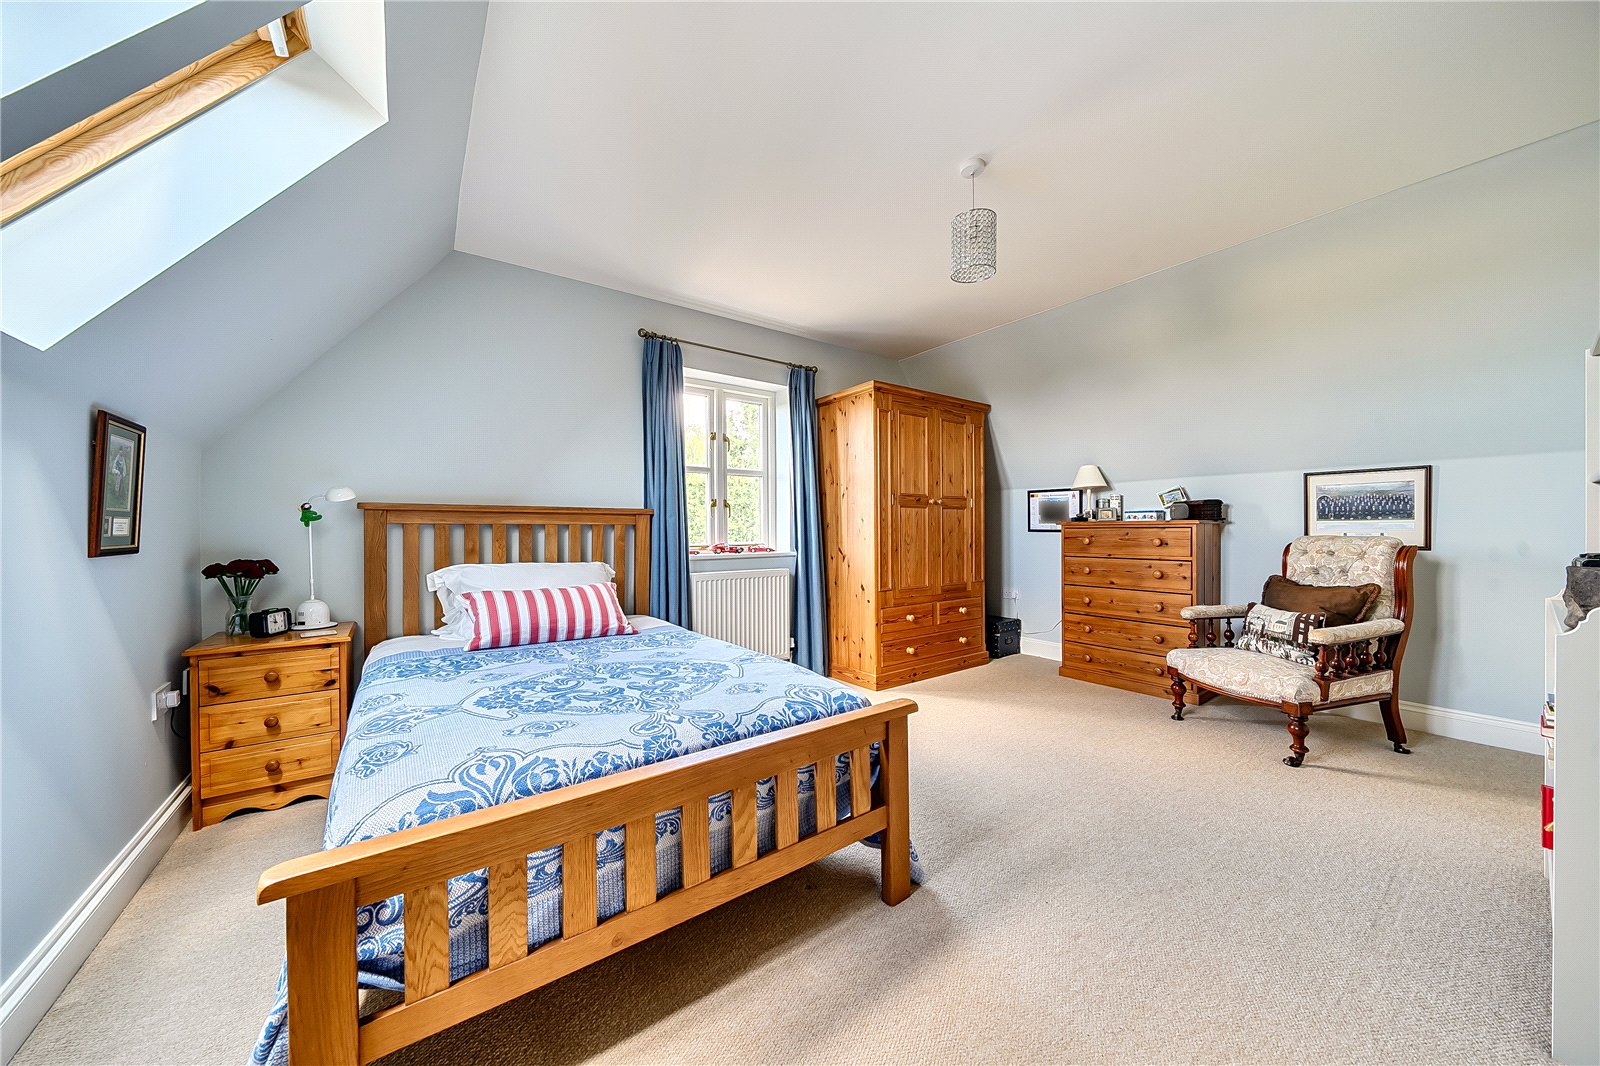
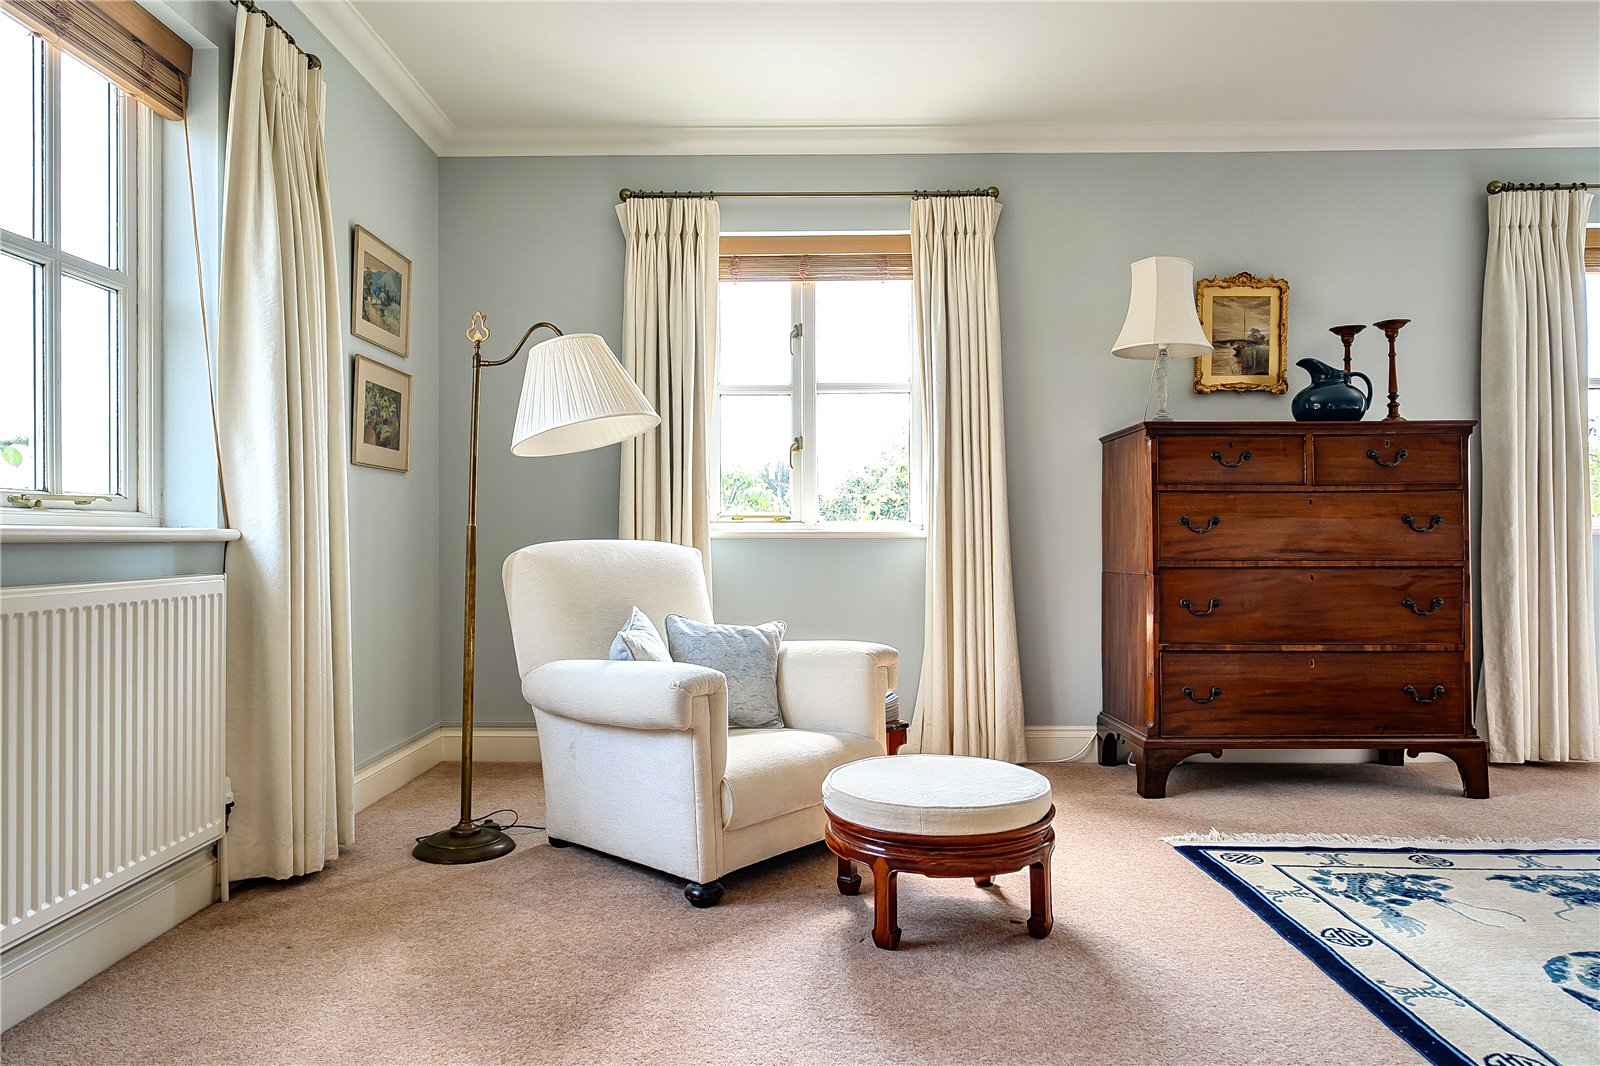
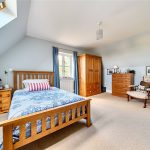
Bedroom 1 6.07m x 4.42m
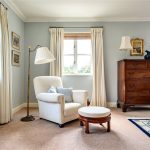
A superb master bedroom of tremendous proportion and windows to two aspects including field views. Two double radiators each with thermostatic valve.
En Suite Shower Room
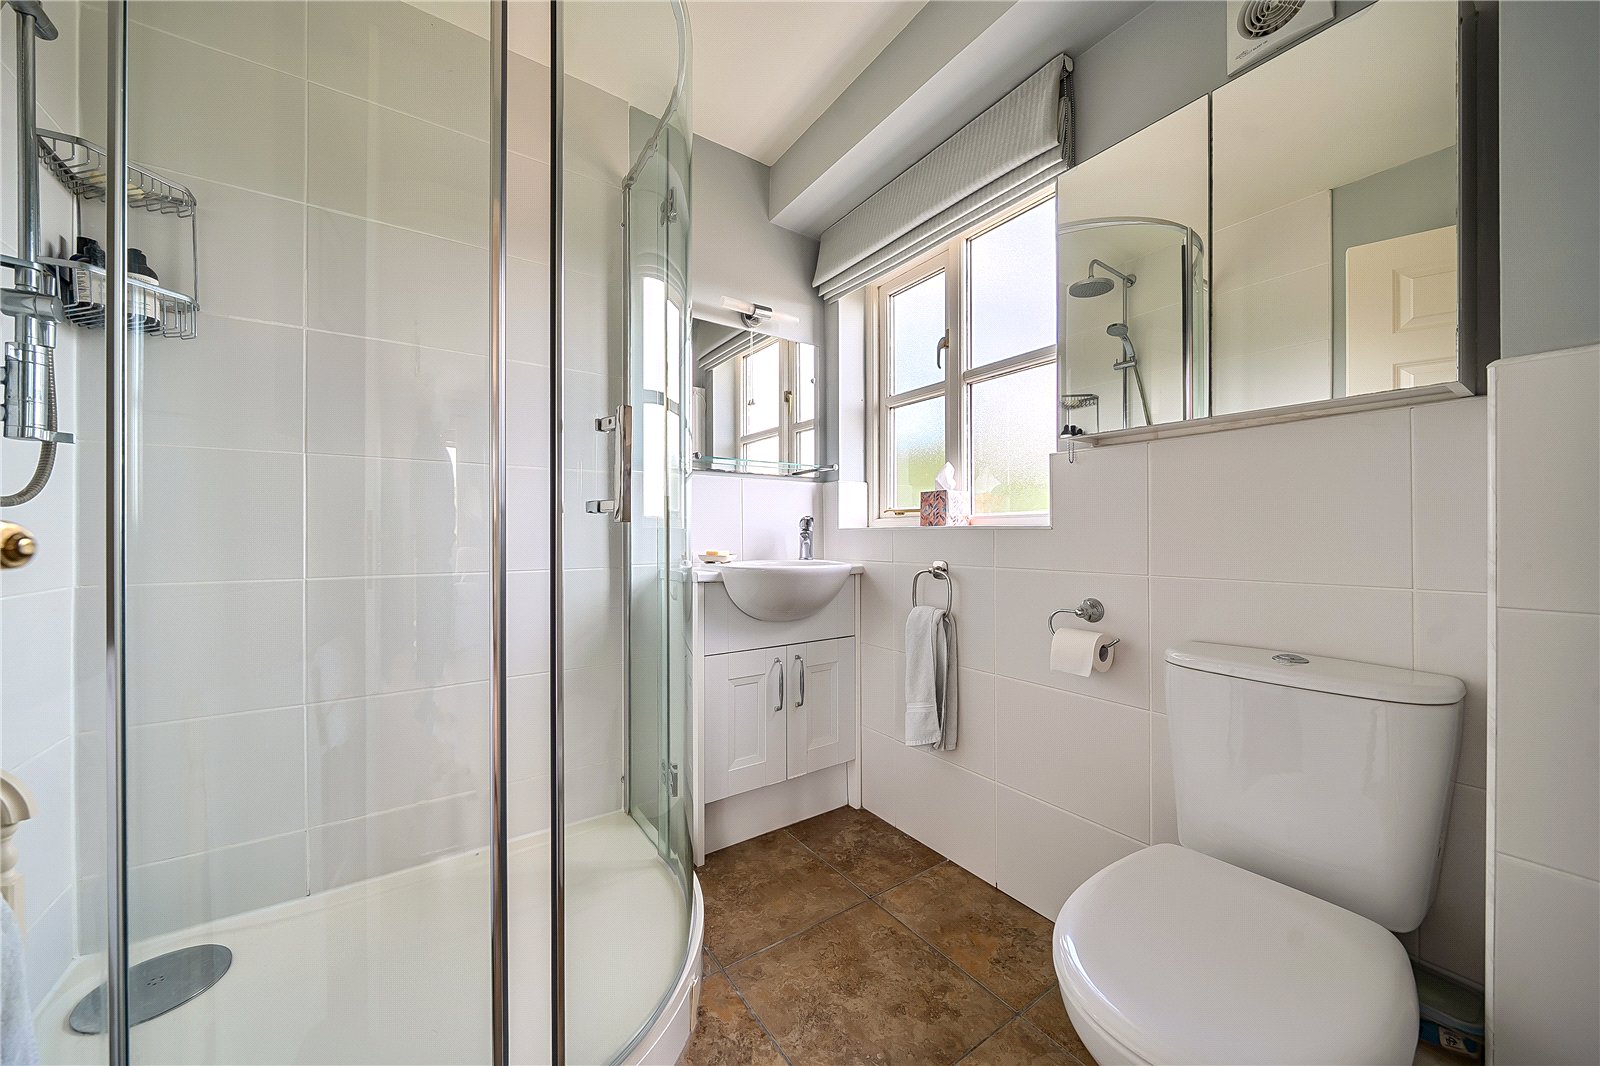
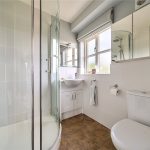
Well appointed with an oversized quadrant shower enclosure complete with drench and hand held shower heads, vanity wash basin and low level wc all set off by a large tile laid floor and extensive wall tiling. Vertical railed radiator. Extractor fan and field side window.
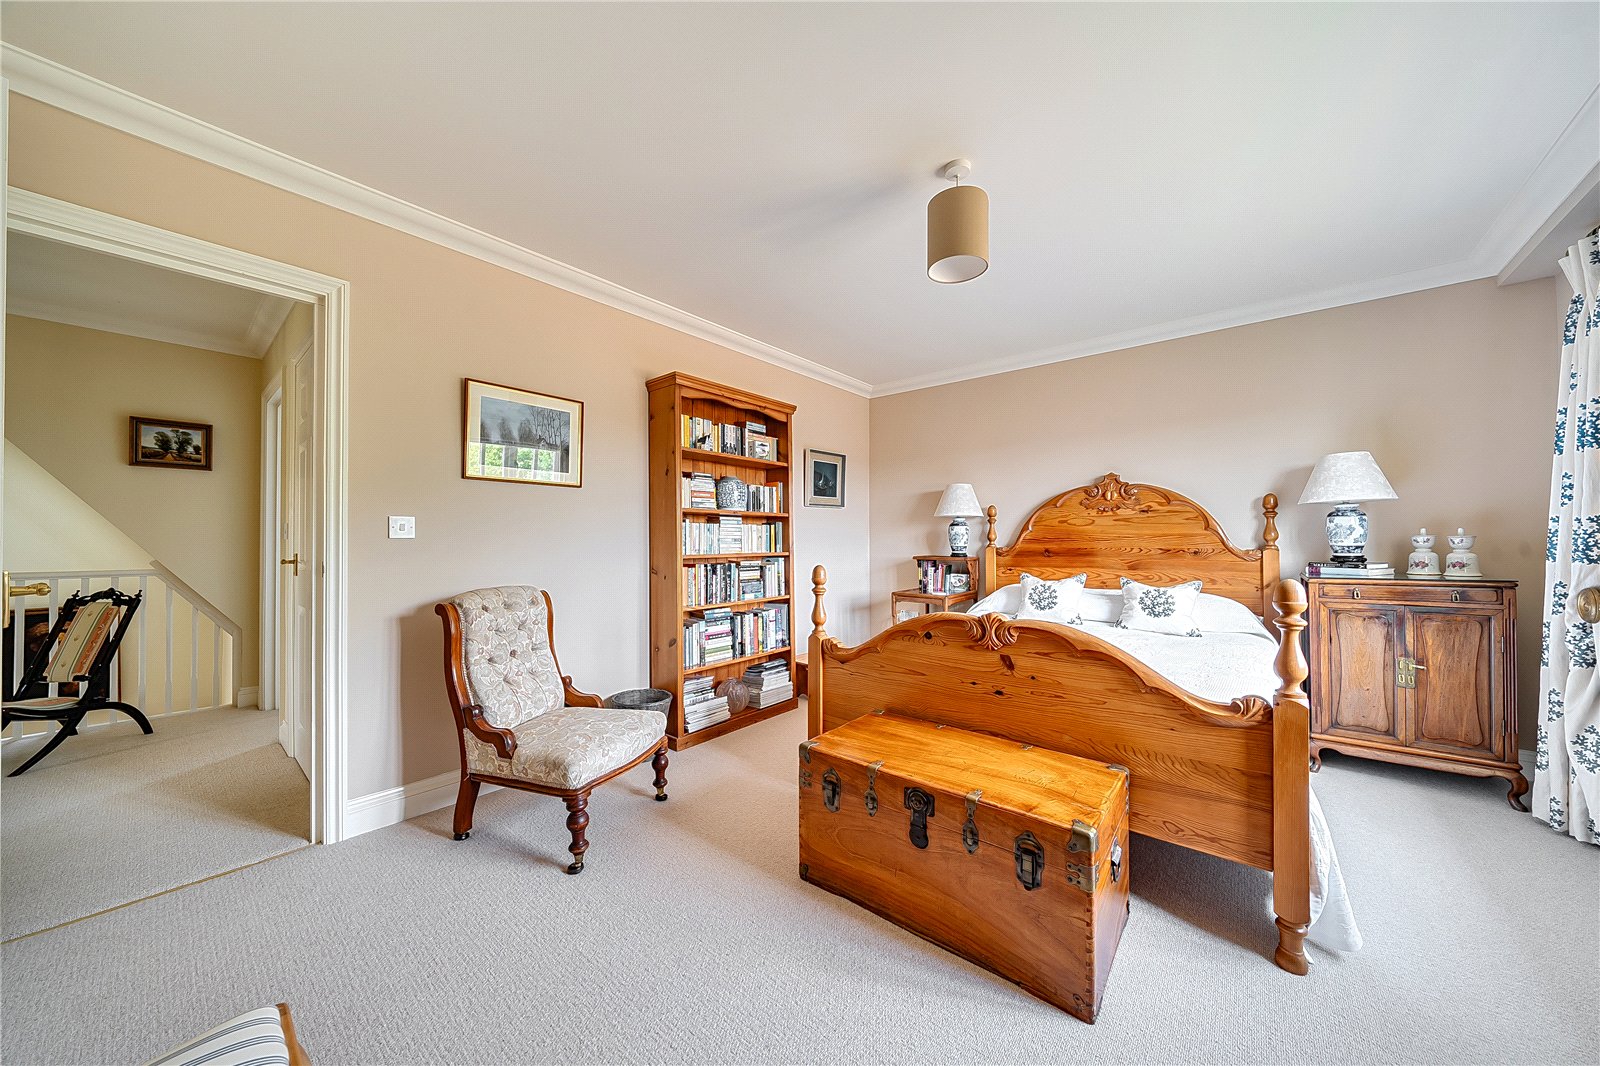
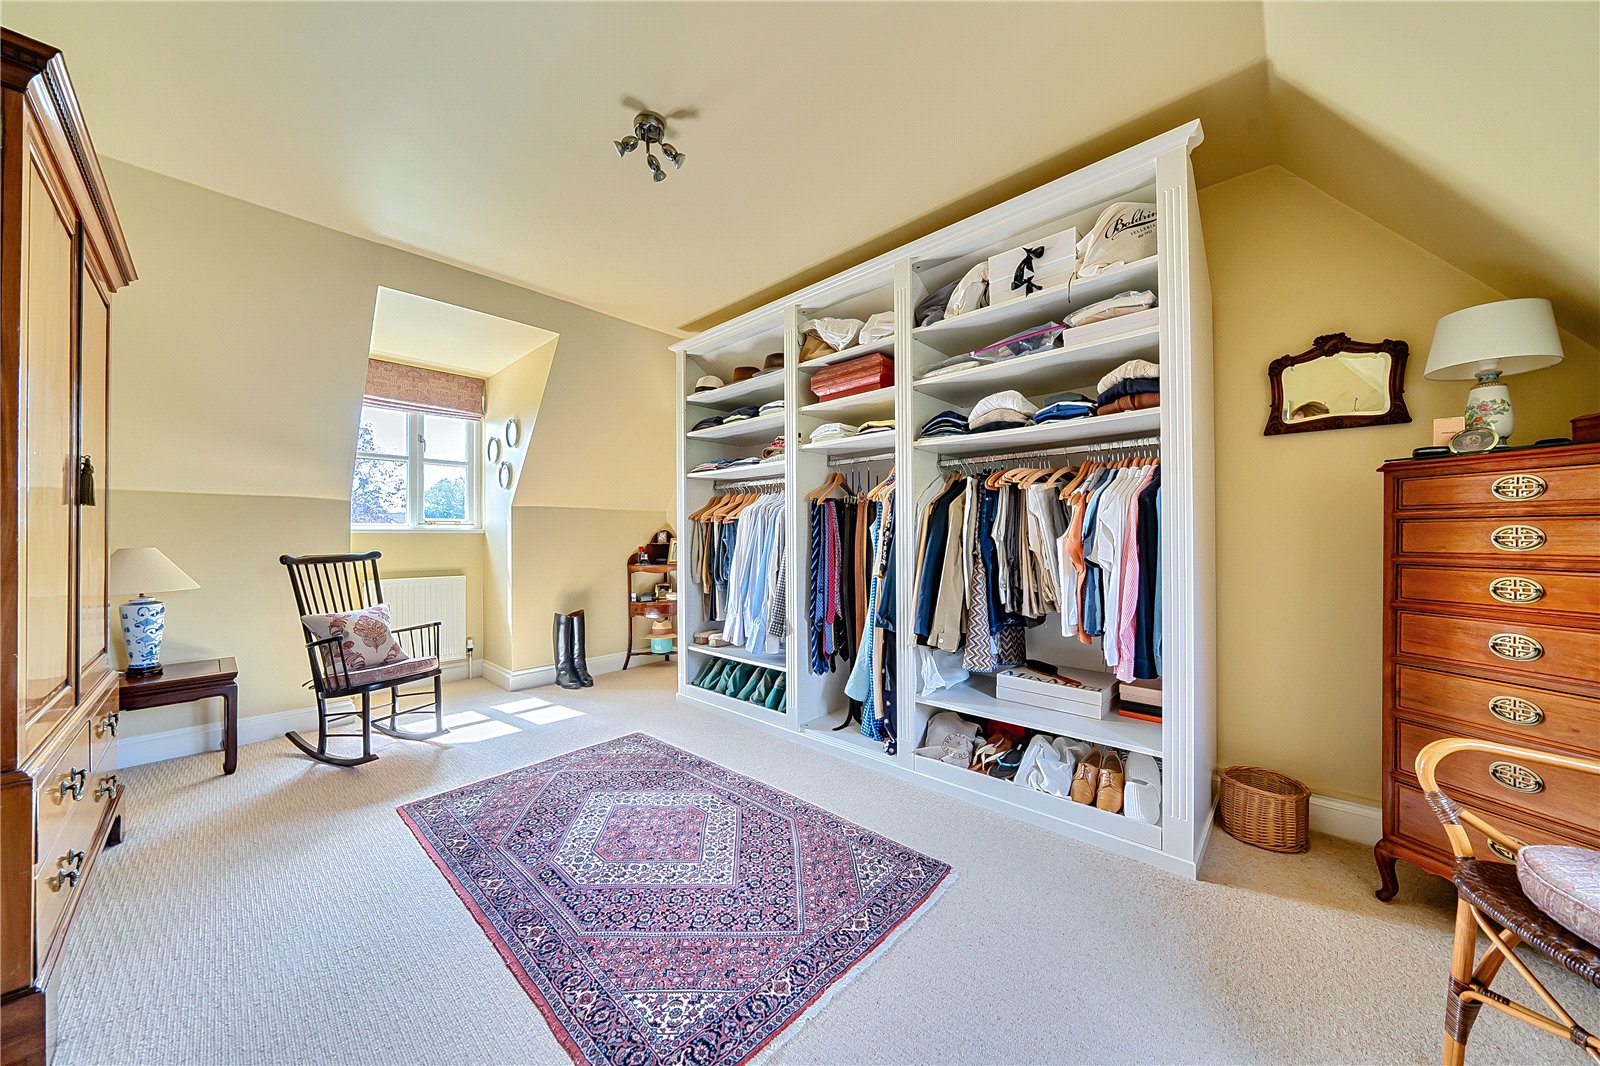
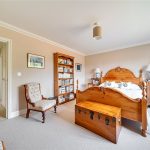
Bedroom 4 4.88m x 3.5m
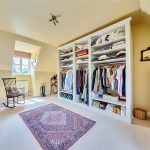
Currently used as a Dressing Room and with dormer windows to either side. Two double radiators each with thermostatic valve.
Bedroom 5 4.45m x 3.58m
Another well proportioned bedroom with field side window, television and telephone points and single radiator fitted with thermostatic valve.
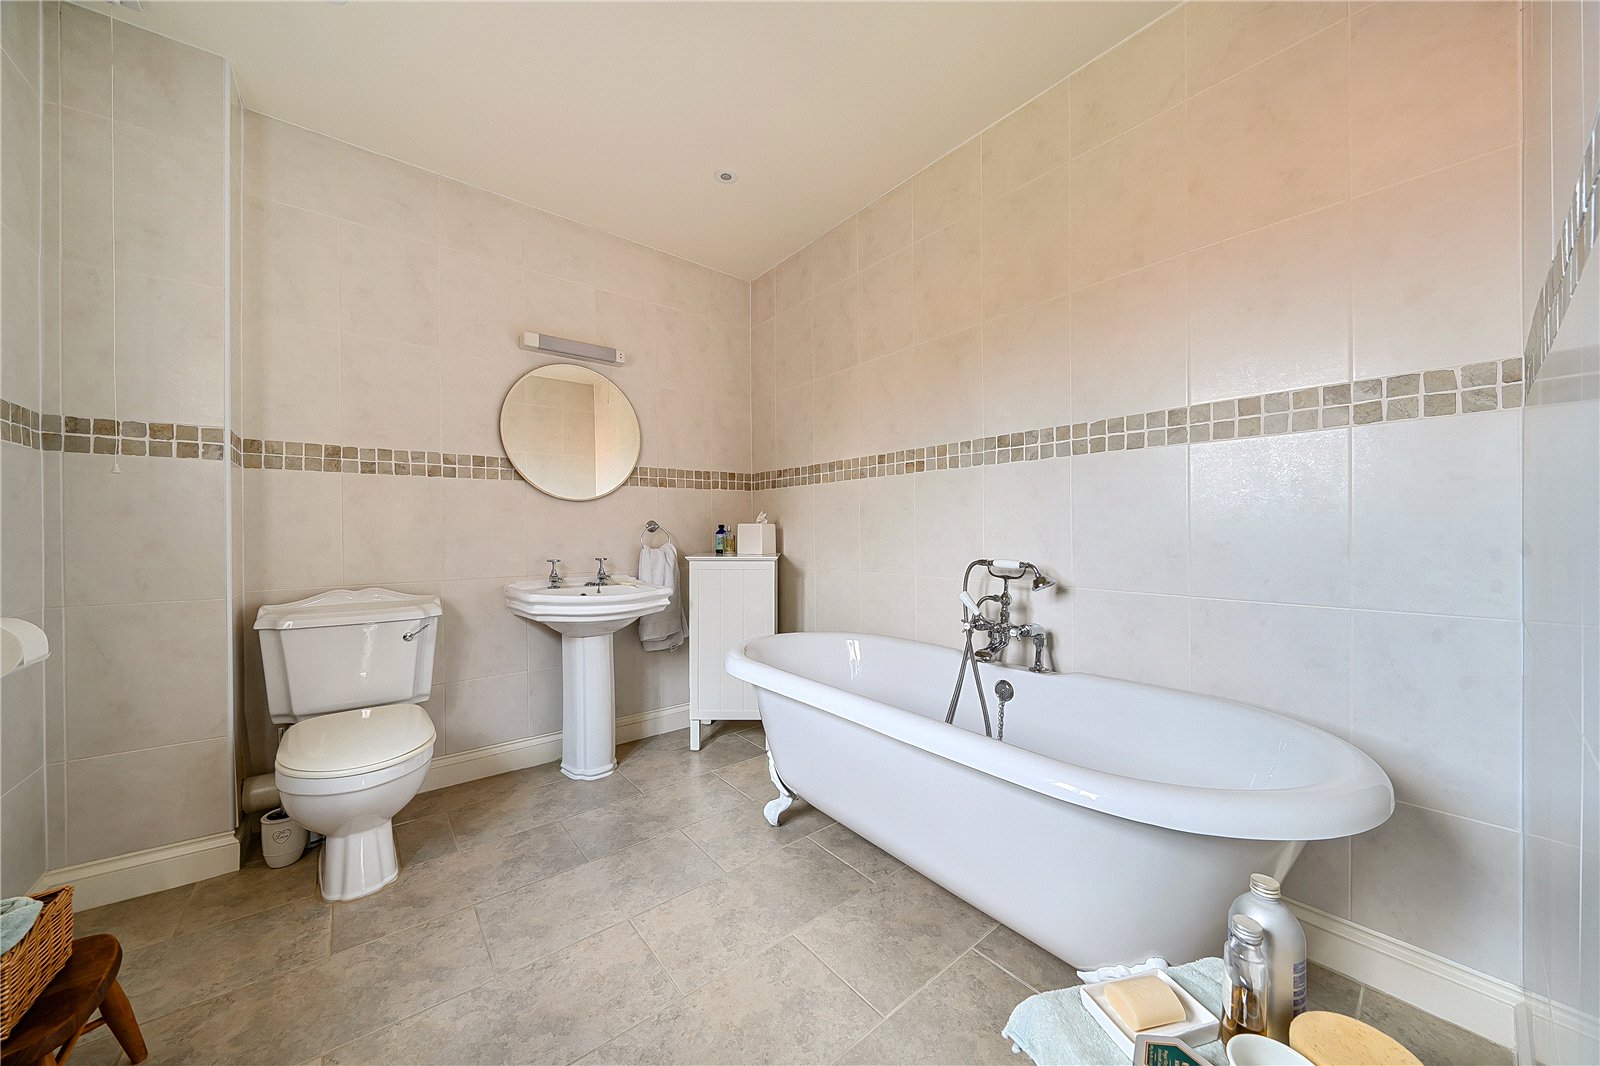
Bathroom
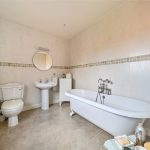
Light and airy, fitted with a suite comprising roll top style 'No Arguments' bath with shower attachment over, pedestal wash basin and low level wc all set on a tiled floor. Double radiator with thermostatic valve. Extensive wall tiling. Window.
Second Floor Landing
This top floor has good movement between the bedrooms and shower room with the landing sitting between both bedrooms and featuring a built-in cupboard. A Velux window provides natural light.
Bedroom 2 4.78m x 4.47m
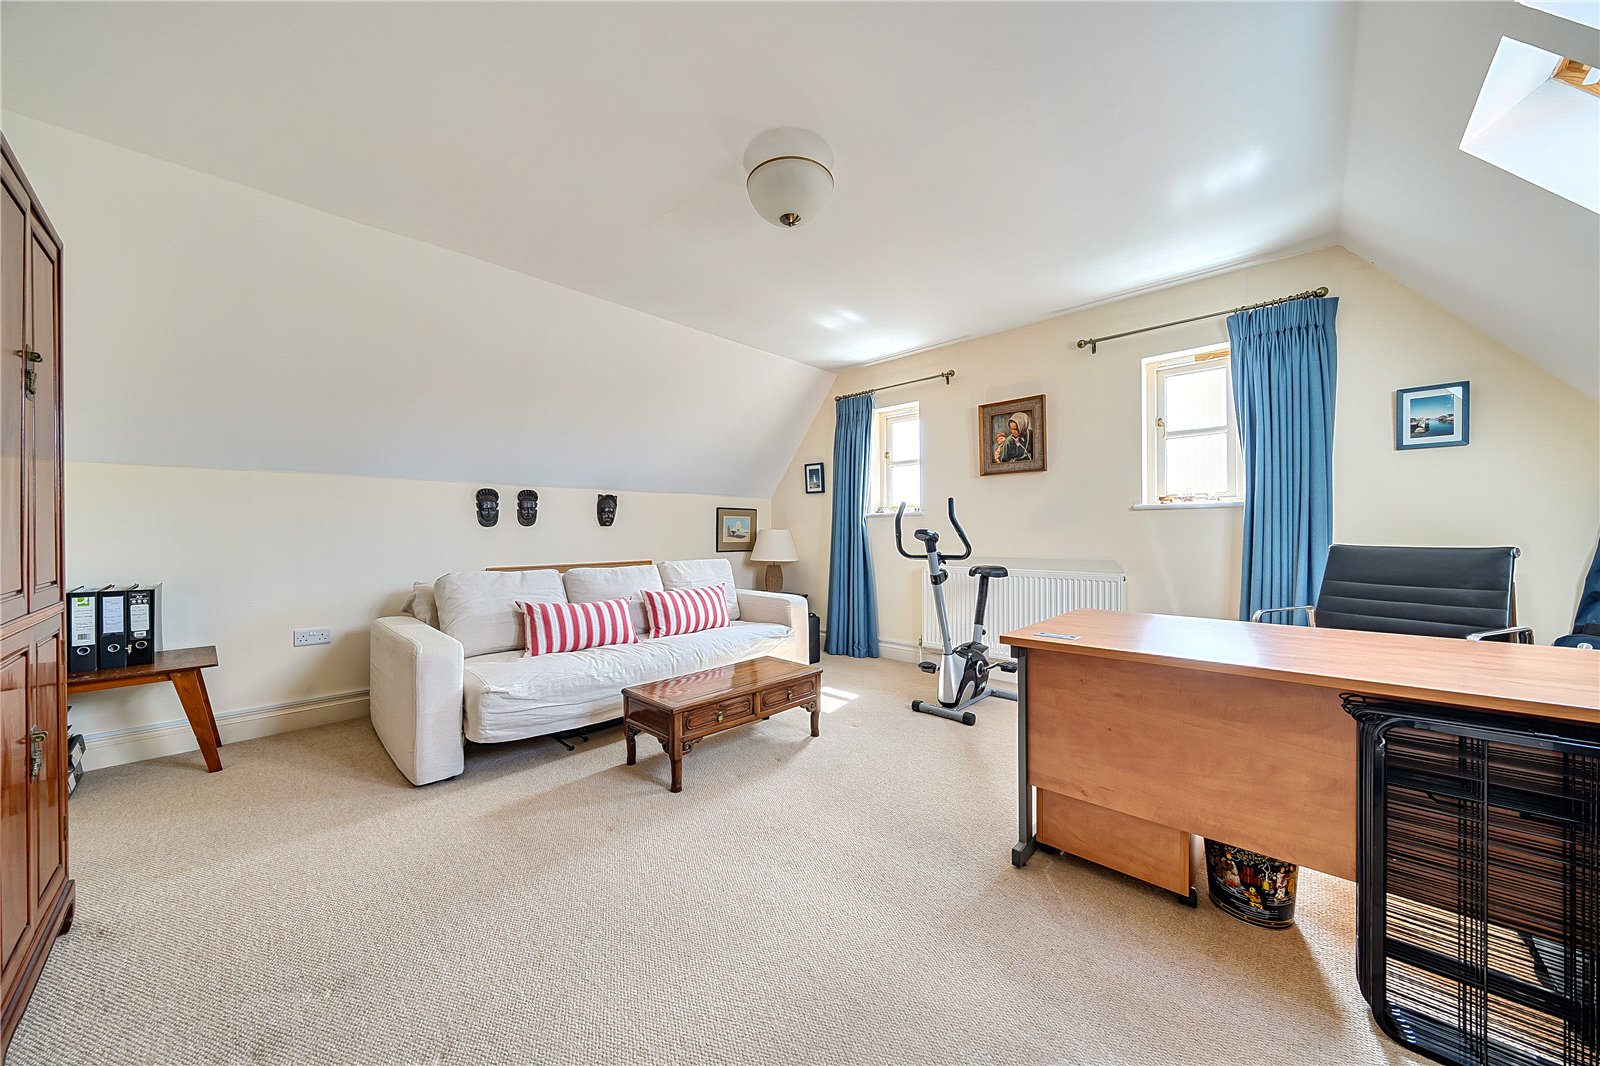
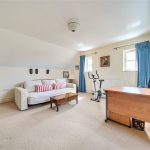
measured to the landing doorway. The first of two large double top floor rooms, this side with gable window and two Velux windows. Two double radiators each with thermostatic valve. Access to loft space with light and power.
Bedroom 3 4.78m x 4.42m
A further large bedroom option with Velux window plus two gable windows. Double radiator with thermostatic valve.
Shower Room
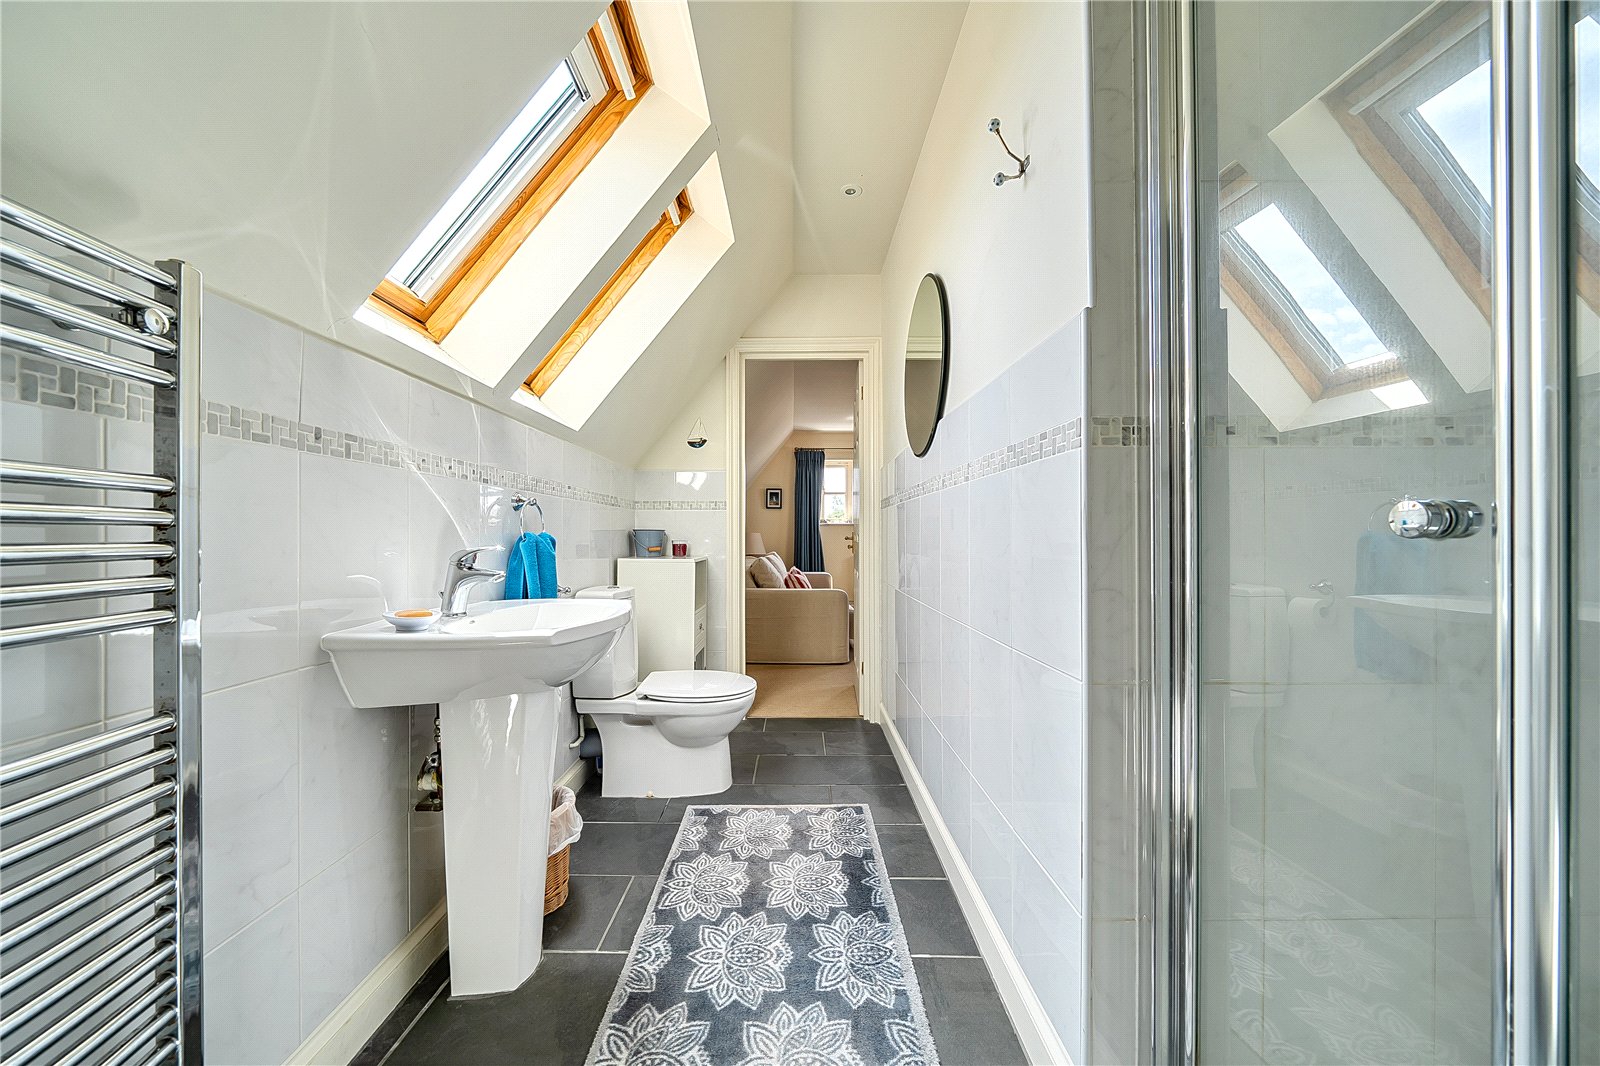
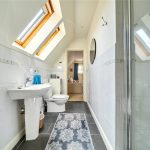
A Jack & Jill Shower Room between both bedrooms, fitted with suite comprising pedestal wash basin, low level wc and tiled shower enclosure with Mira shower unit. Extensive wall tiling and twin Velux windows providing natural light. Vertical railed radiator.
Driveway & Garaging
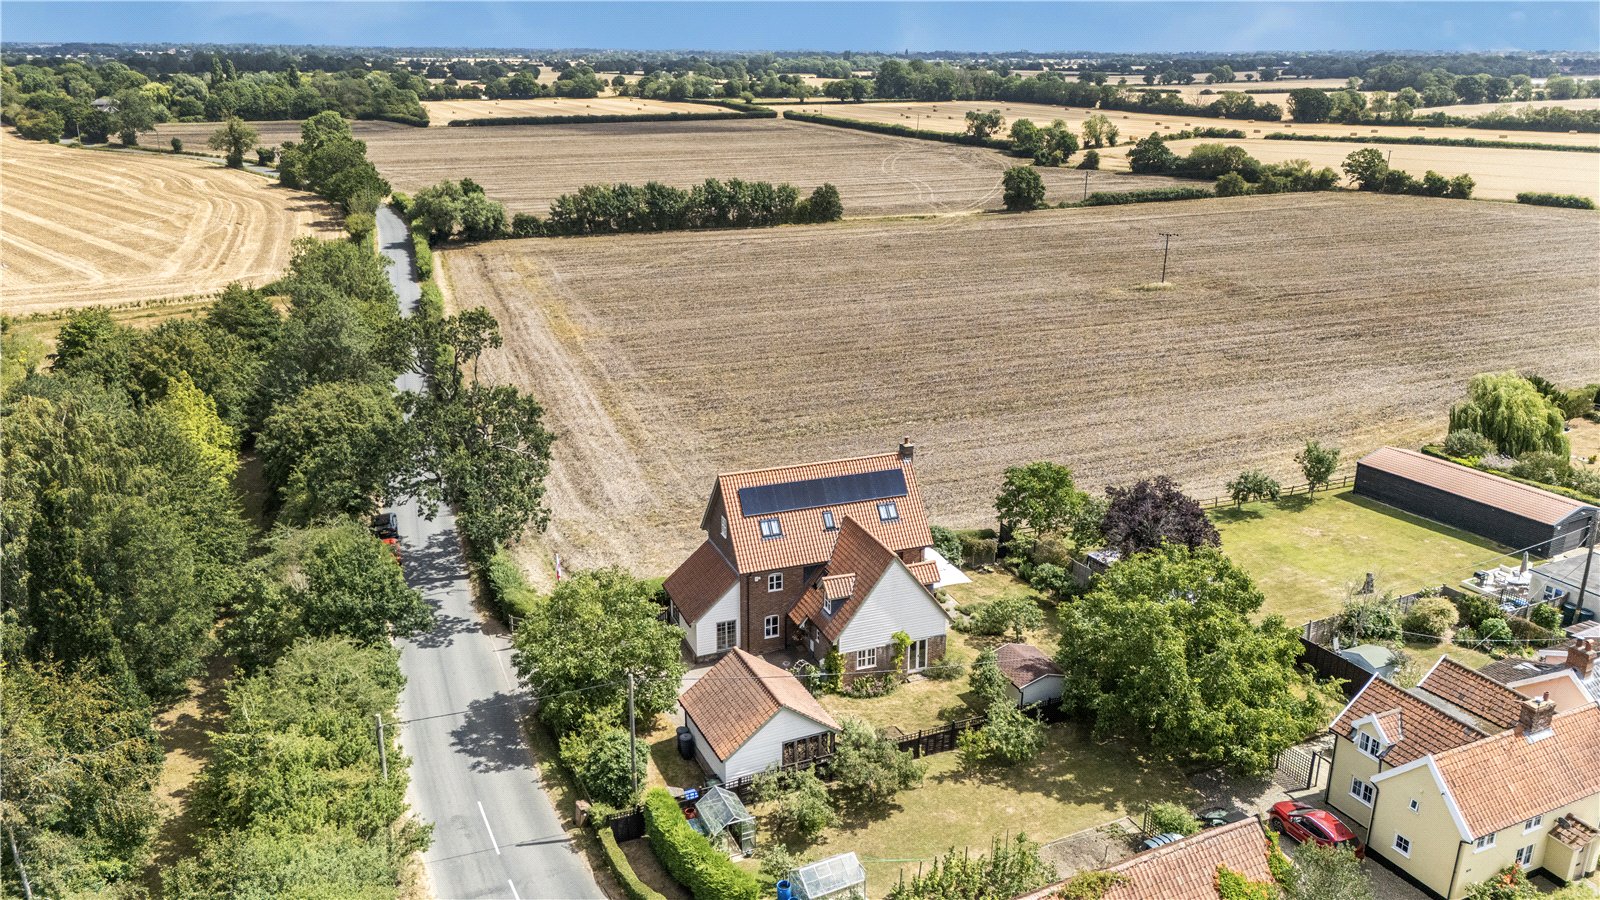
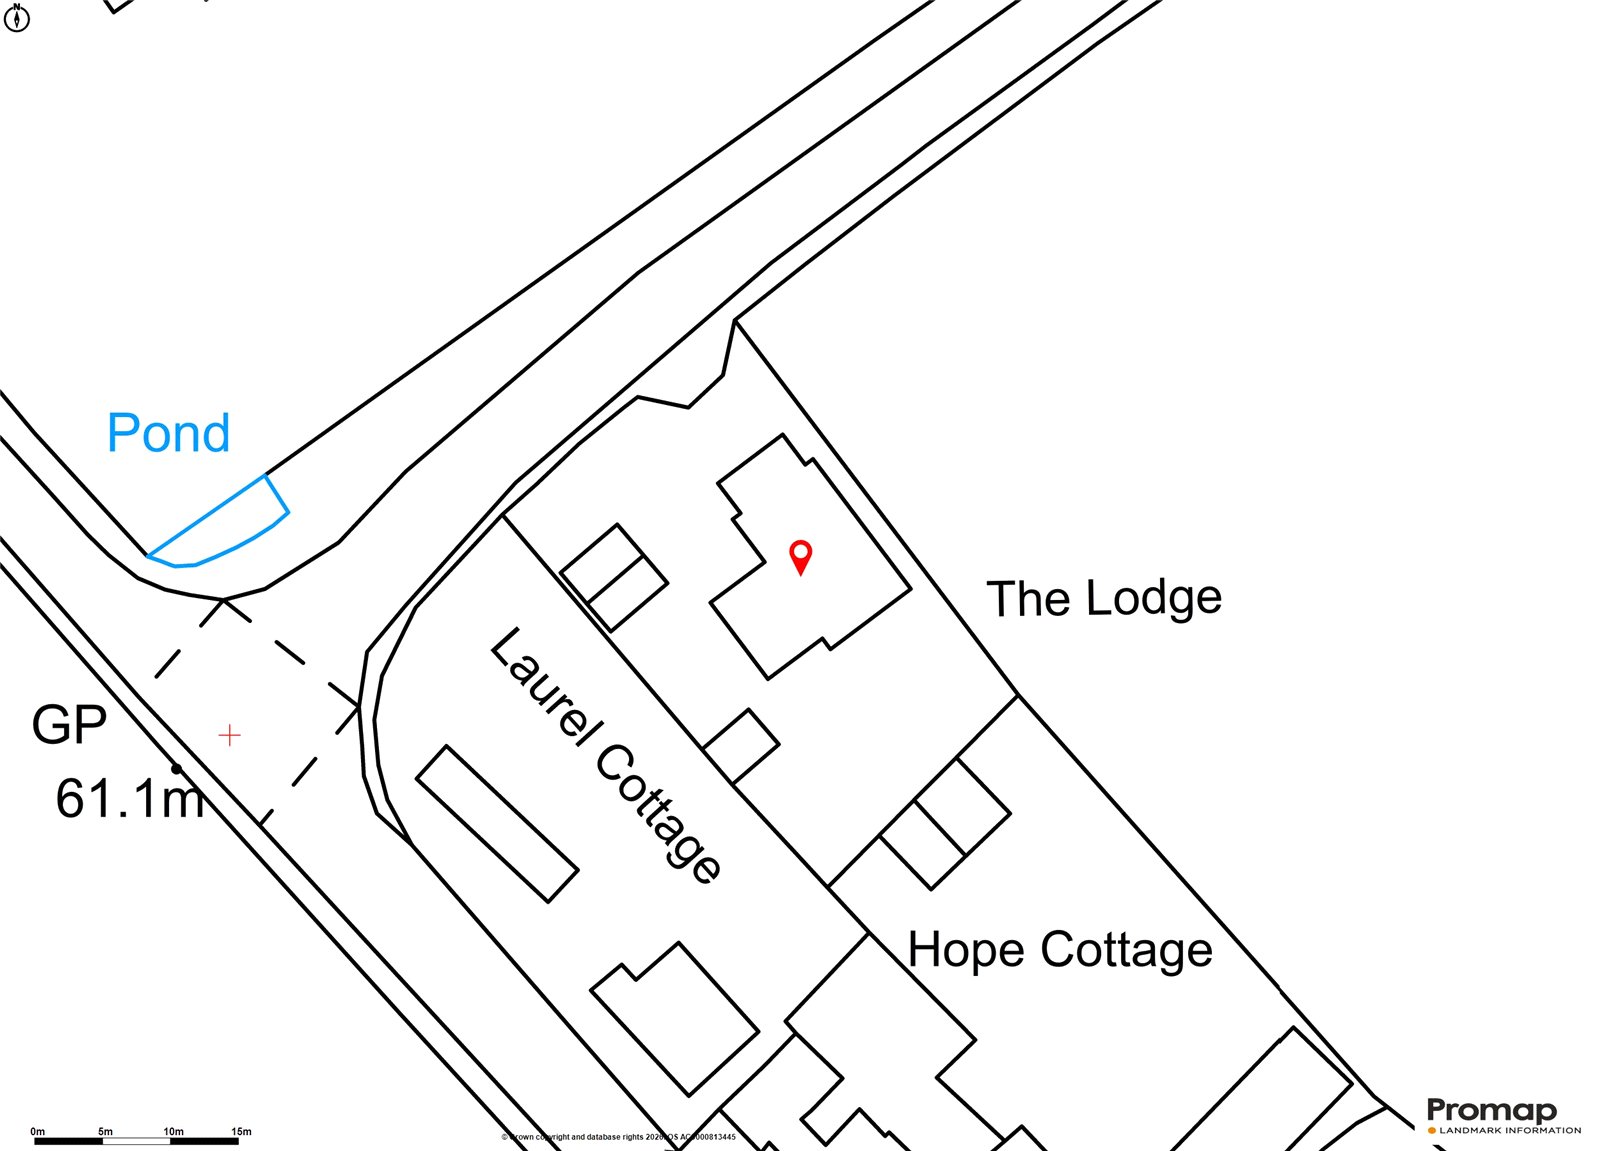
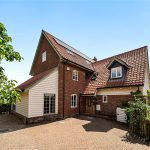
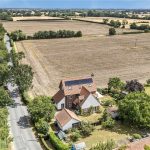
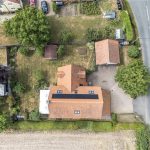
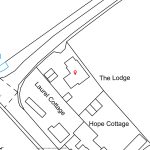
The Lodge sits back in a slightly elevated position, up from the road in a plot adjoining open farmland on one side. The driveway rises up to a parking and turning space comprising a combination of gravel and brick paviours. At one side sits the smart DOUBLE GARAGING arrangements comprising a door fronted principle garage space and a car port space alongside. Designed to complement the main house, the design incorporates brickwork, painted weatherboarding and tiles along with an element of oak framing. The garage space measures internally 17' x 8'7 (5.19m x 2.63m) with power and light connected. There is scope for roof space storage.
Gardens & Grounds
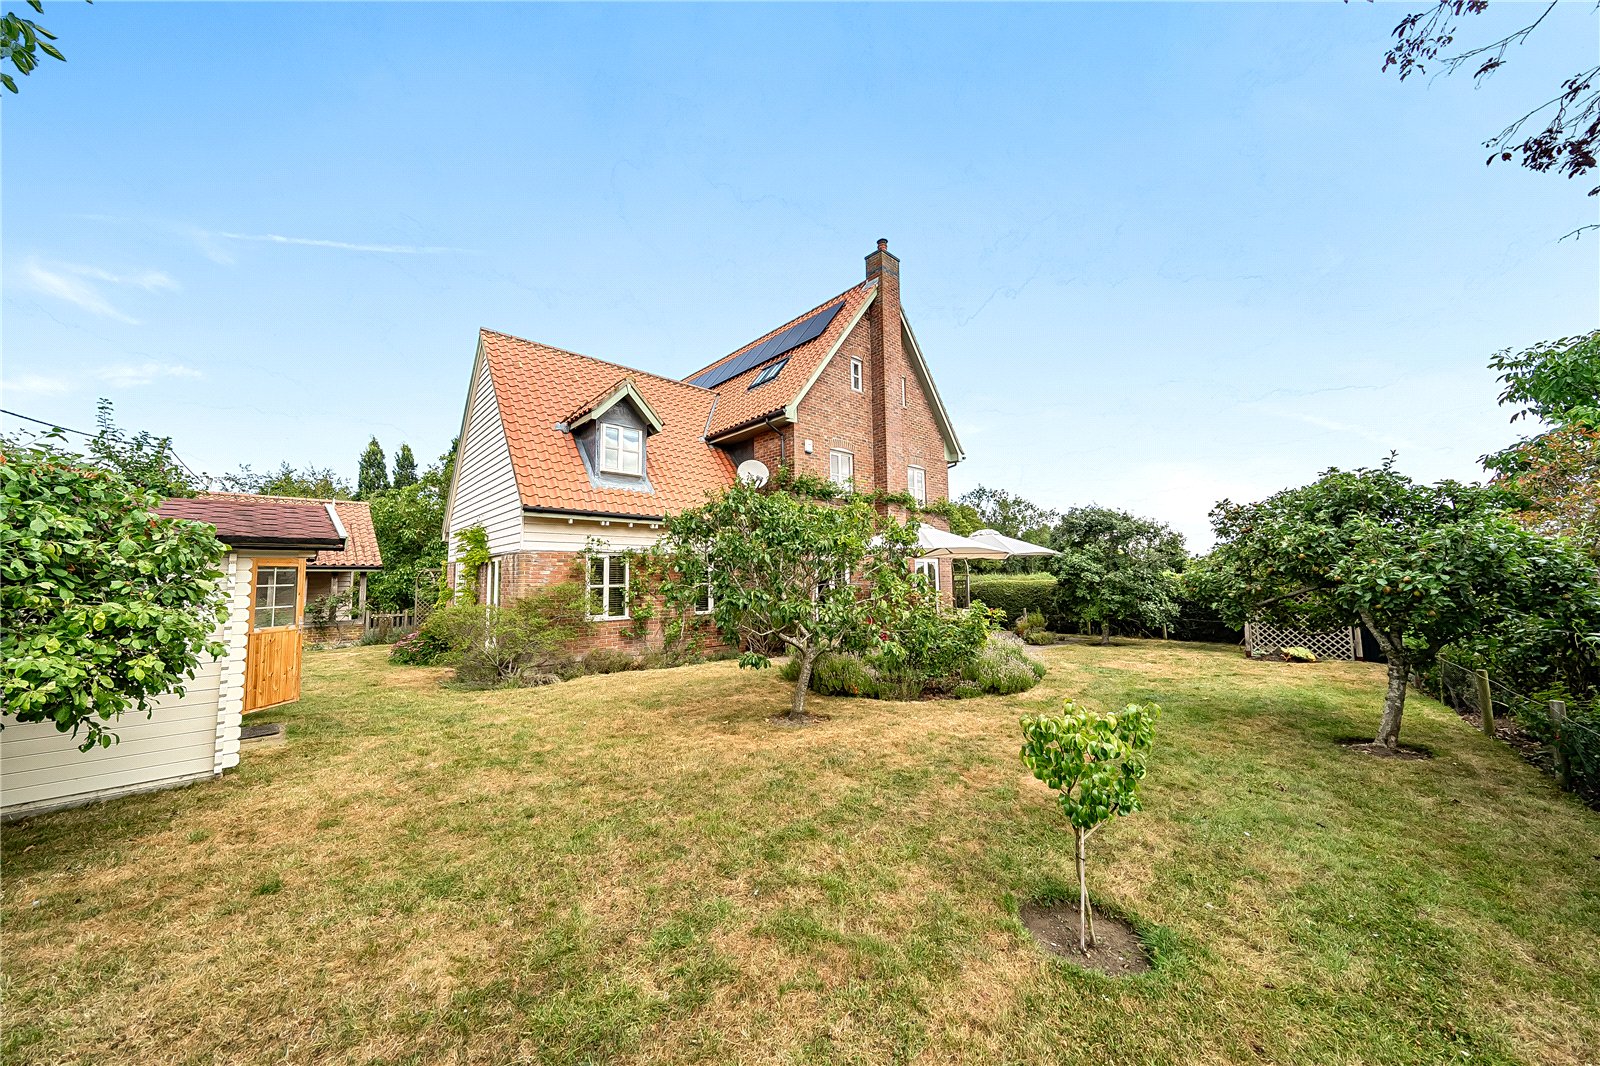
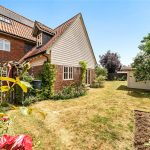
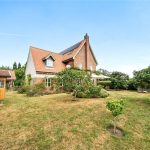
The garden is designed to be dog proof with picket fencing and gates at both sides. Lawn wraps around two sides taking advantage of the sunniest aspects which no doubt accounts for the well-stocked borders and flourishing mix of fruit trees. The house itself is adorned with a combination of wisteria and climbing roses which at their respective times of year are a real joy. The paved terrace, reached from the house as well, features two impressive 3m square sun parasols. A Summer House will remain.
One can walk around the entire house with a paved path running between the rear of the house and hedged boundary towards the field. Here can be found an outside tap and boxed outside water softener.
Services
The vendor has confirmed that the property benefits from mains water, electricity & drainage to private sewarage treatment plant.
Mobile & Broadband
OfCom Mobile & Broadband Checker - paste the following link into your browser:
https://checker.ofcom.org.uk/
Flood Risk
For Flood Risk information paste the following Link into your Browser:
https://www.gov.uk/check-long-term-flood-risk
Wayleaves & Easements
The property is sold subject to and with all the benefit of all wayleaves, covenants, easements and rights of way whether or not disclosed in these particulars.
Important Notice
These particulars do not form part of any offer or contract and should not be relied upon as statements or representations of fact. Harrison Edge has no authority to make or give in writing or verbally any representations or warranties in relation to the property. Any areas, measurements or distances are approximate. The text, photographs and plans are for guidance only and are not necessarily comprehensive. No assumptions should be made that the property has all the necessary planning, building regulation or other consents. Harrison Edge have not carried out a survey, nor tested the services, appliances or facilities. Purchasers must satisfy themselves by inspection or otherwise. In the interest of Health & Safety, please ensure that you take due care when inspecting any property.
Identification Verification
The Money Laundering, Terrorist Financing and Transfer of Funds (Information on the Payer) Regulations 2017 require all Estate Agents to obtain sellers’ and buyers’ identity. A fee of £30 inclusive of VAT applies to each Vendor/Purchaser via our preferred ID Verification partner, Verify365.
Postal Address
The Lodge, The Street, Bedingfield, Eye, IP23 7LQ
Local Authority
Mid Suffolk District Council, Endeavour House, 8 Russell Road, Ipswich IP1 2BX. Telephone: 0300 123 4000
Council Tax
The property has been placed in Tax Band F.
Tenure & Possession
The property is for sale freehold with vacant possession upon completion.
Fixtures & Fittings
All items normally designated as fixtures & fittings are specifically excluded from the sale unless mentioned in these particulars.
Viewing
By prior telephone appointment with the vendors agent Harrison Edge T: +44 (0)1379 871 563