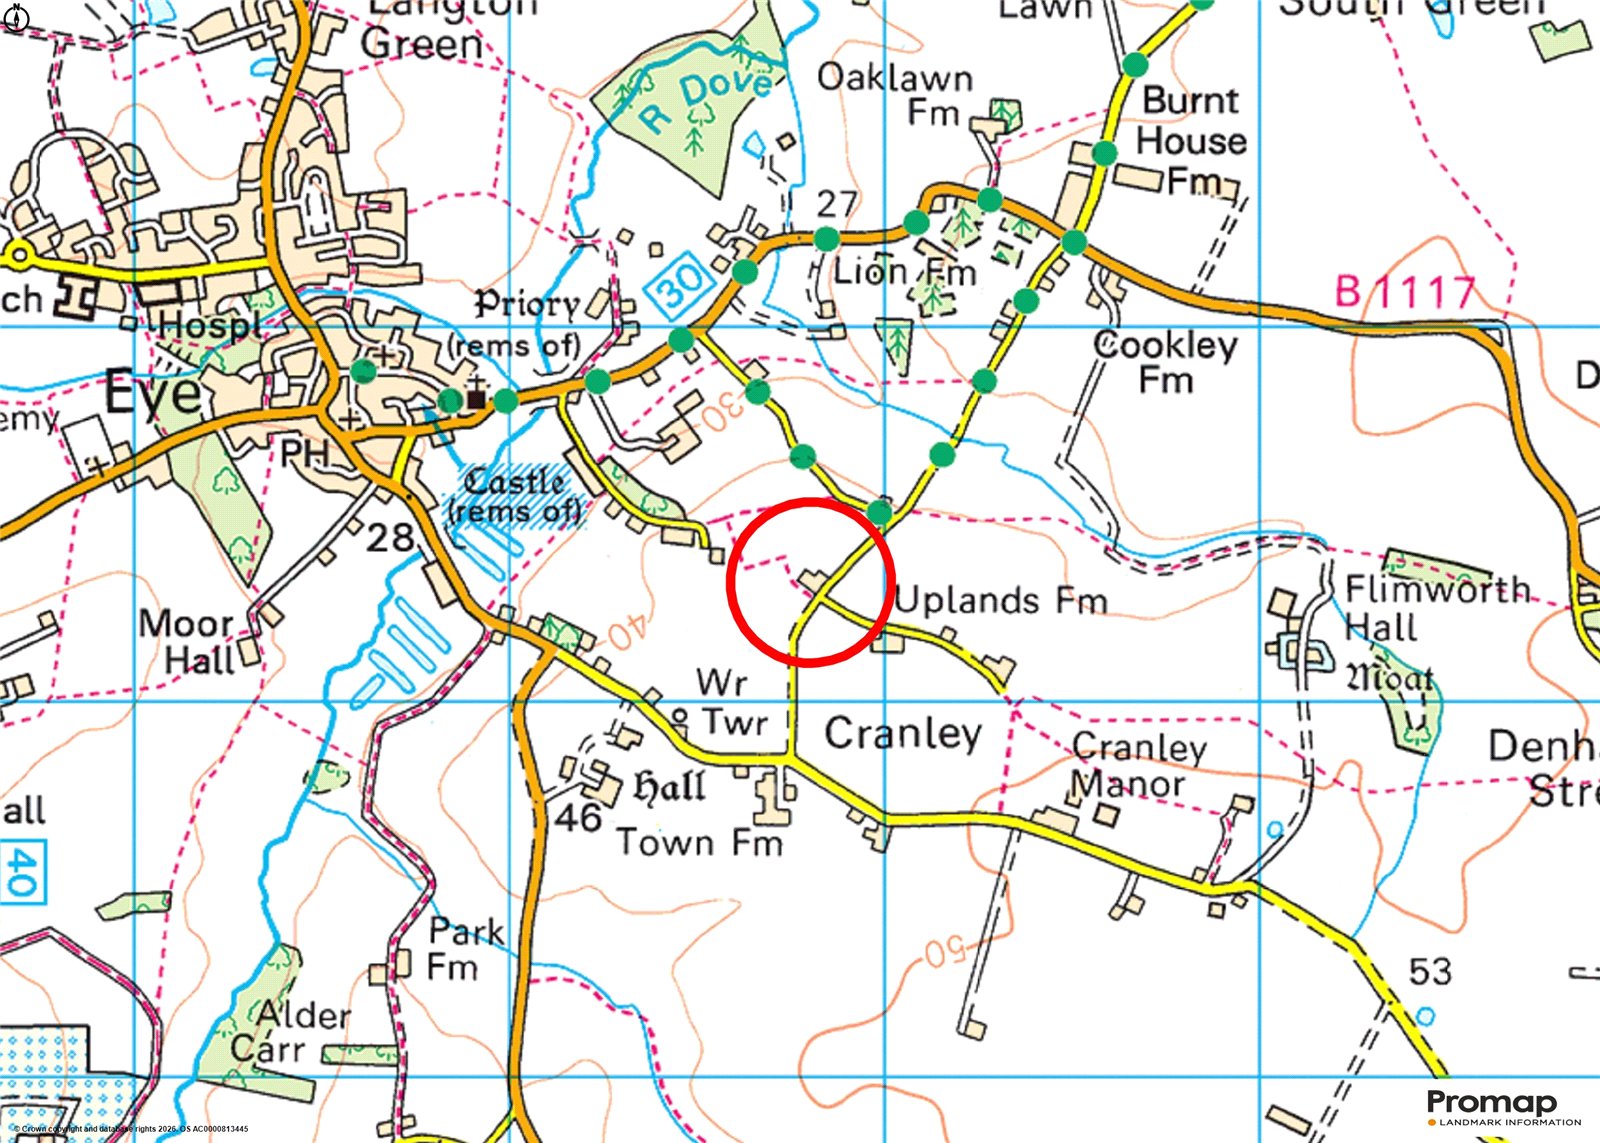
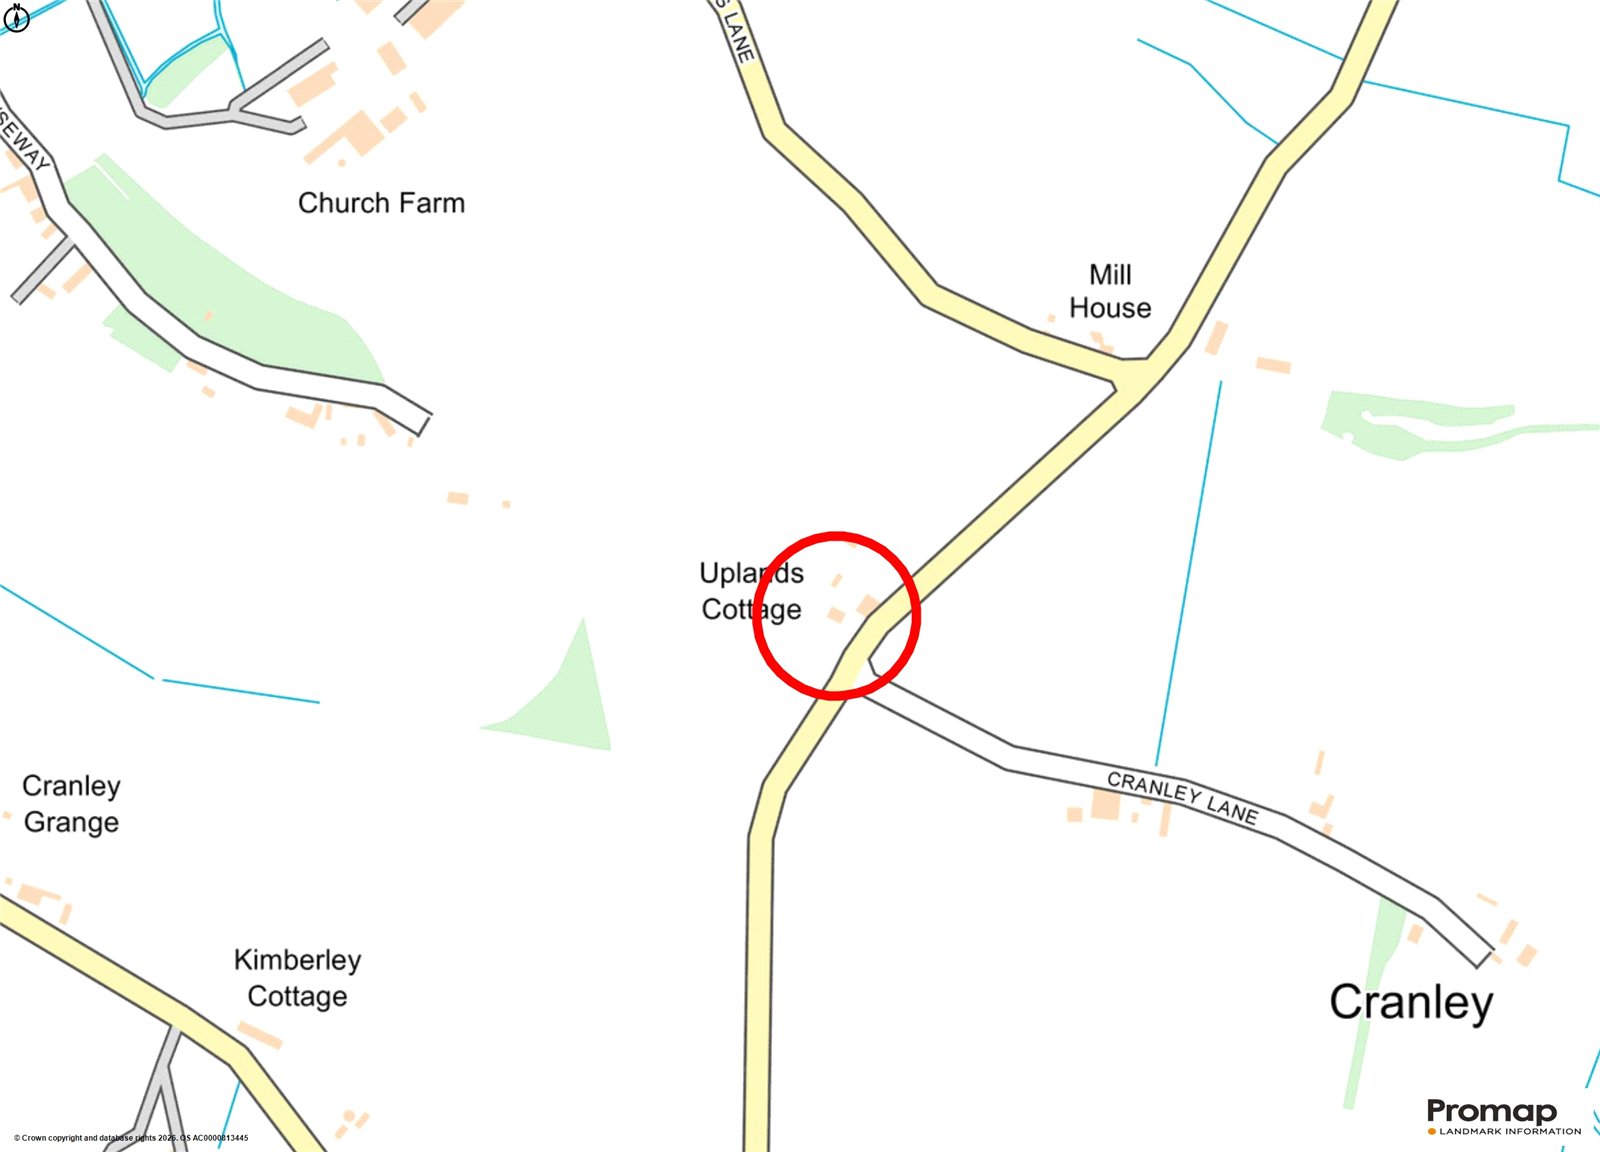
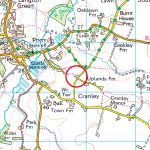
Cocks Road, Eye, IP23 7NT
Contact Us
Eye
5 Castle Street
Eye
Suffolk
IP23 7AN
Tel: 01379 871 563
property@harrisonedge.com
Property Features
- Outbuilding
- Tennis Court
Property Summary
Property Details
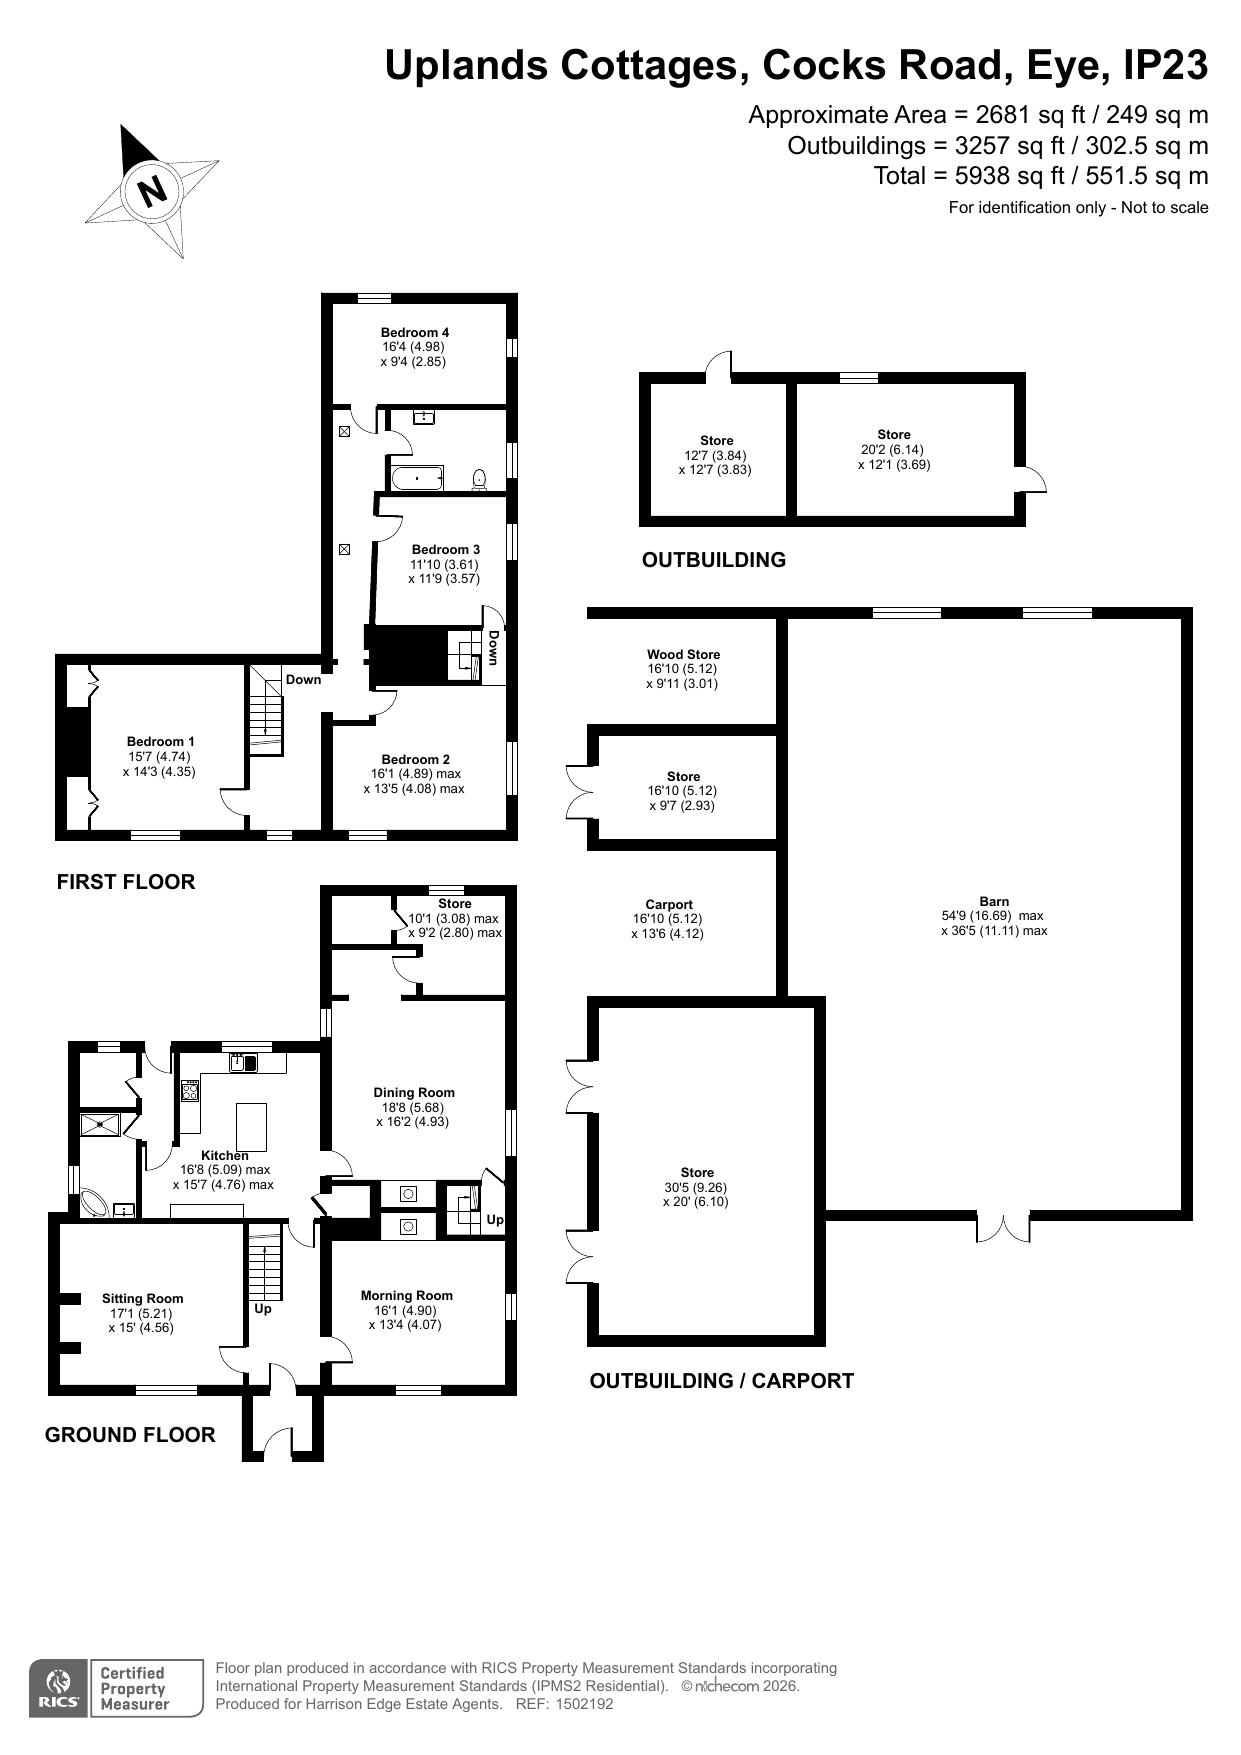
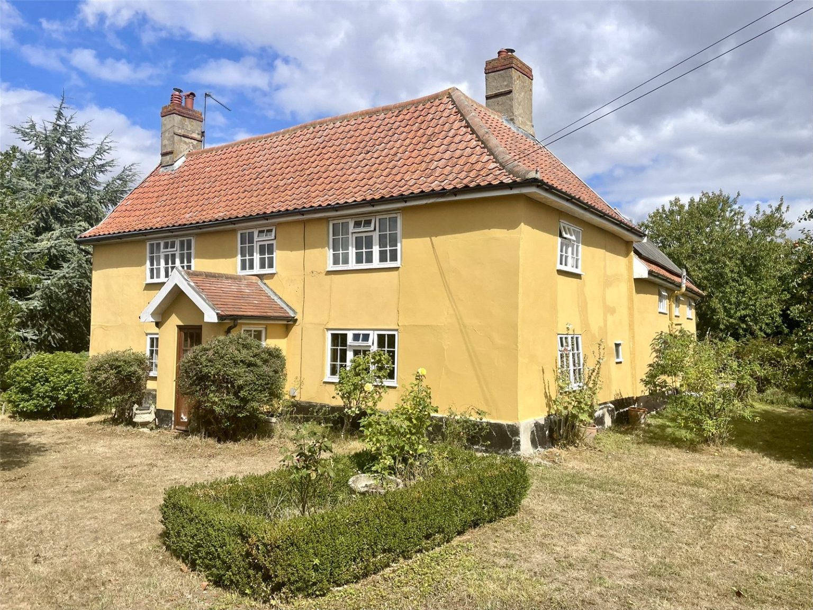
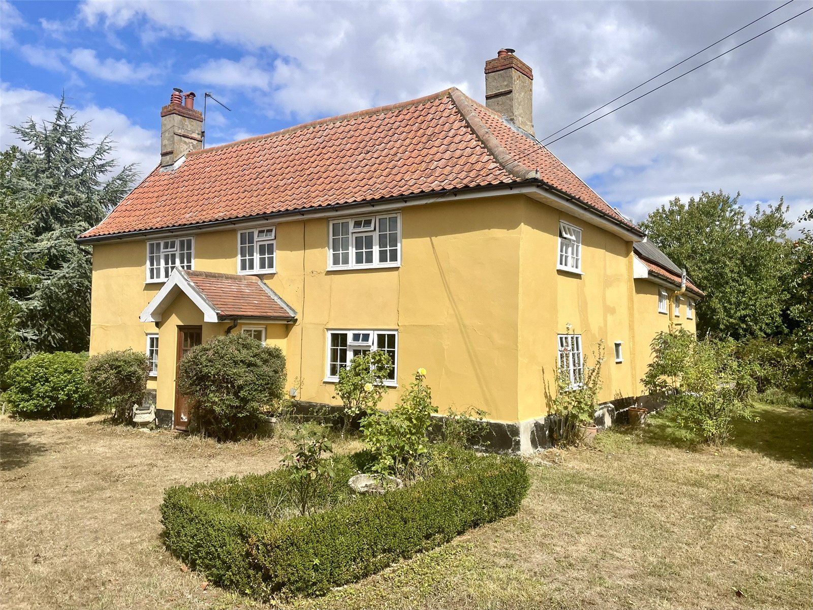
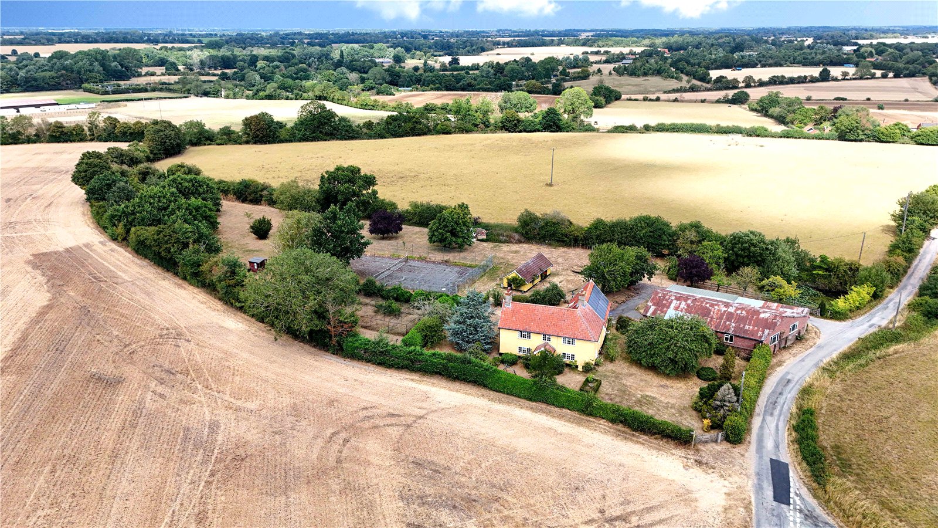
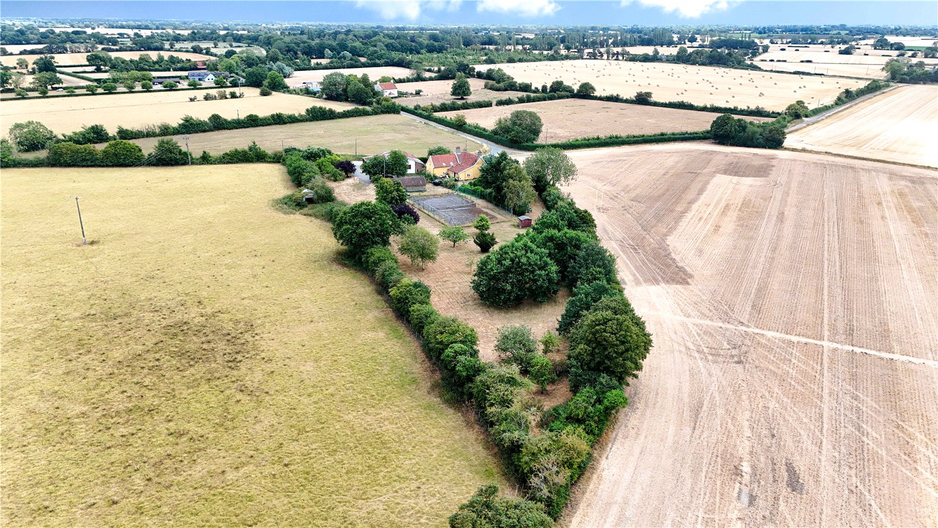
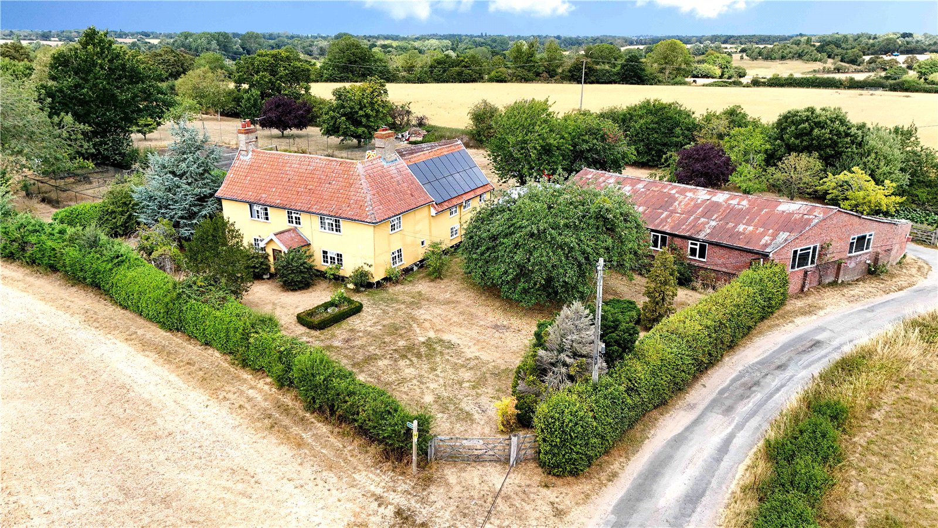
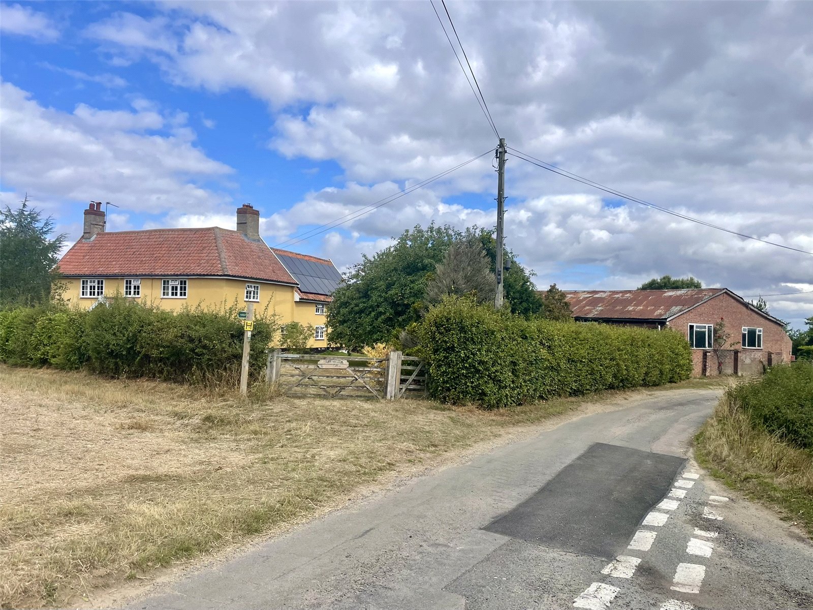
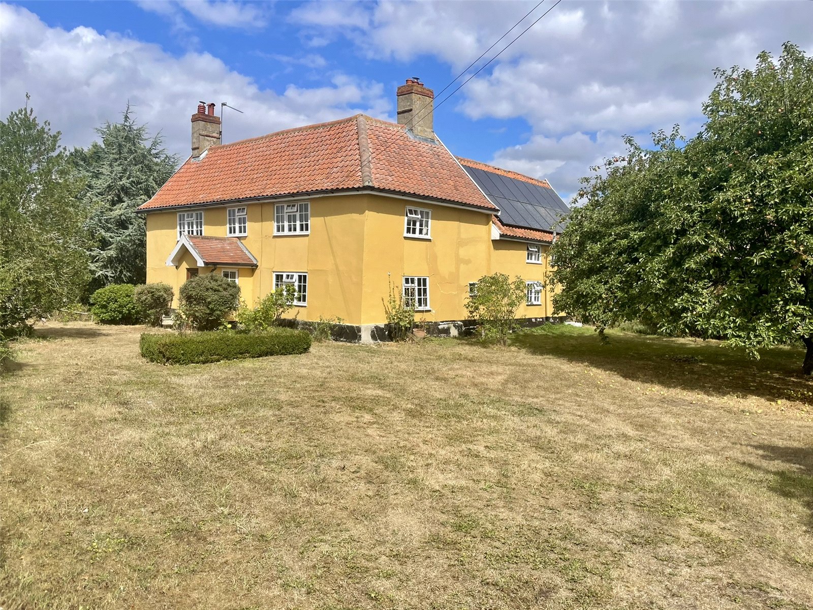
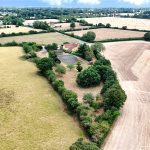
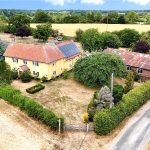
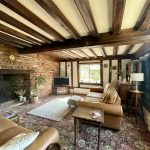
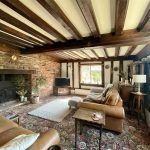
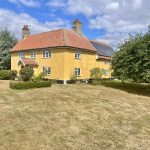
Uplands Cottage is not Listed but shows internally a timber frame which in other properties would have been worthy of Grade II classification. It would seem the original building was one of considerable wealth judging by the substantial timbers used along with their decoration of chamfers and lambs tongue roll stops. Mullion windows are also in evidence along with remains of their shutter grooves. The original building has clearly been enlarged at different periods creating the house currently seen. The current family have owned the property for over 40 years it being a much loved hub to several generations. Sadly, as is often the case, the property now requires refurbishment, repair and modernisation but offers tremendous scope and comes with a huge area of buildings which extend to approximately 302.5 sq. m or a little over 3,200 square feet! The plot extends away from the house and tapers down to a point, with fields on either side. In all the site extends to approximately 2.038 Acres (0.825 Hectares) with good vehicular access which in itself conjures up all sorts of possibilities.
Internally, the house is arranged with three good size reception rooms forming an L ‘shape along with good square kitchen. Good ancillary space completes the downstairs with the first floor offering four bedrooms and bathroom. An oil fired heating system has radiators throughout. The 16 photovoltaic panels purely generate Kw's for the National Grid. Further details can be provided by the family.
Entrance Porch
Seldom used but with glazed outer door and side window. Single radiator. A glazed inner door connects with the hallway.
Hallway
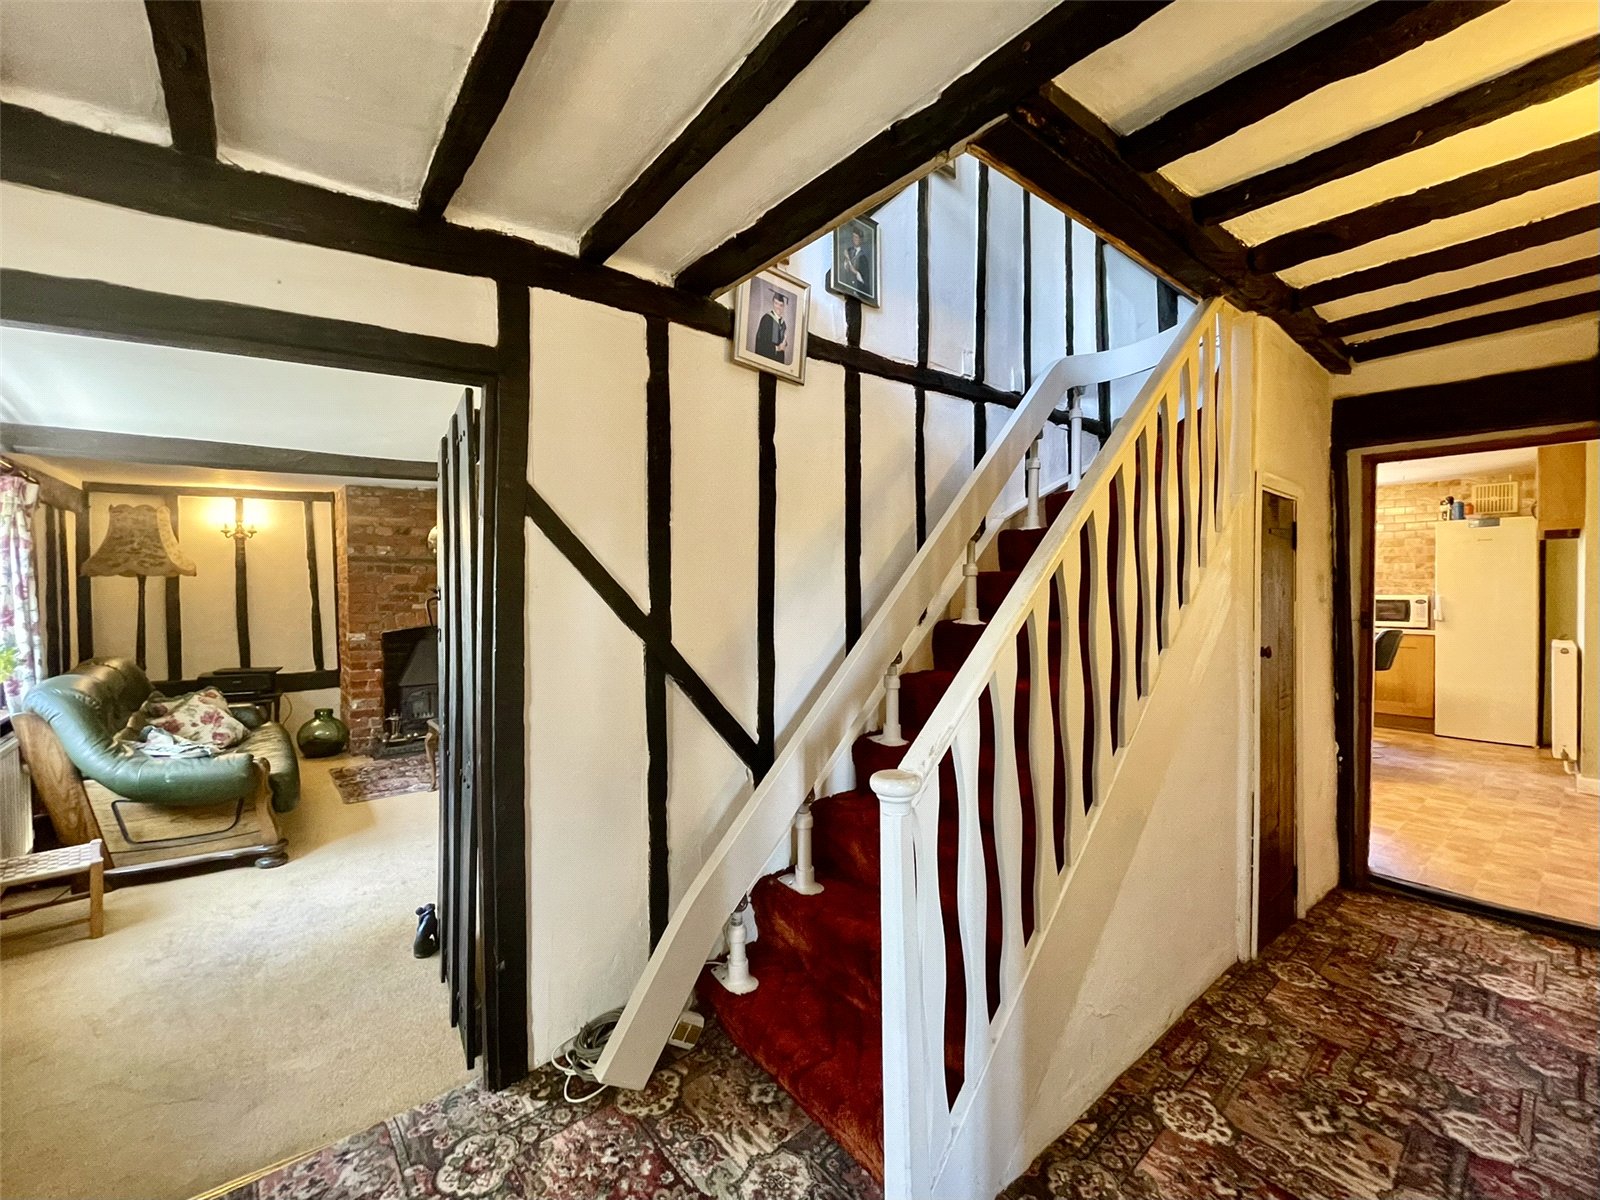
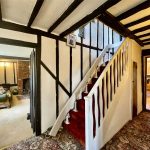
Timbered and with classic boarded doors leading off to either side and the two principle reception rooms. A straight stairs, bar a turn at the very top, rise to a good sized landing and creates an understairs cupboard beneath. A Stannah stair chair is currently in situ. Double radiator with thermostatic valve.
Morning Room 4.88m x 4.06m
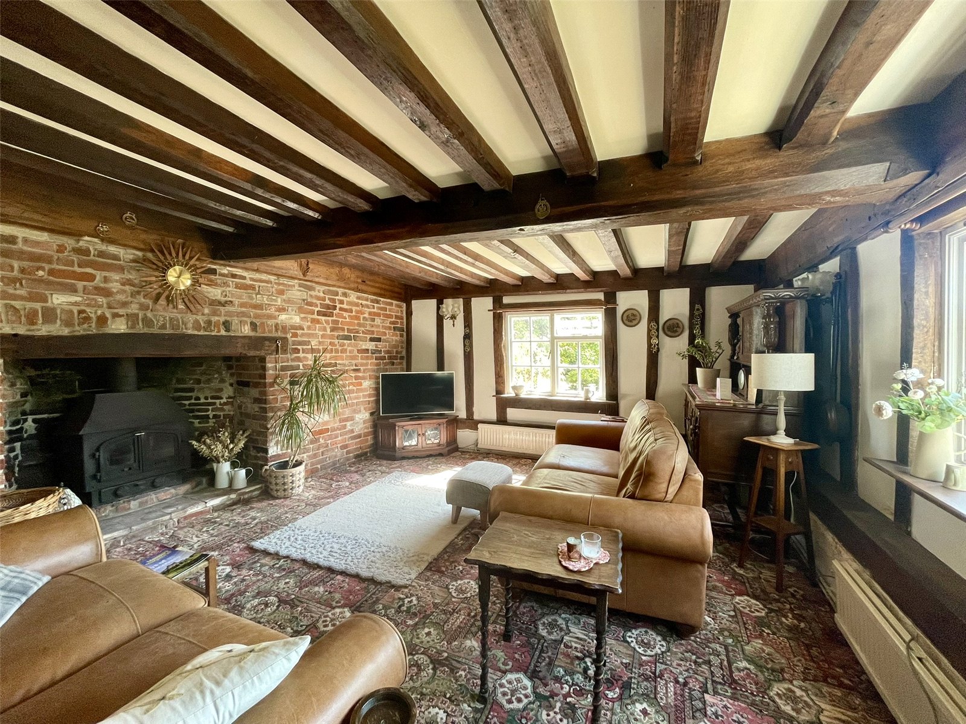
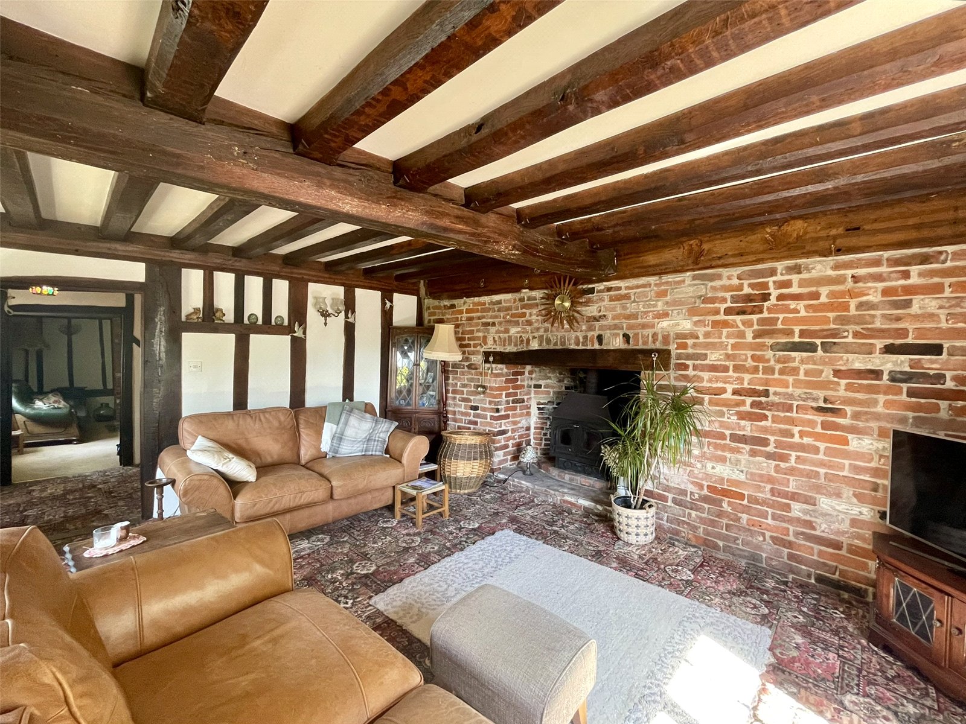
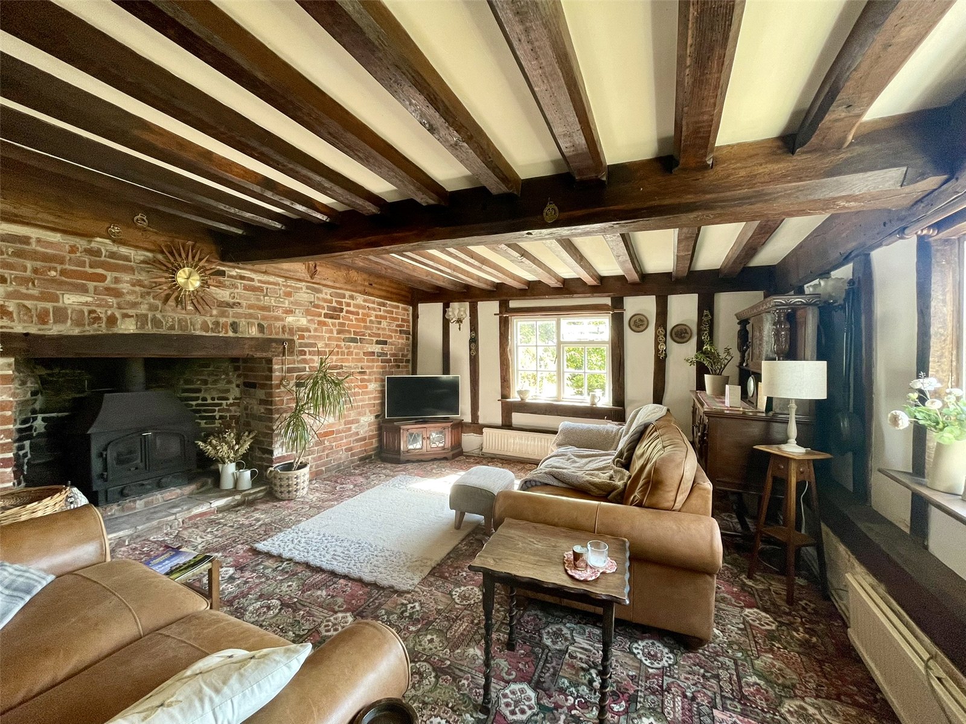
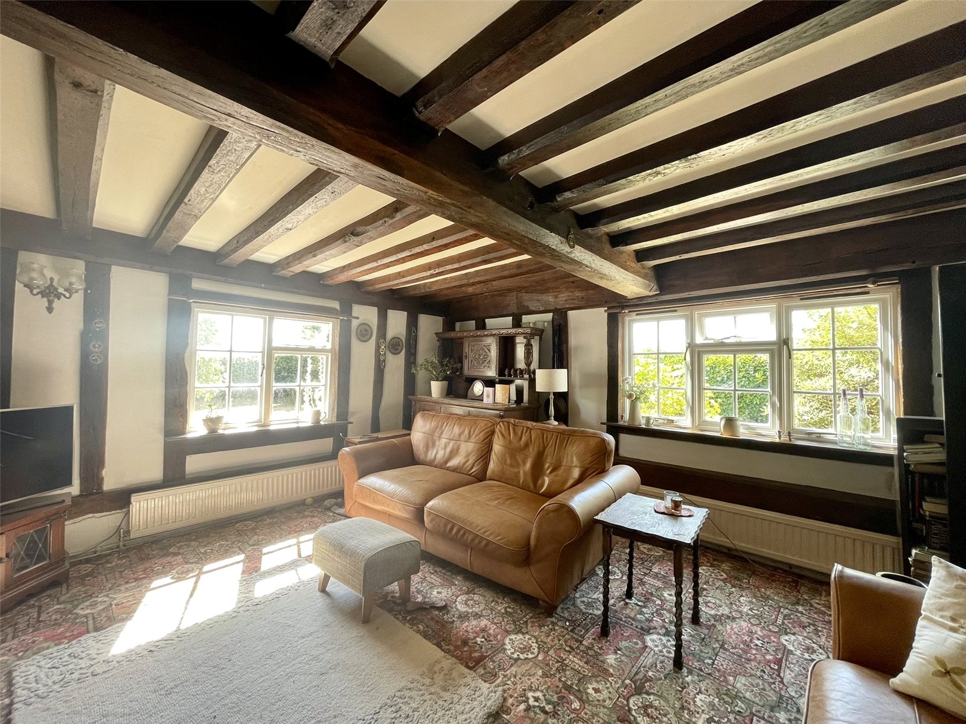
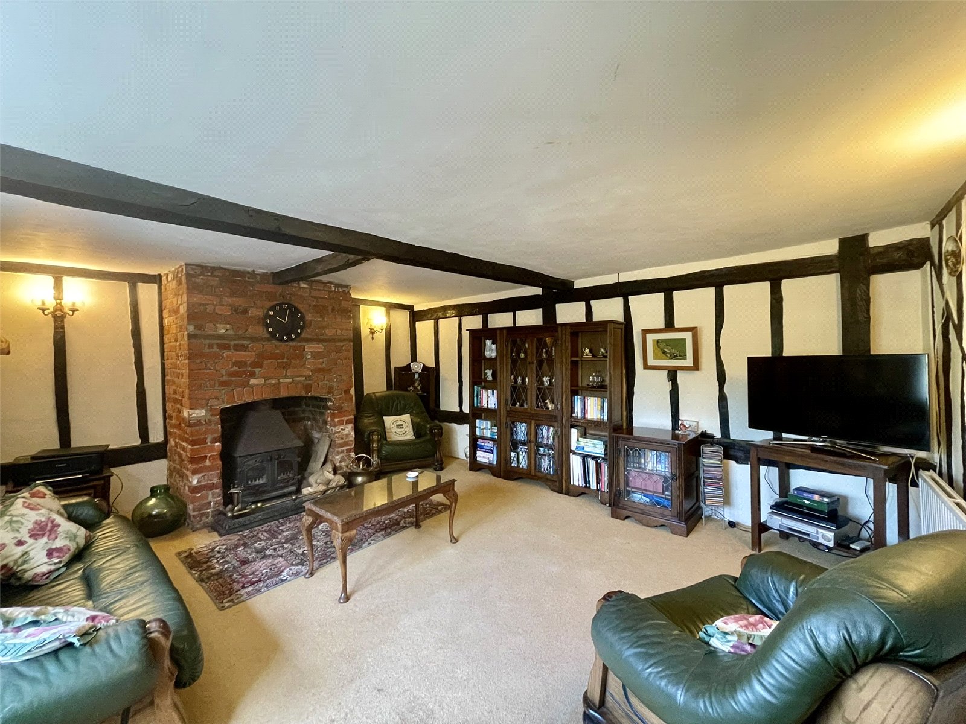
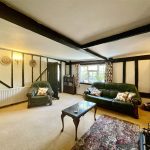
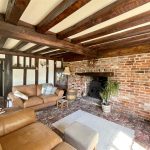
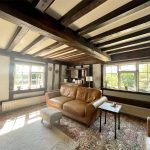
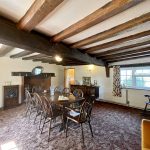
So called due to the well orientated double aspect windows, one of which with sealed unit glazing, which will take advantage of the easterly and southerly outlooks. A red brick contemporary inglenook type fireplace extends across one wall complete with wood burning stove set on a pamment and brick hearth. Good straight studwork is evident as are the chamfered ceiling joists with their lambs tongue stops. A mullion window on a now internal wall has remains of shutter groove above. Two double radiators.
Sitting Room 5.2m x 4.57m
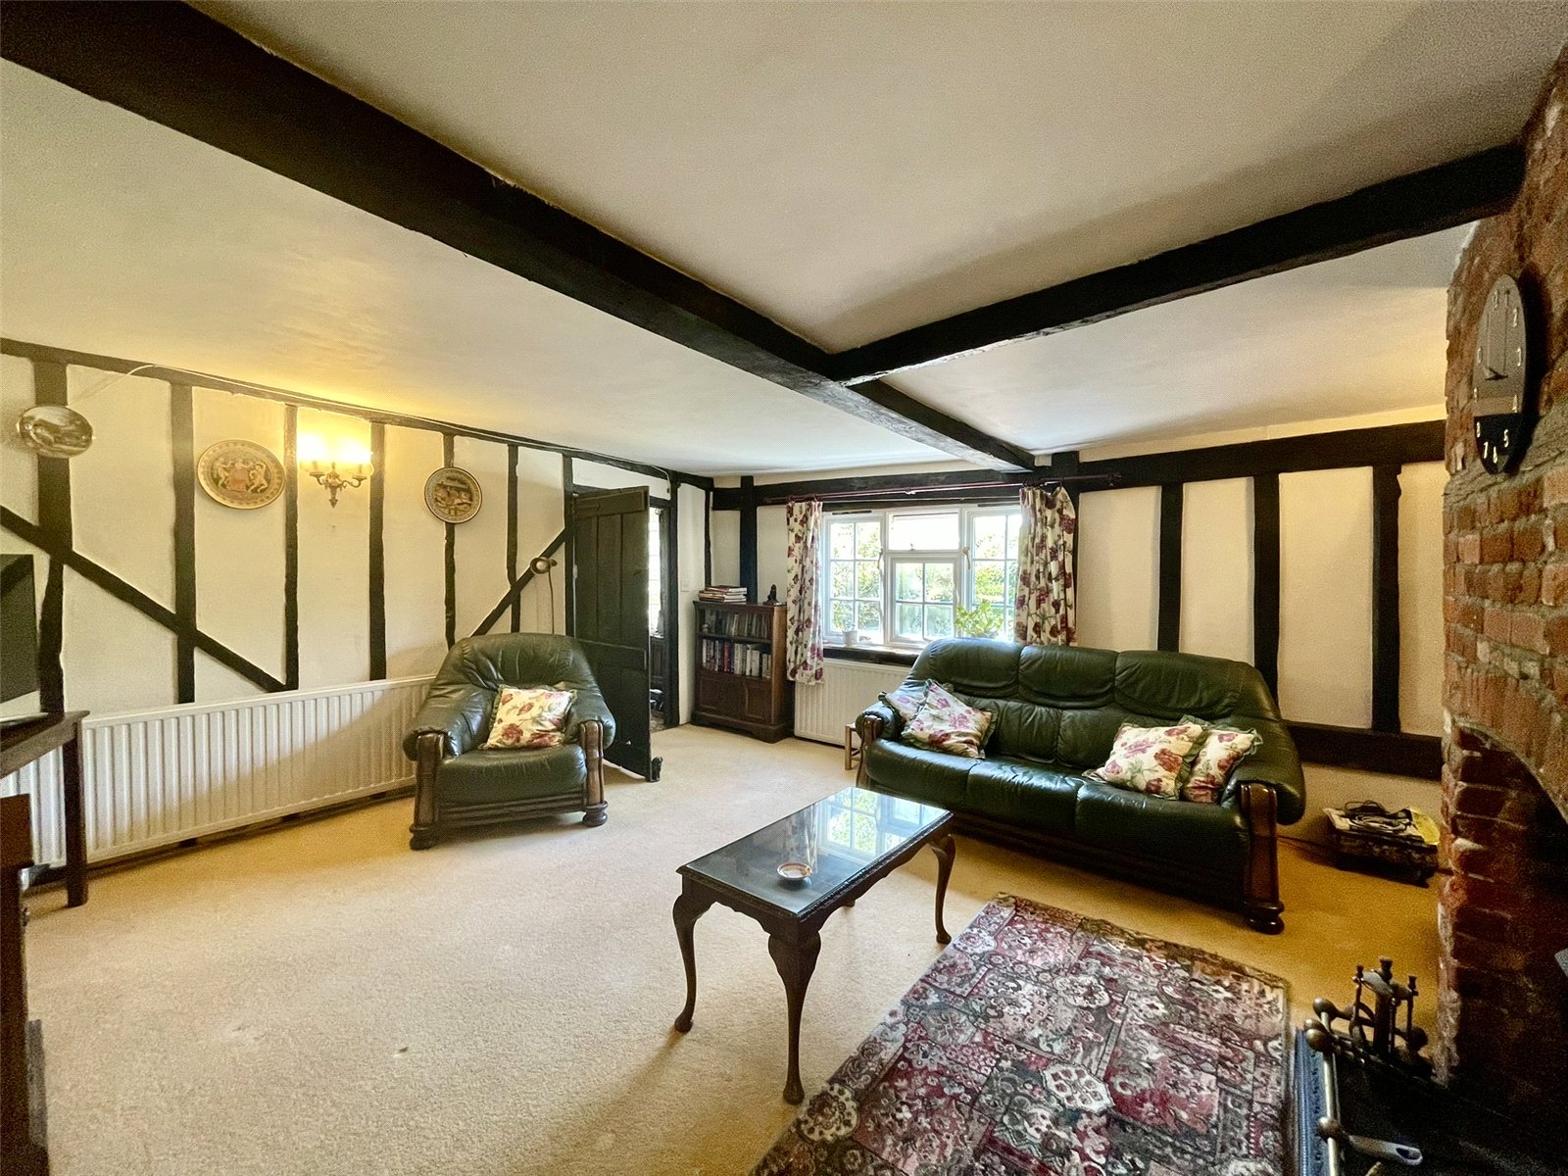
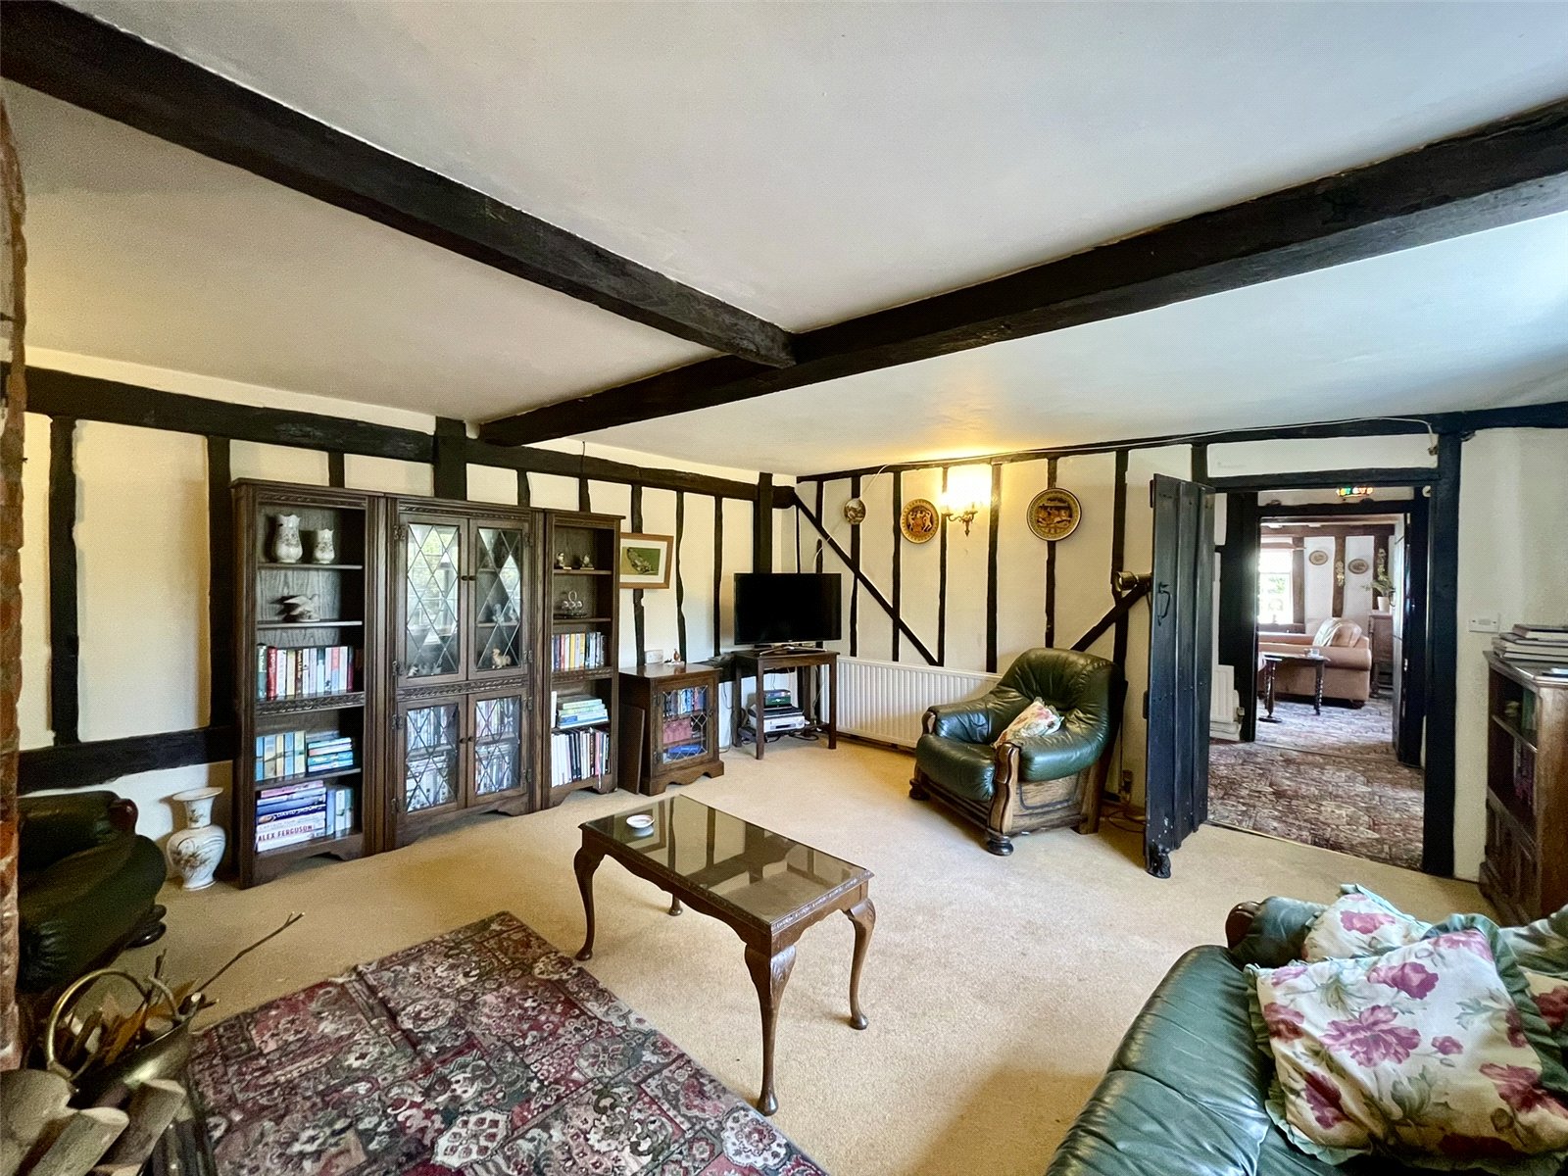
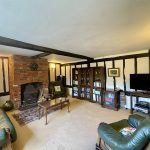
With red brick chimney and fireplace to an open fire with second wood burning stove. A further timbered reception room of later years. Two double radiators each with thermostatic valve. Sealed unit double glazed window to the front elevation.
Dining Room 5.7m x 4.93m
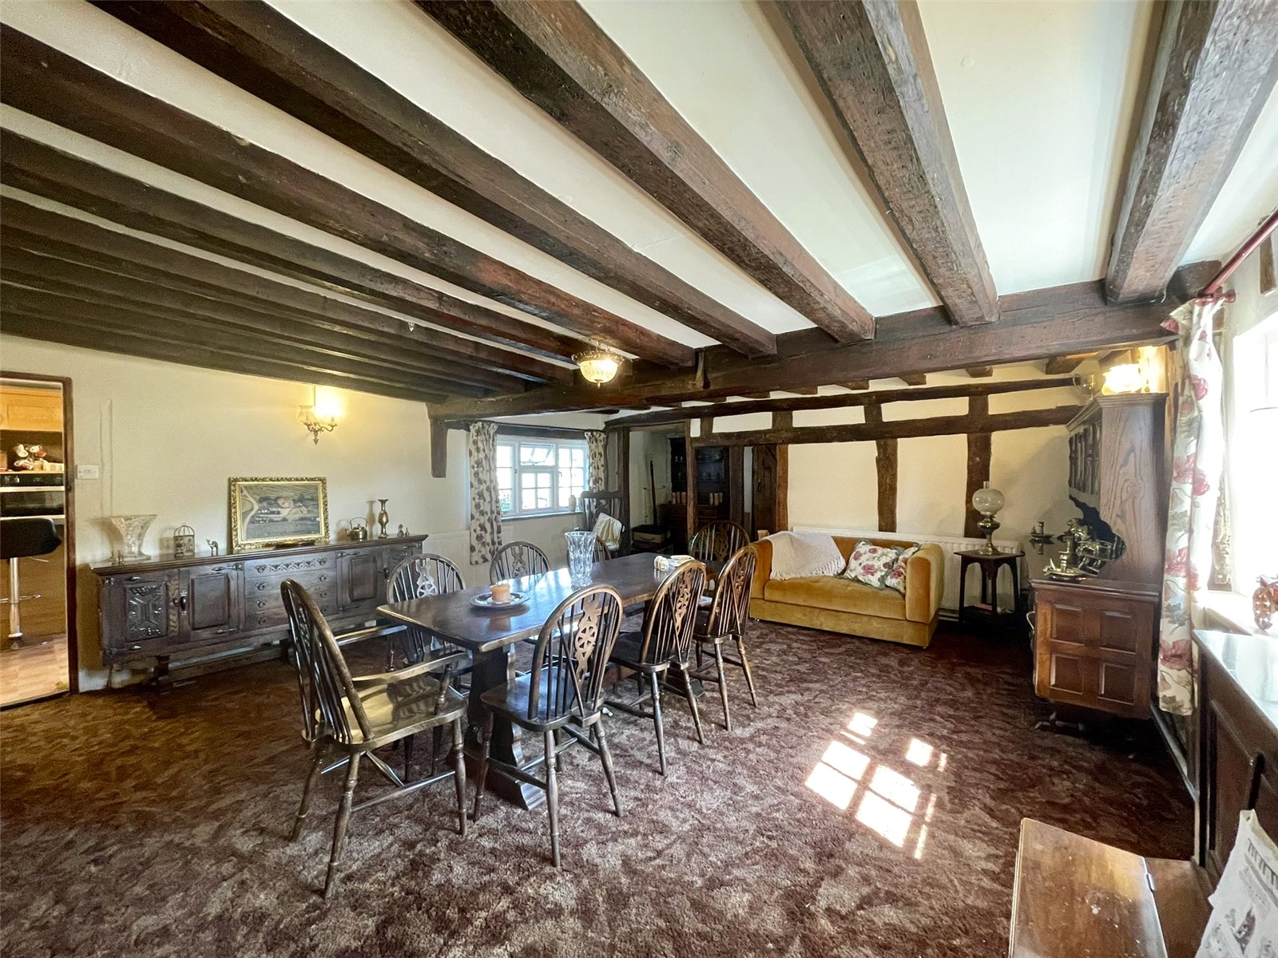
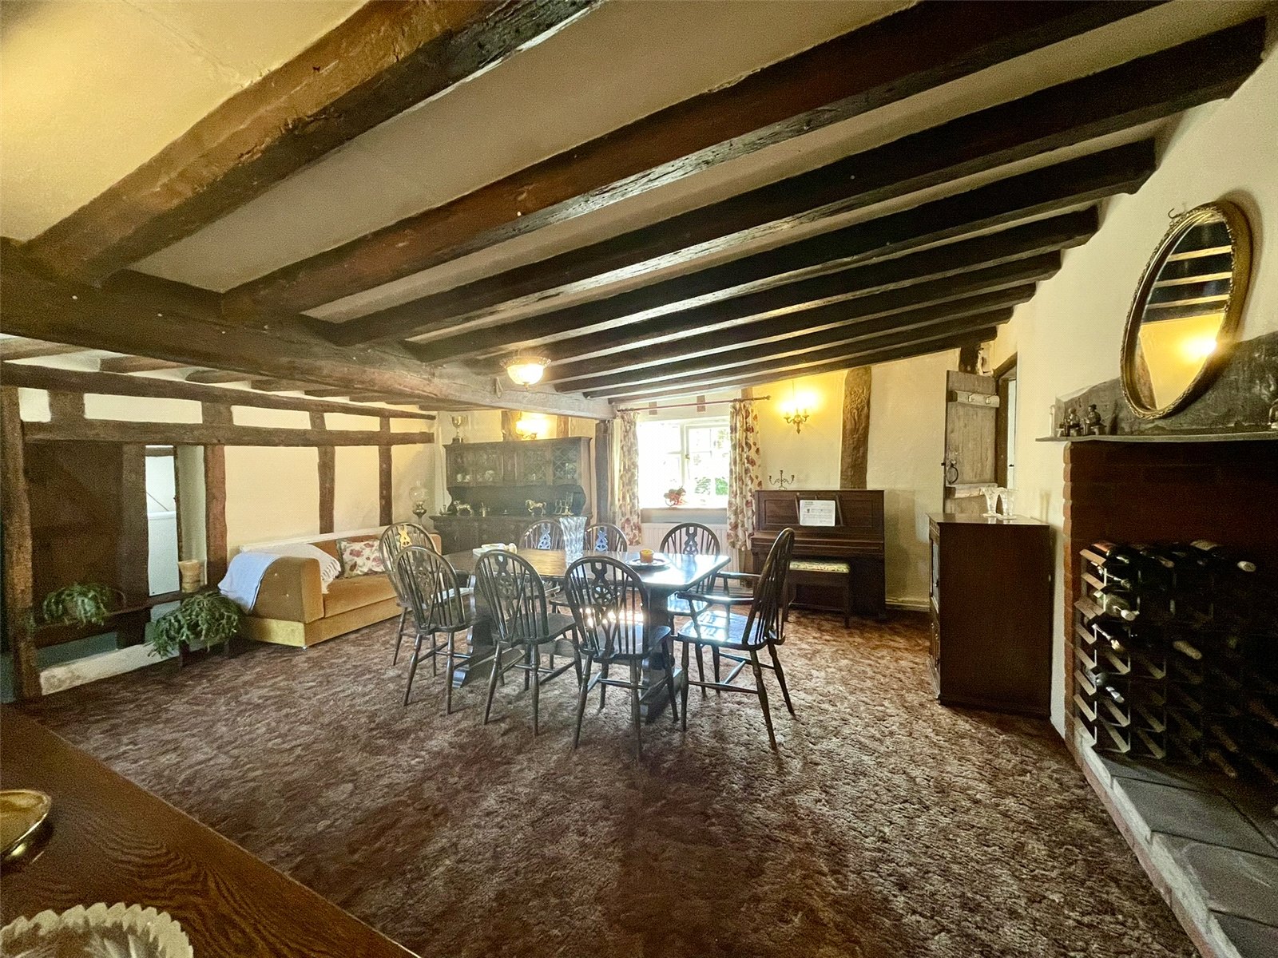
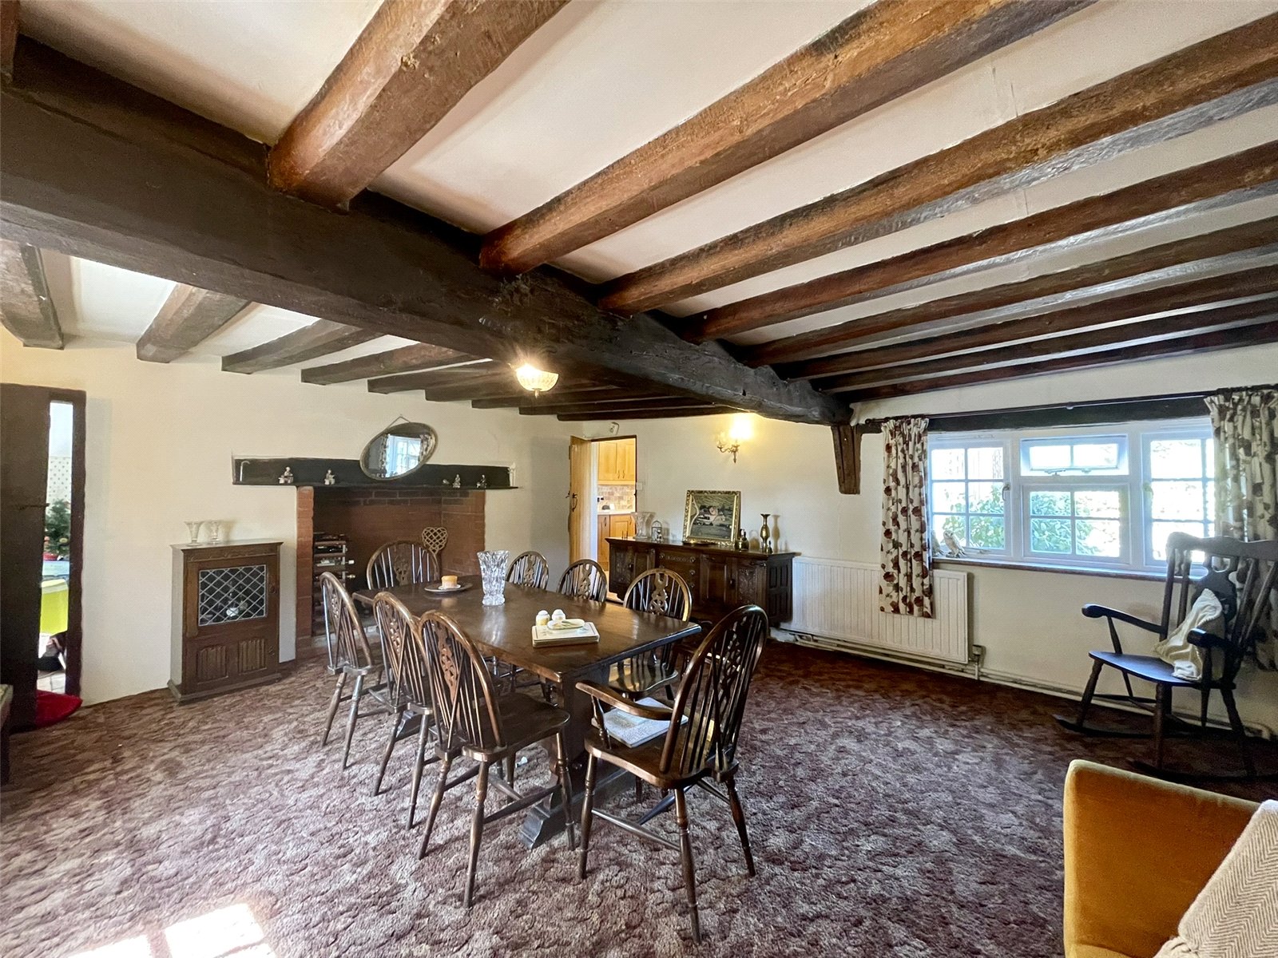
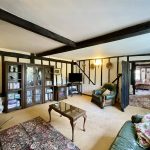
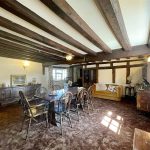
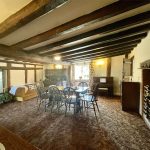
A roomy, heavily timbered room, slightly lower in ceiling height to the first reception room. Again featuring quality timbers with chamfered details plus a further inglenook style fireplace. Sealed unit glazed windows provide an outlook either side including to the lane and rear to the paved patio. 3 double radiators each with thermostatic valves. A door at the side of the chimneybreast leads to the original entrance lobby, long sicnce closed off from outside but with a small window. A classic newel stairs remains which rises still to the first floor although unused. A further ground floor door would have led through what is currently brickwork, into the Morning Room. The old stairs are remarkably in brick and topped in oak or possibly elm.
Open studwork at the rear of this Dining Room leads to a further small area which in turn has a door to...
Store 3.07m x 2.8m
A useful storage space currently with a Pantry cupboard to one side. Window to the Yard. Single radiator.
Kitchen 5.7m x 4.93m
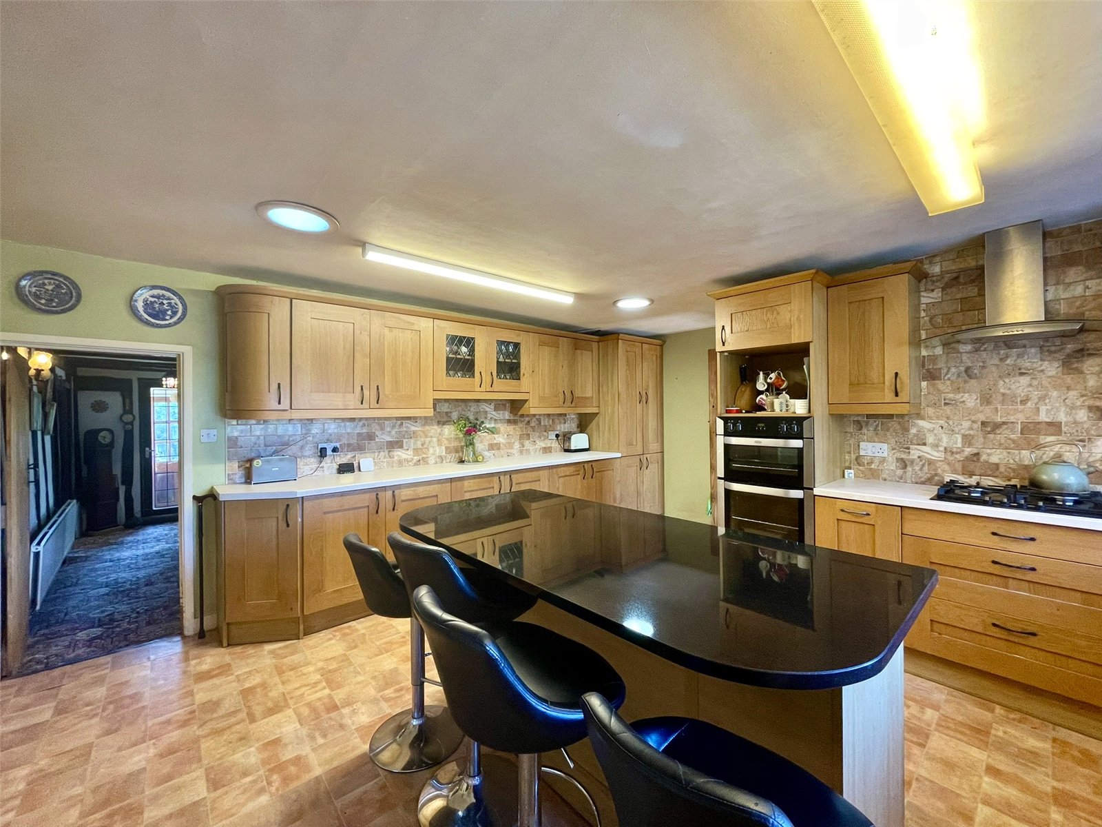
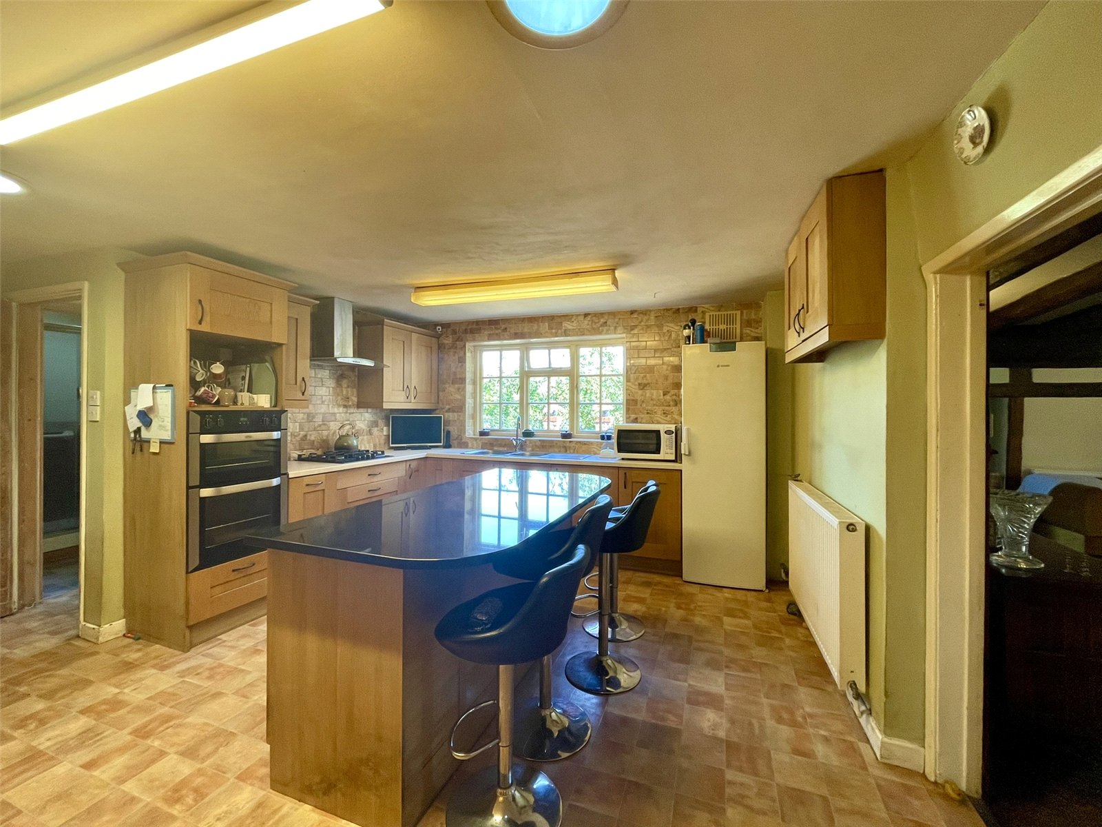
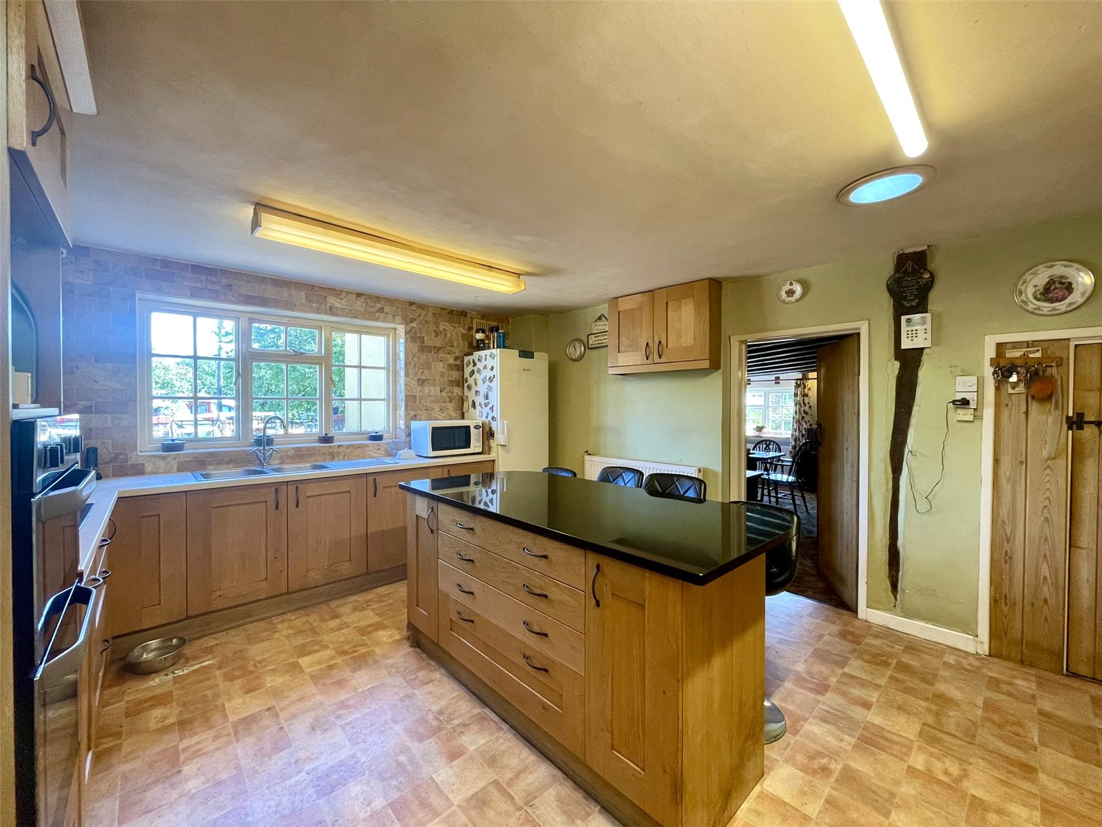
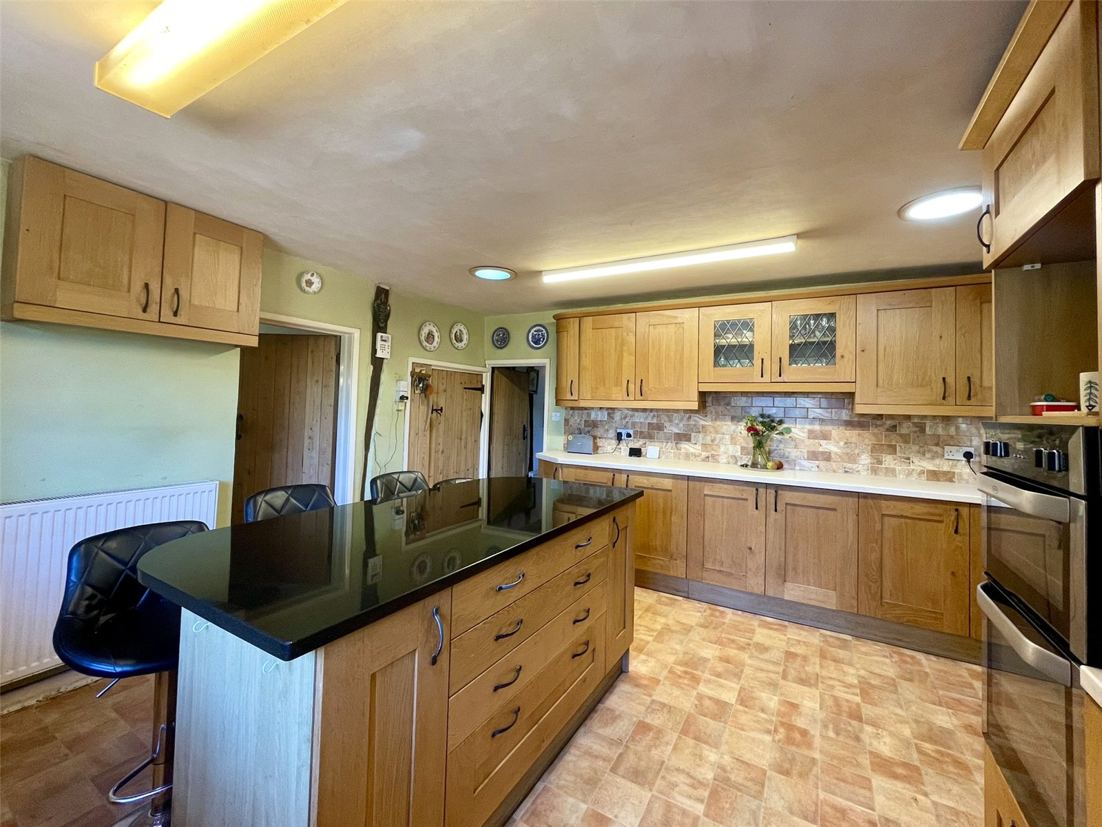
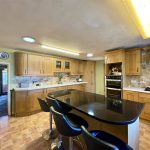
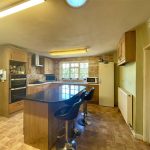
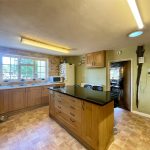
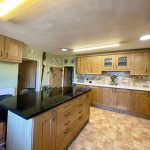
A roomy almost square kitchen space, refitted and designed to include a granite topped island providing storage beneath and serving as both worktop and breakfast bar. Further units extend around three walls beneath roll edged worktop and further cupboard and drawer storage options plus pull-out waste and recycling bins. Larder cupboard. Belling mid-height double oven with additional housing space above possibly suitable for a microwave. 4 ring LPG gas hob. Upright fridge freezer space. Stainless steel single drainer sink unit with 11/2 bowls. Built-in airing cupboard to the side of the main chimney housing hot water cylinder with fitted immersion heater and shelving. A window provides an outlook, from above the sinks, to the patio and driveway approach.
Rear Hall
A latch door from the kitchen leads to the rear hall and onwards to the stable type back door which itself is the everyday door for comings and goings.
Bathroom
Fitted with a suite comprising corner bath, pedestal wash basin, low level wc and separate shower enclosure with Mira shower fitted. Stainless railed vertical radiator. Access to lower roof space.
Boiler Room
Housing Firebird Enviromax oil fired boiler supplying domestic hot water and radiators. Window to the rear. Worktop and shelving along with plumbing for washing machine and Waterside water softener.
First Floor Landing
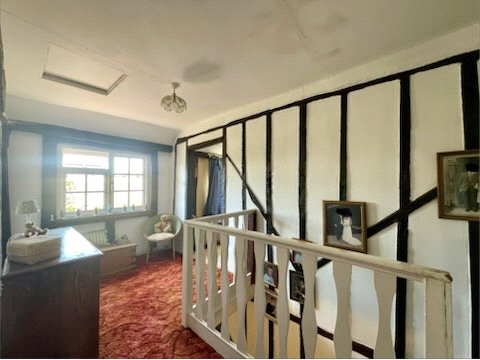
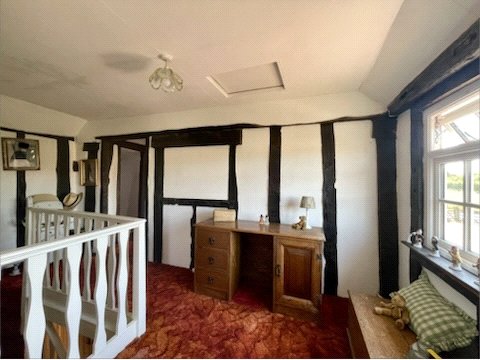
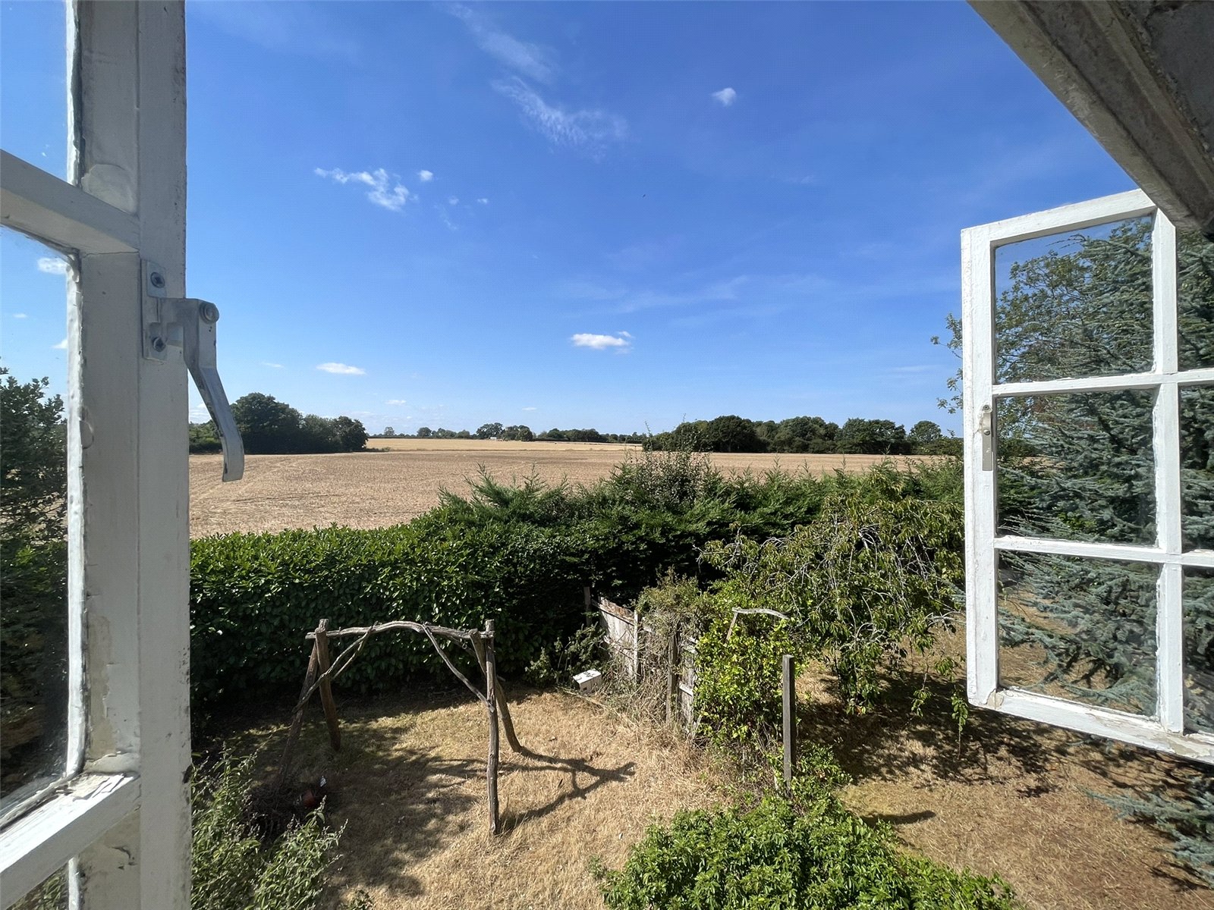
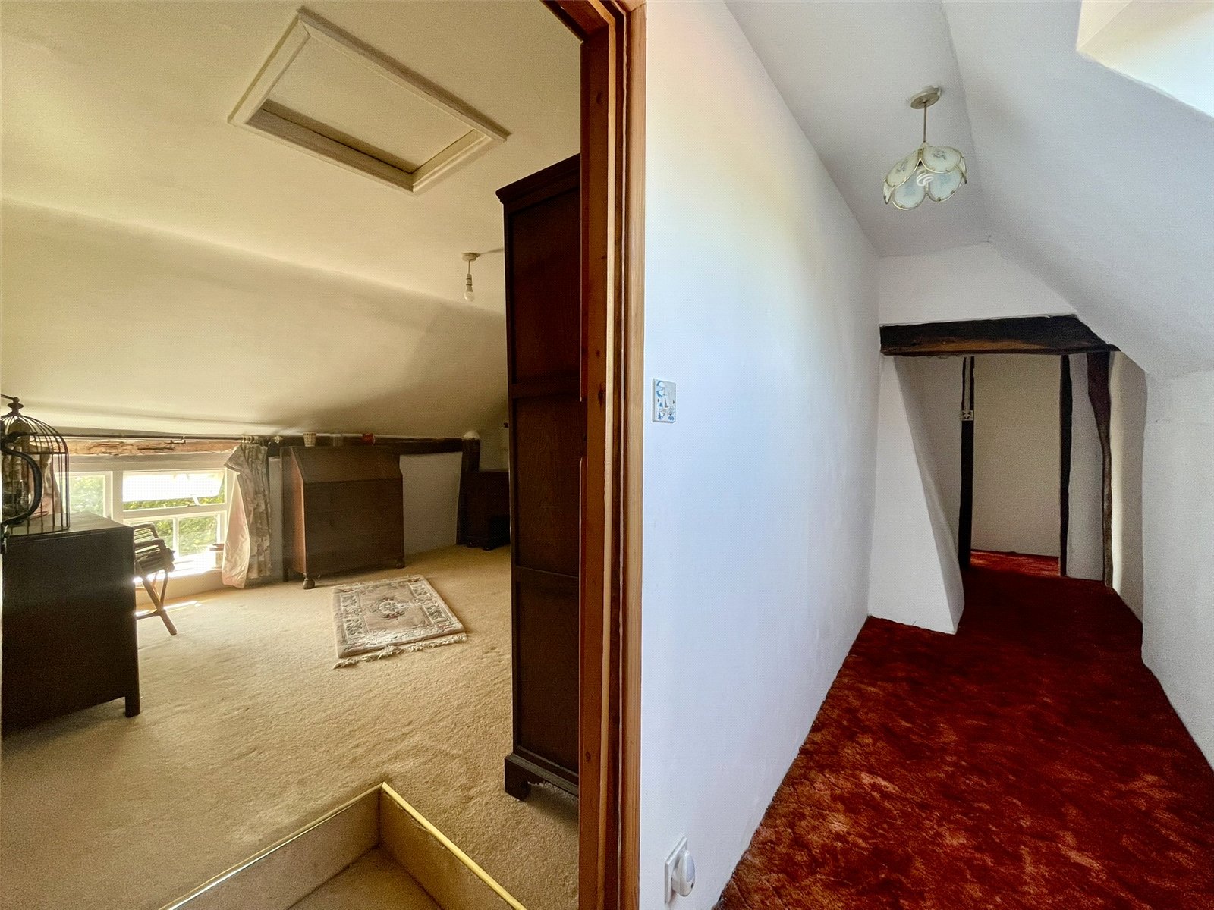
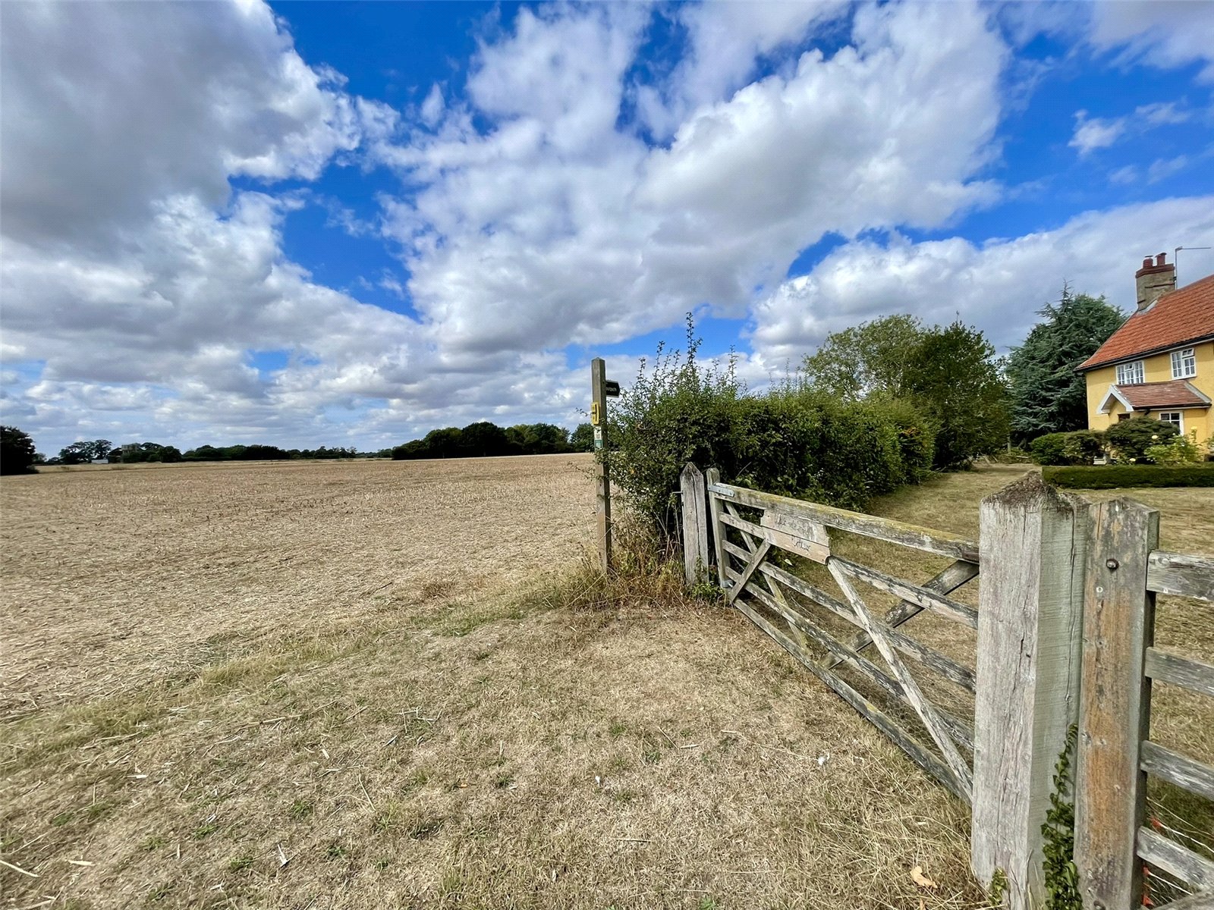
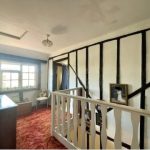
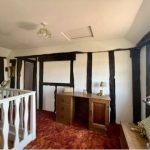
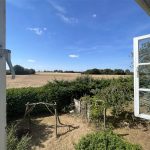
The stairs from the central hallway rise to a good size galleried landing with window to the front elevation. The windows within this front elevation enjoy tremendous views south across farmland. Access to loft space. The landing winds through to the rear.
Bedroom 4.75m x 4.34m
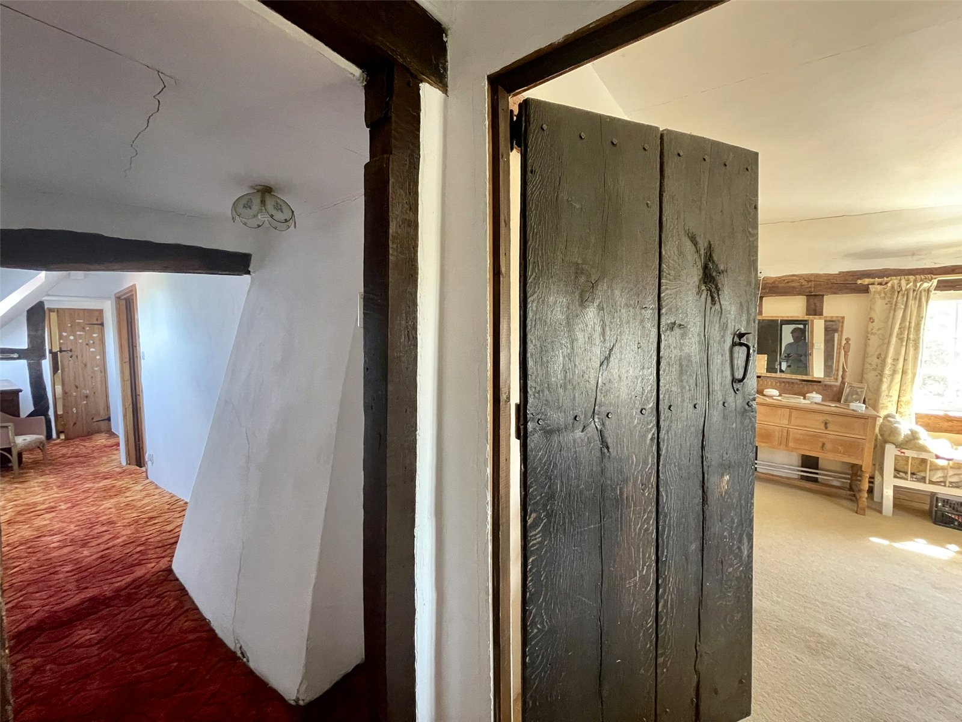
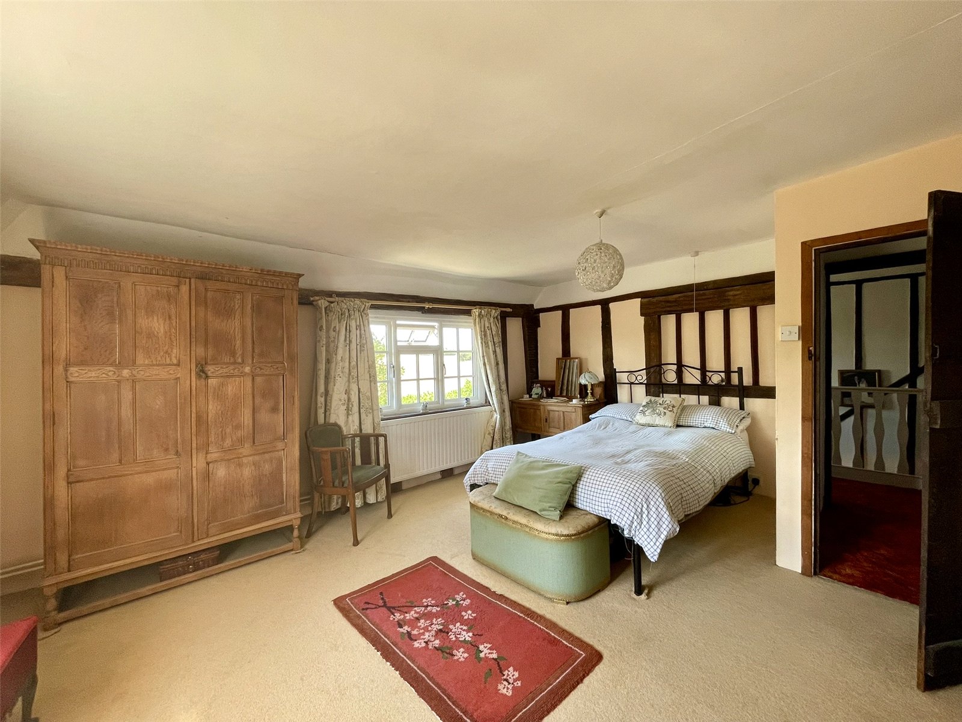
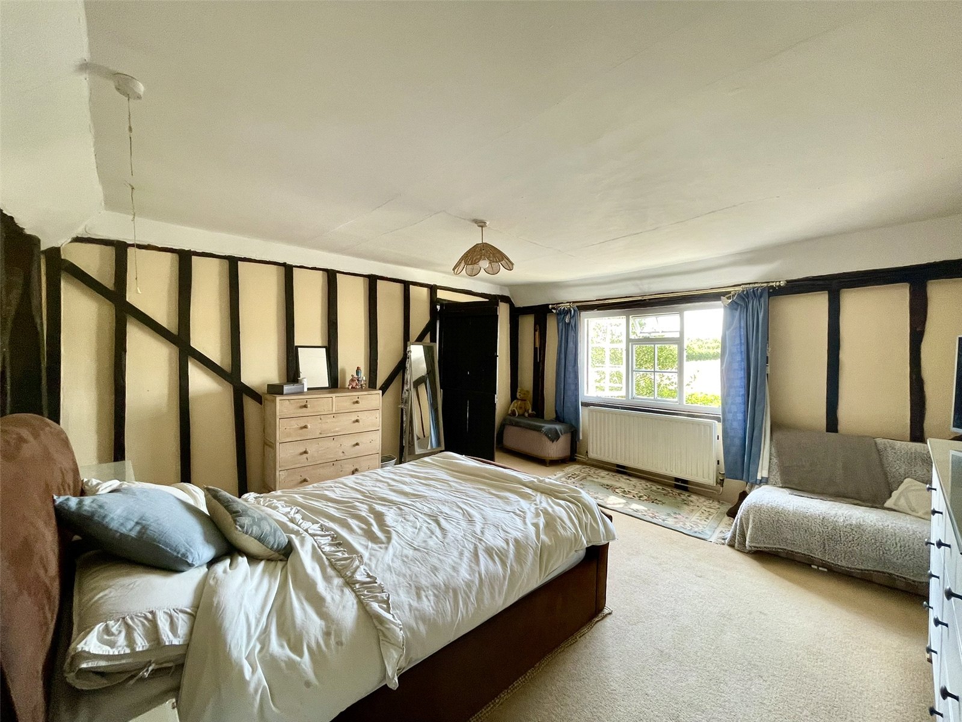
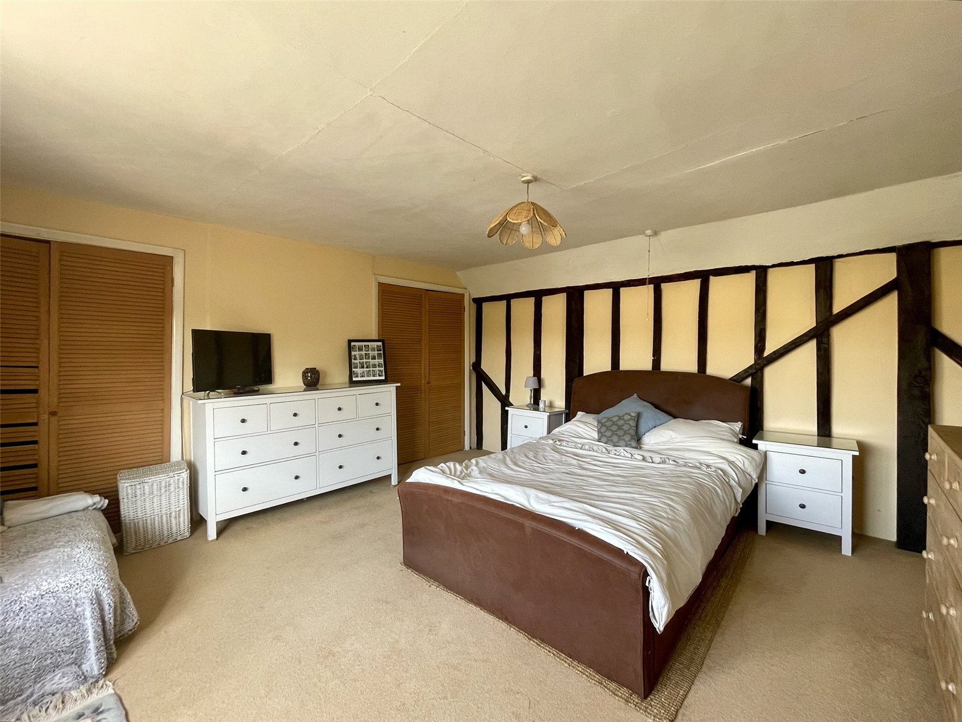
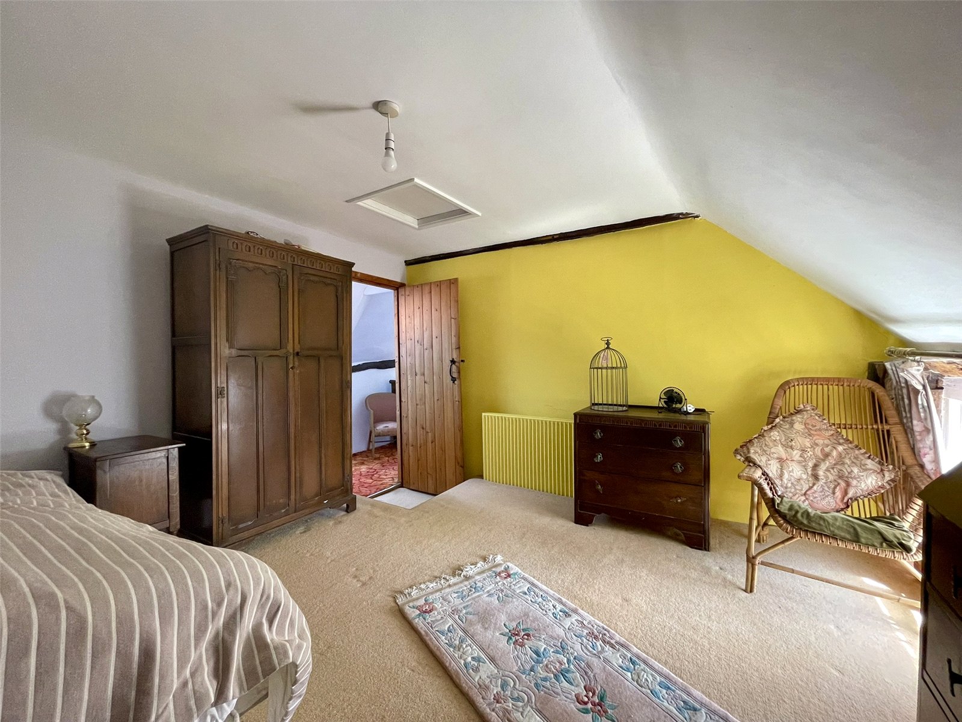
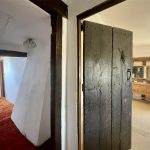
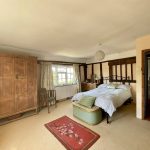
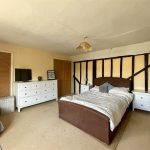
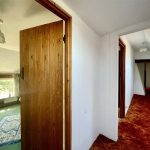
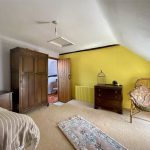
Approached via a latch boarded door, this double room has window to the front with view and wardrobes either side of a chimneybreast. Exposed timbers. Double radiator with thermostatic valve.
Bedroom 4.9m x 4.1m
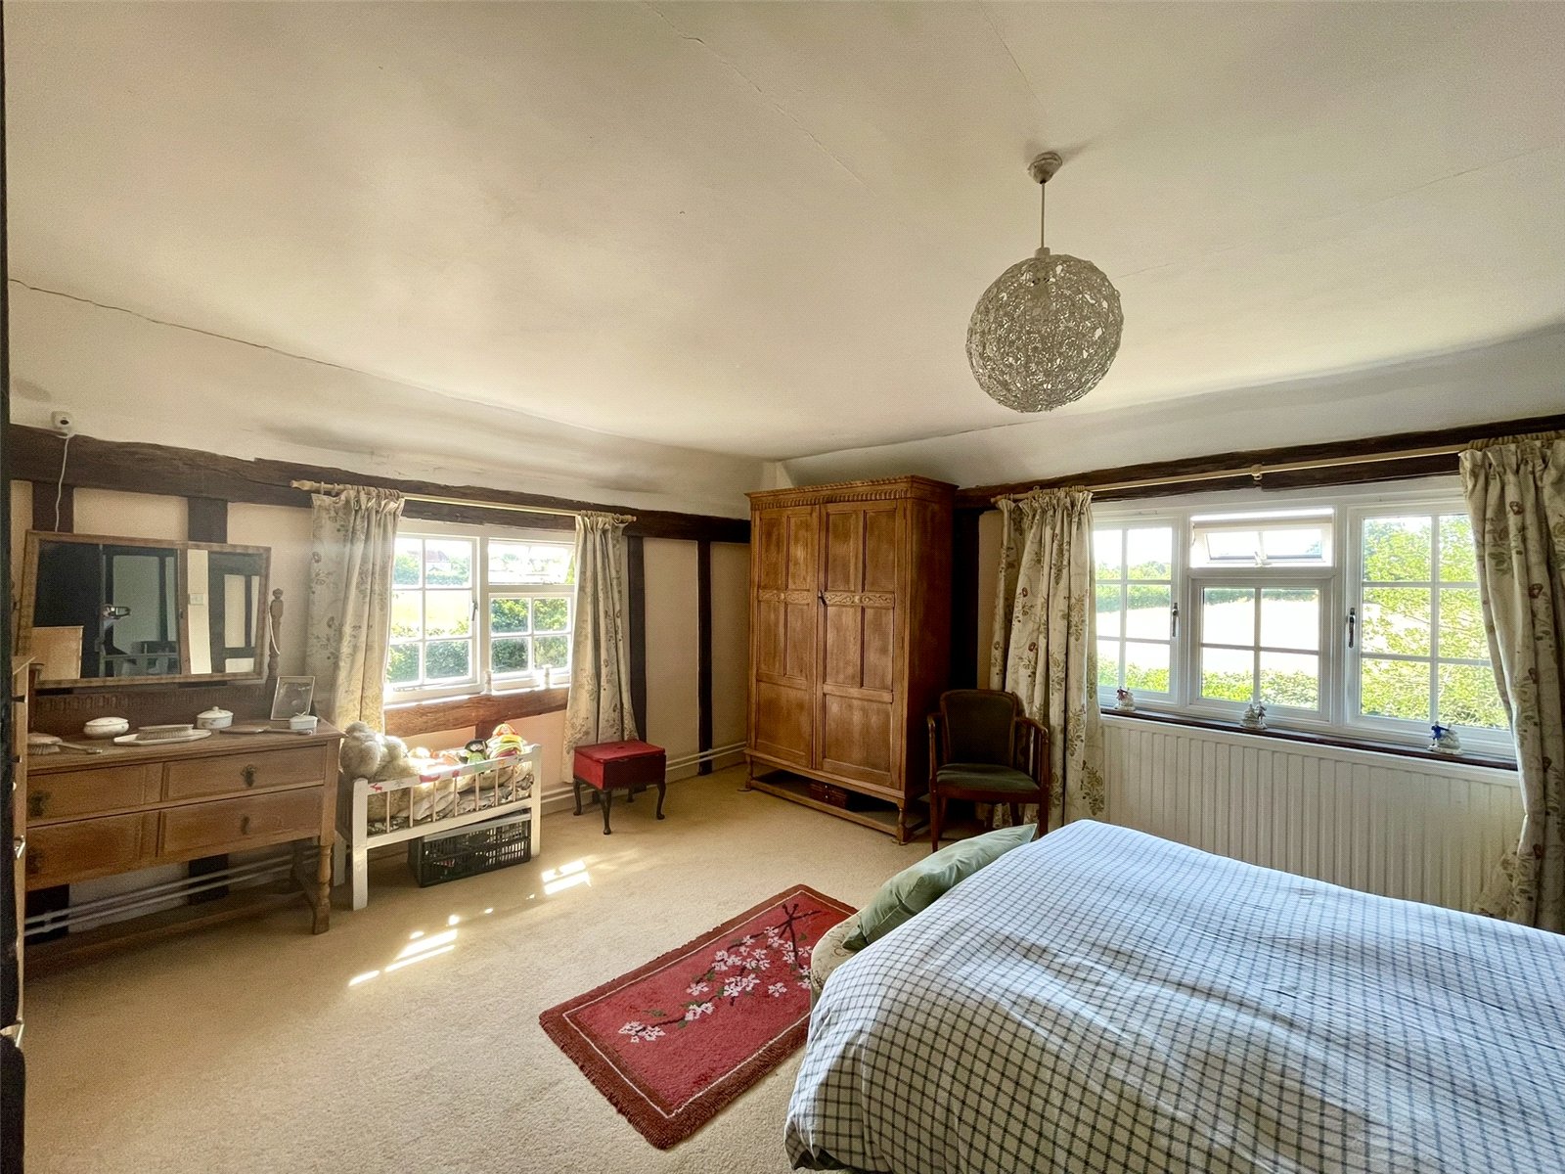
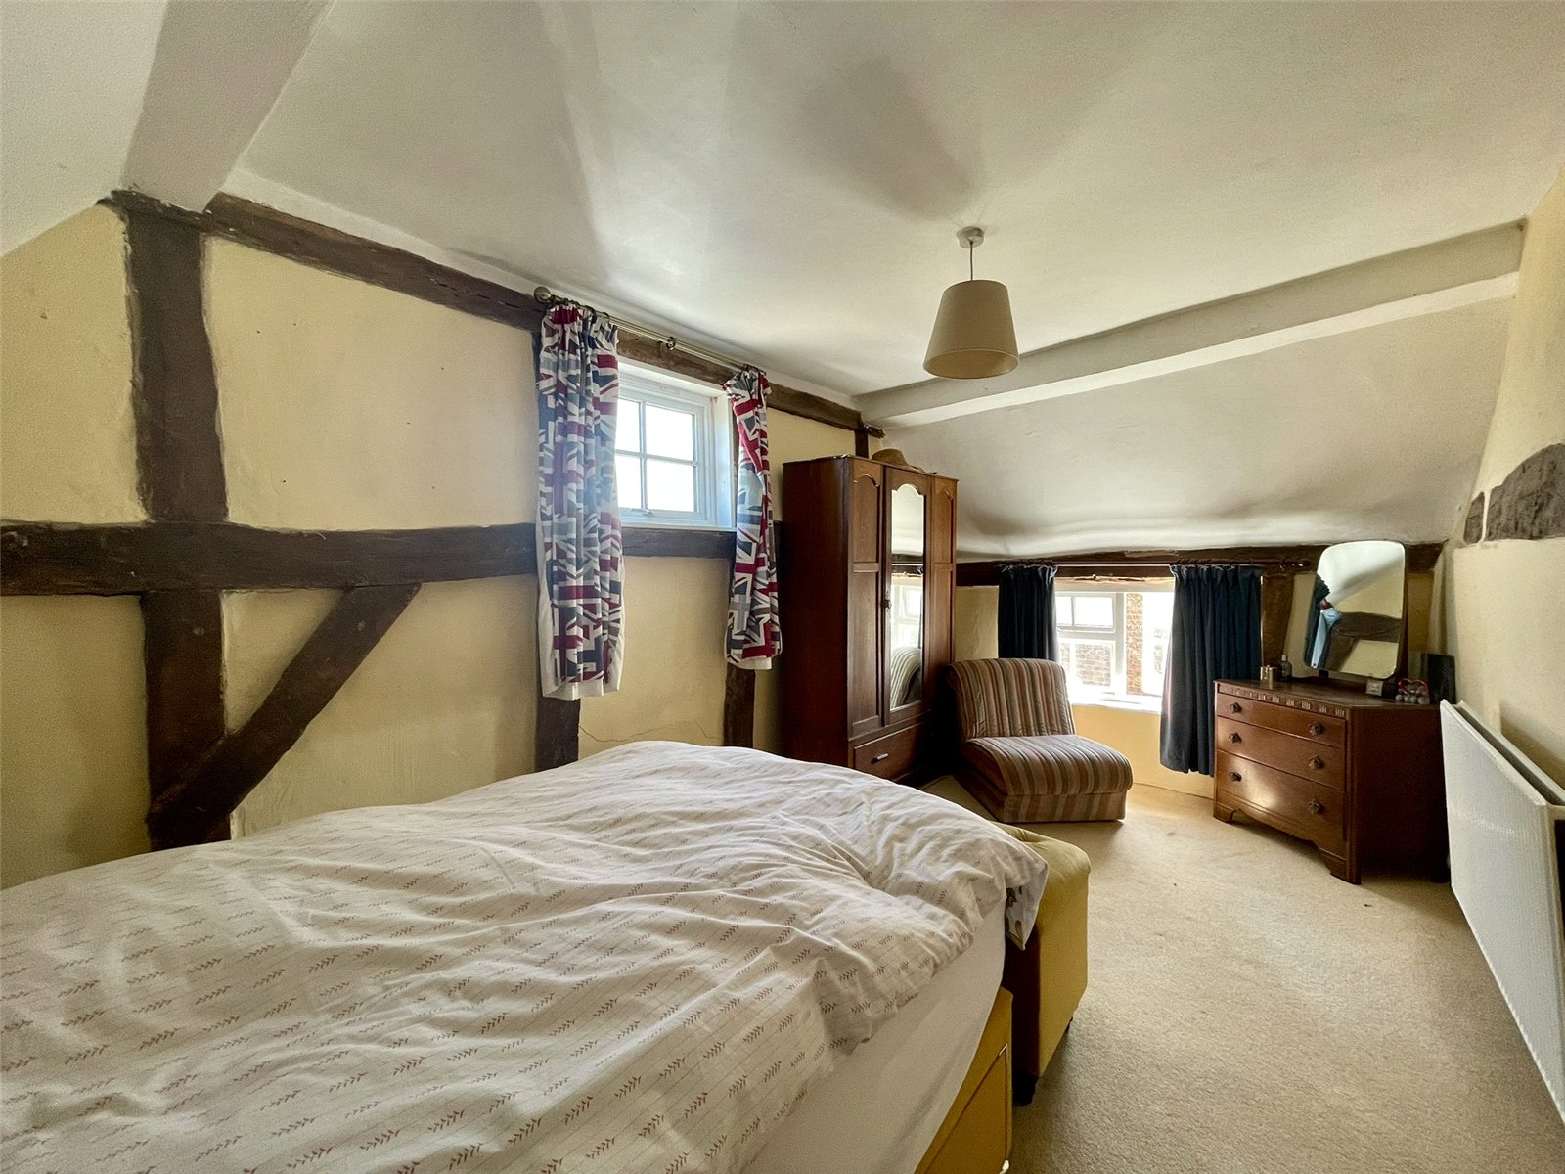
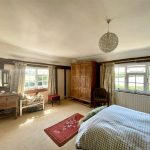
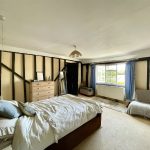
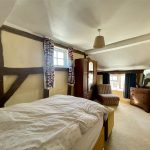
Approached again via latch boarded door which opens to a double aspect timbered double room. Timbers include an exposed but filled former mullion window which would have been in an outside wall along with remains of its shutter groove. Views from each of the windows. Double radiator.
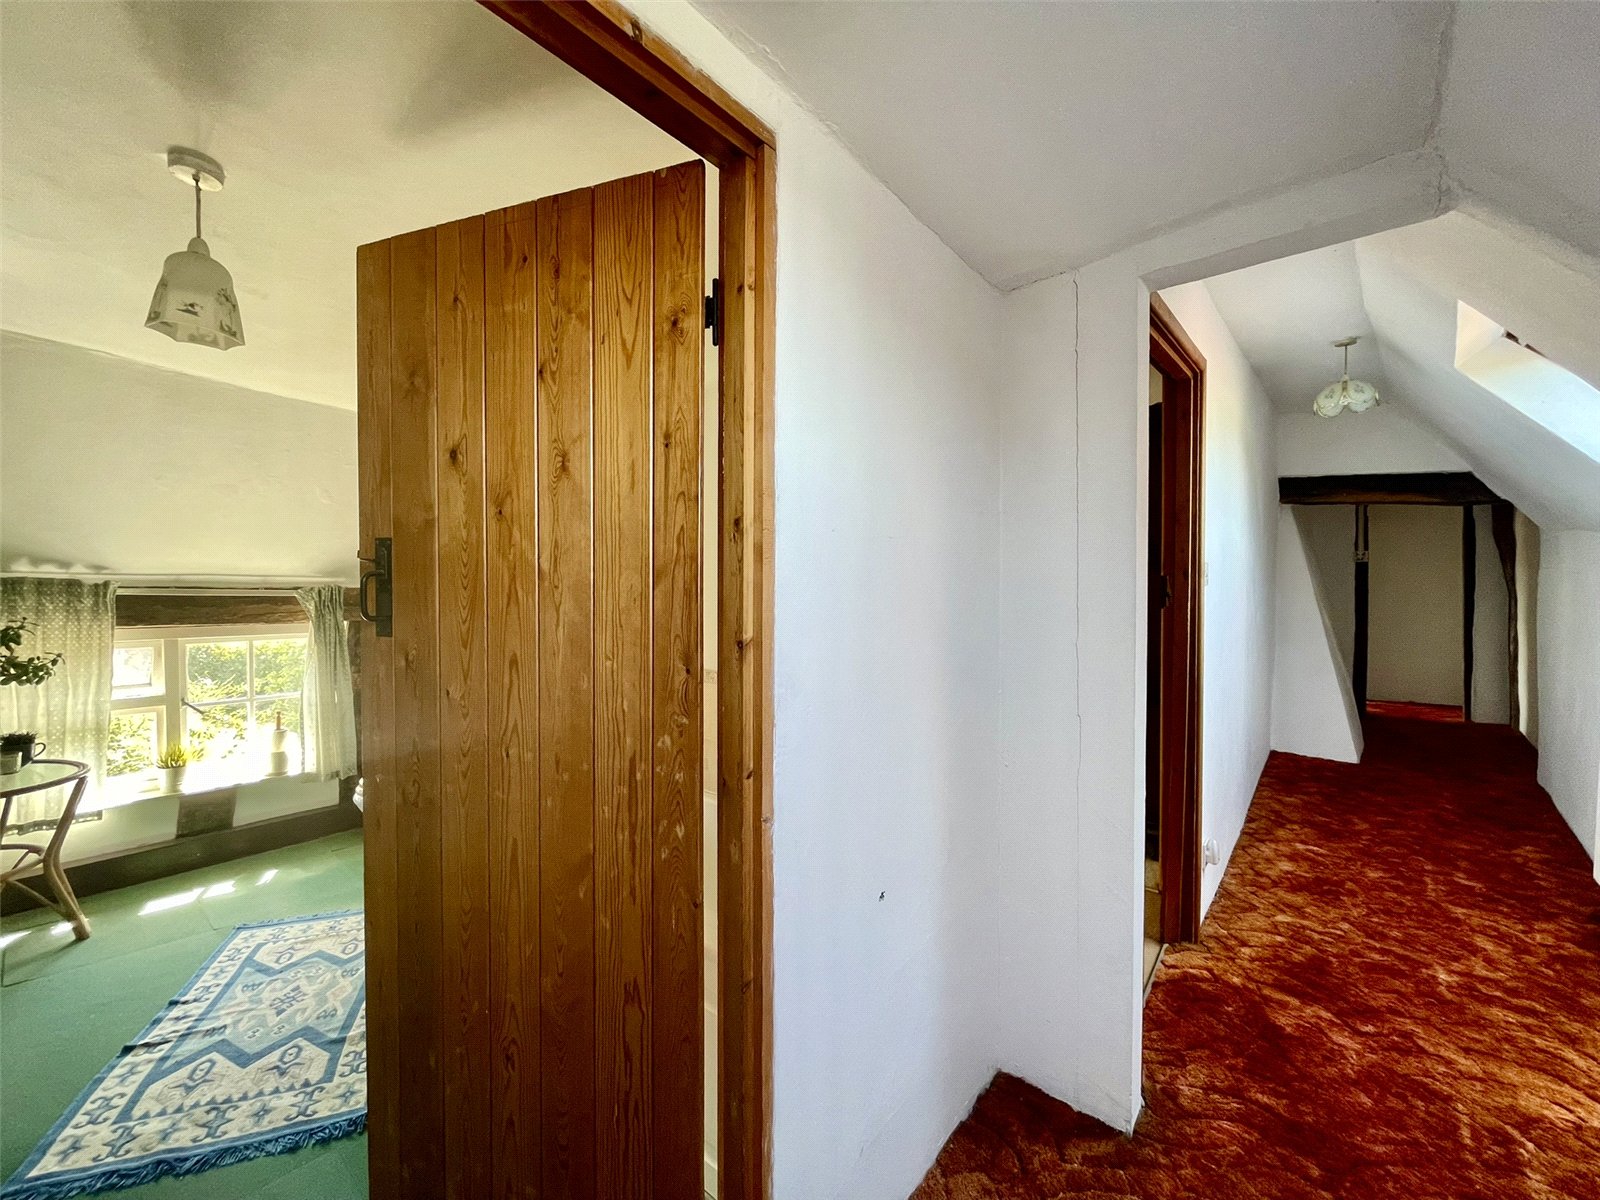
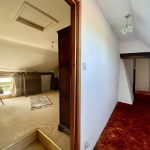
Rear Landing
With double radiator fitted with thermostatic valve. Two velux type windows.
Bedroom 3.6m x 3.58m
A third double room featuring a low window to the lane side. Double radiator with thermostatic valve. A door leads to the small original landing and top of brick newel stairs.
Bedroom 4.98m x 2.84m
A final timbered bedroom with high gable end window and low window to the lane side. Double radiator with thermostatic valve.
Bathroom
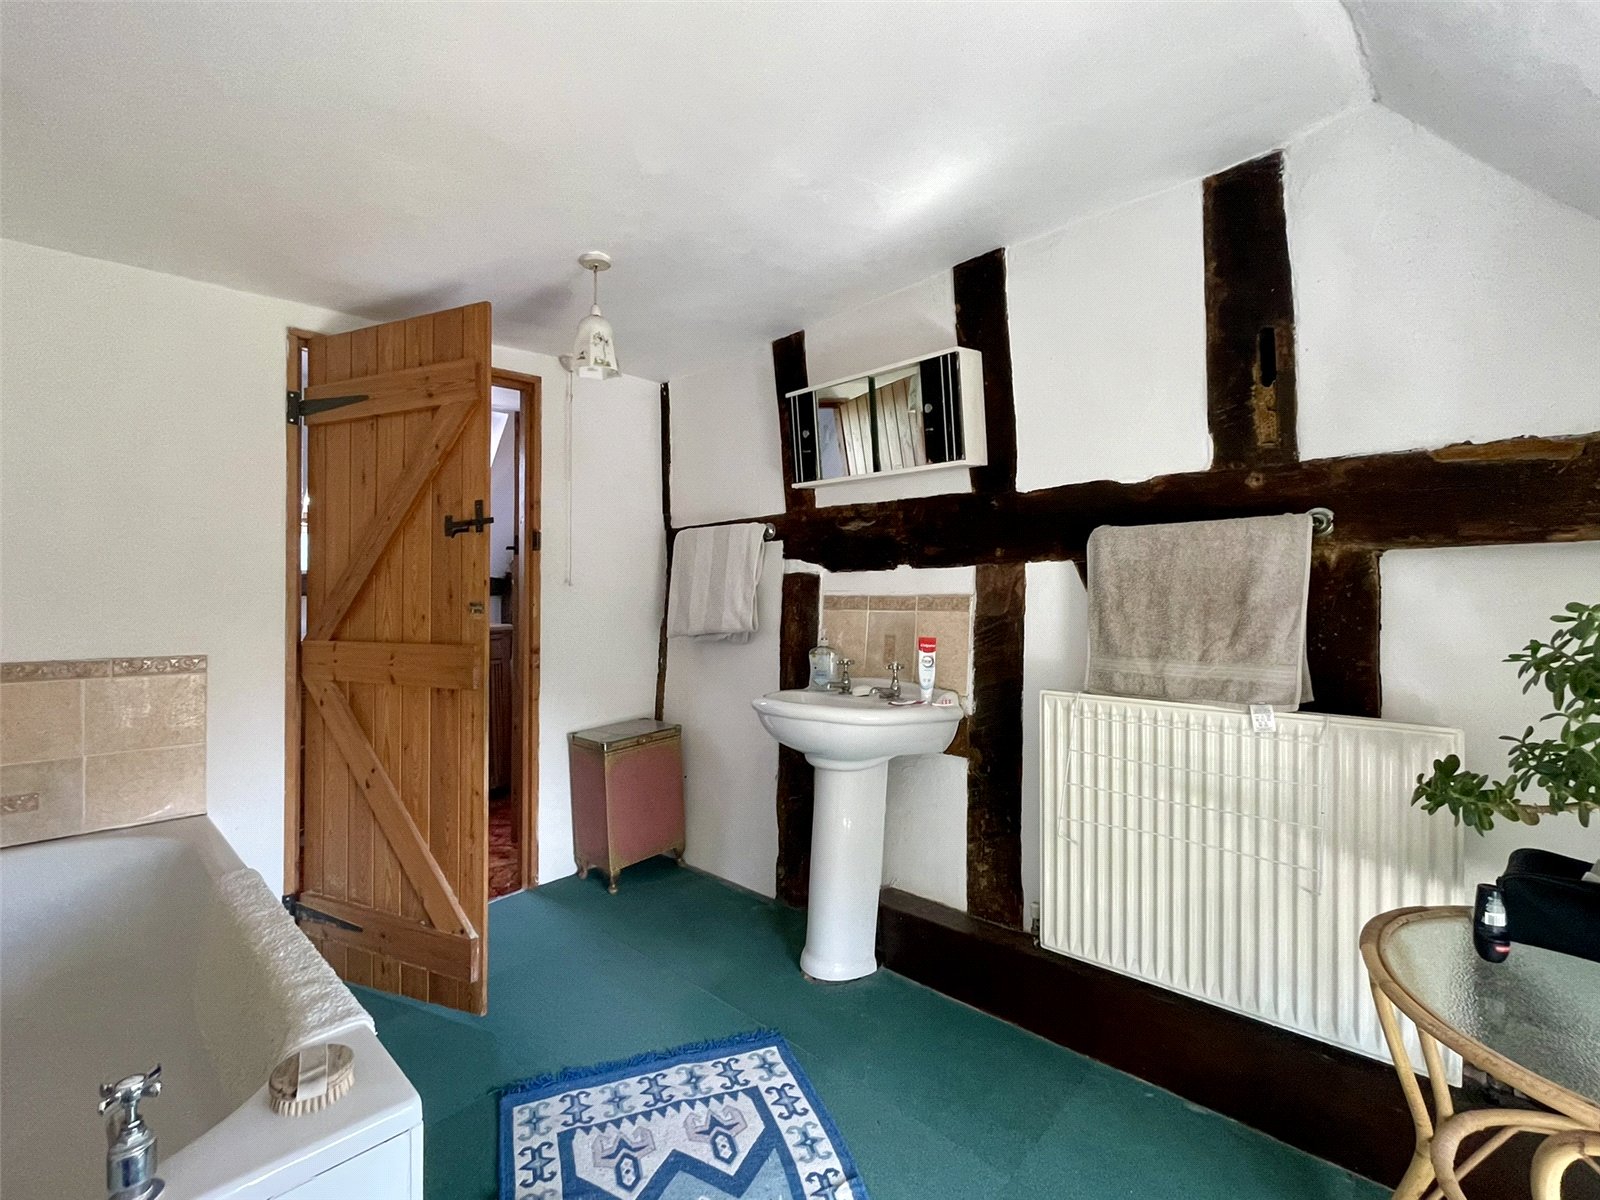
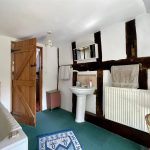
A roomy bathroom with suite comprising panelled bath, low level wc and pedestal wash basin. Double radiator with thermostatic valve. Exposed timbers.
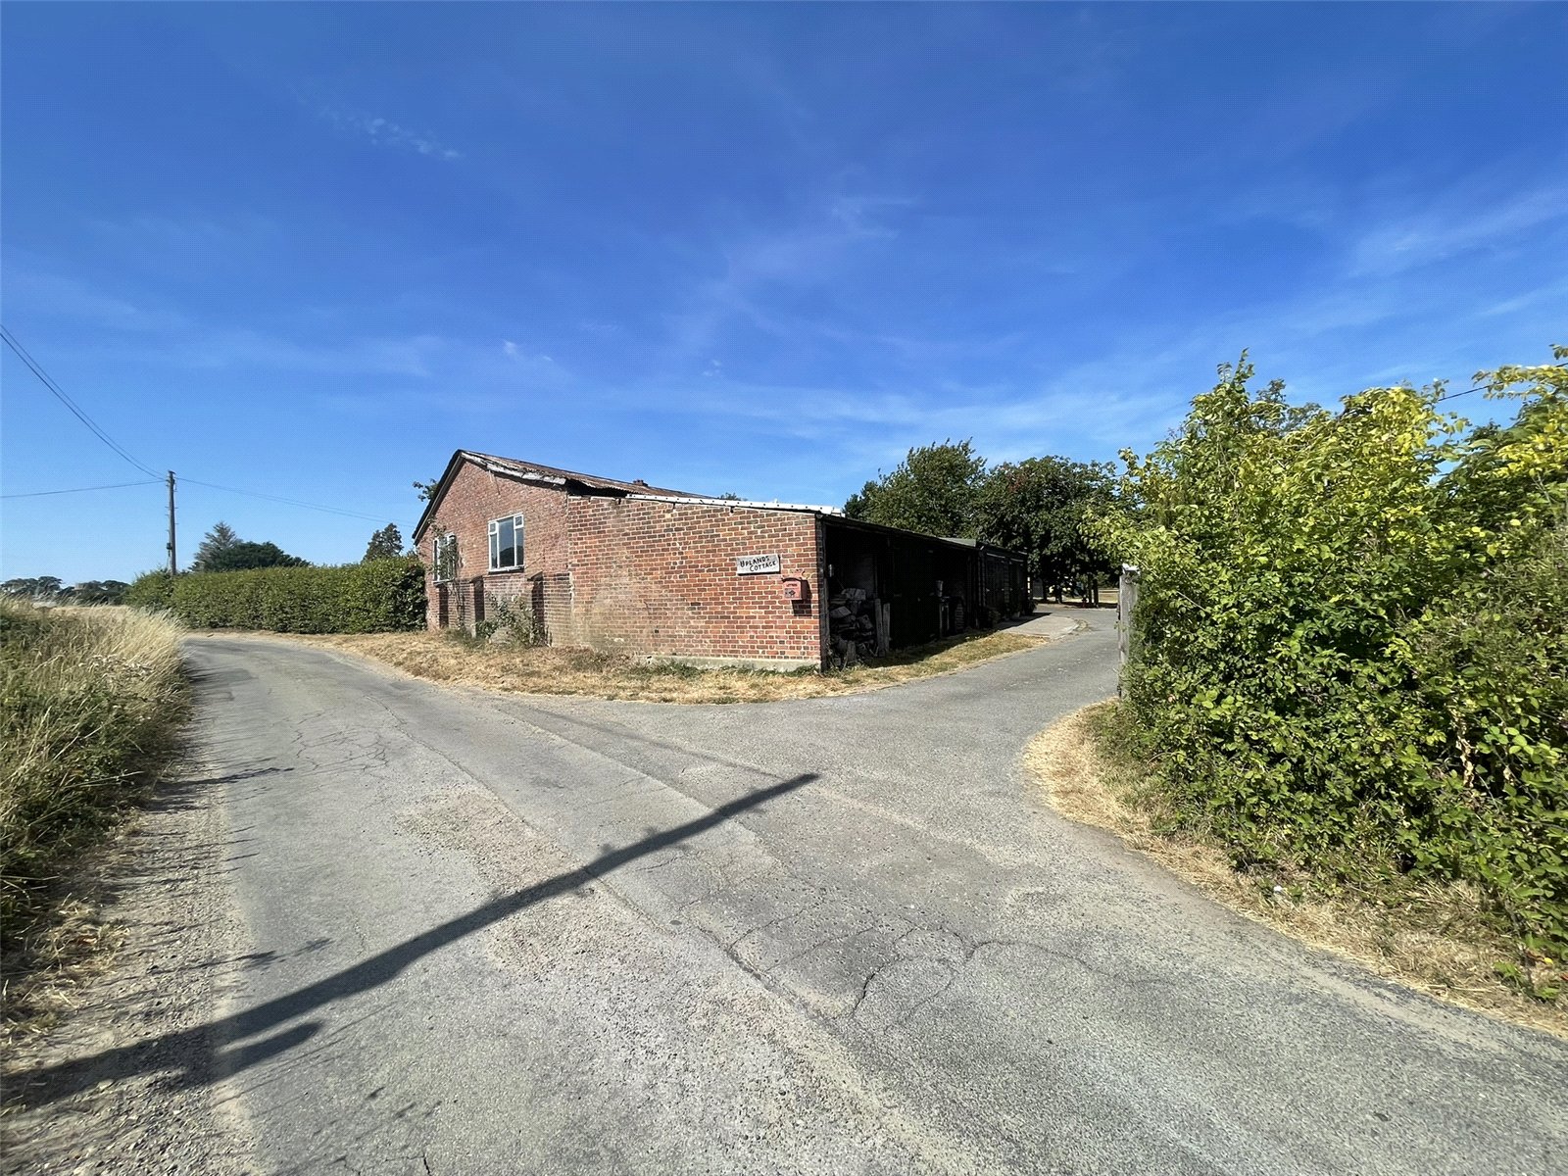
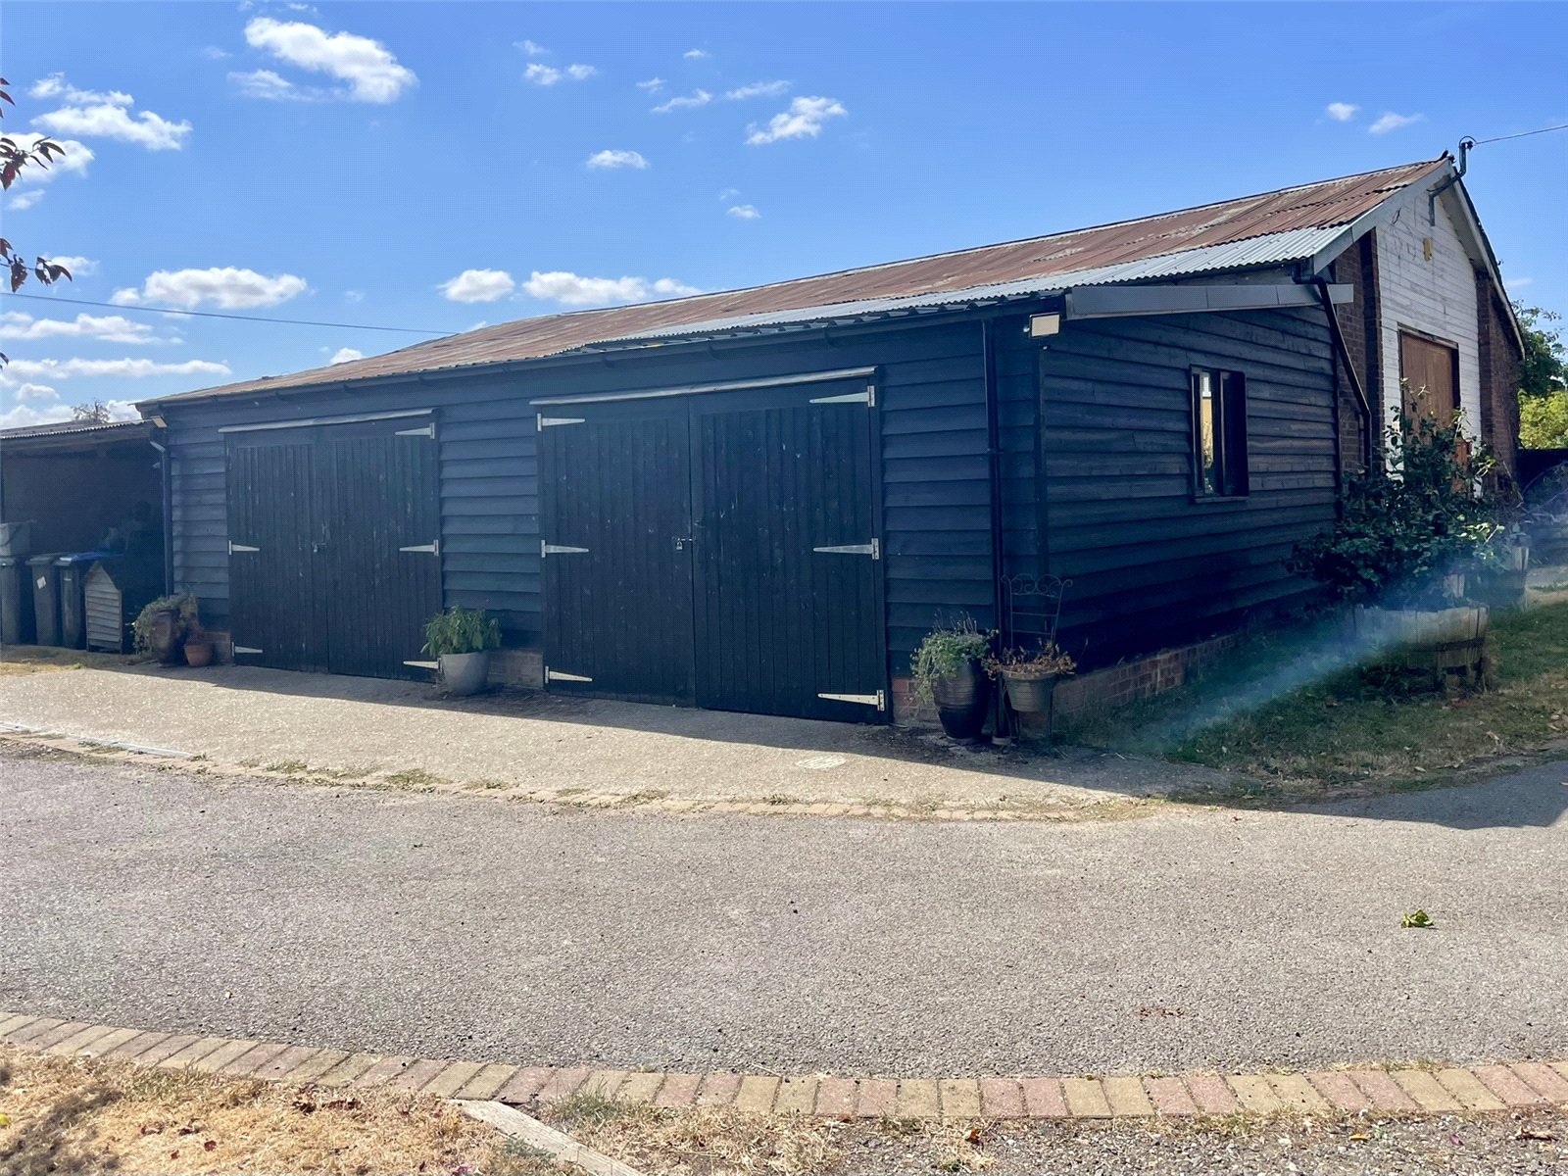
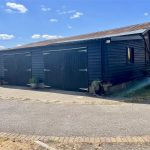
Principle Outbuilding 16.7m x 11.1m
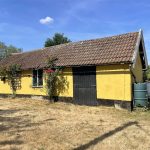
A large versatile and adaptable building with double doors at one end, windows, power and light under a galvanised tin roof.
Workshop & Stores 9.27m x 6.1m x 2.74m x 3.02m
A series of 'leanto' bays stretch along the drive side of the main building totalling four bays, two of which combine as one space and two being open.
Former Stables 6.15m x 3.66m x 3.84m
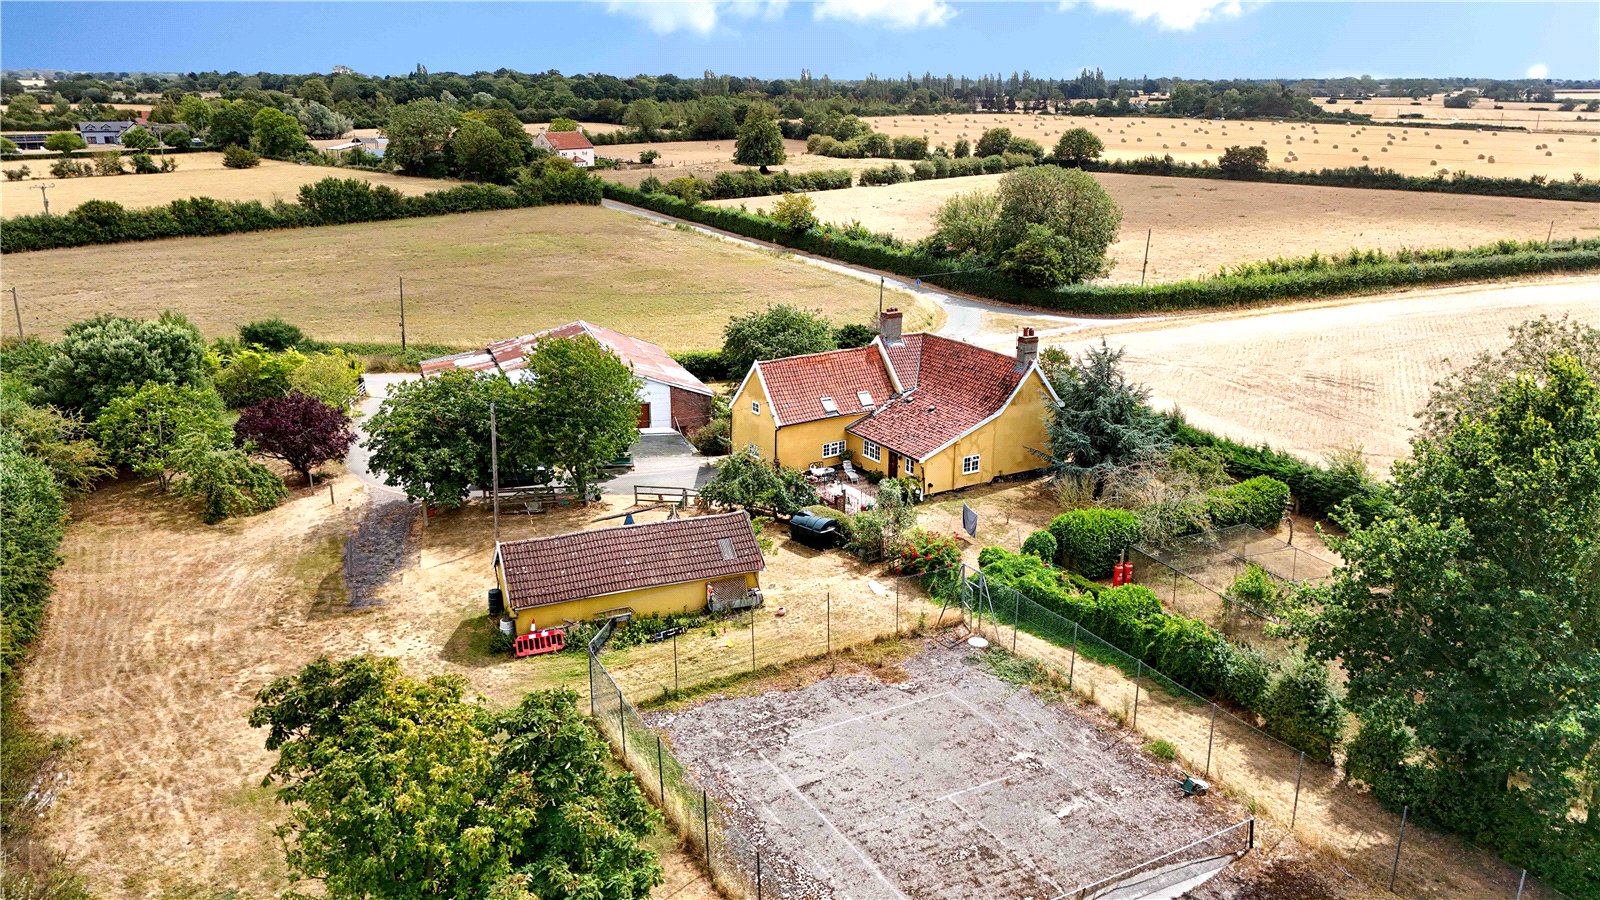
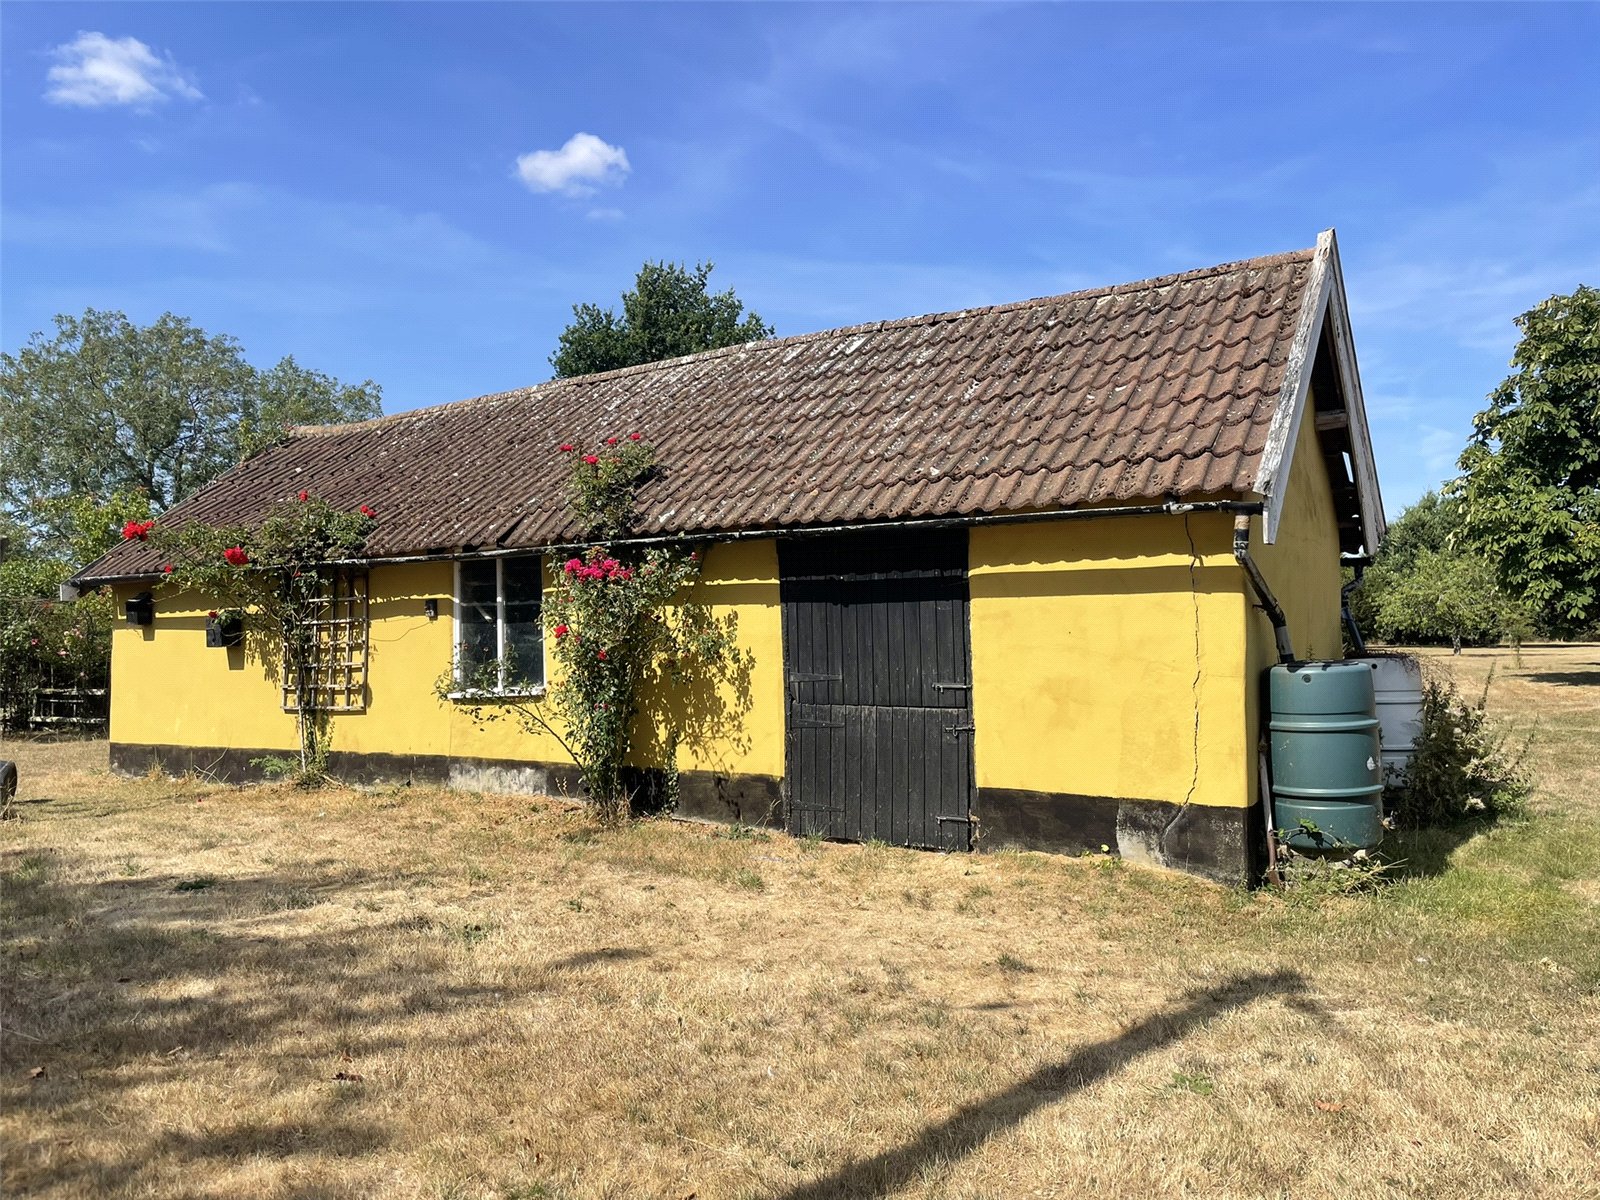
A stand-alone building most likely former stables with two combined for the larger space along with a corresponding single space. Constructed from a mix of clay lump and brick beneath a concrete Redland tiled roof.
Gardens & Grounds
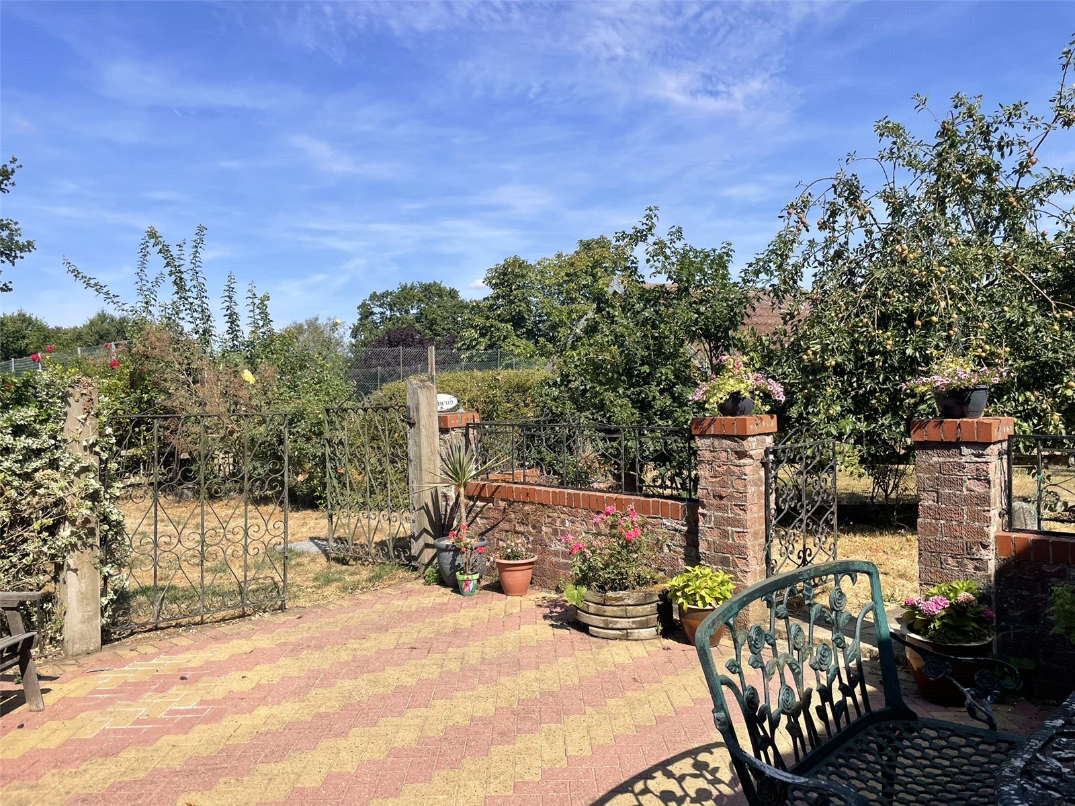
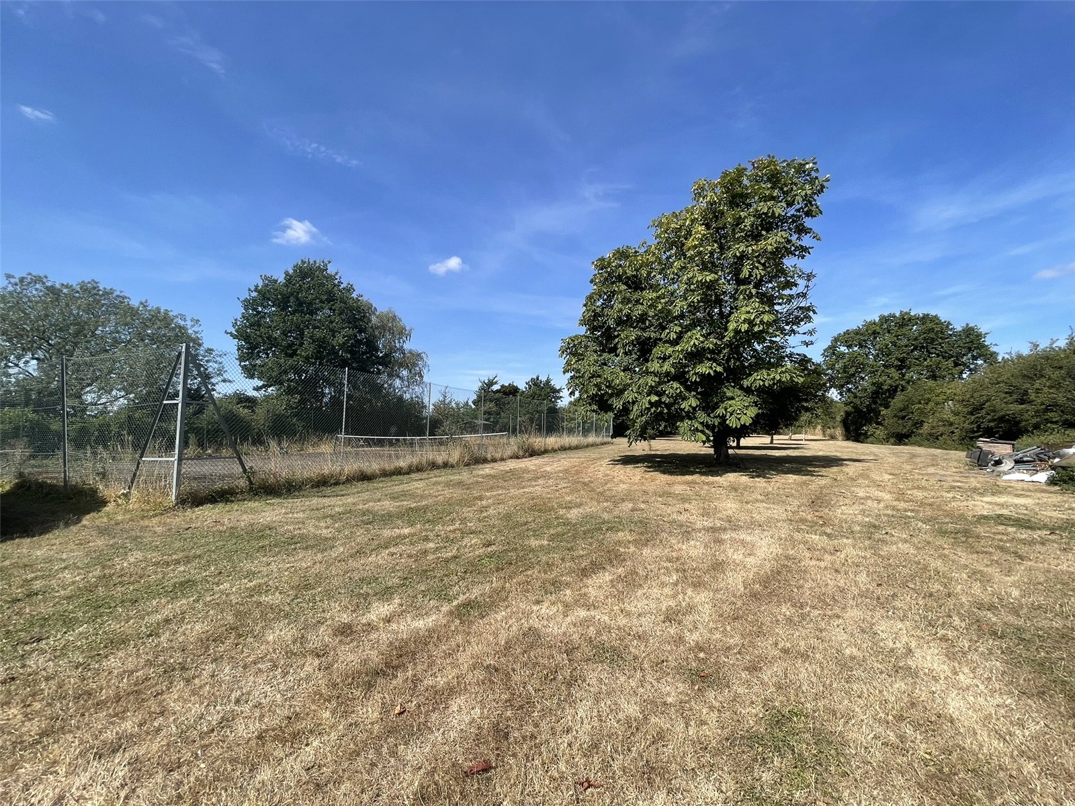
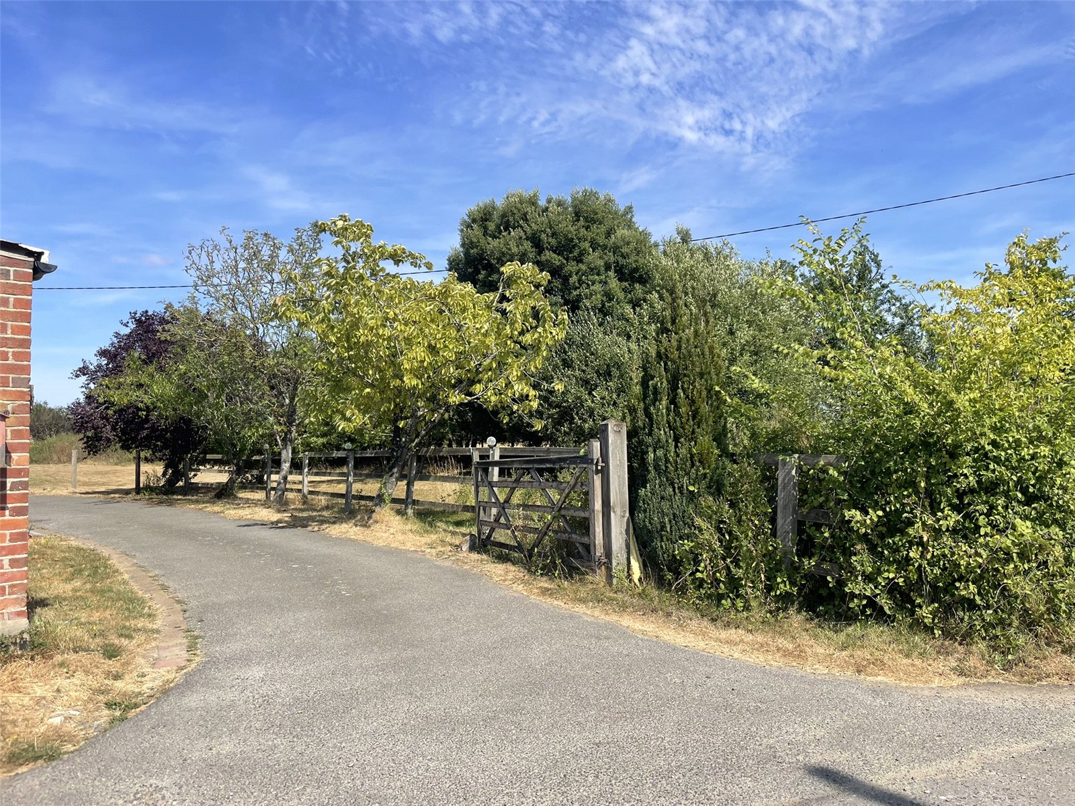
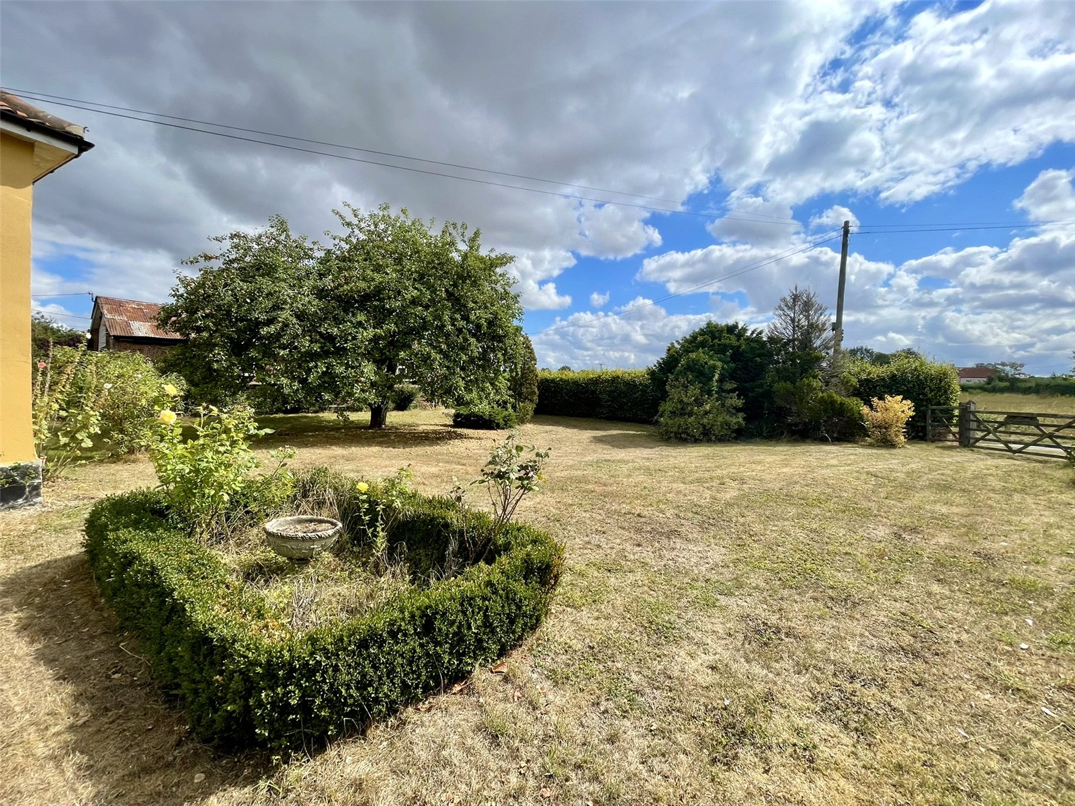
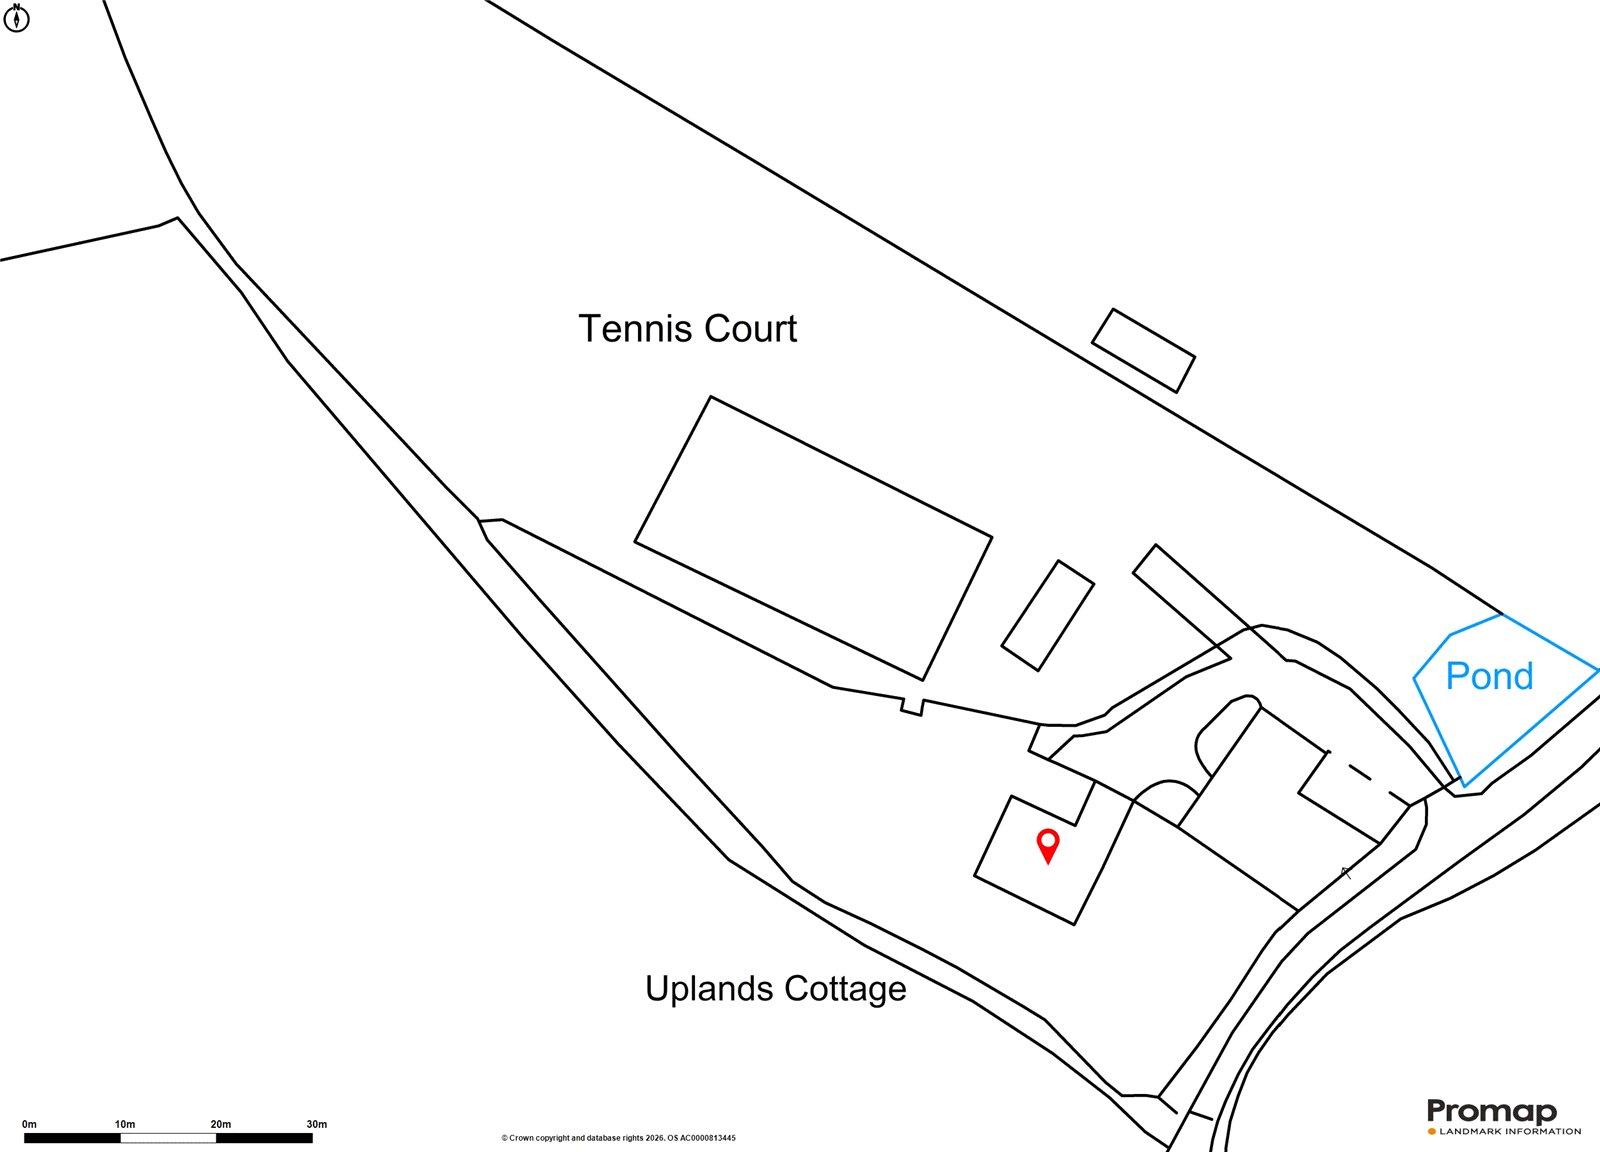
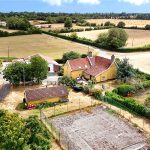
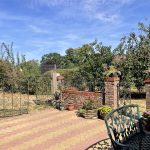
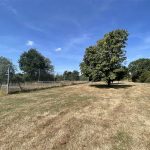
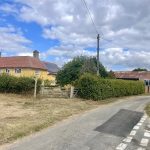
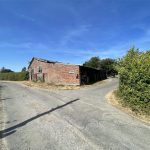
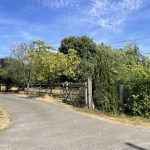
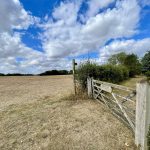
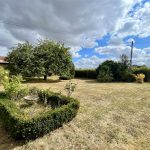
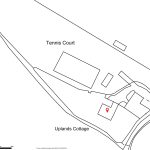
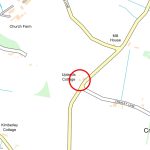
The plot overall extends to approximately 2.038 Acres (0.825 Hectares) bordered by the lane at the front and fields around the remaining boundaries. The plot tapers away to point at the far end. A tarmac drive sweeps in from the lane passed a pond on the right and the outbuildings conveniently collected together on ones left. The grounds extend away to the right and are primarily grassed and whilst not having been so, could adapt to paddocks and turnout. A number of fruit trees are dotted here and there and include apple, pear and plum along with a netted Vegetable Garden/Fruit Cage. A Summerhouse, cedarwood Greenhouse and aluminium Greenhouse will remain. Oil tank.
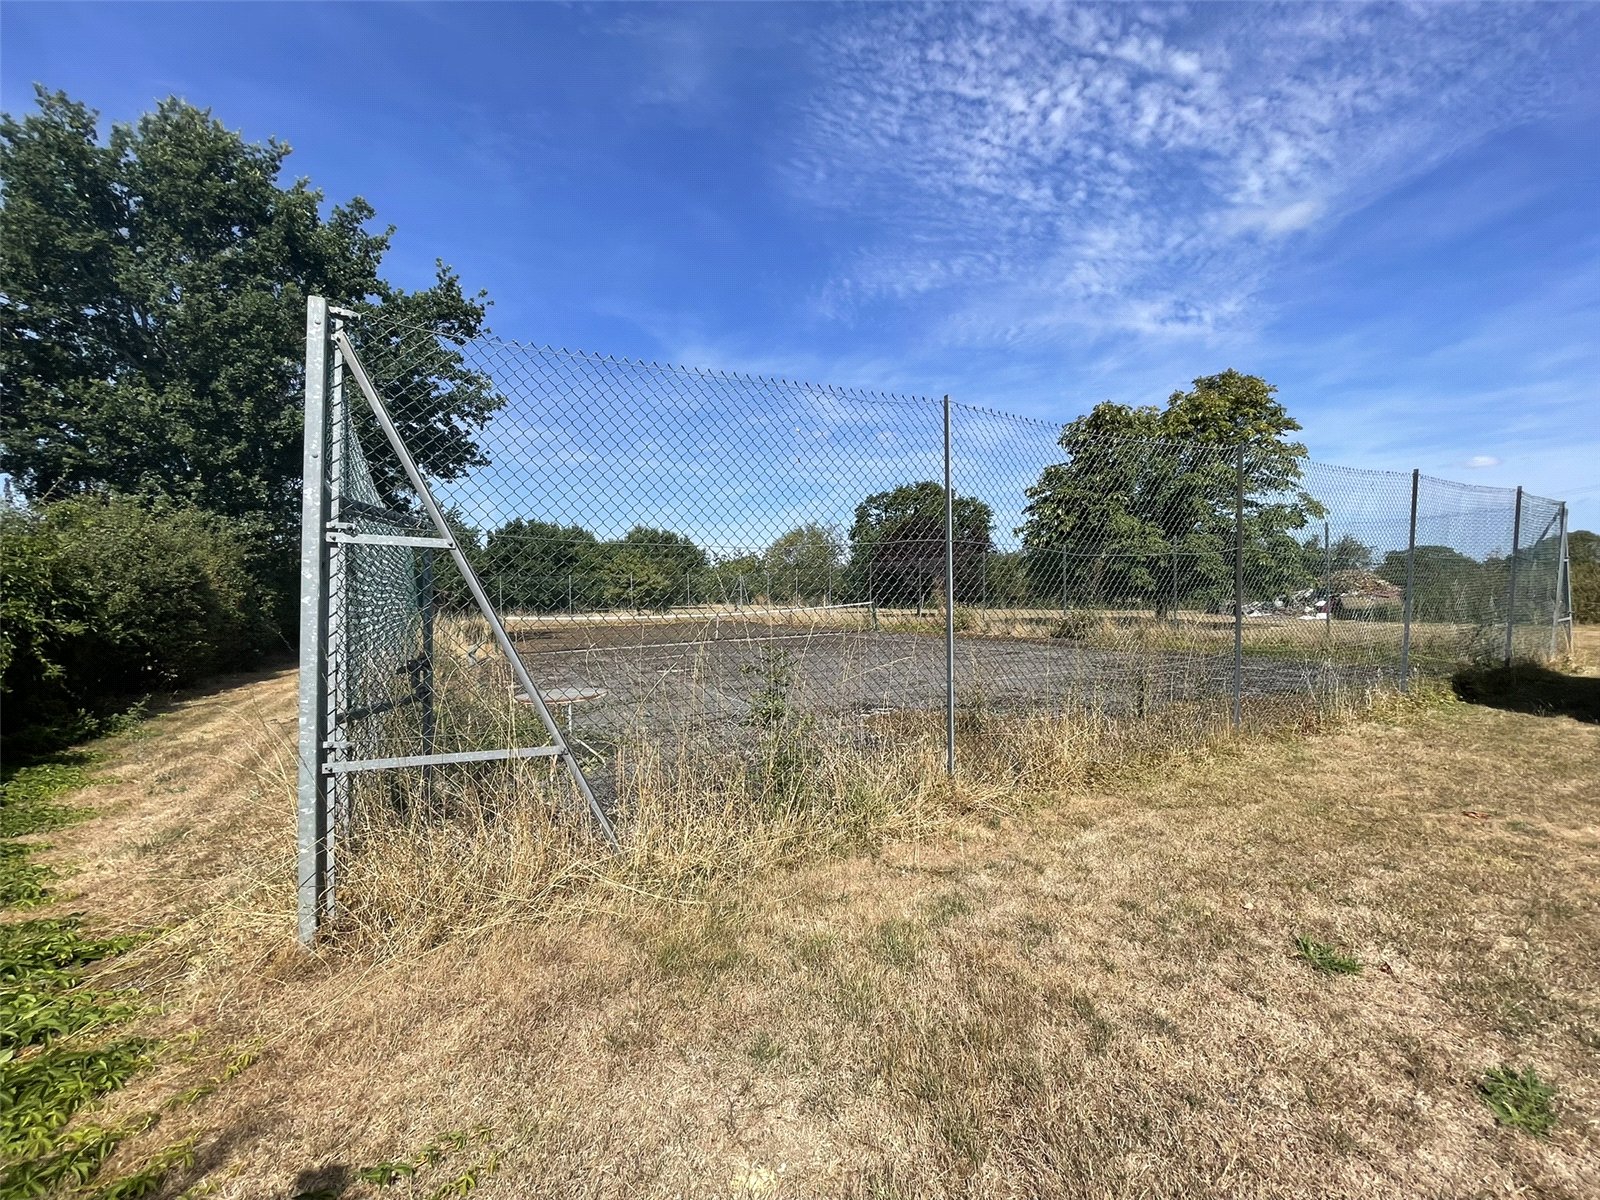
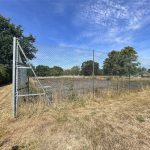
Of particular note is a well fenced TENNIS COURT albeit the surface requires refurbishment but it is still a lovely thing to have within one's property.
Services
The vendors have confirmed the property benefits from mains water, electricity, private treatment plant drainage installed by Les Cotton, LPG tanks supplying hob cooking and 16 photovoltaic panels supplying the Grid only; further details available upon request.
Mobile & Broadband
OfCom Mobile & Broadband Checker - paste the following link into your browser:
https://checker.ofcom.org.uk/
Flood Risk
For Flood Risk information paste the following Link into your Browser:
https://www.gov.uk/check-long-term-flood-risk
Wayleaves & Easements
The property is sold subject to and with all the benefit of all wayleaves, covenants, easements and rights of way whether or not disclosed in these particulars.
Important Notice
These particulars do not form part of any offer or contract and should not be relied upon as statements or representations of fact. Harrison Edge has no authority to make or give in writing or verbally any representations or warranties in relation to the property. Any areas, measurements or distances are approximate. The text, photographs and plans are for guidance only and are not necessarily comprehensive. No assumptions should be made that the property has all the necessary planning, building regulation or other consents. Harrison Edge have not carried out a survey, nor tested the services, appliances or facilities. Purchasers must satisfy themselves by inspection or otherwise. In the interest of Health & Safety, please ensure that you take due care when inspecting any property.
Identification Verification
The Money Laundering, Terrorist Financing and Transfer of Funds (Information on the Payer) Regulations 2017 require all Estate Agents to obtain sellers’ and buyers’ identity. A fee of £30 inclusive of VAT applies to each Vendor/Purchaser via our preferred ID Verification partner, Verify365.
Postal Address
Uplands Cottages, Cocks Road, Eye, IP23 7NT
Local Authority
Mid Suffolk District Council, Endeavour House, 8 Russell Road, Ipswich IP1 2BX. Telephone: 0300 123 4000
Council Tax
The property has been placed in Tax Band F.
Tenure & Possession
The property is for sale freehold with vacant possession upon completion.
Fixtures & Fittings
All items normally designated as fixtures & fittings are specifically excluded from the sale unless mentioned in these particulars.
Viewing
By prior telephone appointment with the vendors agent Harrison Edge T: +44 (0)1379 871 563