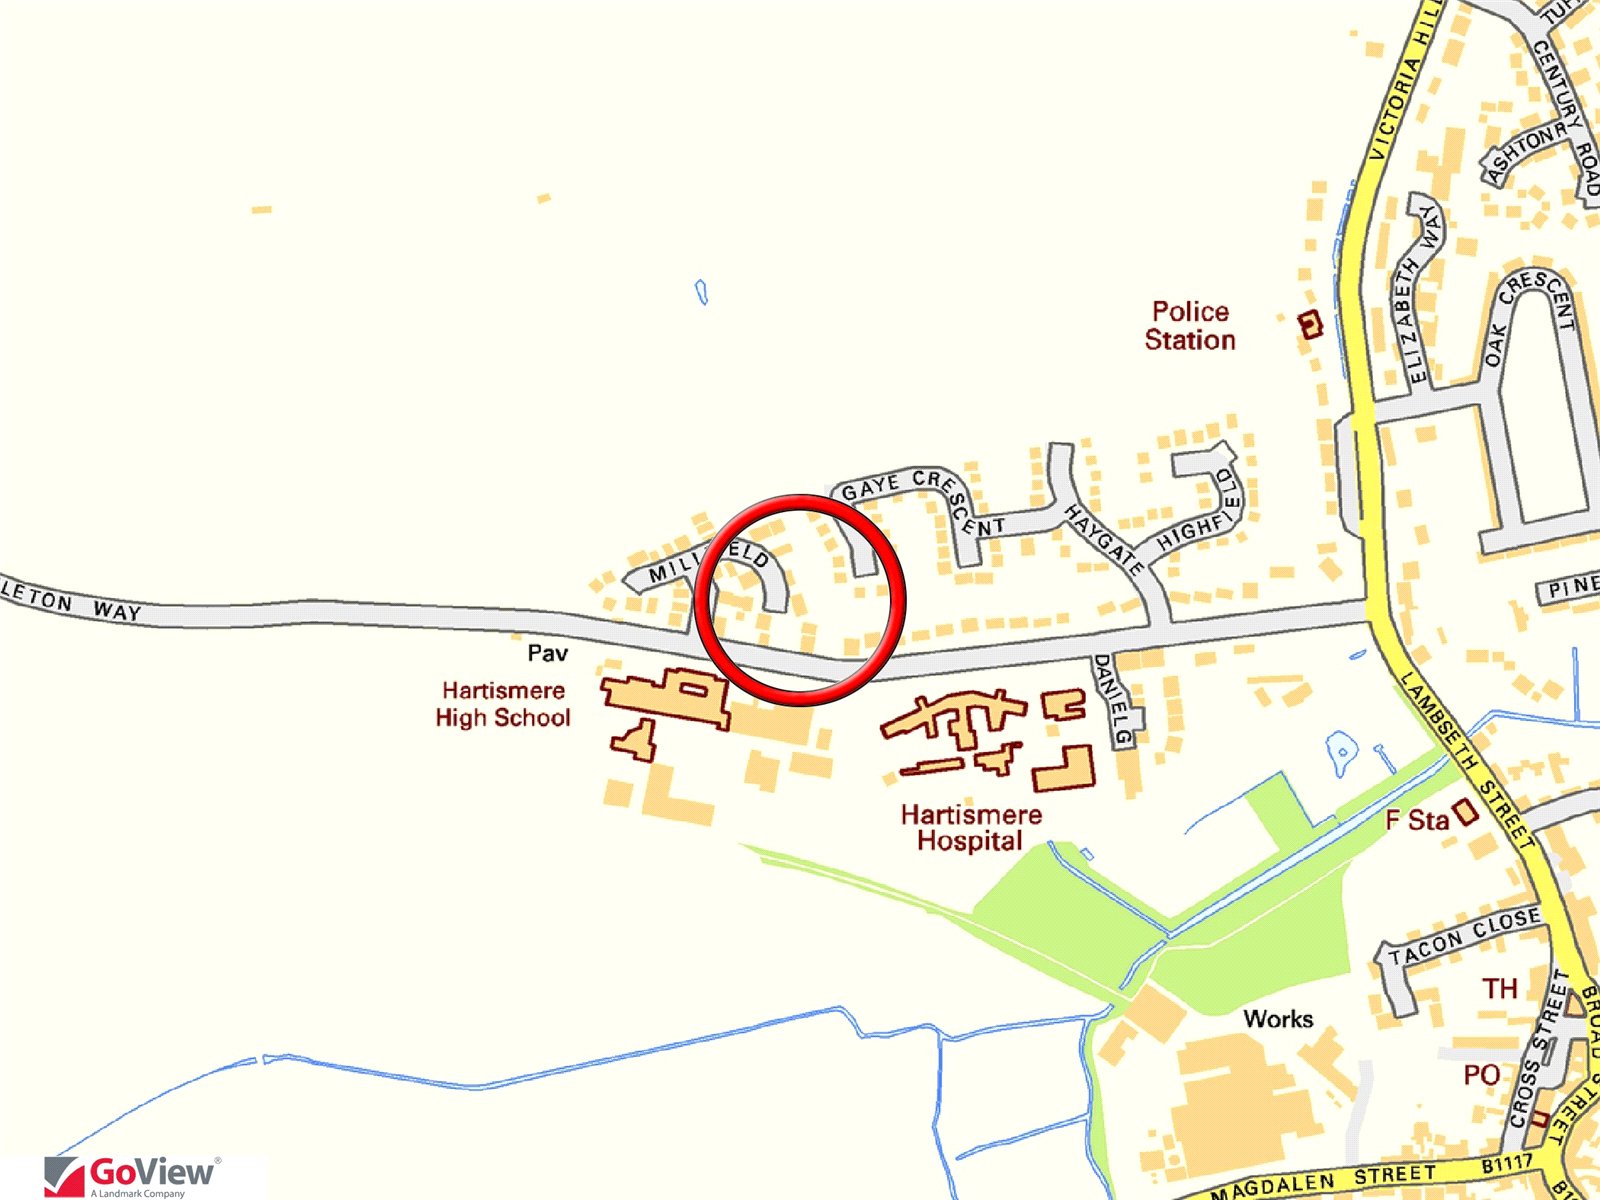
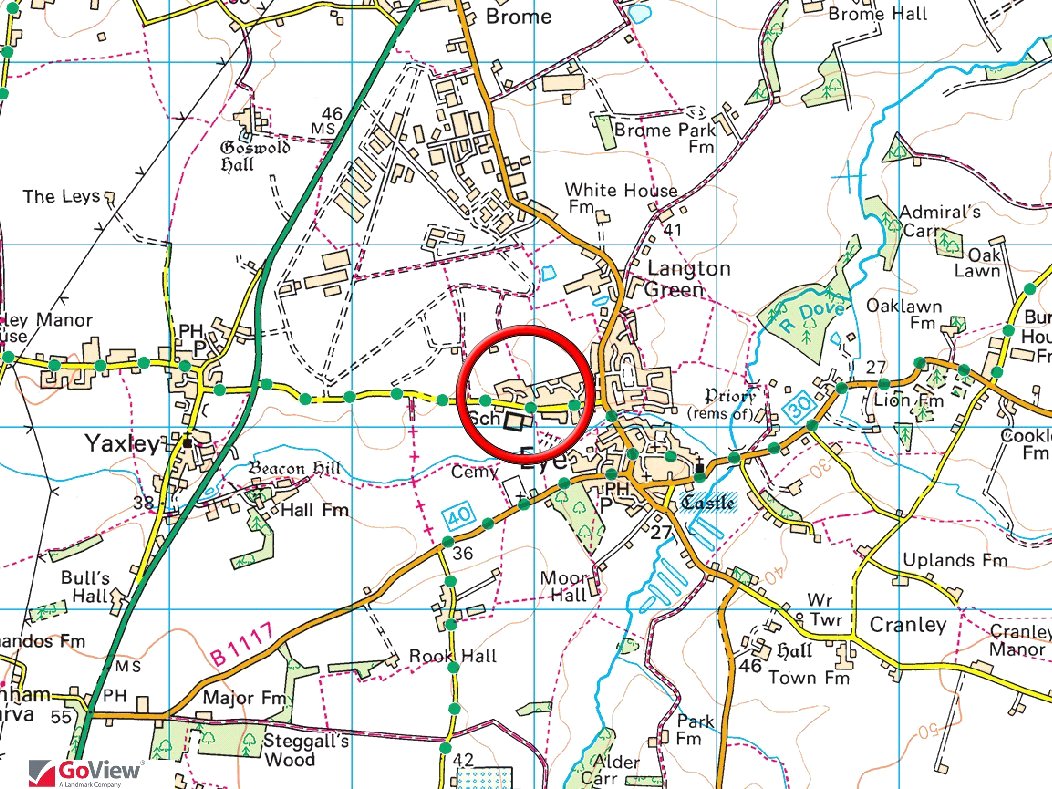
Millfield, Castleton Way, Eye, Suffolk, IP23 7DE

Contact Us
Eye
5 Castle Street
Eye
Suffolk
IP23 7AN
Tel: 01379 871 563
property@harrisonedge.com
Property Summary
Property Details
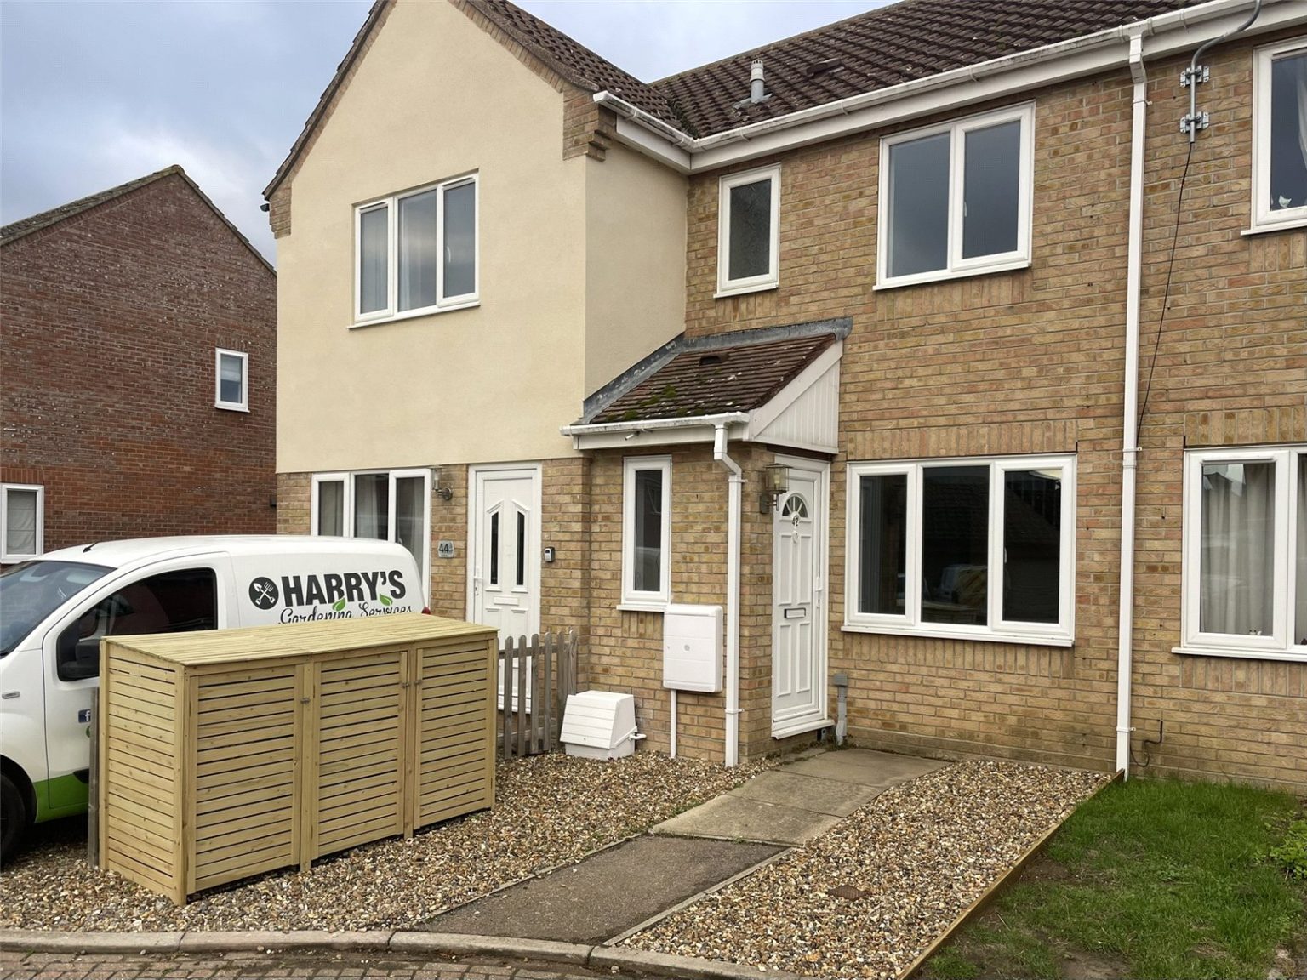
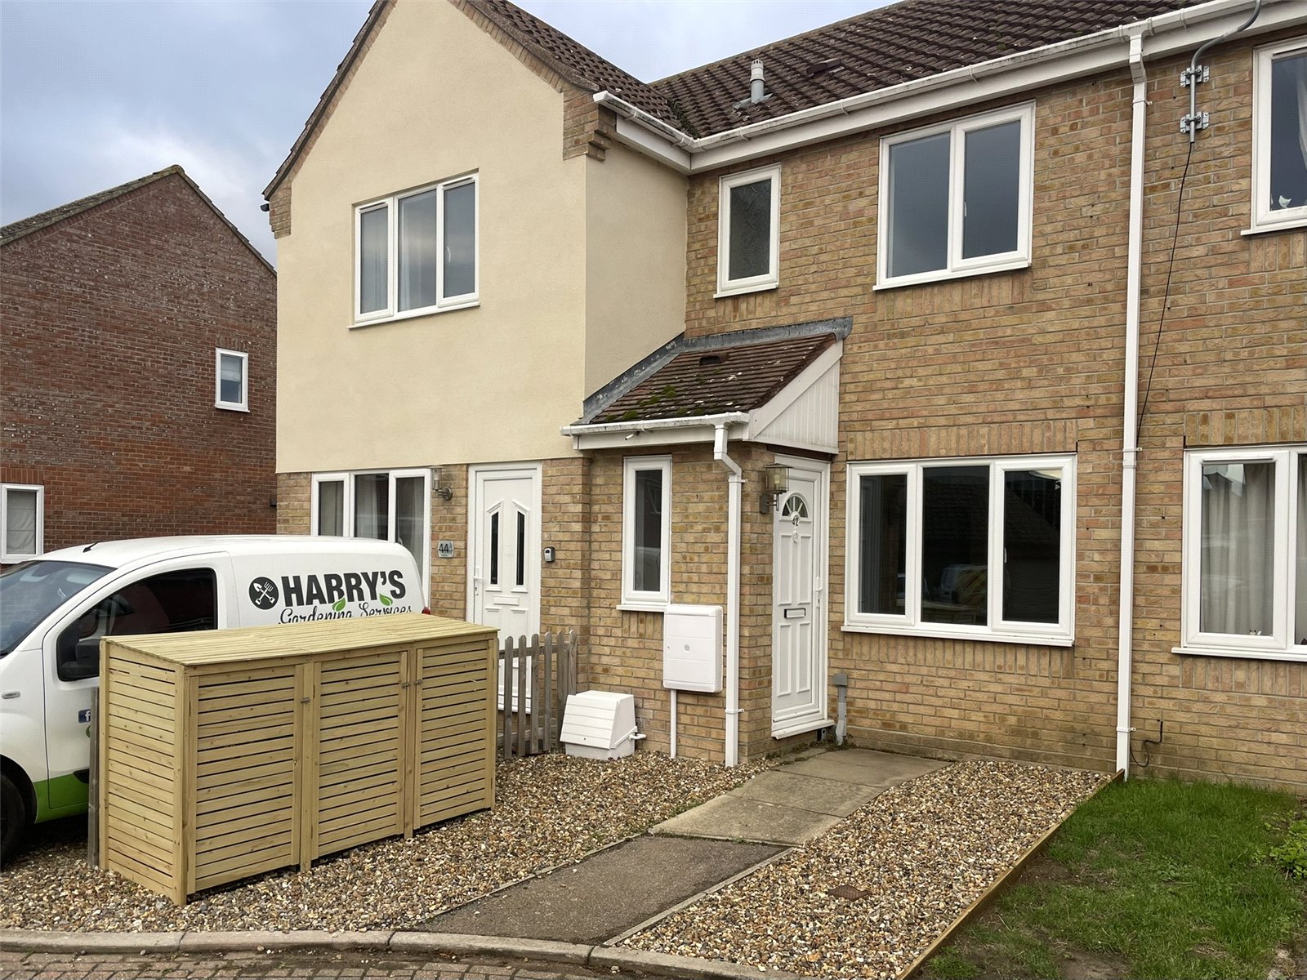
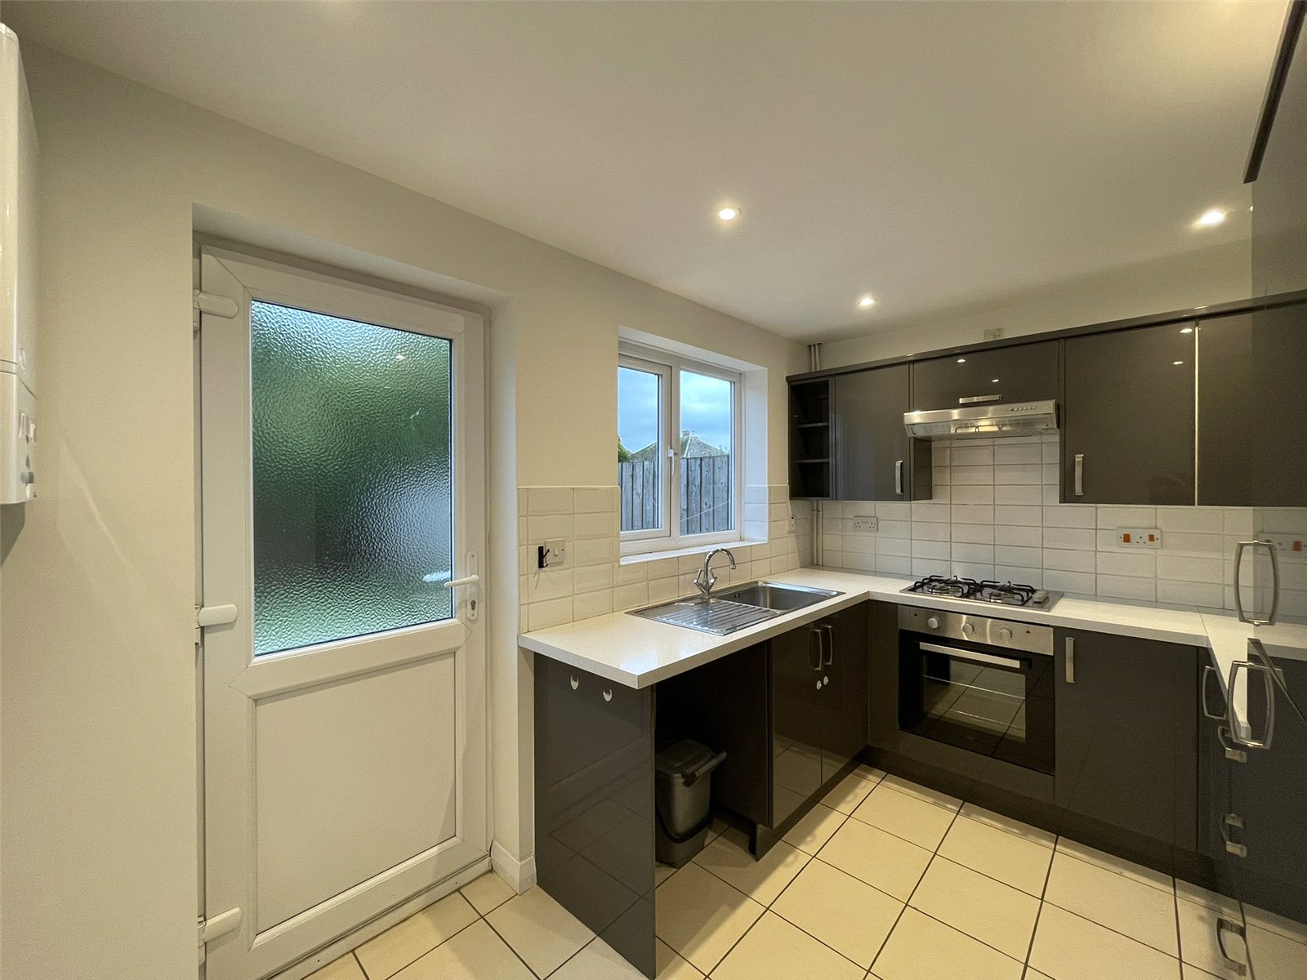
42 Millfield is a mid terraced house constructed in the early 1990's by well known national house builder Persimmon Homes. Designed to provide two first floor bedrooms with bathroom along with an outer entrance porch and allocated parking space, this well planned house will be an ideal first home or equally, a suitable rental opportunity. The current owners have recently carried out an extensive programme of refurbishments including redecoration and laying of new carpets/floor coverings. The front garden space has also been improved and now gravelled setting off the house particularly nicely. Appliances built in to the kitchen include a single over, four ring hob with extractor along with integrated fridge and freezer. The property is offered for sale with NO ONWARD CHAIN.
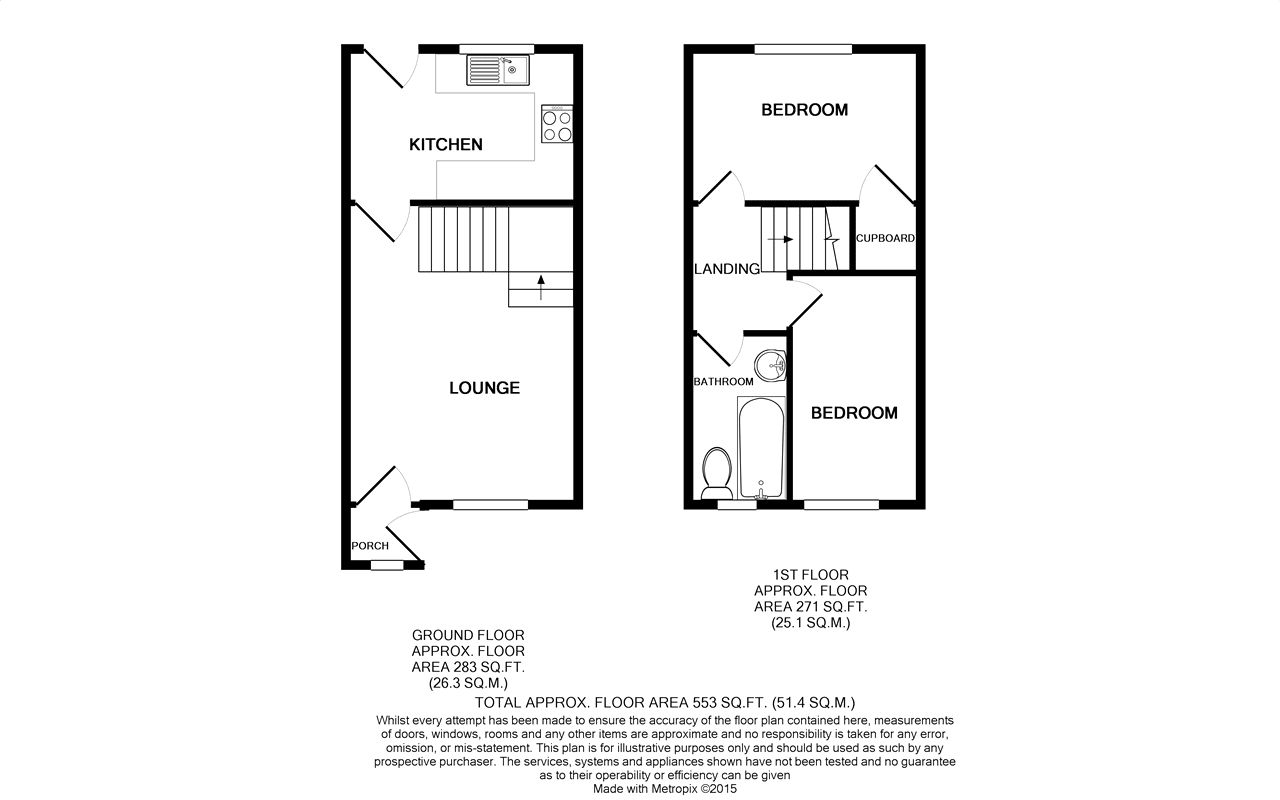
Outer Entrance Porch 1.22m x 0.91m
Approached via a PVCu panelled door with glazed fan light opening to a useful initial area, carpet matted and with window to the front.. Single radiator with Thermostatic Radiator Valve (TRV) and inner door to the remaining accommodation.
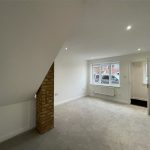
Lounge 4.65m x 3.58m
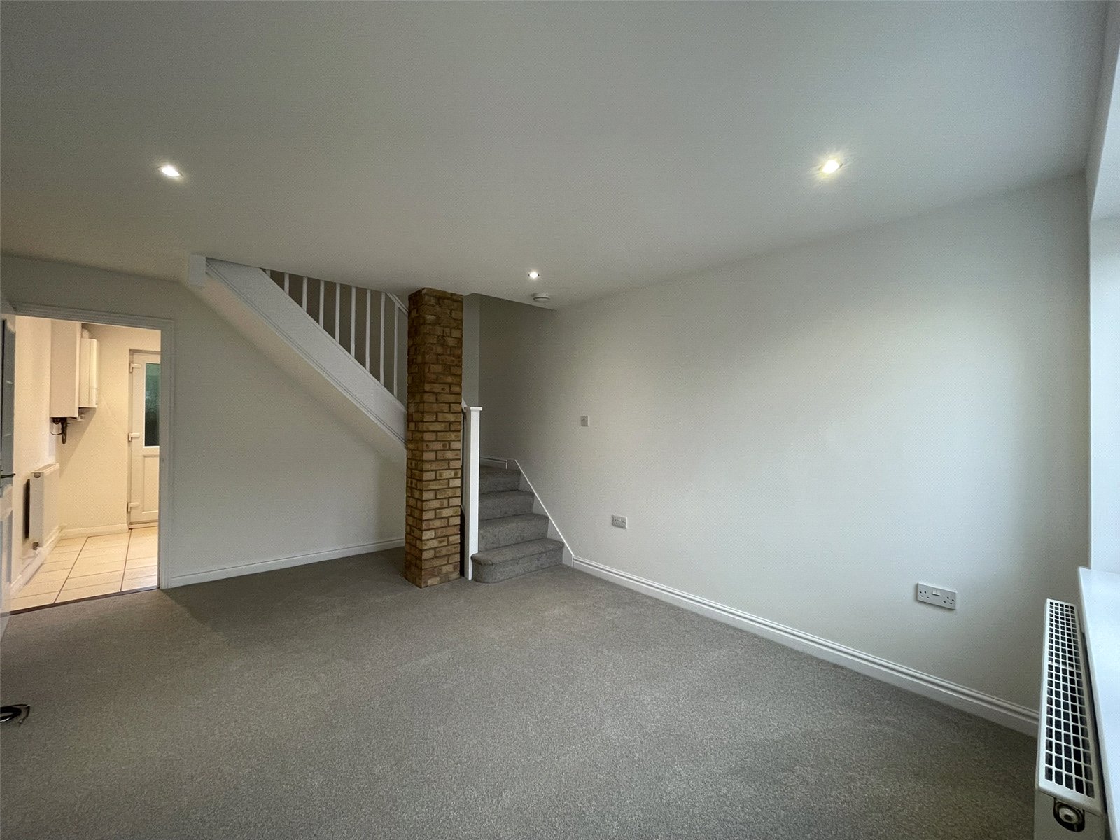
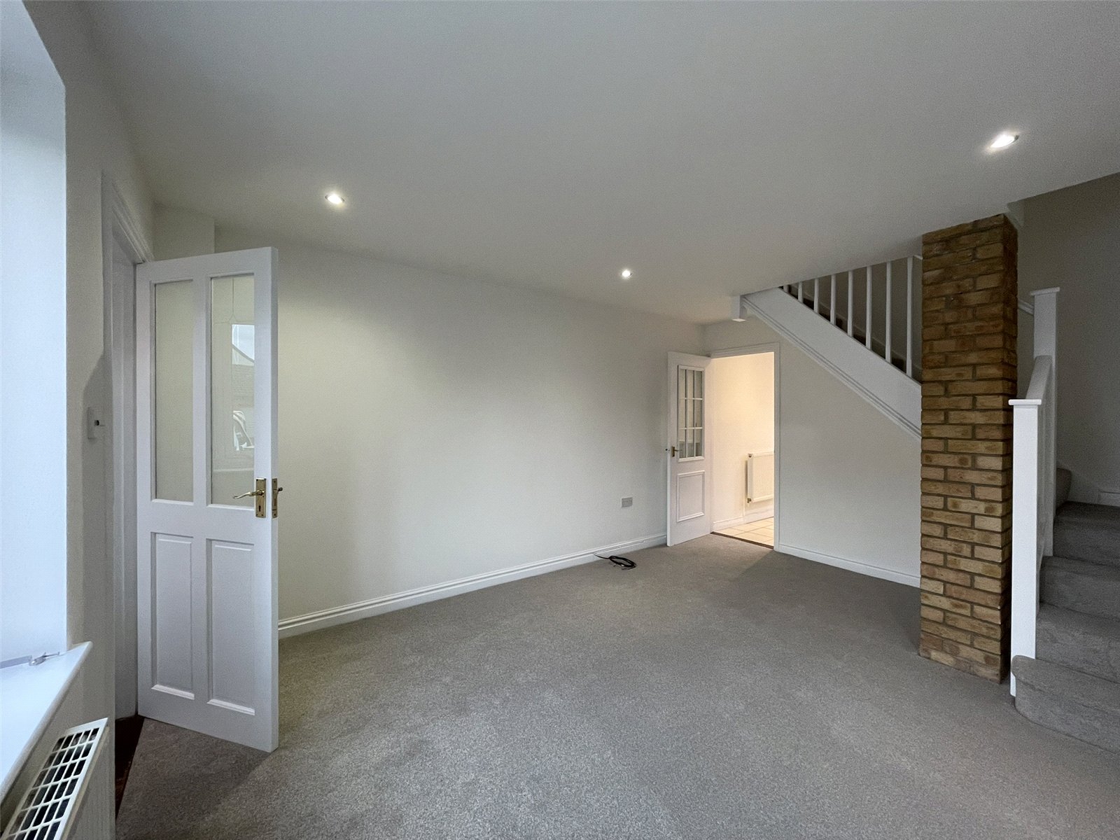
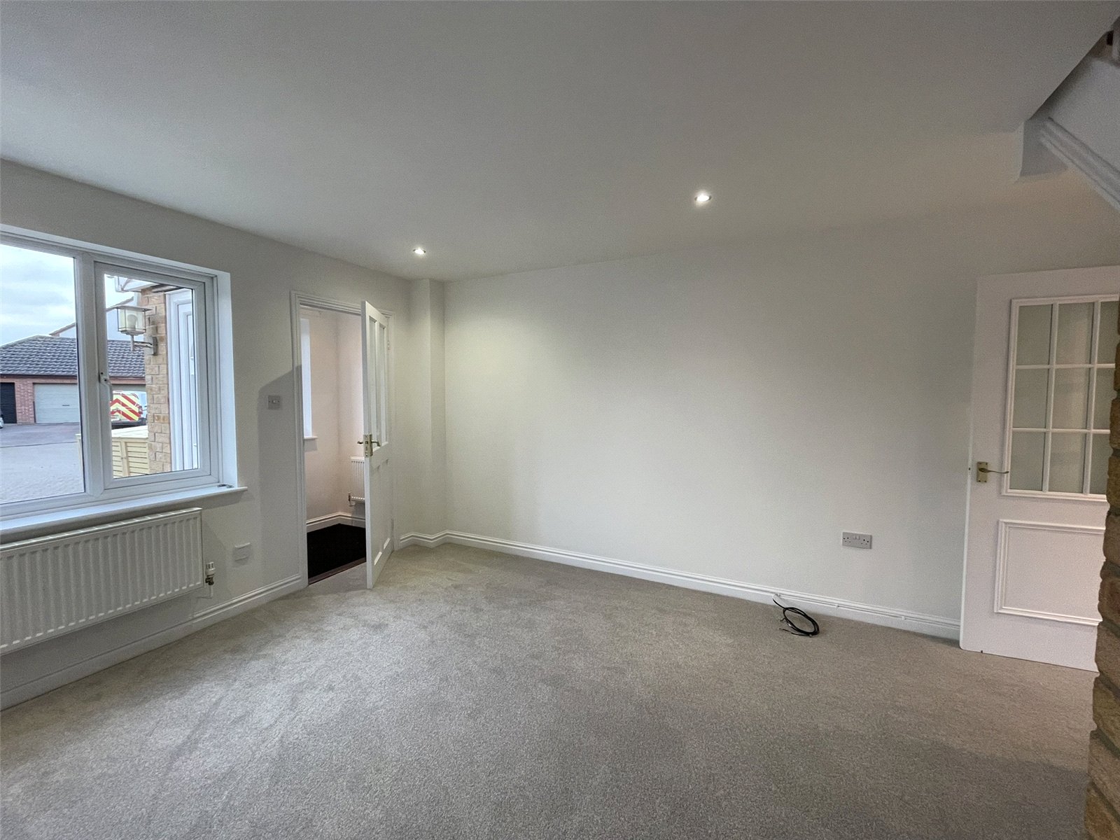
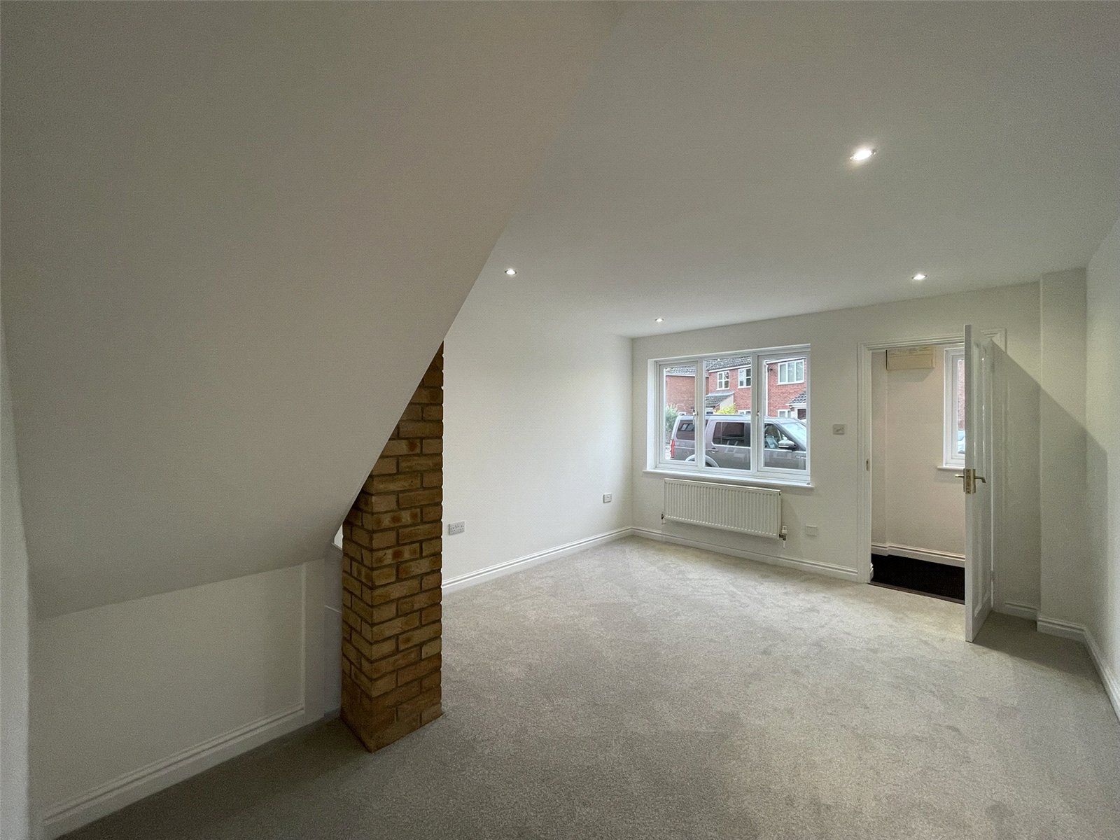
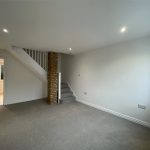
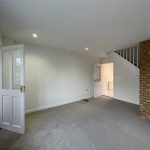
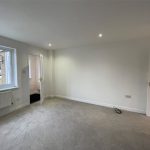
A well proportioned room with stairs to one corner rising to the first floor and with a useful open area beneath. Double radiator with TRV, telephone point, recessed ceiling lights. Window to the front elevation.
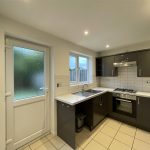
Kitchen 3.56m x 2.36m
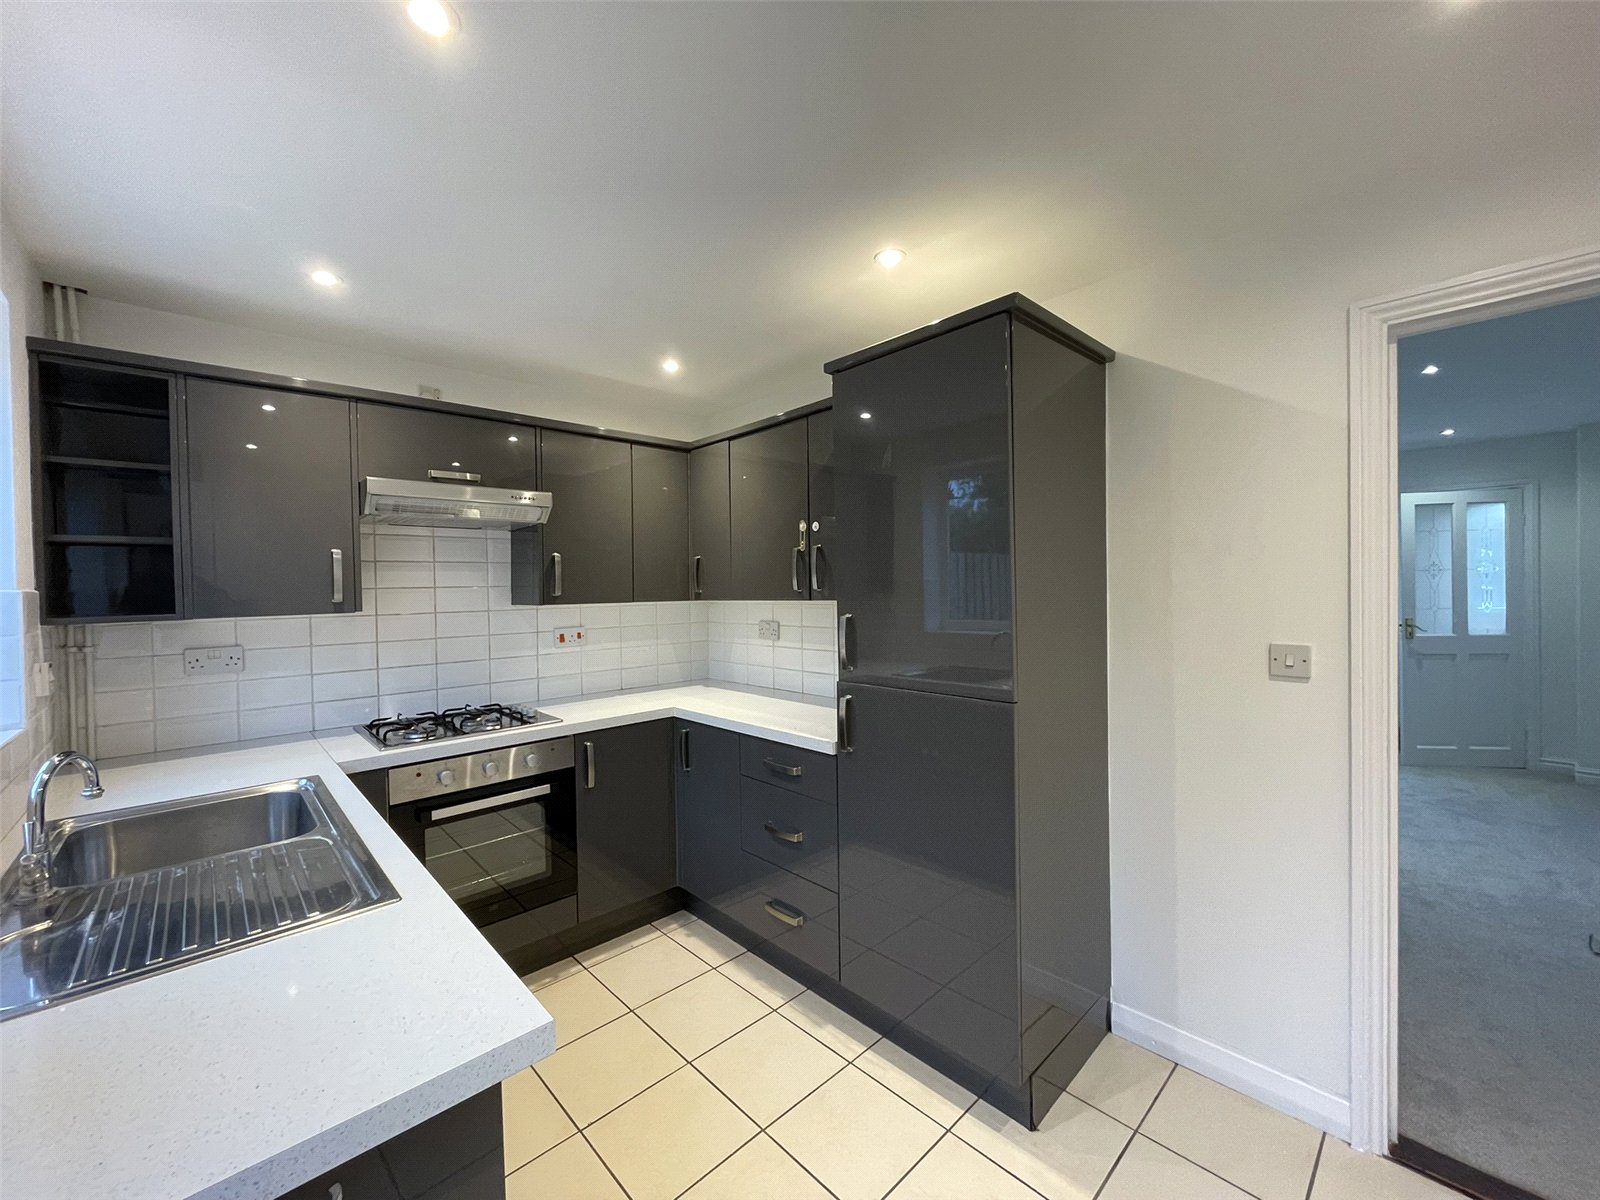
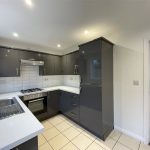
Fitted with a stylish range of gloss finish units providing extensive cupboard and drawer storage options at both floor and eye level all set off by contemporary work top and tiling. Built in single oven with gas four ring hob and extractor hood along with stainless steel single drainer sink unit with mixer tap. End cupboards provide housing for an integrated fridge and freezer. A wall mounted Ideal Exclusive 2 gas fired boiler supplies domestic hot water and radiators. Double radiator with TRV. A half glazed PVCu door leads to the garden.
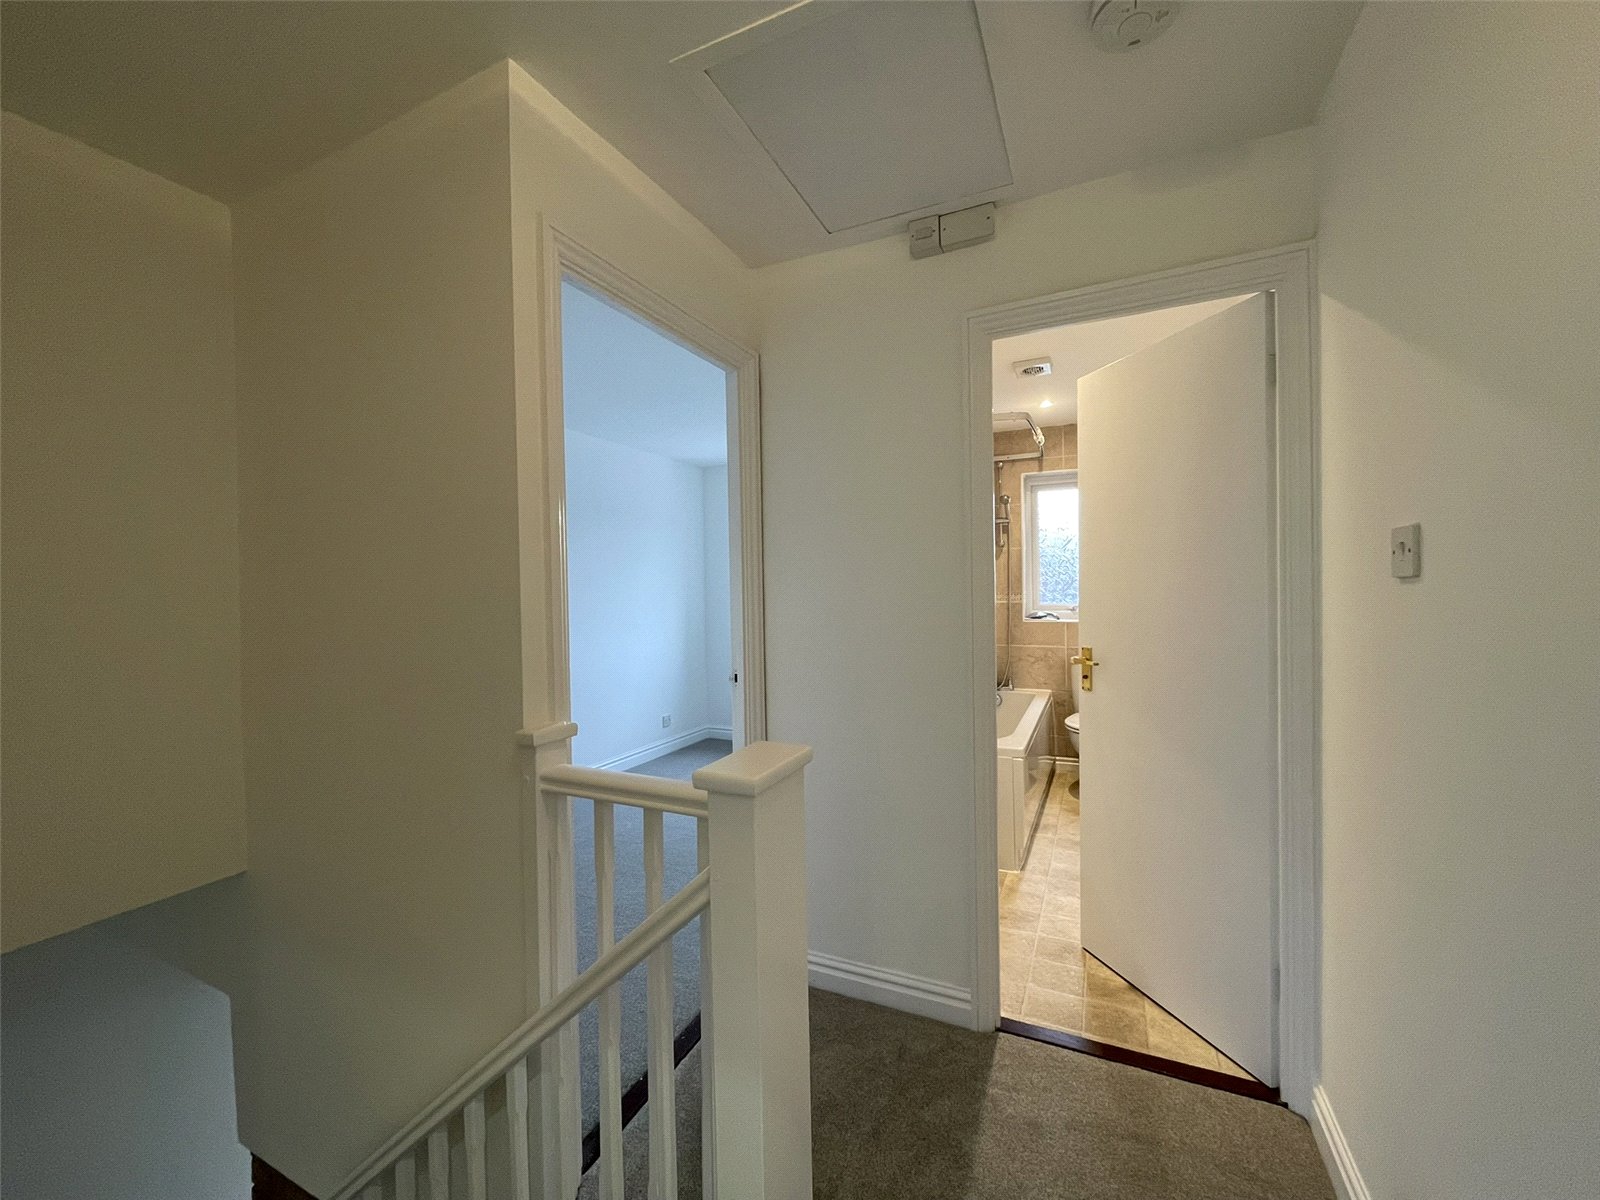
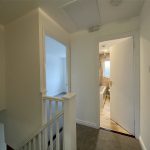
First Floor Landing
Single radiator. Access to roofspace. Doors lead off to...
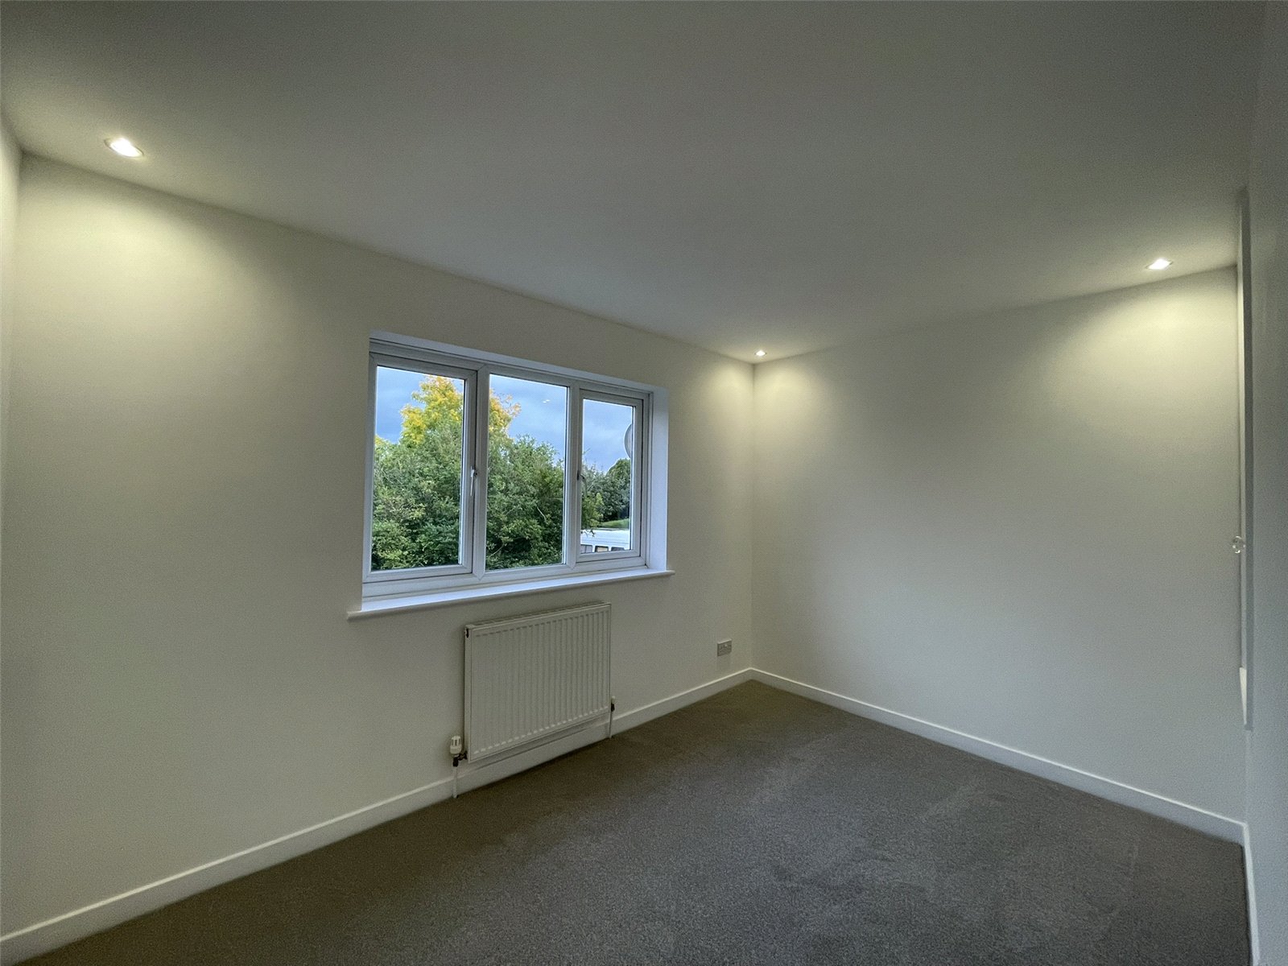
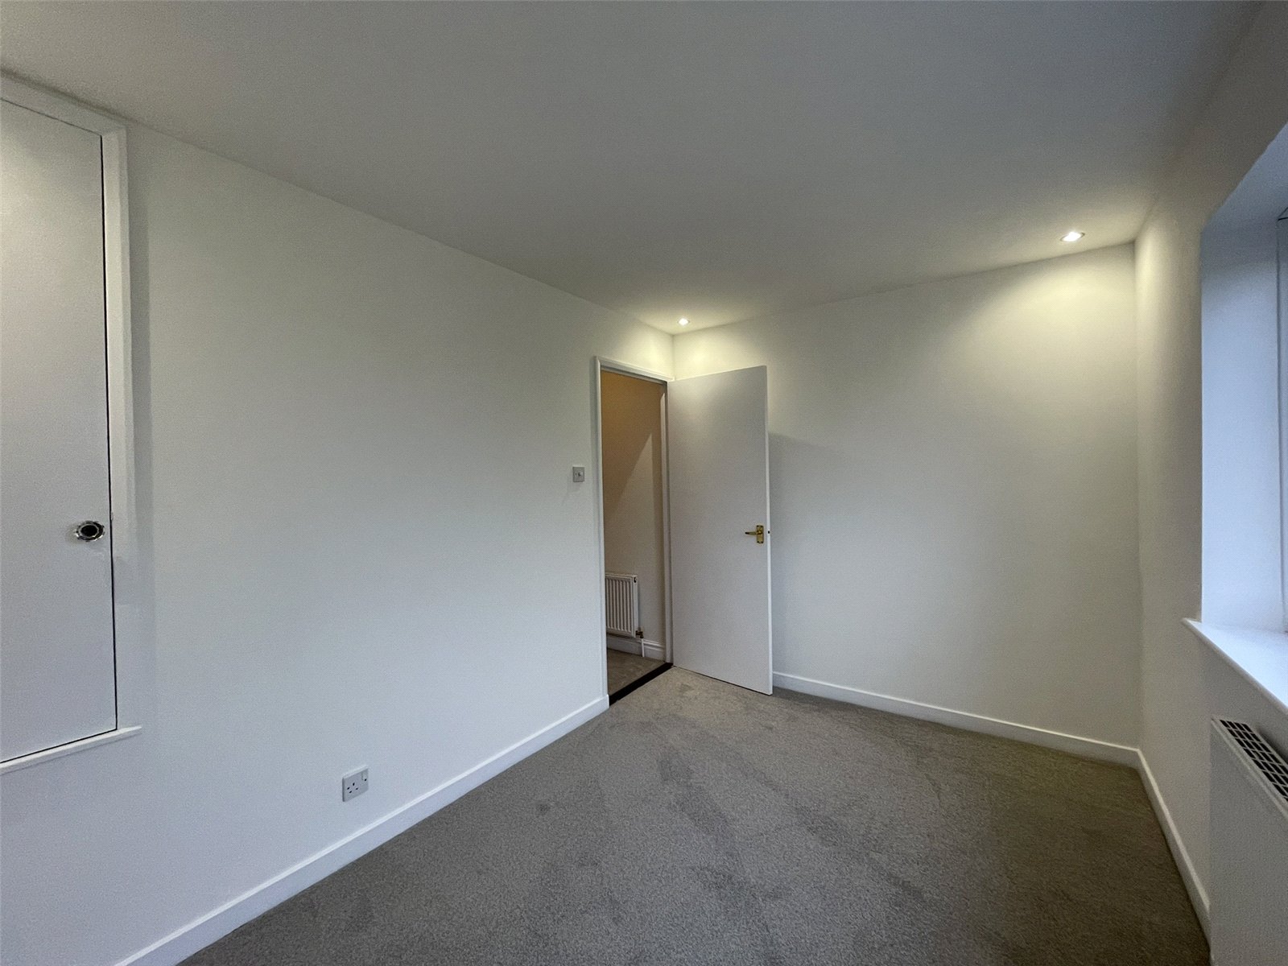
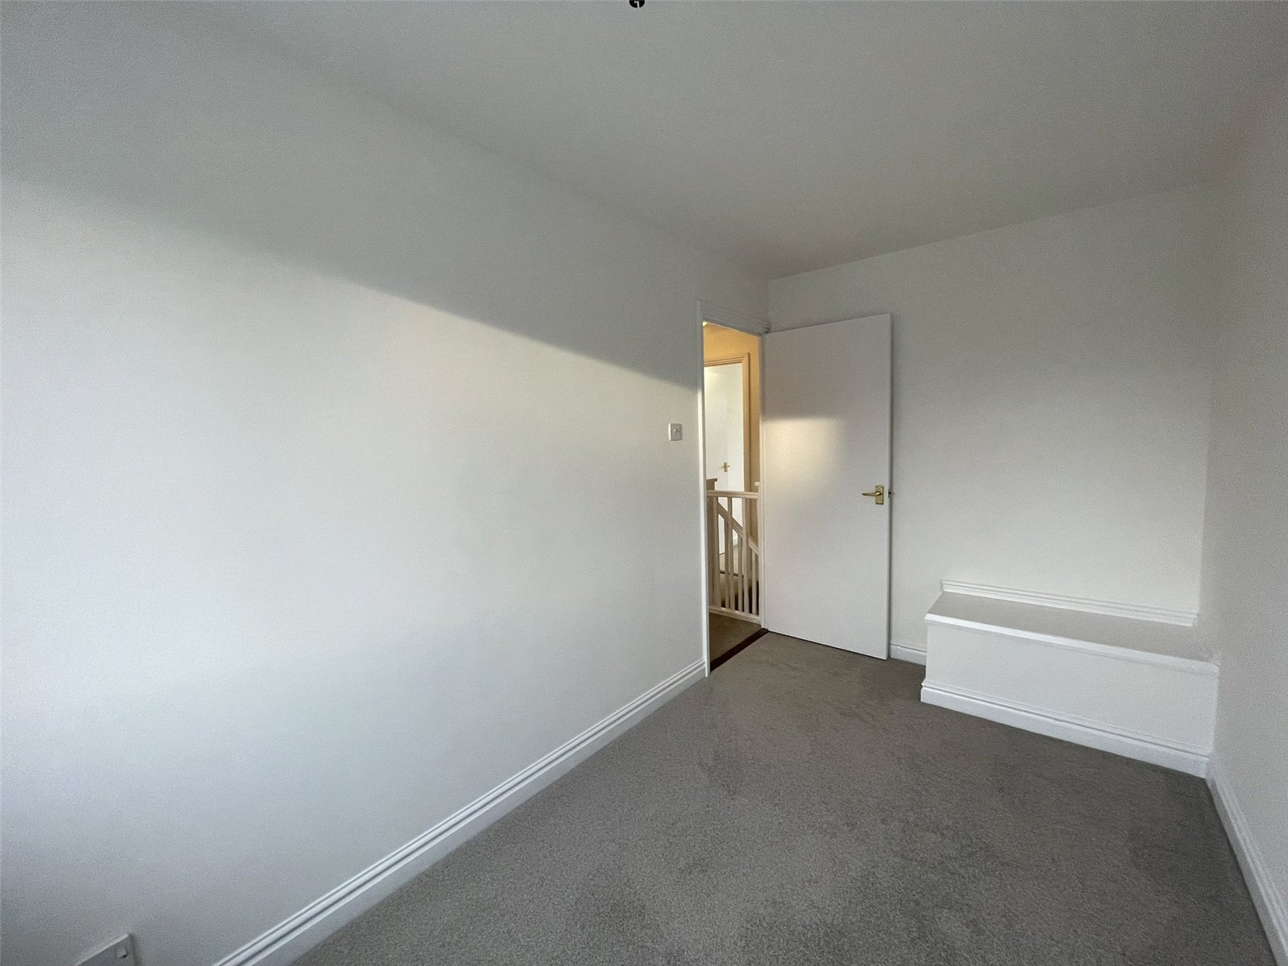
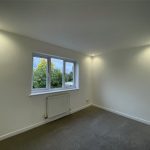
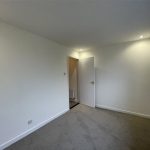
Bedroom 1 3.56m x 2.4m
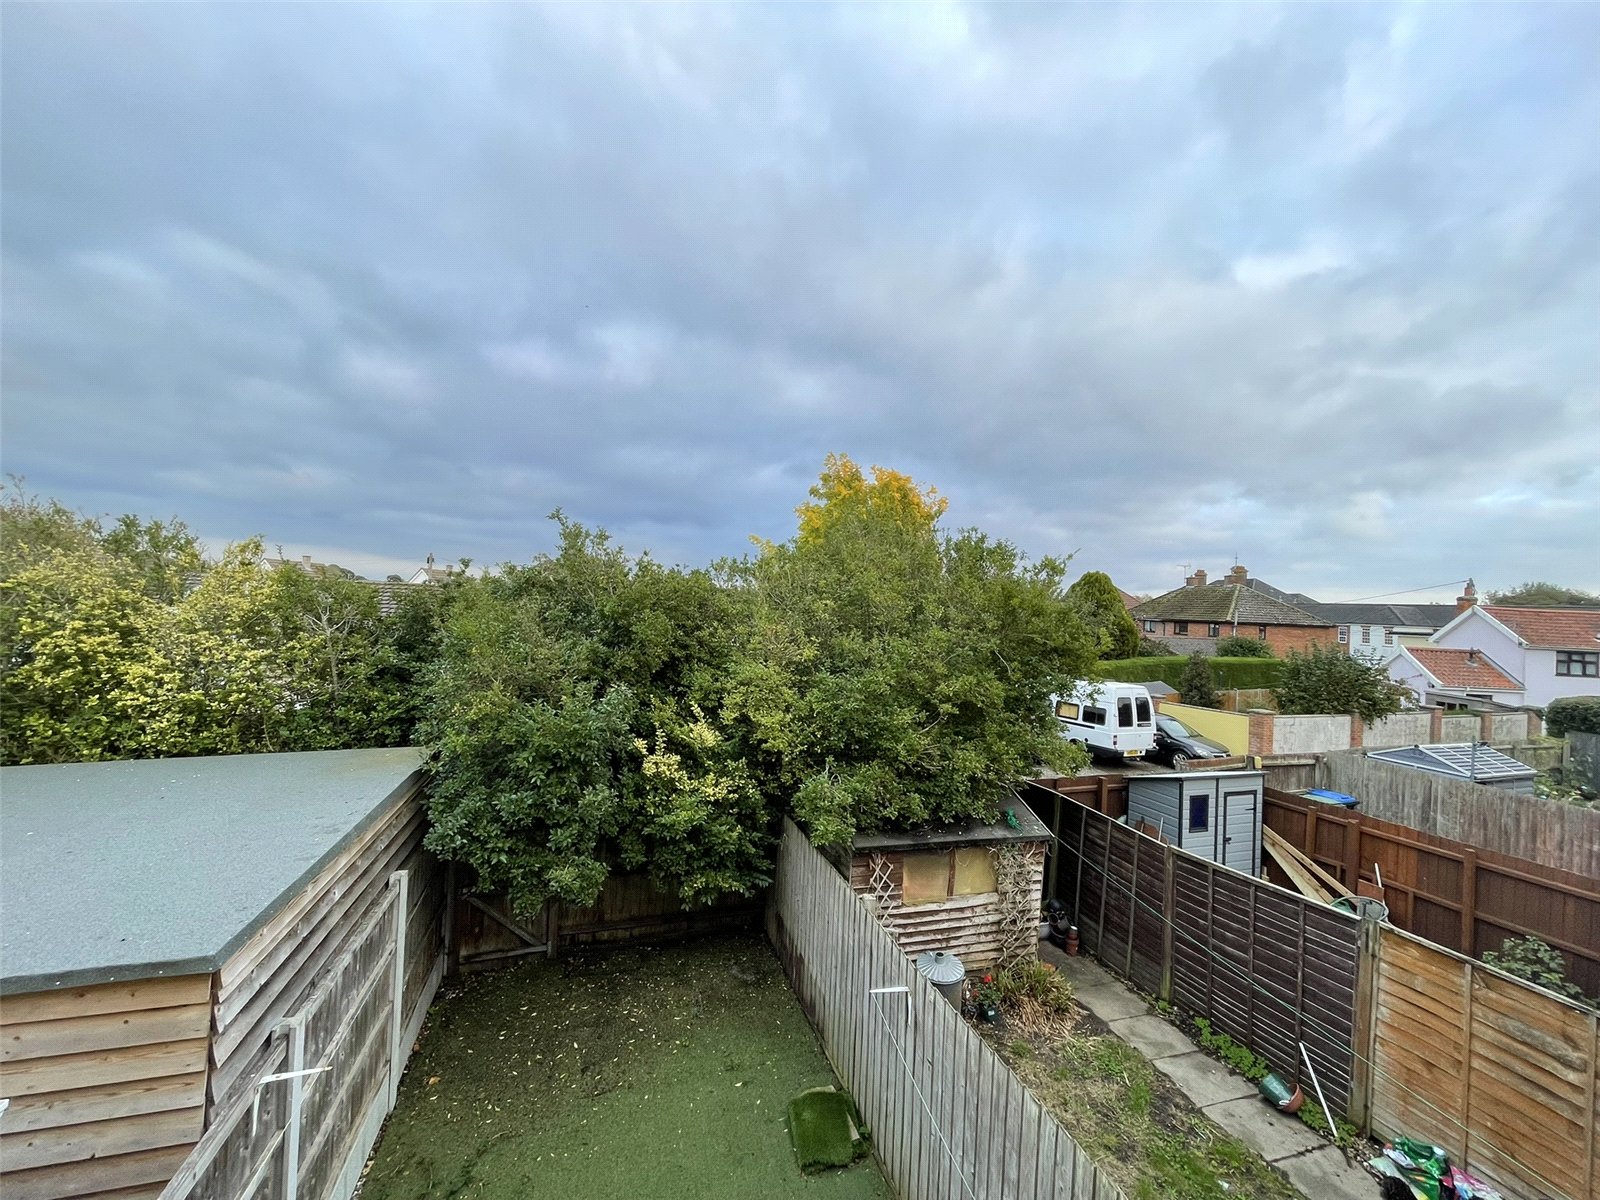
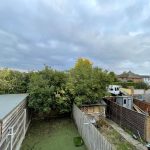
With window to the rear providing an outlook across the garden towards the town. Recessed ceiling lights and dimmer switch. Built in cupboard. Single radiator with TRV.
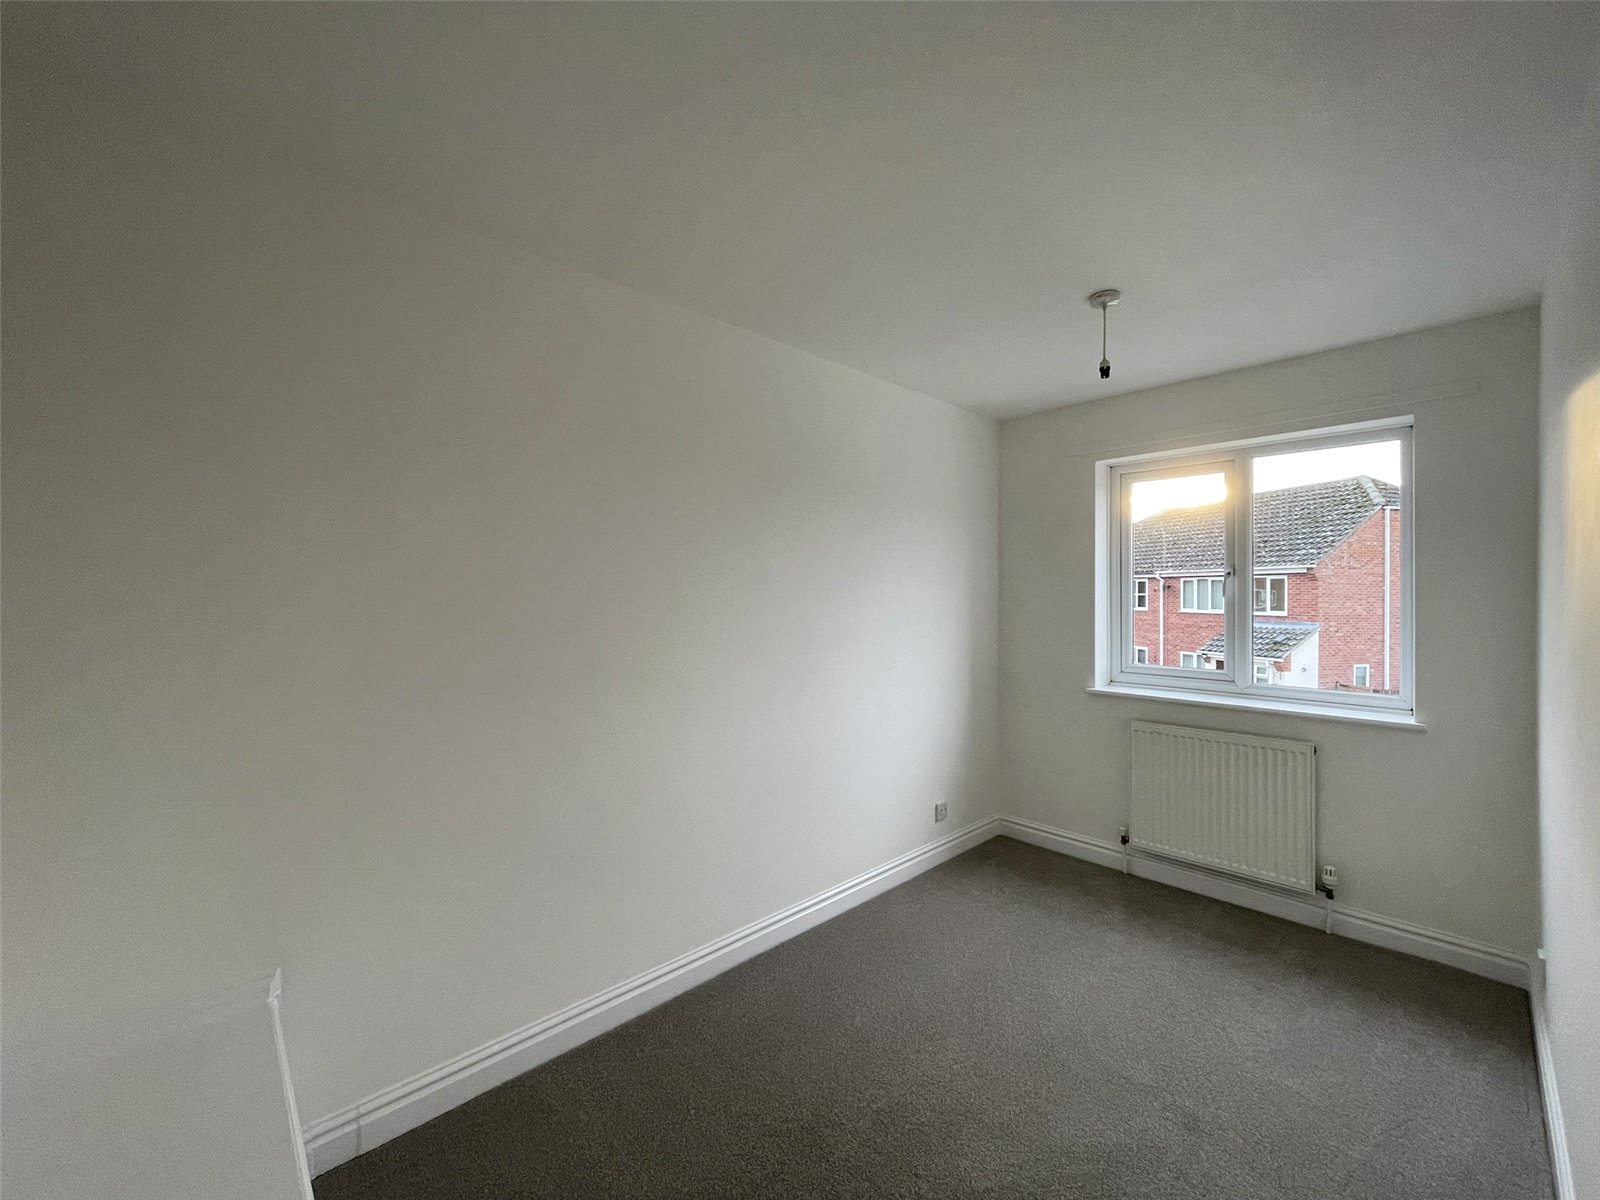
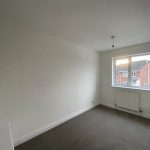
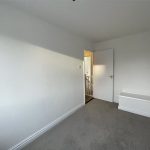
Bedroom 2 3.66m x 2m
Single radiator with TRV. Window to the front elevation.
Bathroom
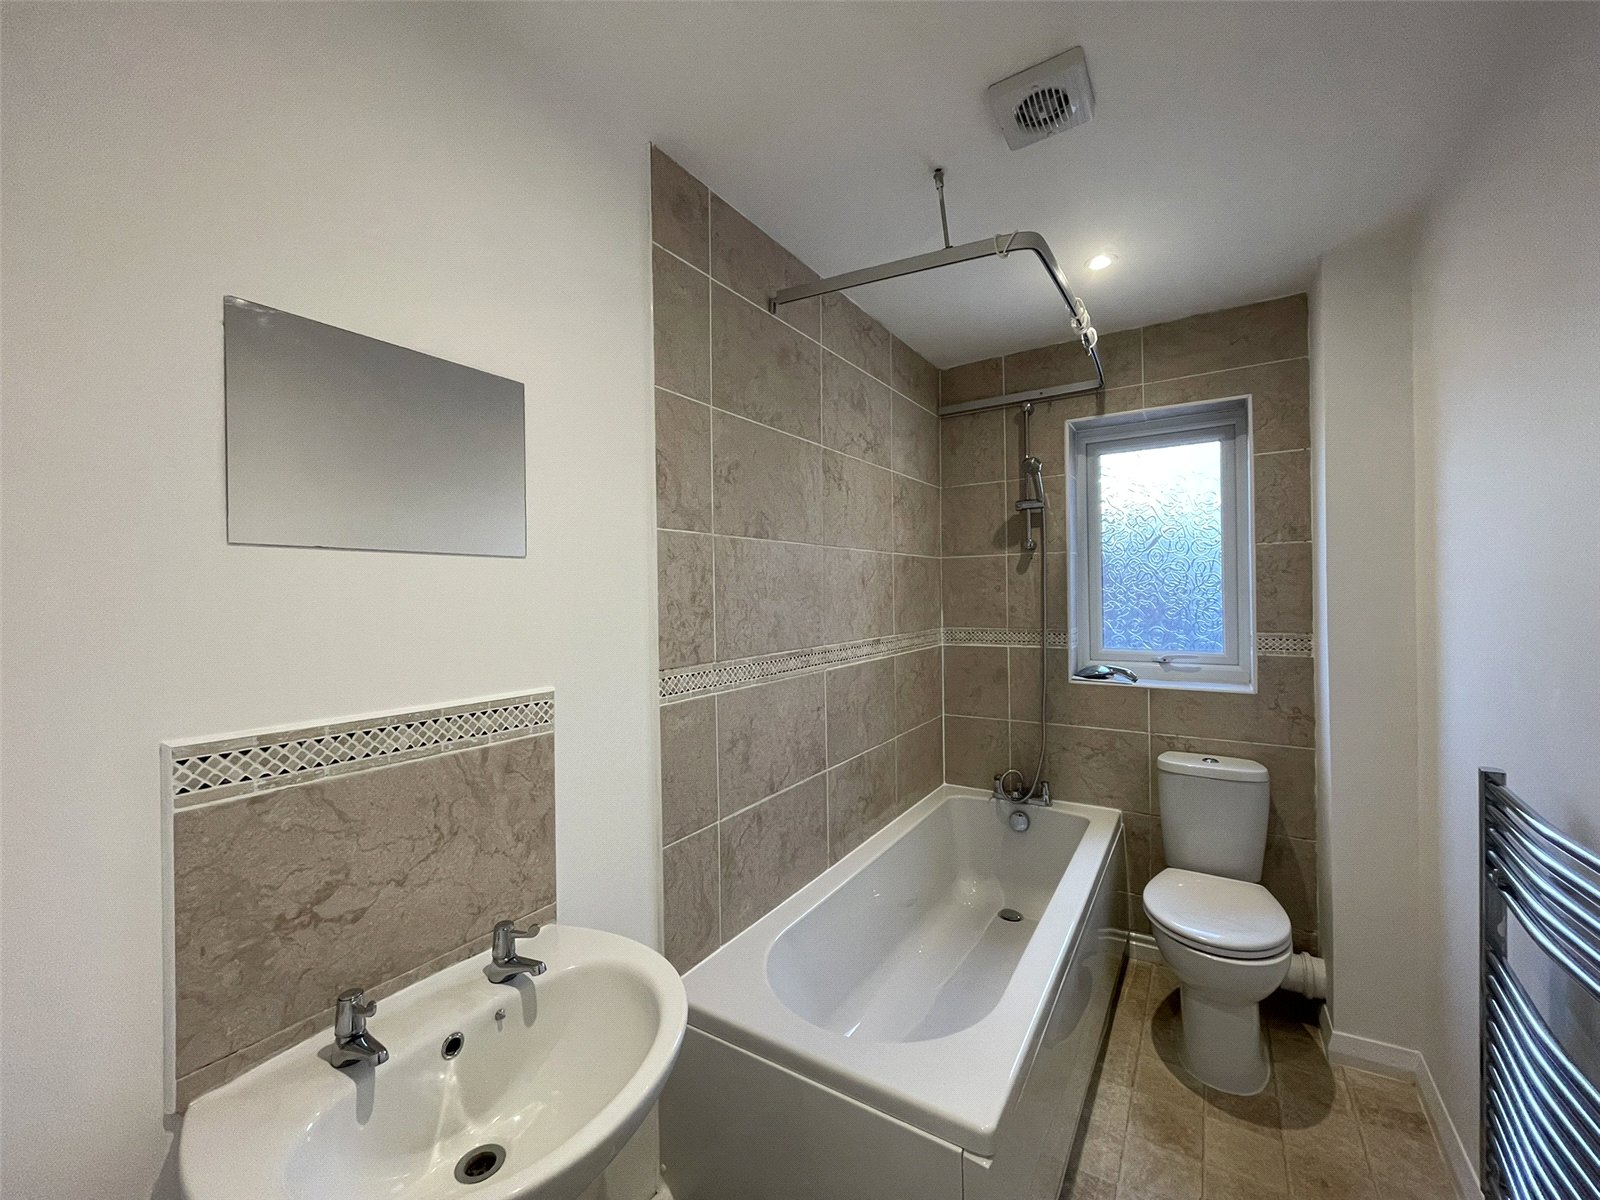
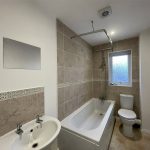
Fitted with a suite comprising panelled bath with shower attachment over, pedestal wash basin and low level wc. Smart ceramic tiling to wall and floor along with chrome heated towel rail/radiator. Extractor fan. Shaver point.
Outside
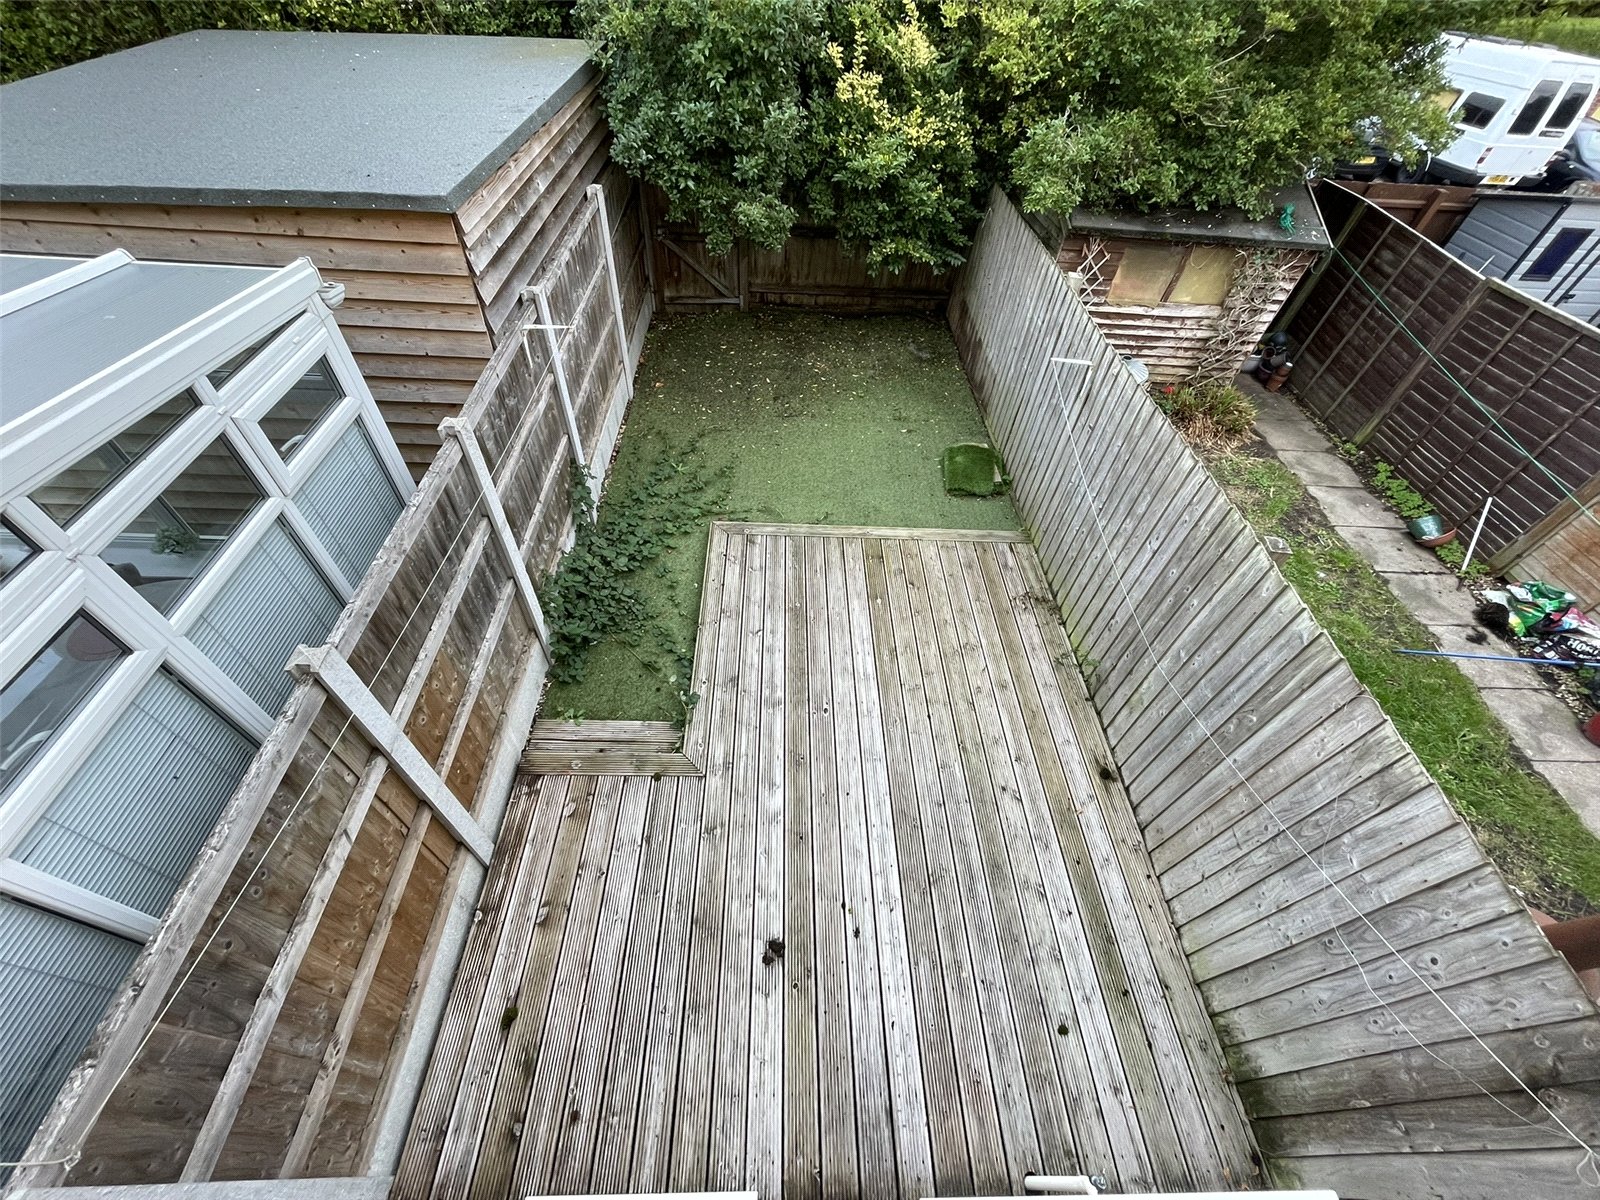
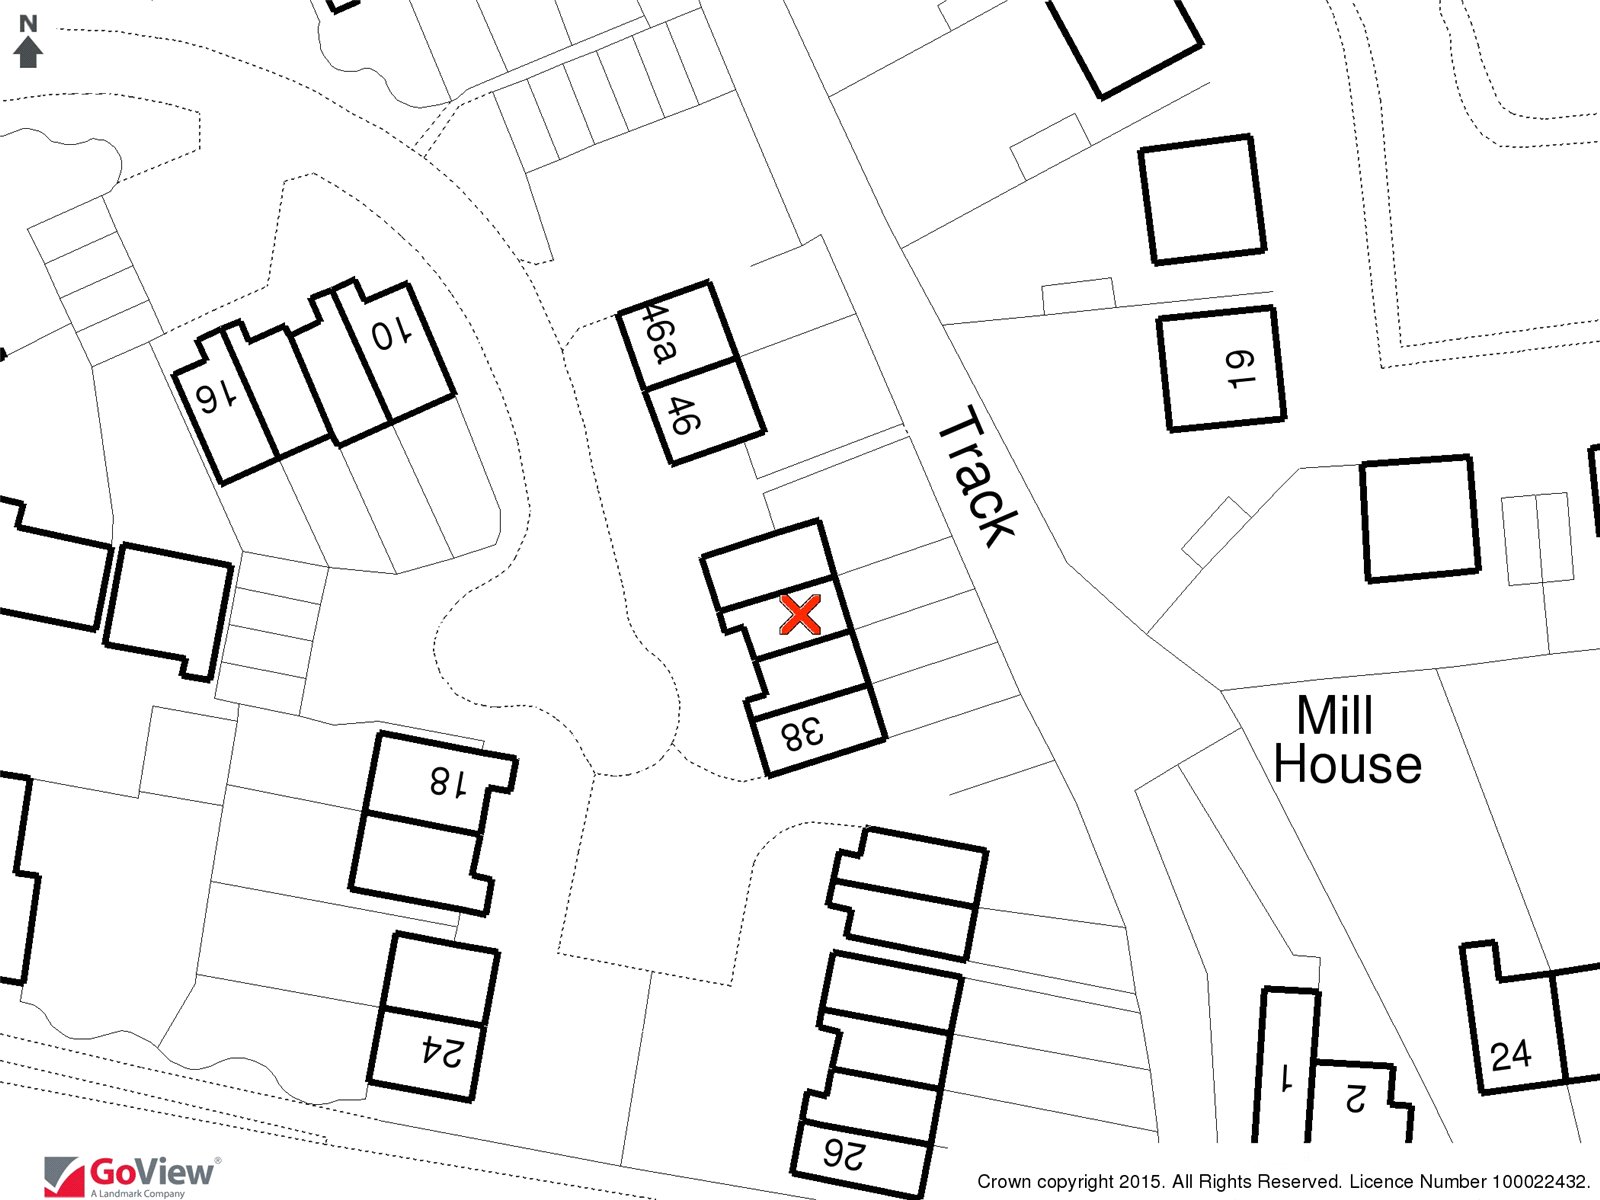
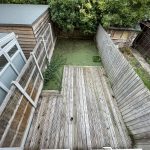
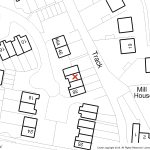
The property has a small gravelled area of garden to the front with footpath to the front door. The main garden lies to the rear and has a gate leading to and from the Mill/Allotment track to the rear. The garden is bounded by close boarded fencing and has an area of decking along with 'Astro Turf' type surface. An outside tap is fitted to the rear of the house and a rear gate makes it convenient for walking to and from town and the parking space at the side of the terrace.
Services
The vendor has confirmed that the property benefits from mains water, electricity, gas & mains drainage.
Mobile & Broadband
OfCom Mobile & Broadband Checker - paste the following link into your browser:
https://checker.ofcom.org.uk/
Flood Risk
For Flood Risk information paste the following Link into your Browser:
https://www.gov.uk/check-long-term-flood-risk
Wayleaves & Easements
The property is sold subject to and with all the benefit of all wayleaves, covenants, easements and rights of way whether or not disclosed in these particulars.
Important Notice
These particulars do not form part of any offer or contract and should not be relied upon as statements or representations of fact. Harrison Edge has no authority to make or give in writing or verbally any representations or warranties in relation to the property. Any areas, measurements or distances are approximate. The text, photographs and plans are for guidance only and are not necessarily comprehensive. No assumptions should be made that the property has all the necessary planning, building regulation or other consents. Harrison Edge have not carried out a survey, nor tested the services, appliances or facilities. Purchasers must satisfy themselves by inspection or otherwise. In the interest of Health & Safety, please ensure that you take due care when inspecting any property.
Identification Verification
The Money Laundering, Terrorist Financing and Transfer of Funds (Information on the Payer) Regulations 2017 require all Estate Agents to obtain sellers’ and buyers’ identity. A fee of £30 inclusive of VAT applies to each Vendor/Purchaser via either of our preferred ID Verification partners, Verify365 or HiPLA.
Postal Address
42 Millfield, Eye, IP23 7DE
Local Authority
Mid Suffolk District Council, Endeavour House, 8 Russell Road, Ipswich IP1 2BX. Telephone: 0300 123 4000
Council Tax
The property has been placed in Tax Band B.
Tenure & Possession
The property is for sale freehold with vacant possession upon completion.
Fixtures & Fittings
All items normally designated as fixtures & fittings are specifically excluded from the sale unless mentioned in these particulars.
Viewing
By prior telephone appointment with the vendors agent Harrison Edge T: +44 (0)1379 871 563