Low Street, Hoxne, IP21 5AR

Contact Us
Eye
5 Castle Street
Eye
Suffolk
IP23 7AN
Tel: 01379 871 563
property@harrisonedge.com
Property Summary
Property Details
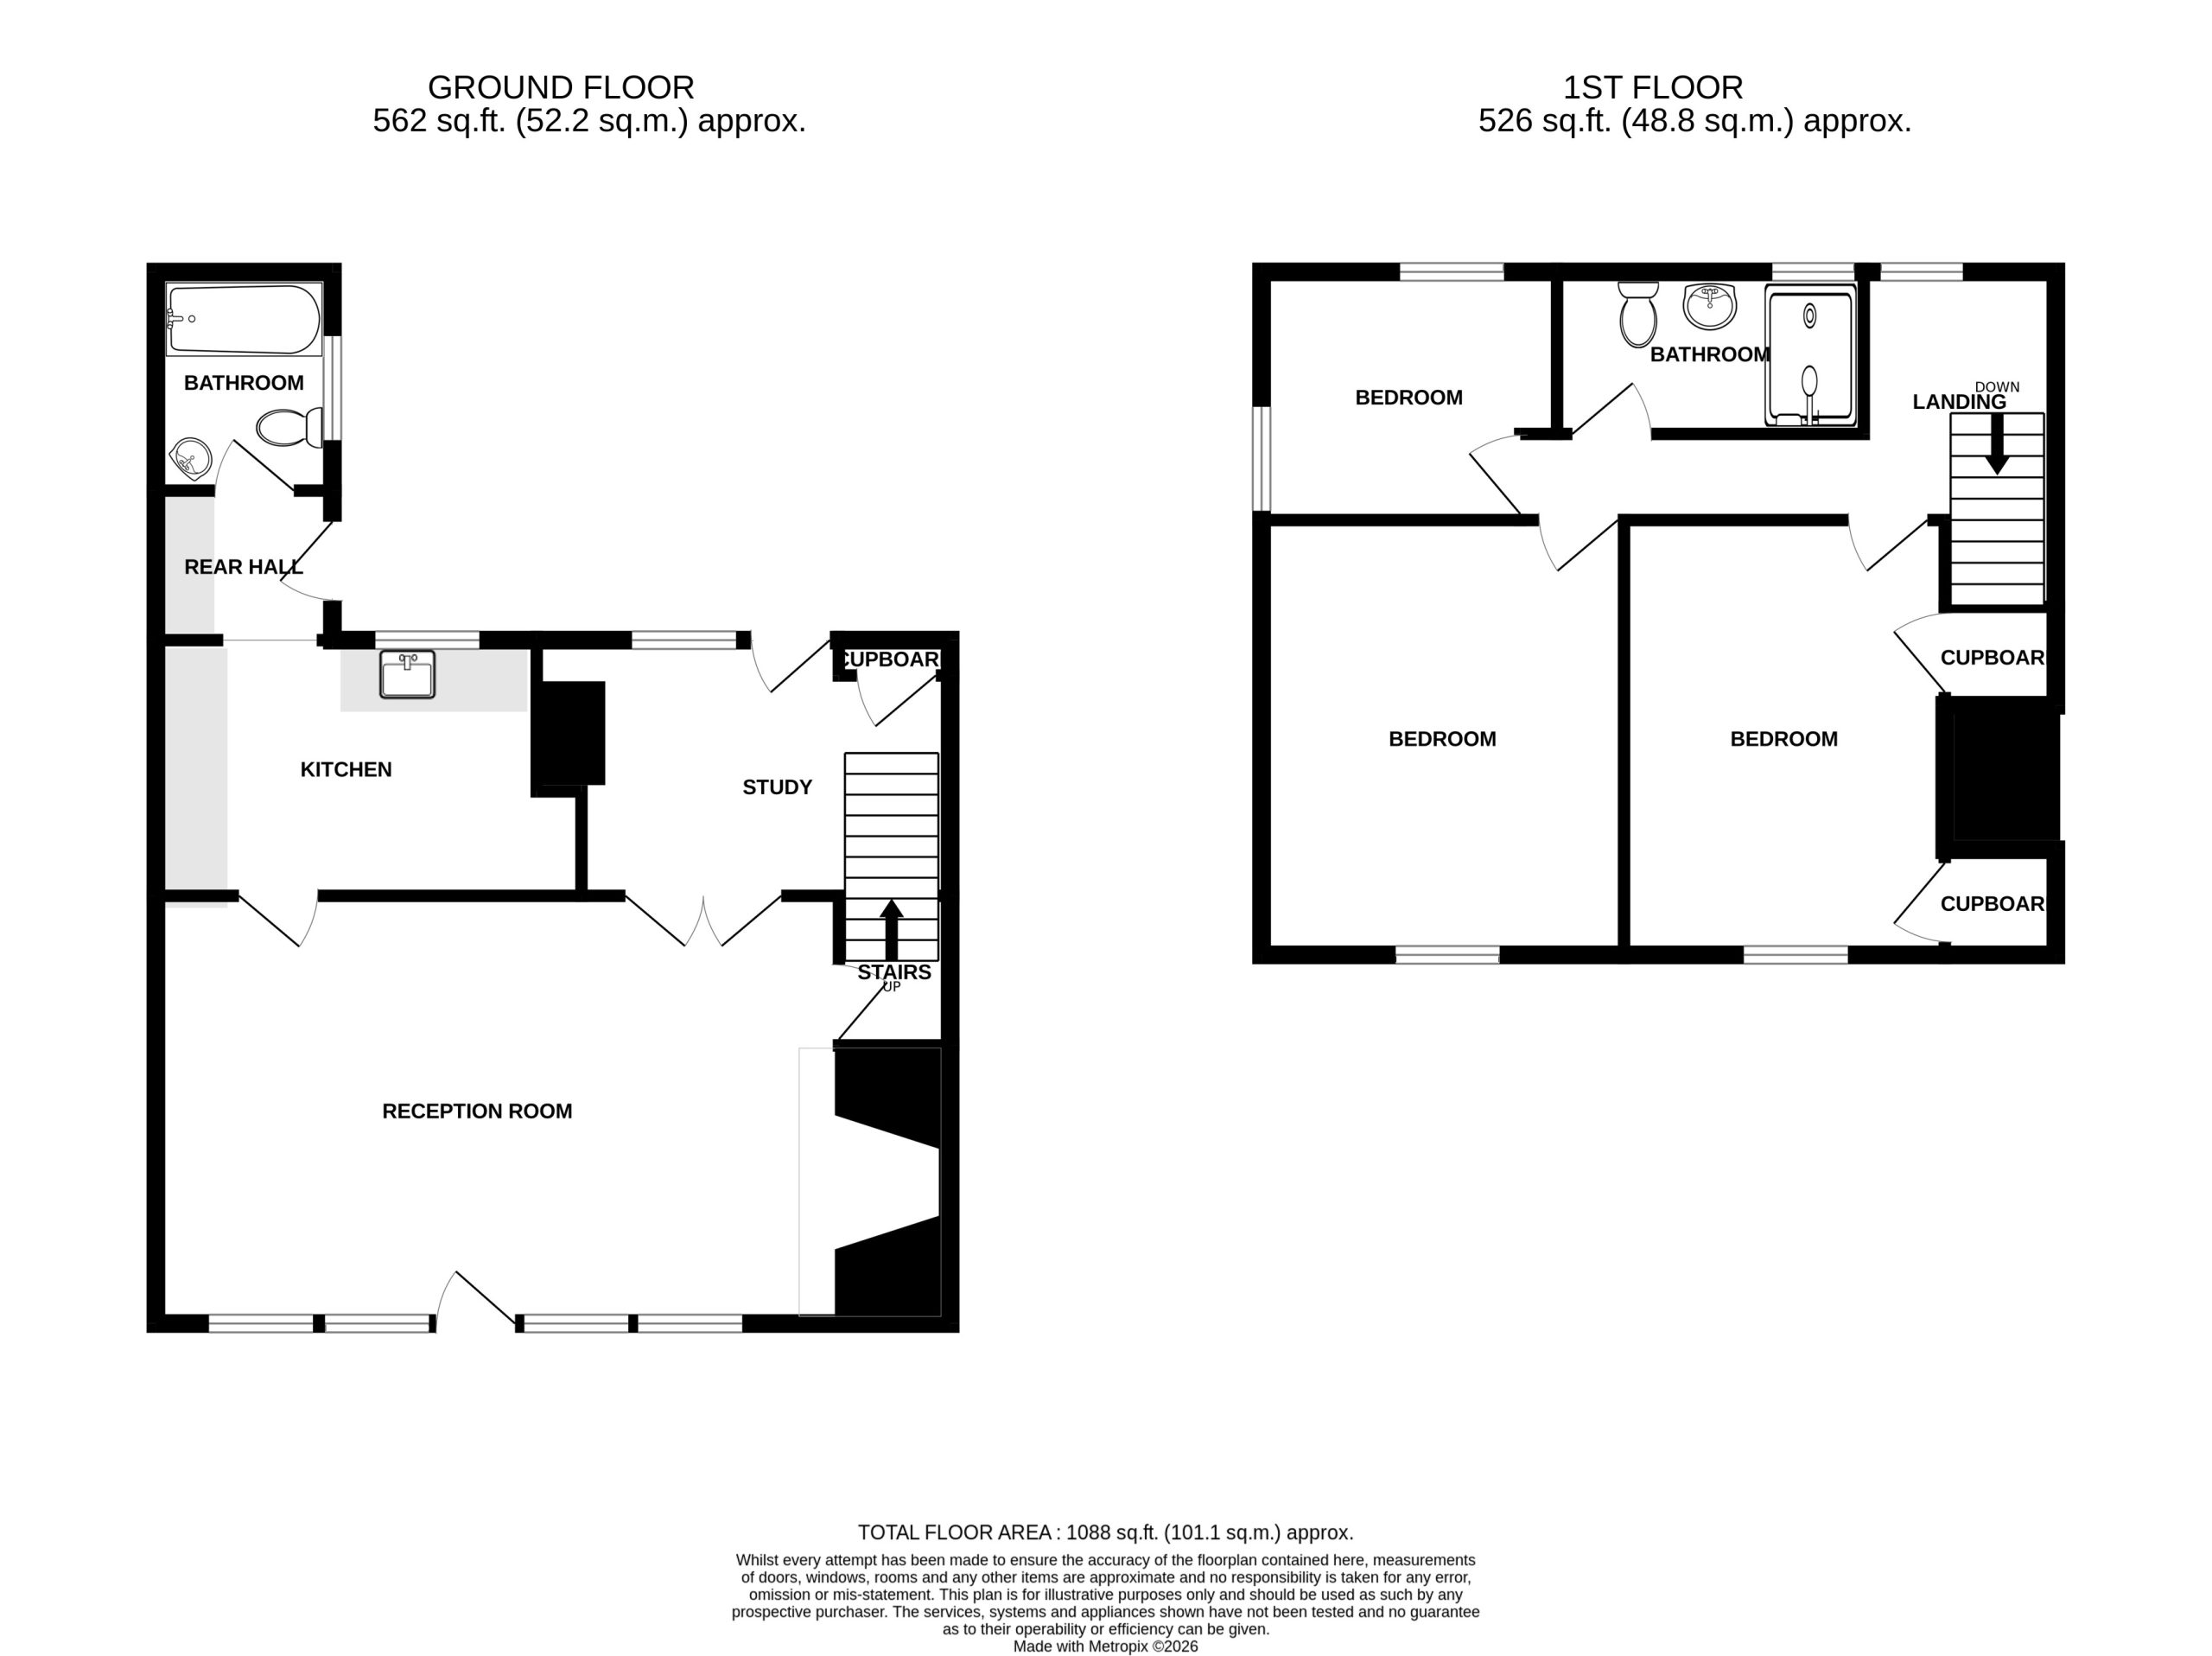
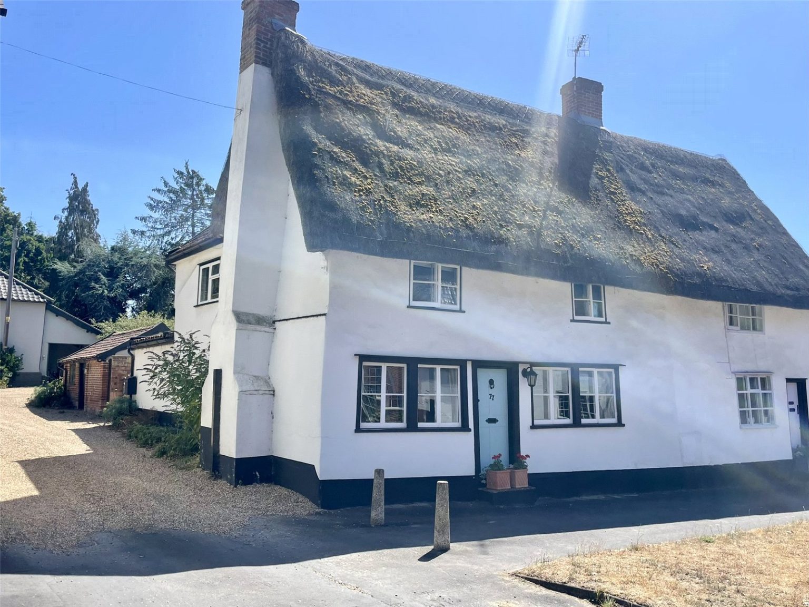
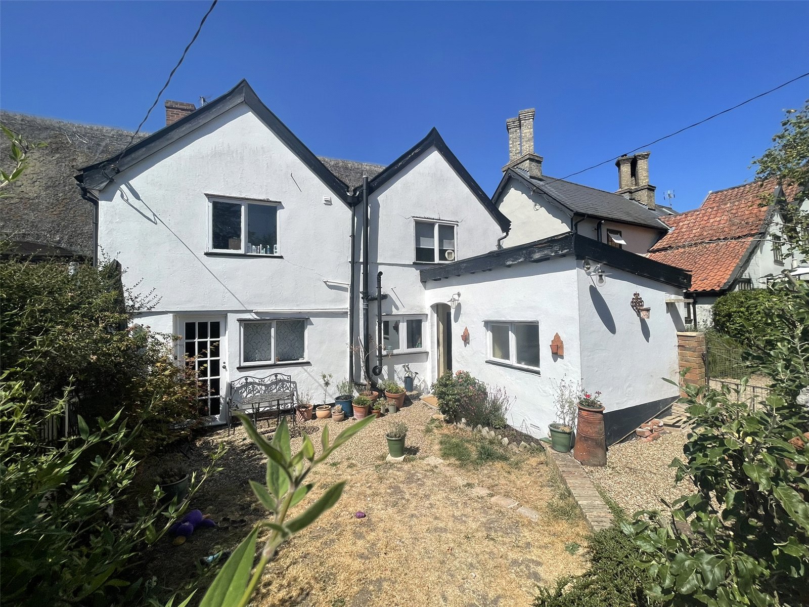
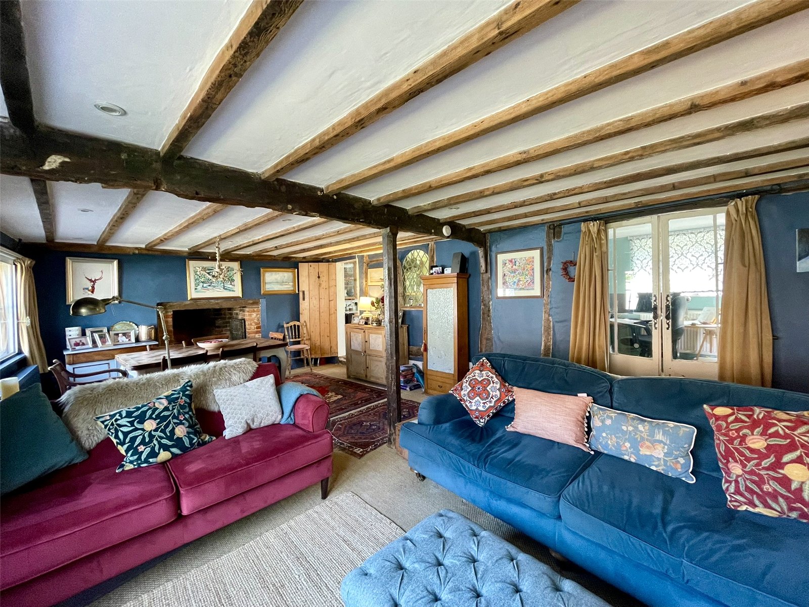
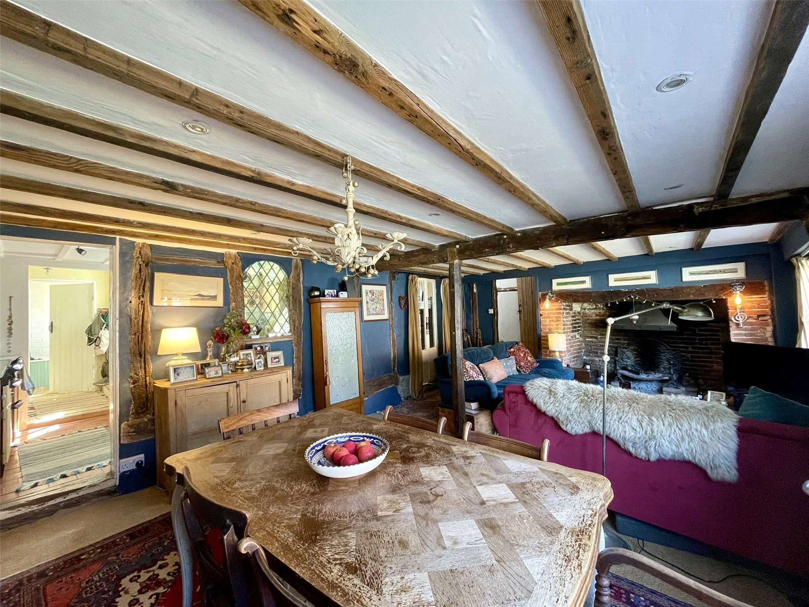
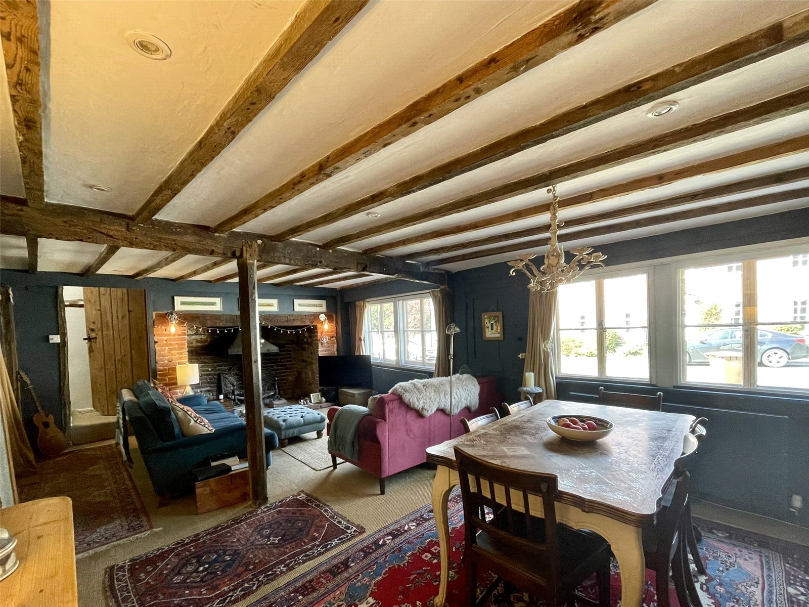
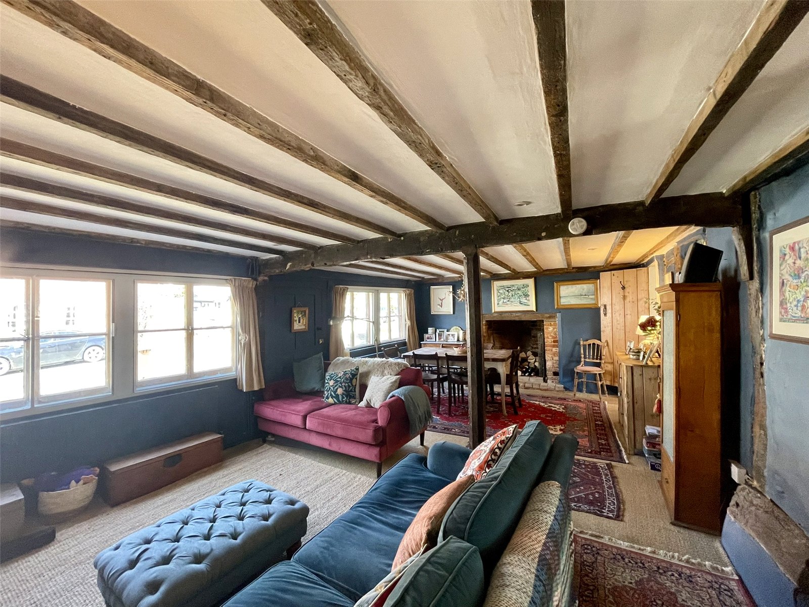
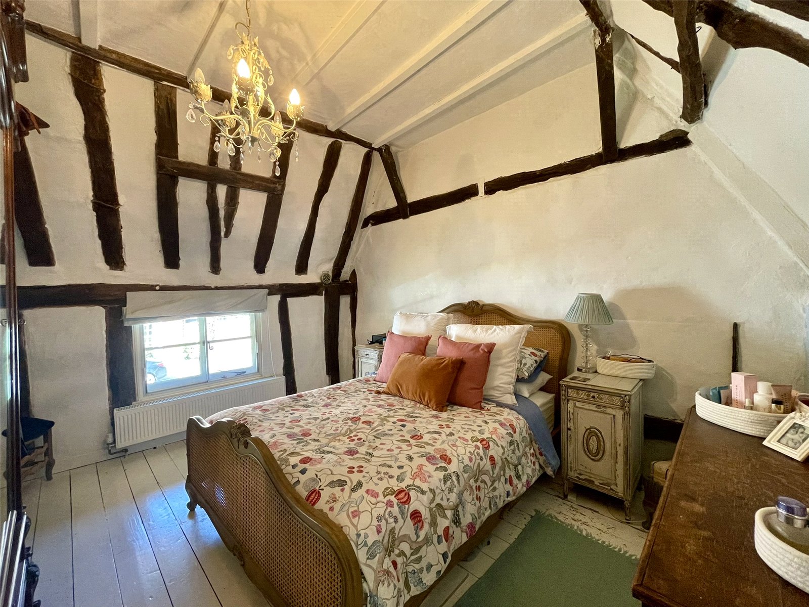
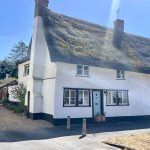
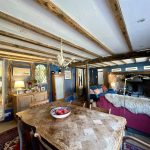
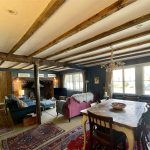
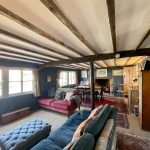
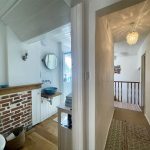
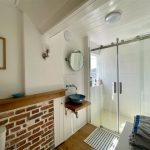
77 Low Street is a classic reed thatched Grade II Listed cottage, believed to have been constructed as one dwelling with its adjoining neighbour, White Cottage. The timbered interior is full of character with exposed wall and ceiling timbers, inglenook fireplace, tall vaulted bedroom ceilings along with character doors etc. The stylish interior is arranged with a double main reception room sits across the front, featuring two pairs of cottage casement windows and front door, in addition to a study, kitchen and bathroom sitting behind. As with so many cottages and country properties, everyday comings and goings are via the back door which opens into a practical rear hall complete with oak topped box seat matched by a brick floor. Upstairs, a landing extends through through the first floor serving three bedrooms and smart shower room not only with a nice large shower enclosure but set off by exposed red brickwork. The two principal bedrooms have lovely tall vaulted ceilings oozing character. On a practical note, radiators throughout are supplied by oil fired radiator heating.
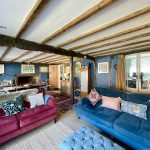
Principal Reception Room 6.4m x 4.11m
A double reception room full of character featuring an inglenook fireplace at one end, two pairs of cottage casement windows, seldom used front door and many exposed timbers, both wall and ceiling. The inglenook fireplace has a brick hearth and canopy hood along with fire-back and fire-dogs. 1 single and 1 double radiator each with thermostatic valve. Television point etc. Wall light either side of the fireplace. Approximate 2m height to underside of joists.
Study 3.76m x 2.4m
Approached via glazed double doors leading from the main reception room into a versatile space which includes a door to and from the rear garden. Red brick chimneybreast. Shelves. Single radiator with thermostatic valve.
Kitchen 3.66m x 2.46m
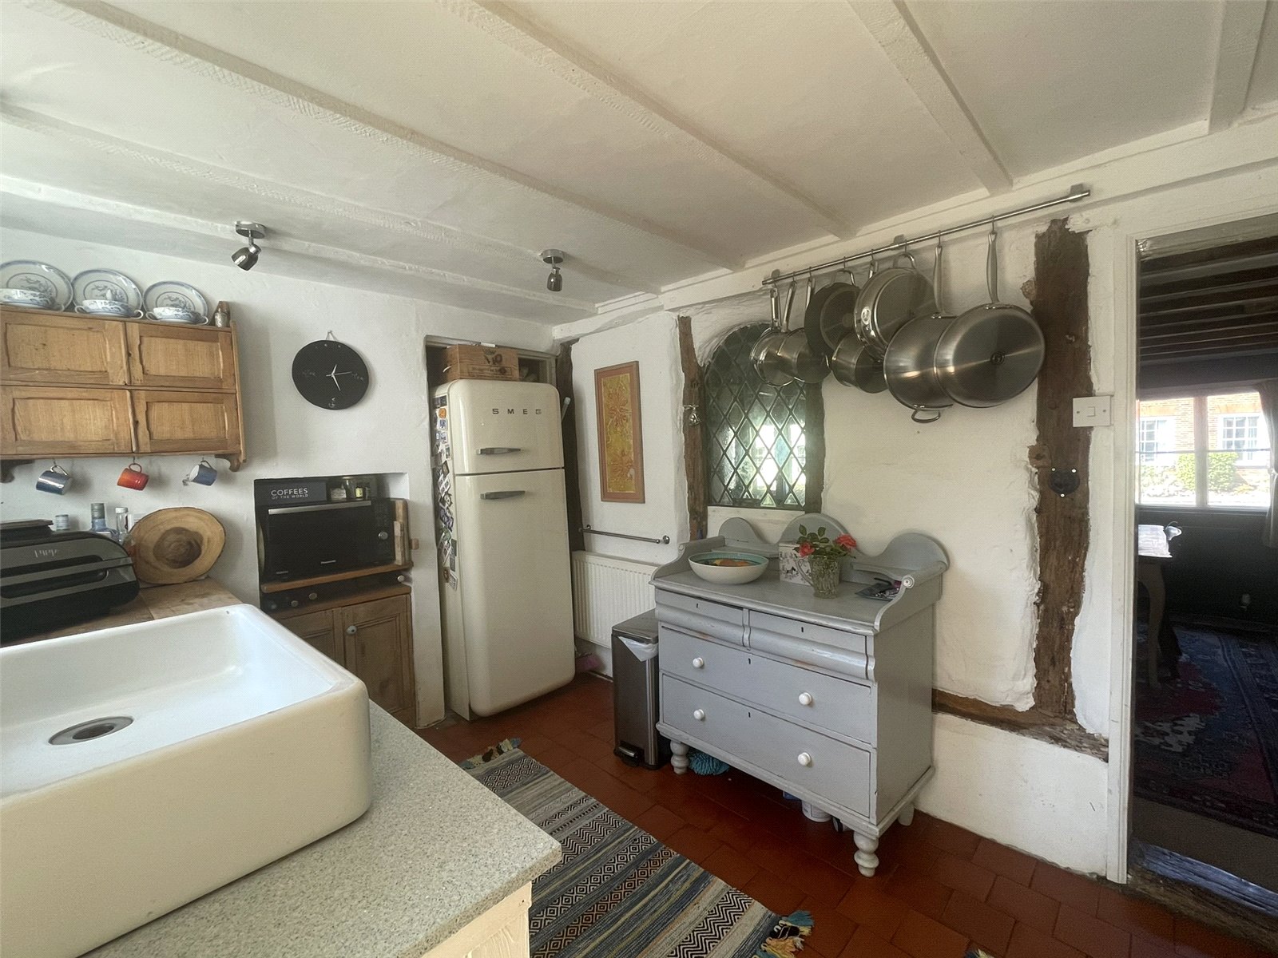
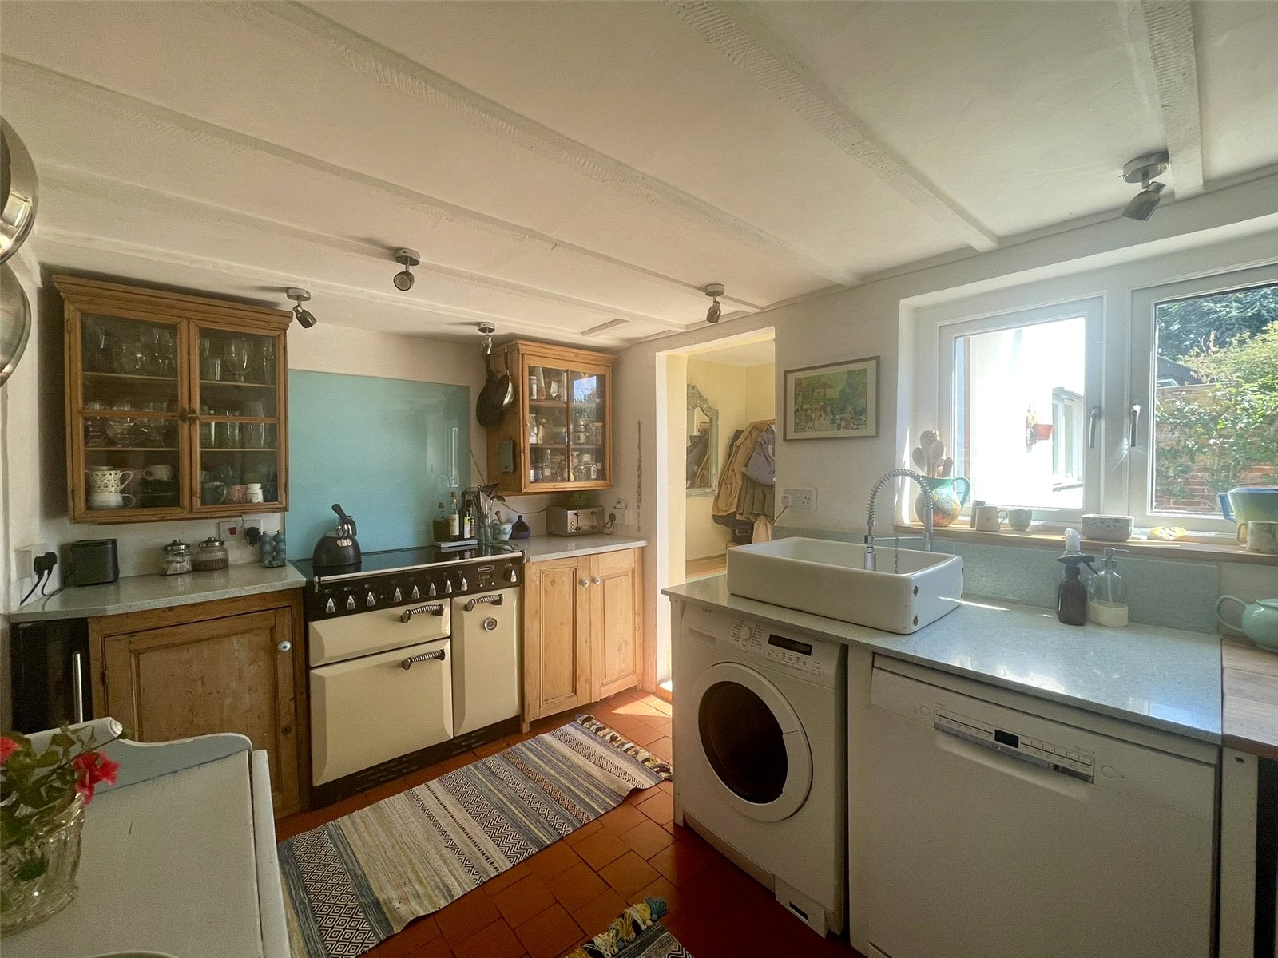
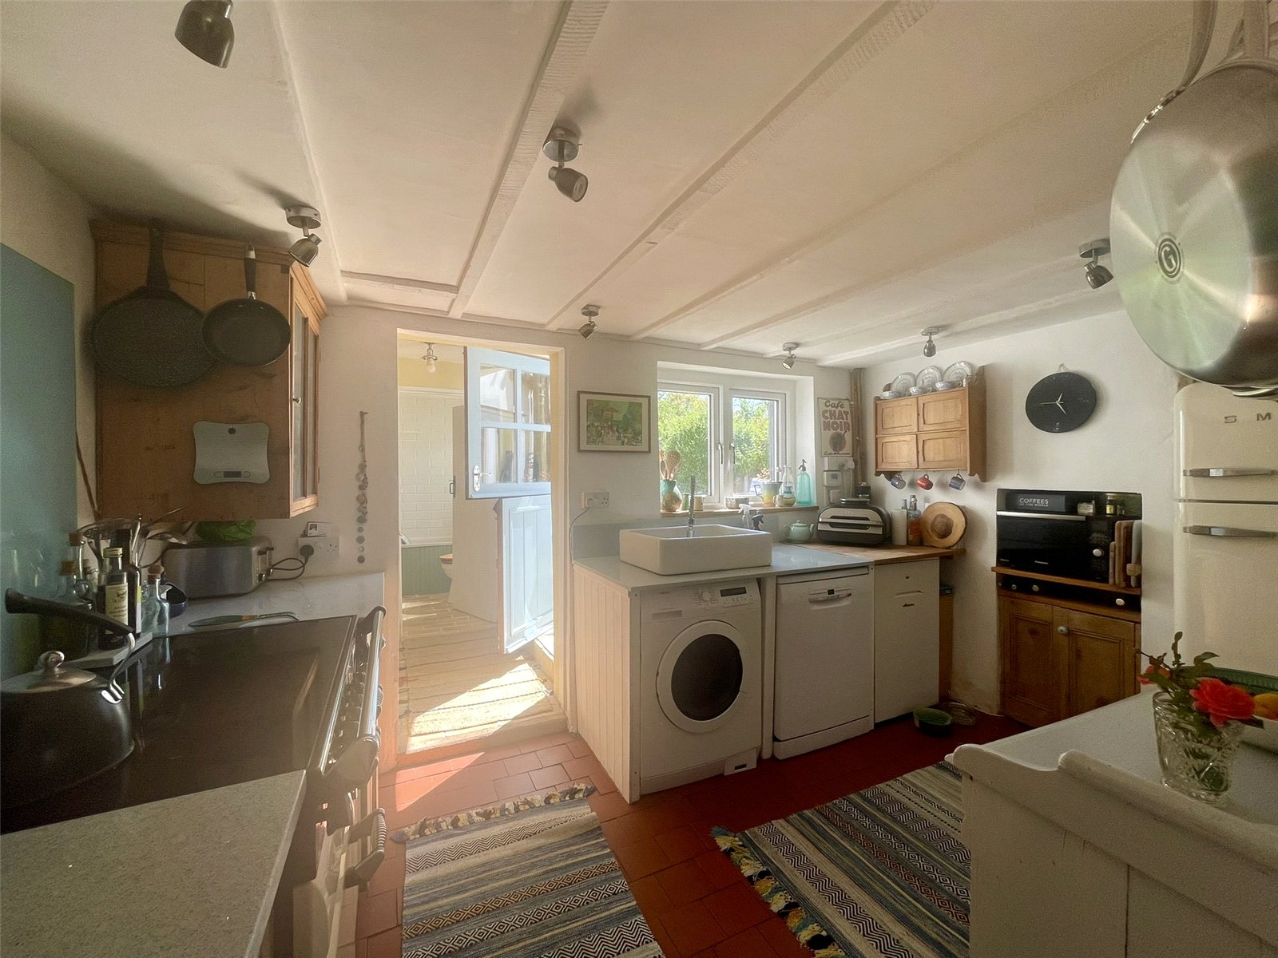
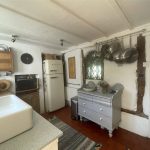
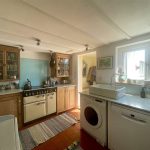
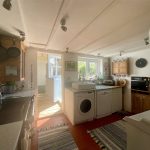
A classic, individual kitchen space featuring quartz worktop across reclaimed pine cupboard fronts. Wall cabinets. Feature ceramic butlers sink complete with flexi-hose mixer tap. Plumbing for washing machine and dishwasher. Upright fridge freezer space. Slimline drinks chiller. Worcester oil fired boiler supplying domestic hot water and radiators. A window above the sink provides an outlook into the garden. Single radiator with thermostatic valve. A clay tile floor completes the overall effect.
Rear Hall
Serving multiple purposes: a link to the Bathroom; comings and goings from the garden; storage of coats and boots and nicely arranged with oak topped box seat for storage and seating. Flooring is in red brick and a stable type door with glazed upper panel leads in and out.
Bathroom
The brick floor continues through into the character bathroom featuring an oak topped corner cupboard with basin on top with mixer tap. A panelled bath has shower attachment over. Low level wc. Stainless vertical railed radiator. Window.
First Floor Landing
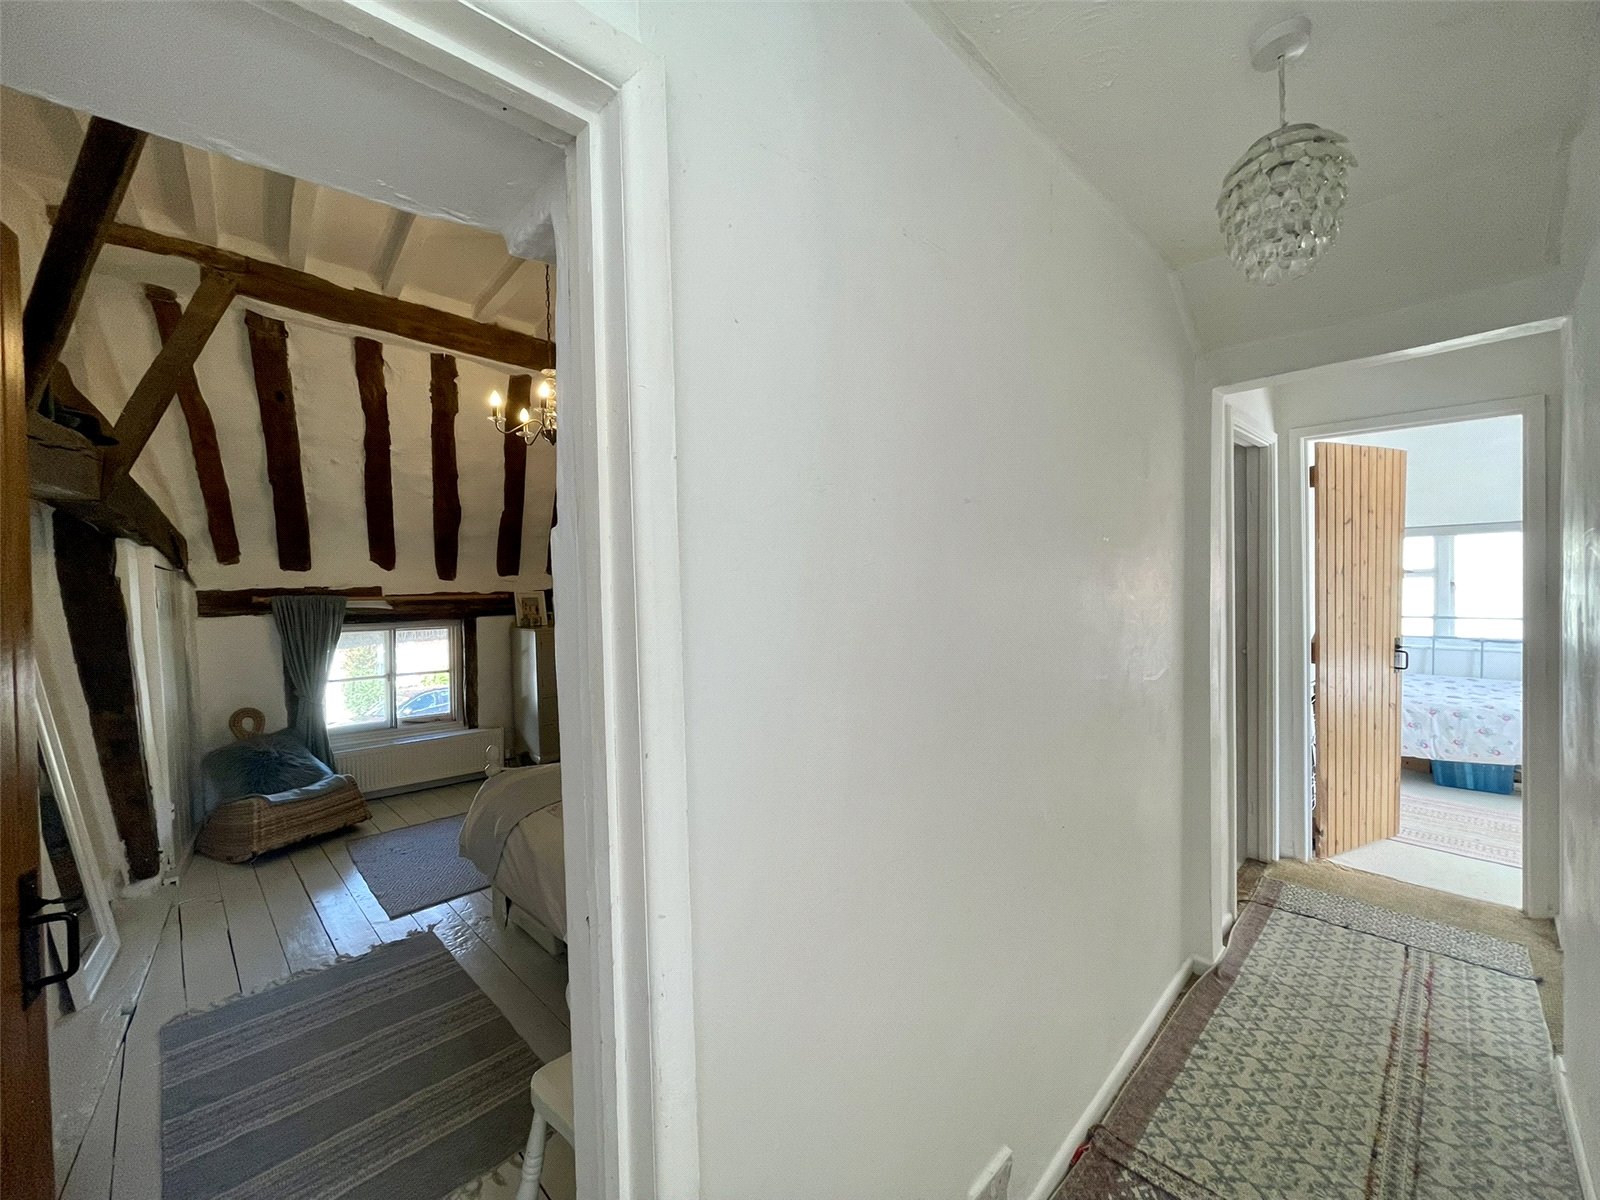
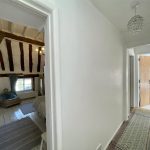
A latch door alongside the inglenook fireplace downstairs, opens to a stairwell and staircase rising to the first floor landing. A window on the initial landing area looks to the rear and the landing continues through the first floor. Latch doors lead off...
Bedroom 1 4.32m x 3.1m
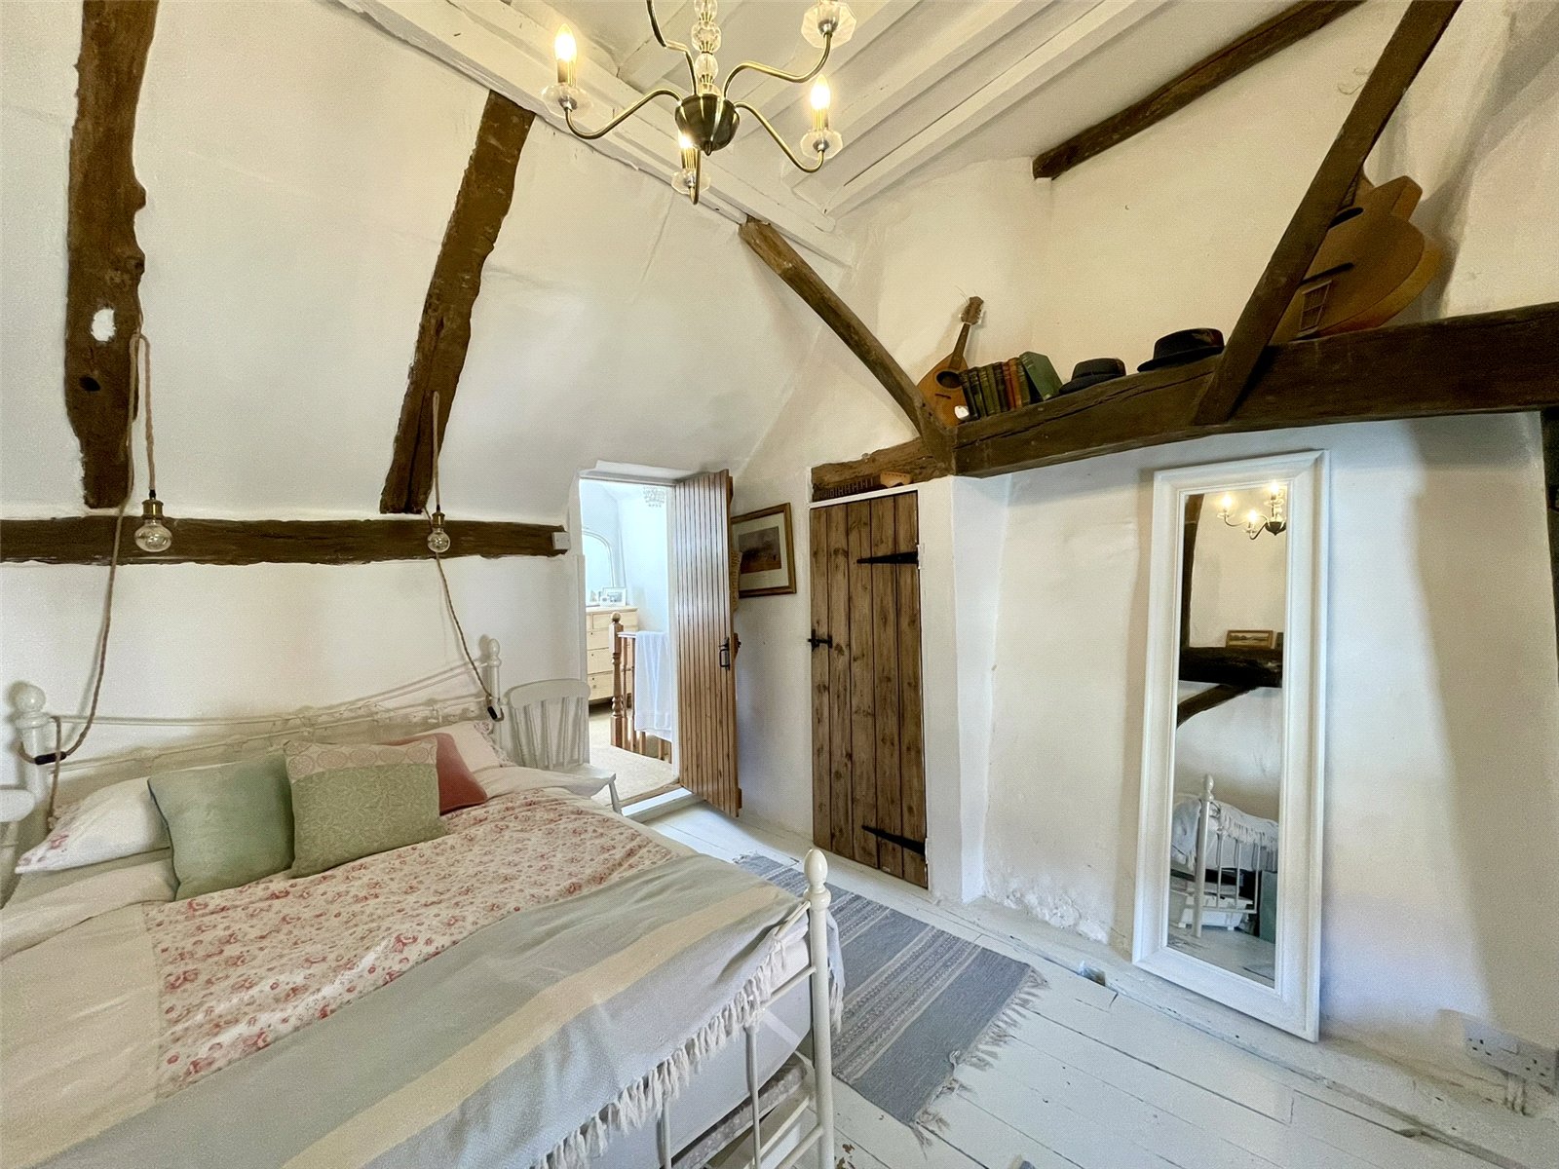
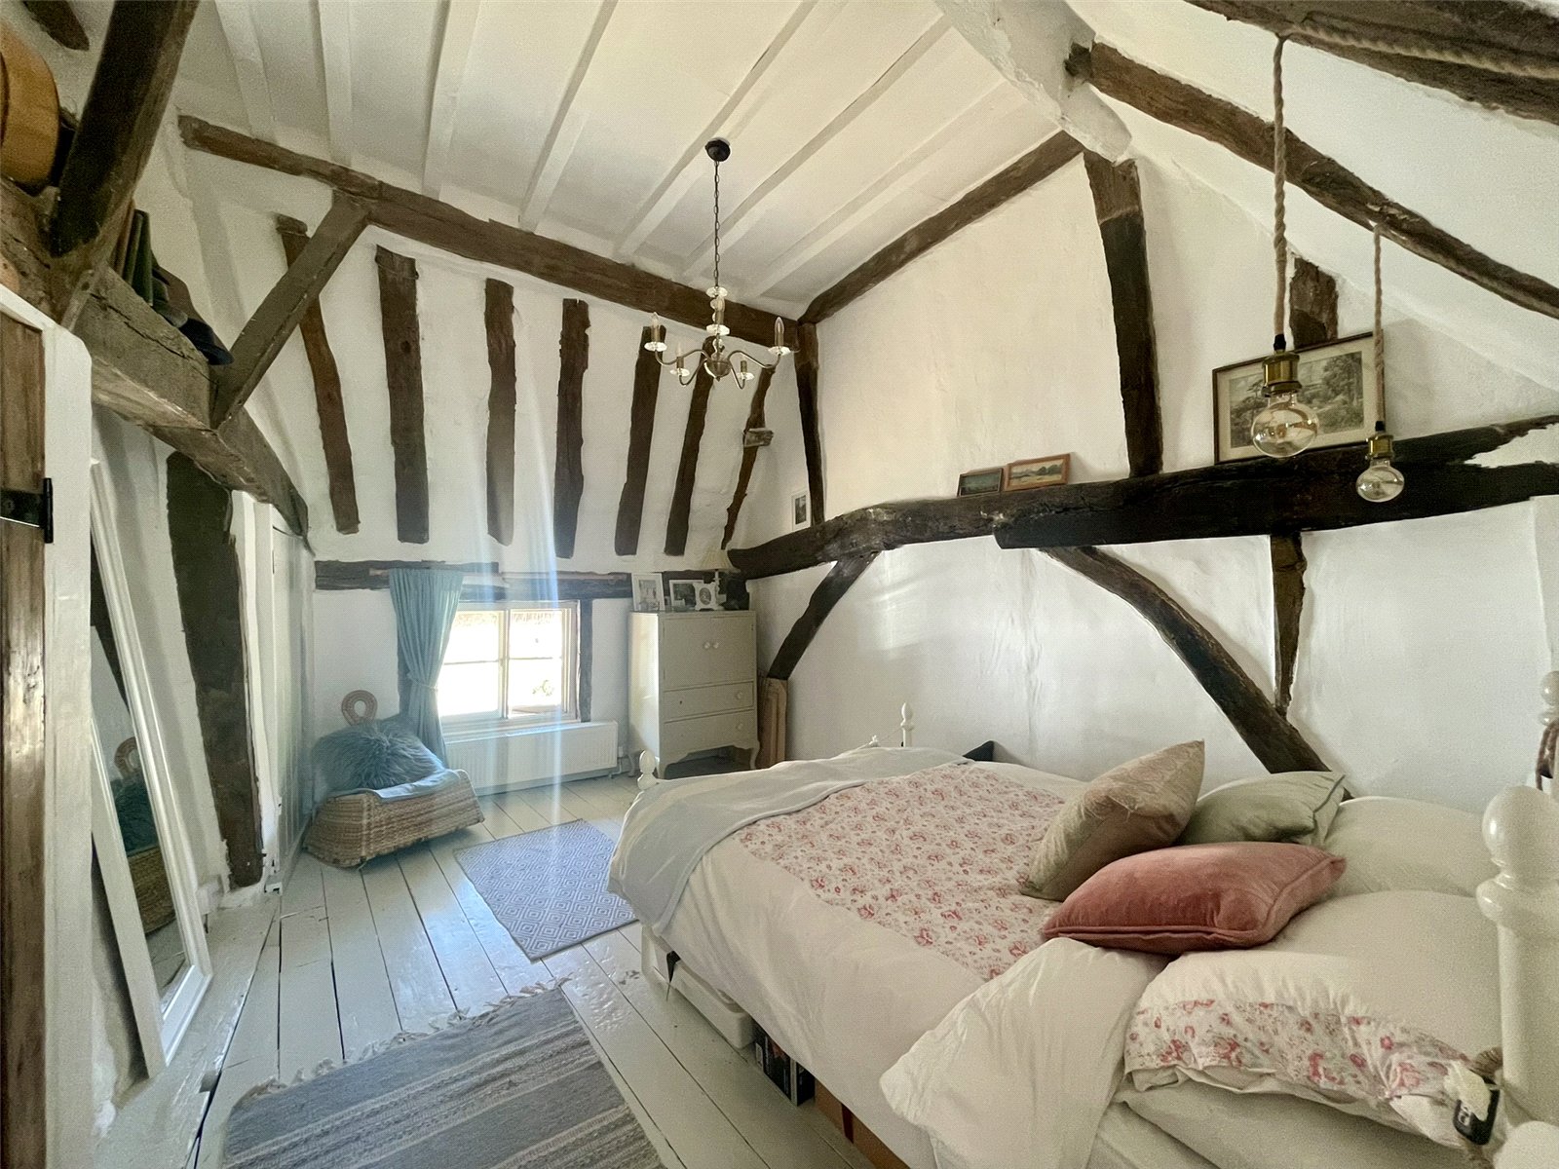
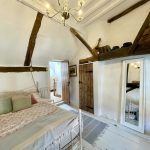
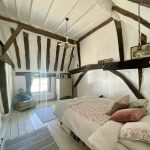
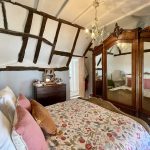
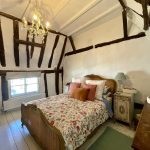
One of two stunning vaulted, timbered rooms with window to the front elevation and exposed floorboards. Double radiator with thermostatic valve. Two cupboards, one either side of the chimneybreast.
Bedroom 2 4.11m x 3.48m
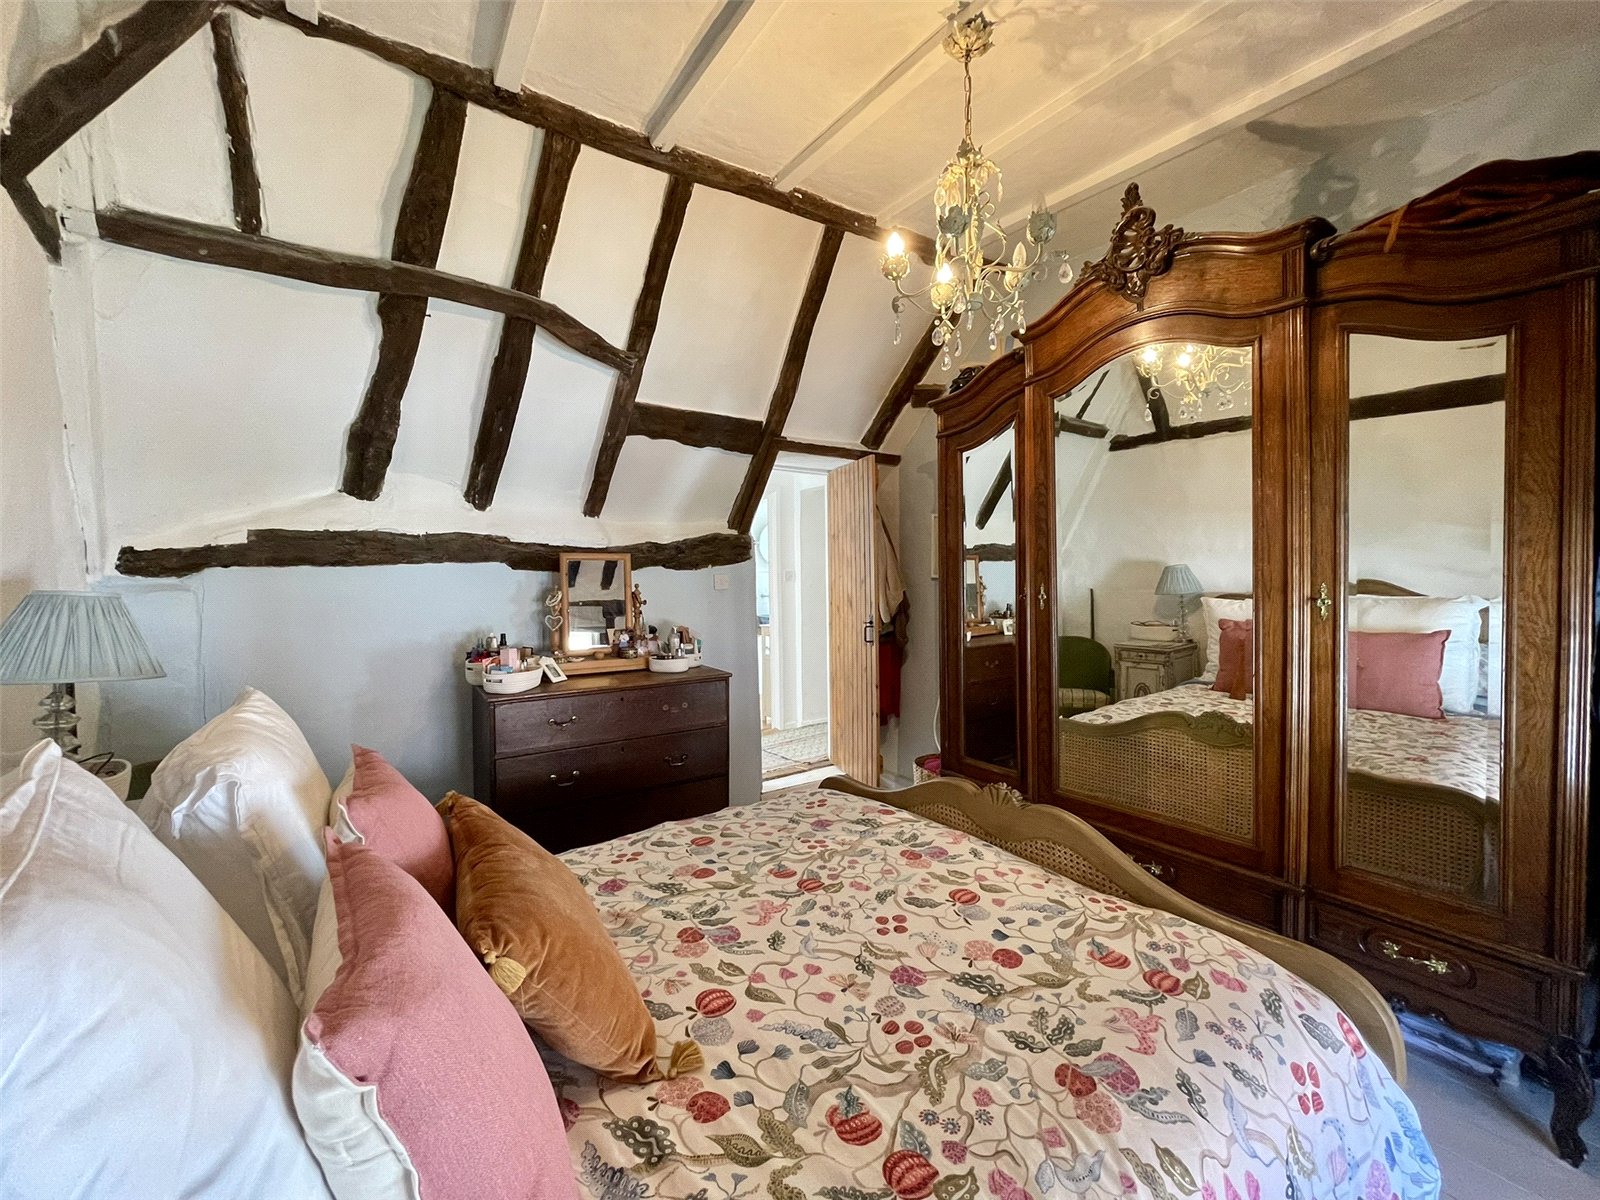
Currently used as the principle bedroom as nothing between the two rooms purely personal preference. A second tall vaulted room with timbers and exposed boards. Double radiator with thermstatic valve. Window to the front elevation.
Bedroom 3 2.84m x 2.3m
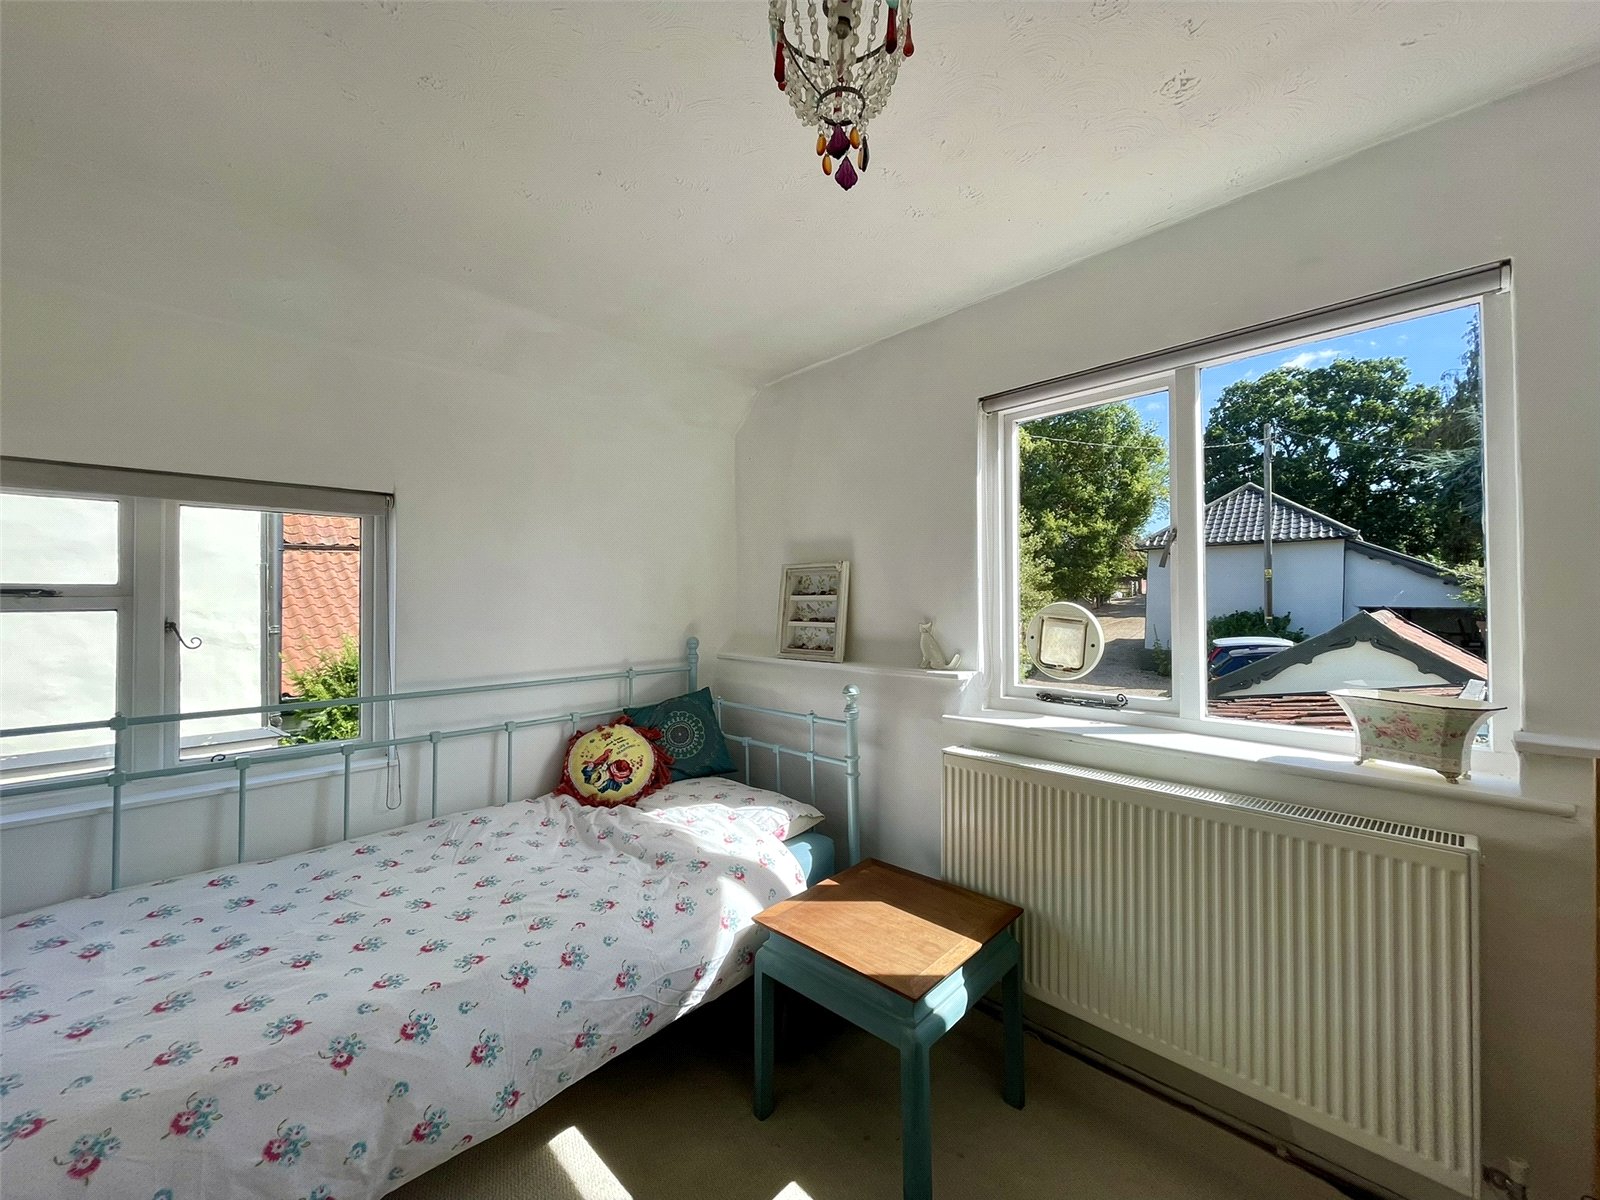
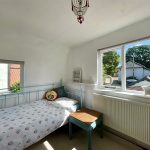
A double aspect room with window to the side and window to the rear, both providing a Hoxne village view. Double radiator with thermostatic valve.
Bathroom
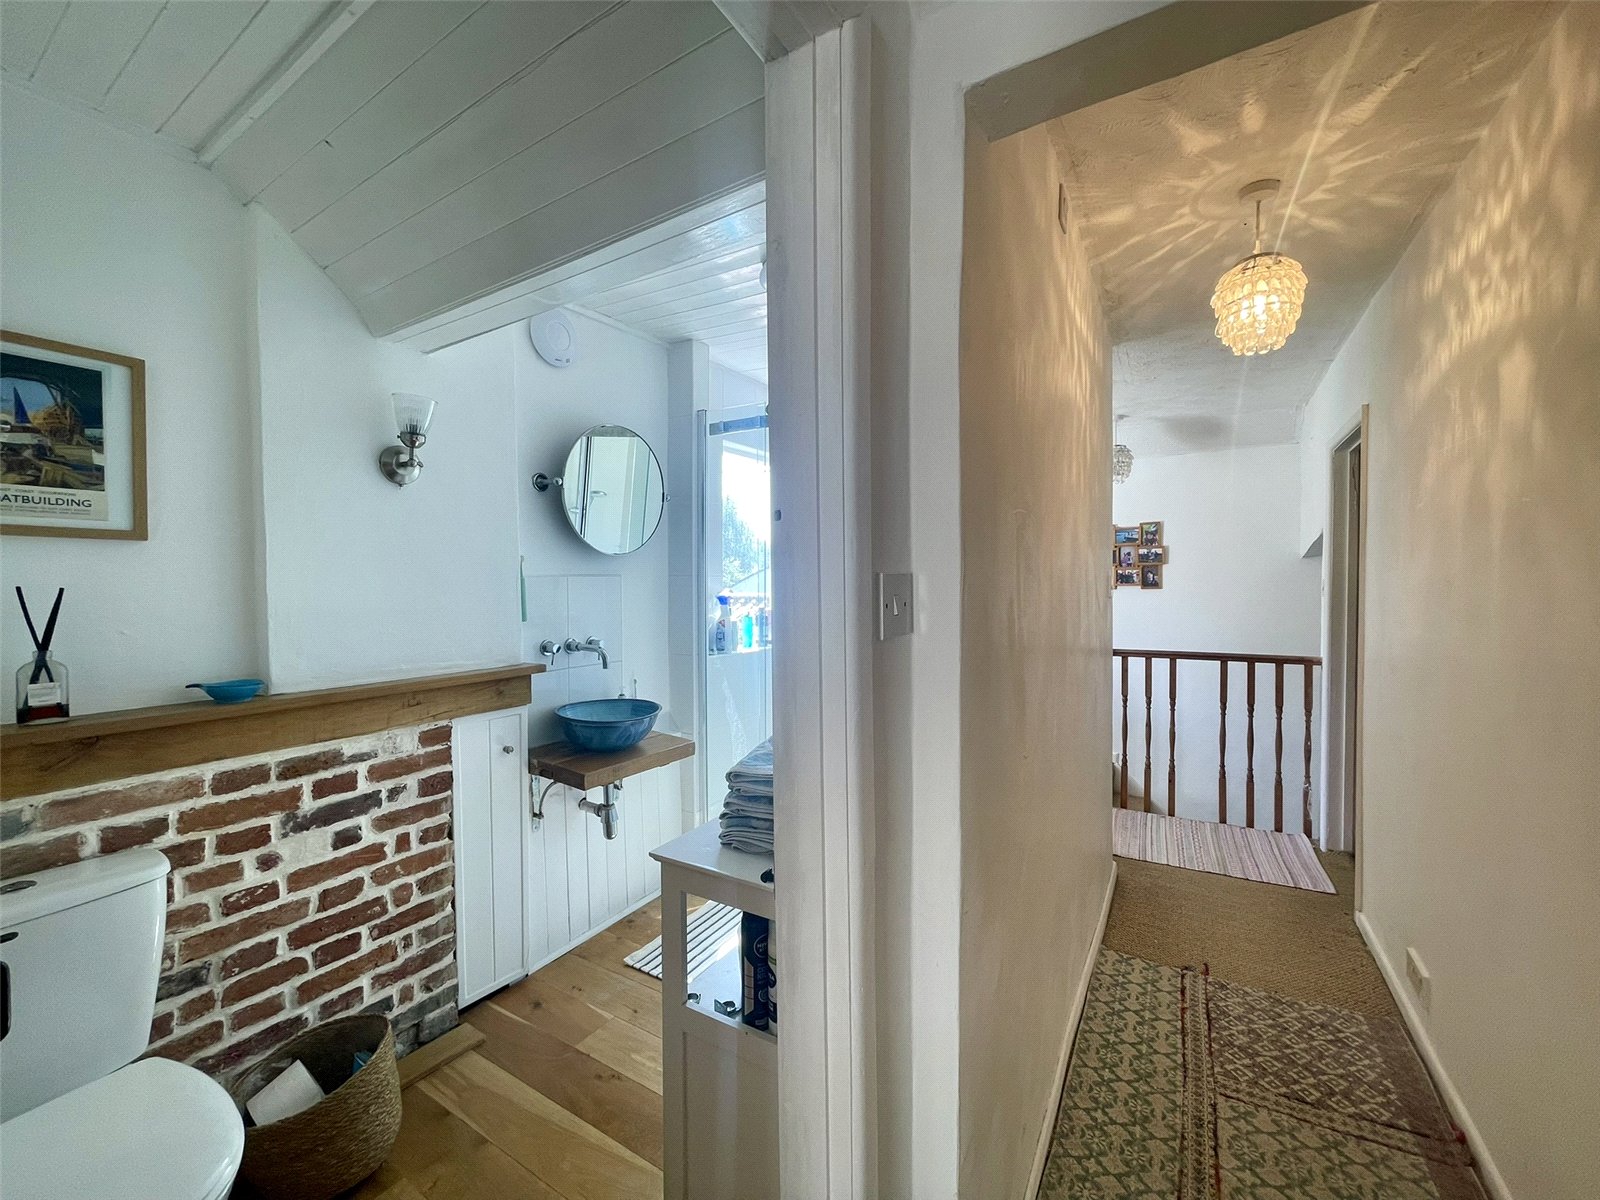
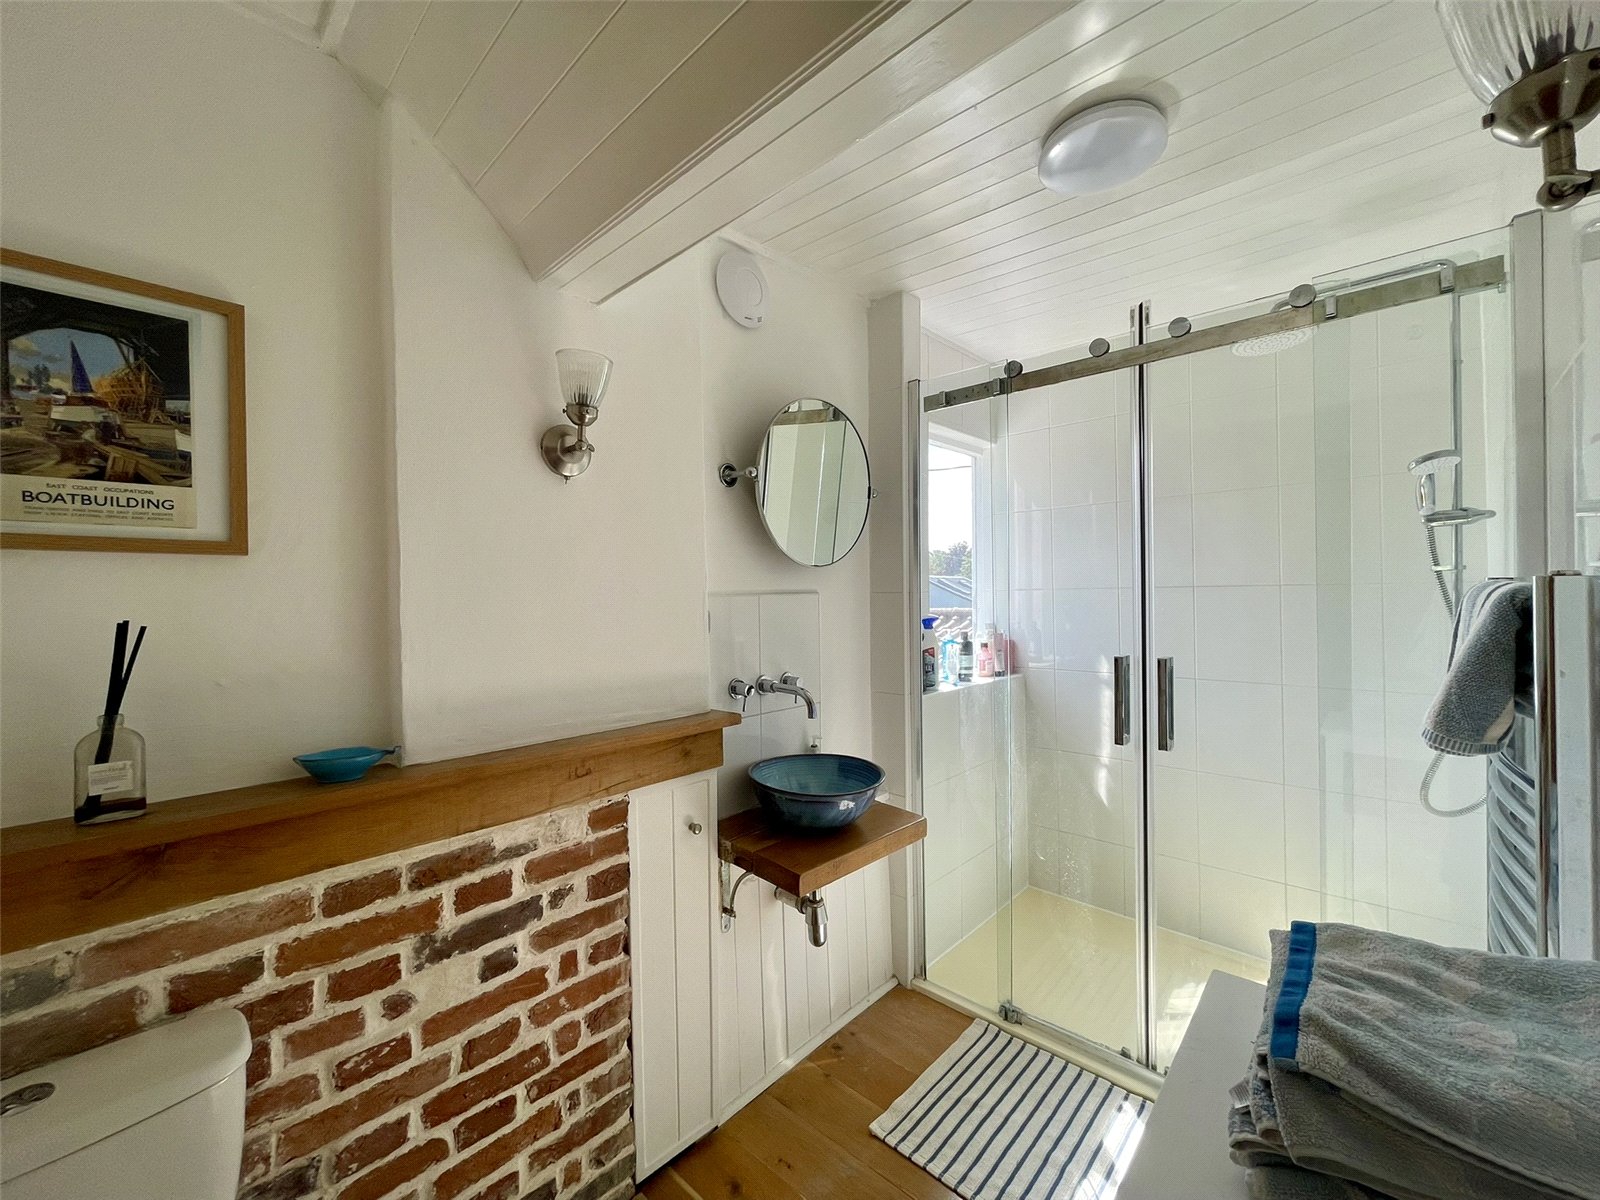
Yet another character space, this time featuring exposed red brickwork and oak flooring along with edging and basin plinth. The basin has a rather cool tap extending from the wall. A double shower enclosure sits across the far end complete with monsoon shower head and hand held hose. Window to the rear. Vertical railed radiator.
Outside
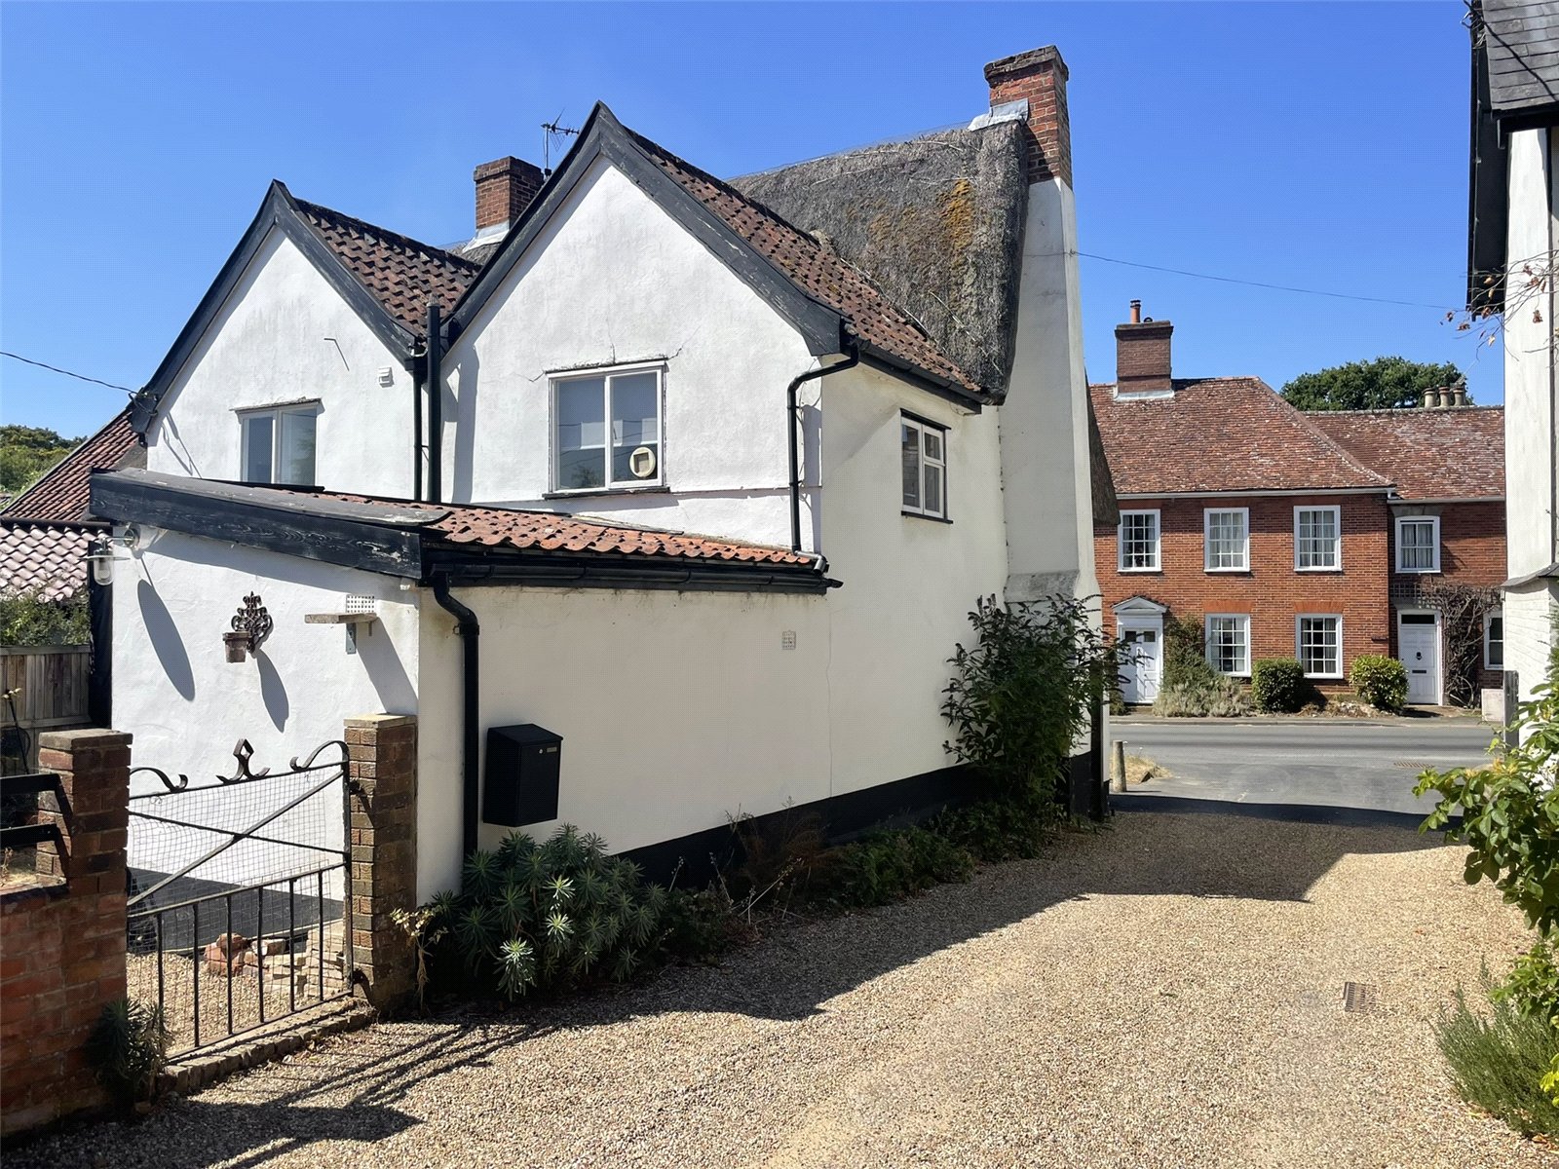
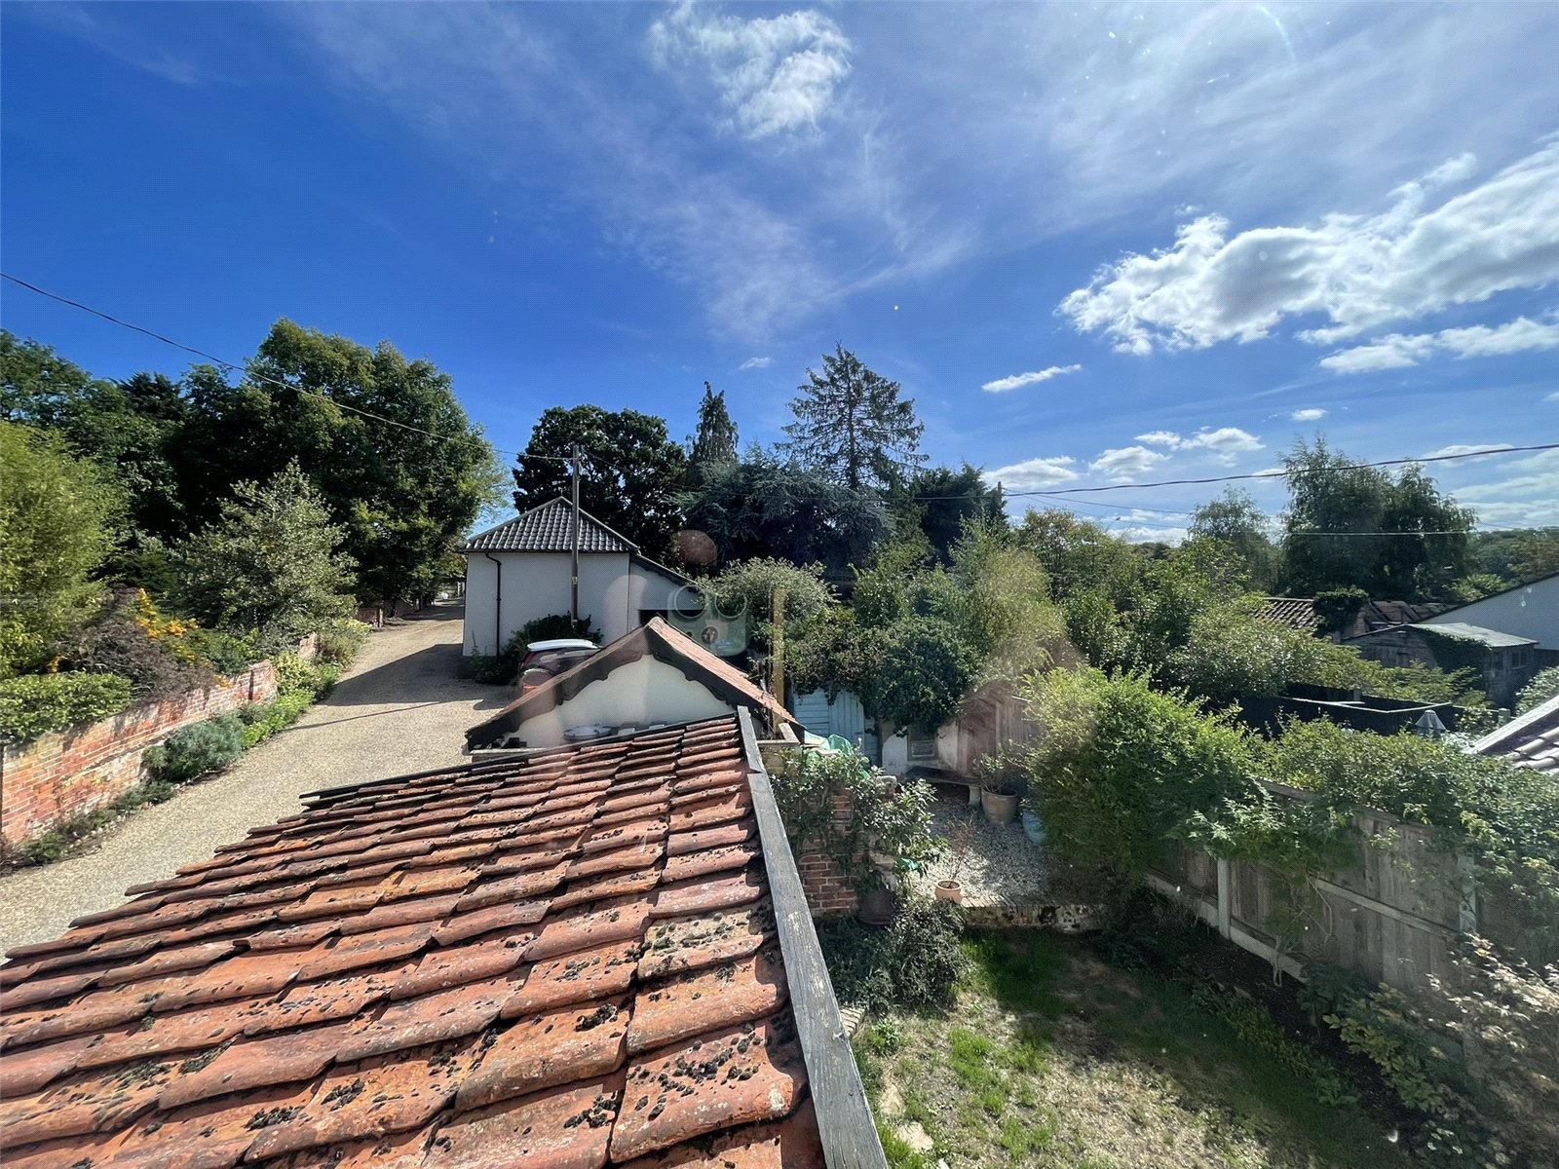
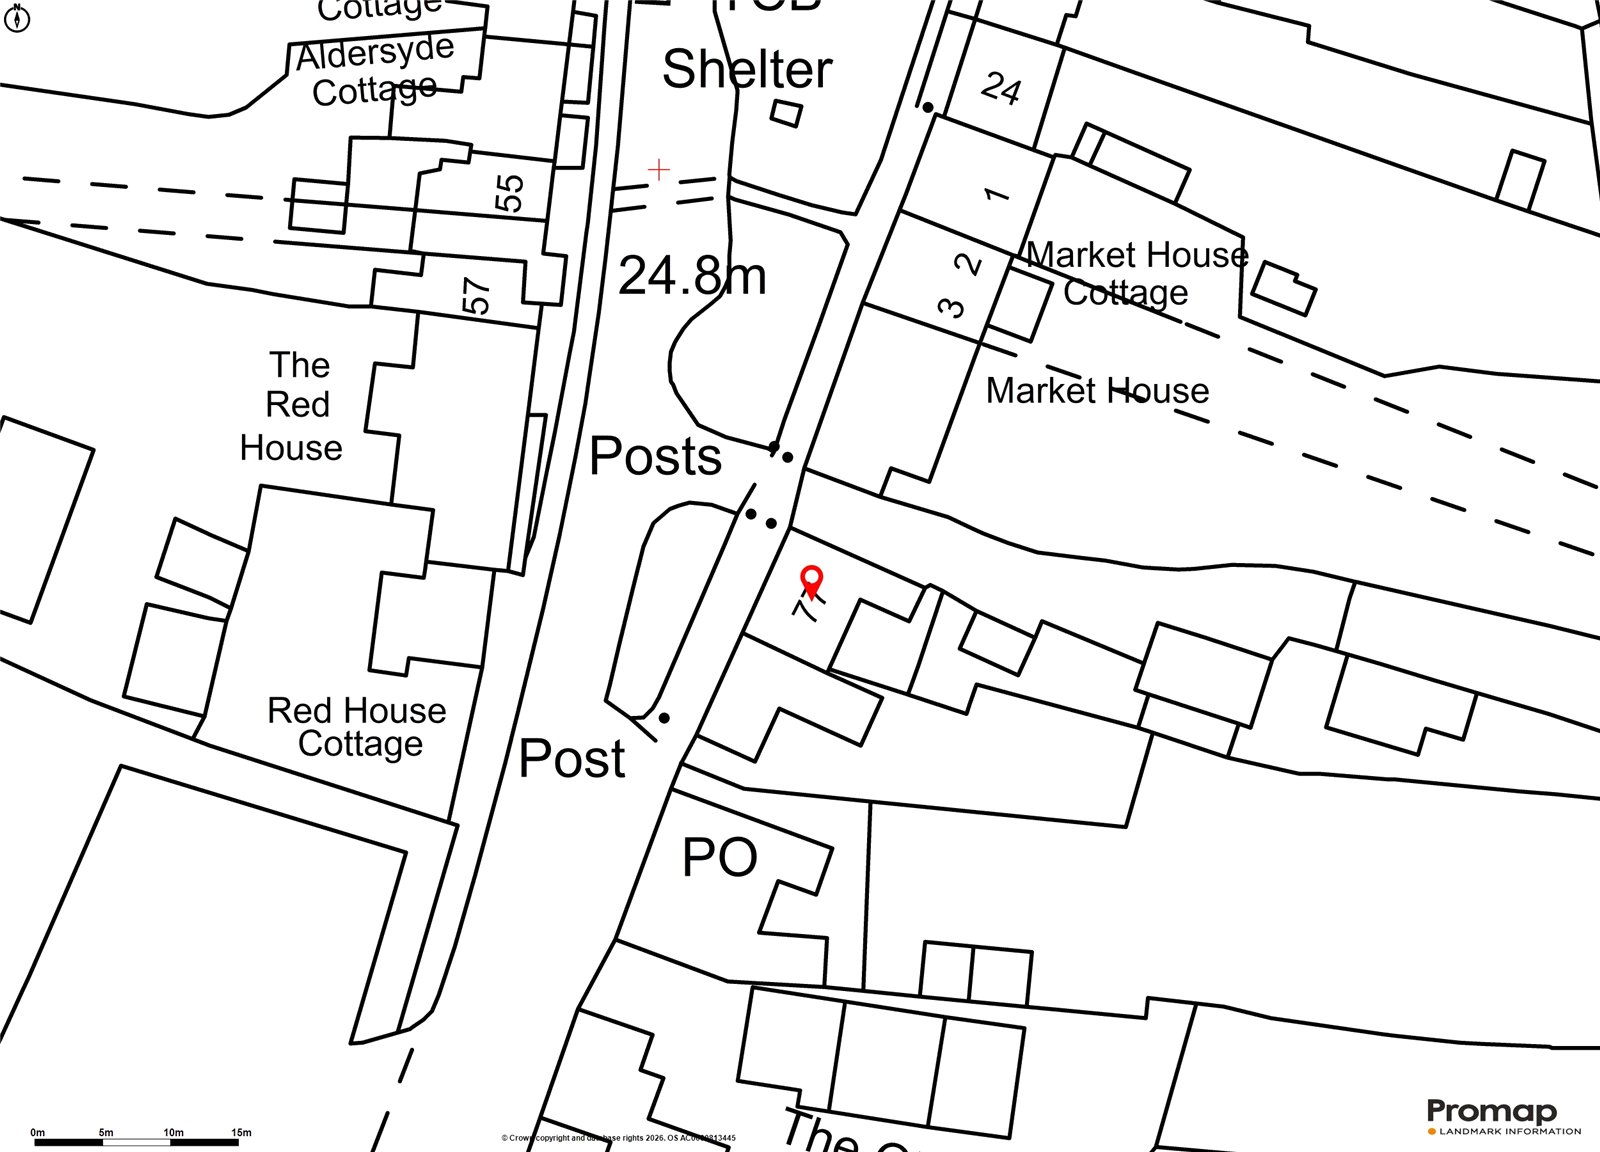
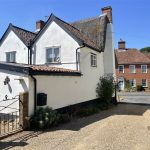
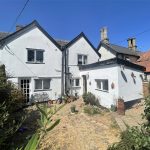
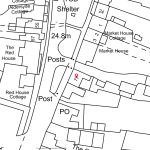
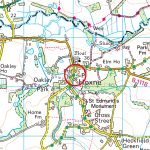
The cottage fronts the village green pathway, a wide tarmac surface extending across the front of the properties on this side of the Green. Cars are restricted from passing along it. A driveway to properties sat behind the front properties extends up hill past 77 and gives pedestrian access to the rear gate. An enclosed sheltered garden sits behind the property and complements it perfectly. Areas of gravel, grass and planted borders combine with a step up to a further area where the oil storage tank sits. Timber Shed. Outside tap. Outside lights.
Services
The vendor has confirmed that the property benefits from mains water, electricity and drainage.
Mobile & Broadband
OfCom Mobile & Broadband Checker - paste the following link into your browser:
https://checker.ofcom.org.uk/
Flood Risk
For Flood Risk information paste the following Link into your Browser:
https://www.gov.uk/check-long-term-flood-risk
Wayleaves & Easements
The property is sold subject to and with all the benefit of all wayleaves, covenants, easements and rights of way whether or not disclosed in these particulars.
Important Notice
These particulars do not form part of any offer or contract and should not be relied upon as statements or representations of fact. Harrison Edge has no authority to make or give in writing or verbally any representations or warranties in relation to the property. Any areas, measurements or distances are approximate. The text, photographs and plans are for guidance only and are not necessarily comprehensive. No assumptions should be made that the property has all the necessary planning, building regulation or other consents. Harrison Edge have not carried out a survey, nor tested the services, appliances or facilities. Purchasers must satisfy themselves by inspection or otherwise. In the interest of Health & Safety, please ensure that you take due care when inspecting any property.
Identification Verification
The Money Laundering, Terrorist Financing and Transfer of Funds (Information on the Payer) Regulations 2017 require all Estate Agents to obtain sellers’ and buyers’ identity. A fee of £30 inclusive of VAT applies to each Vendor/Purchaser via our preferred ID Verification partner, Verify365.
Postal Address
77 Low Street, Hoxne, IP21 5AR
Local Authority
Mid Suffolk District Council, Endeavour House, 8 Russell Road, Ipswich IP1 2BX. Telephone: 0300 123 4000
Council Tax
The property has been placed in Tax Band C.
Tenure & Possession
The property is for sale freehold with vacant possession upon completion.
Fixtures & Fittings
All items normally designated as fixtures & fittings are specifically excluded from the sale unless mentioned in these particulars.
Viewing
By prior telephone appointment with the vendors agent Harrison Edge T: +44 (0)1379 871 563