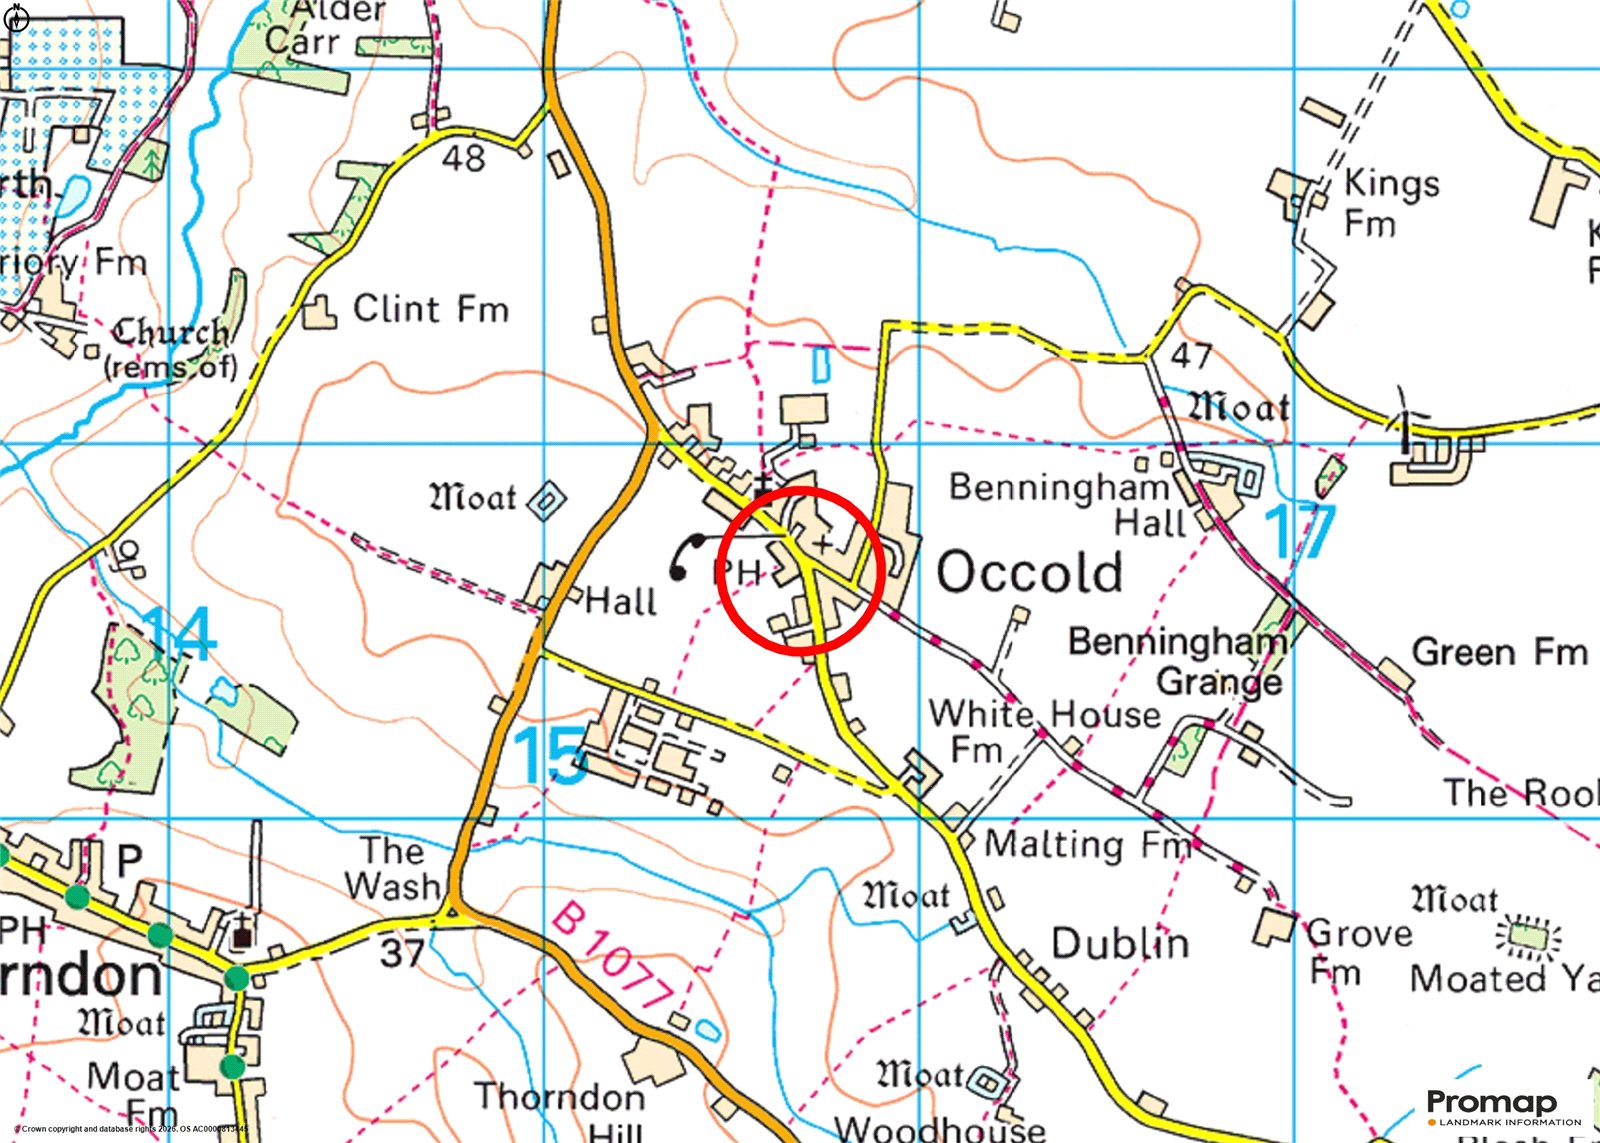
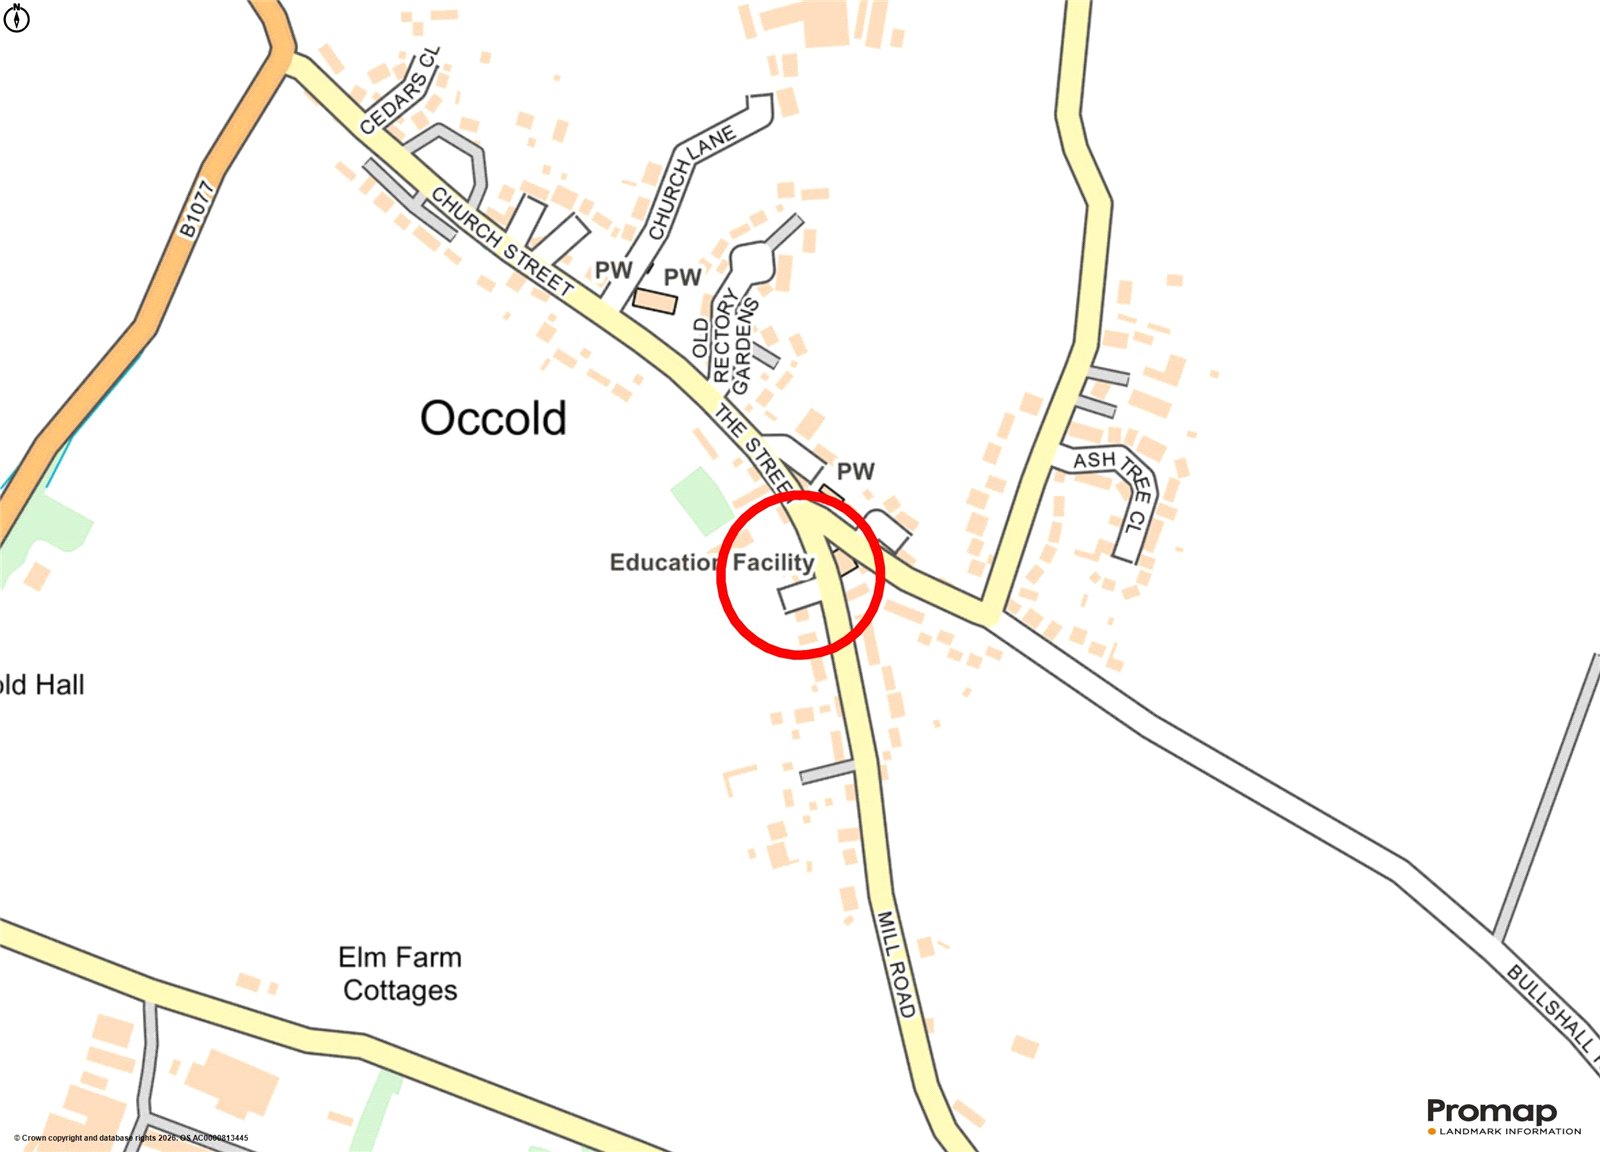
Mill Road, Occold, Eye, IP23 7PN
Contact Us
Eye
5 Castle Street
Eye
Suffolk
IP23 7AN
Tel: 01379 871 563
property@harrisonedge.com
Property Summary
Property Details
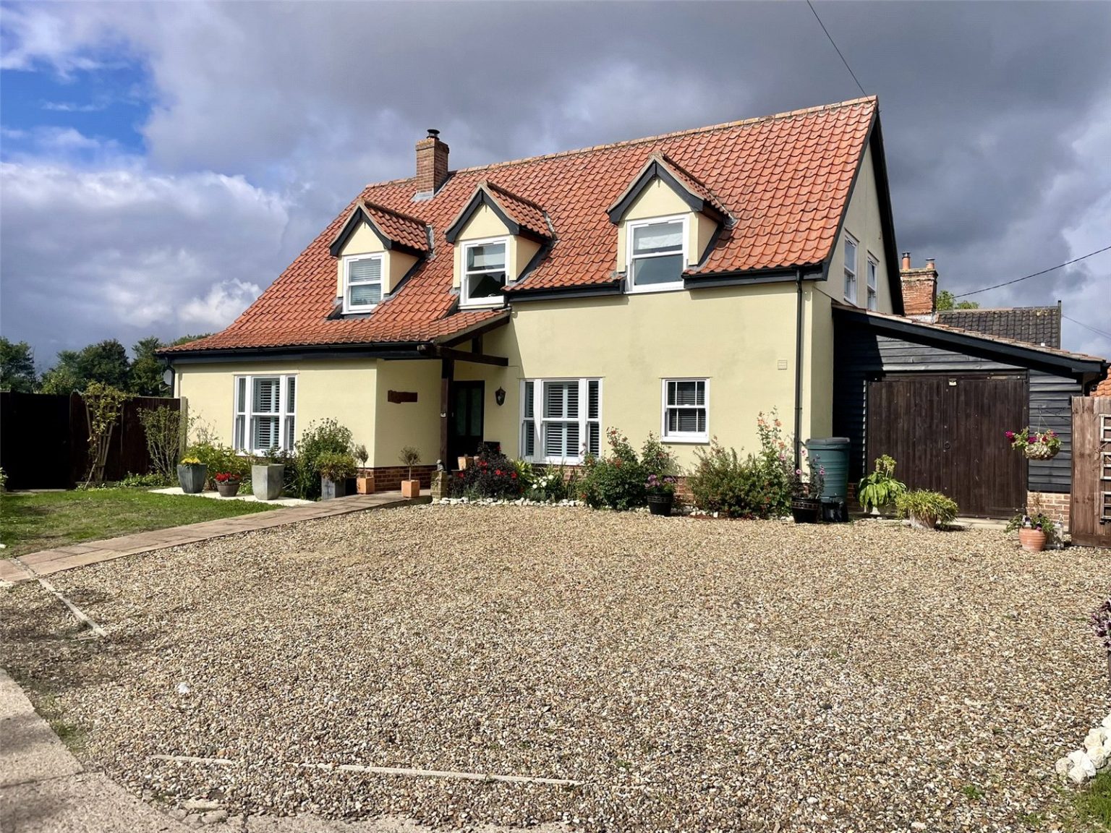
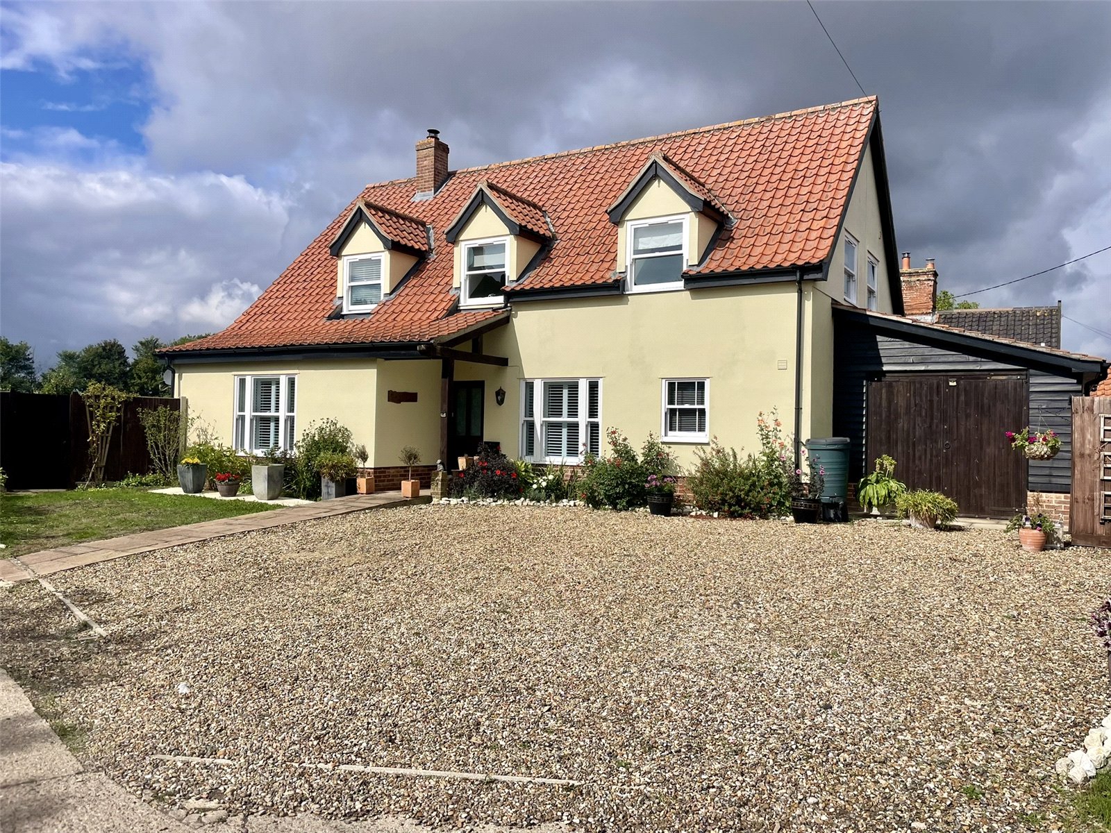
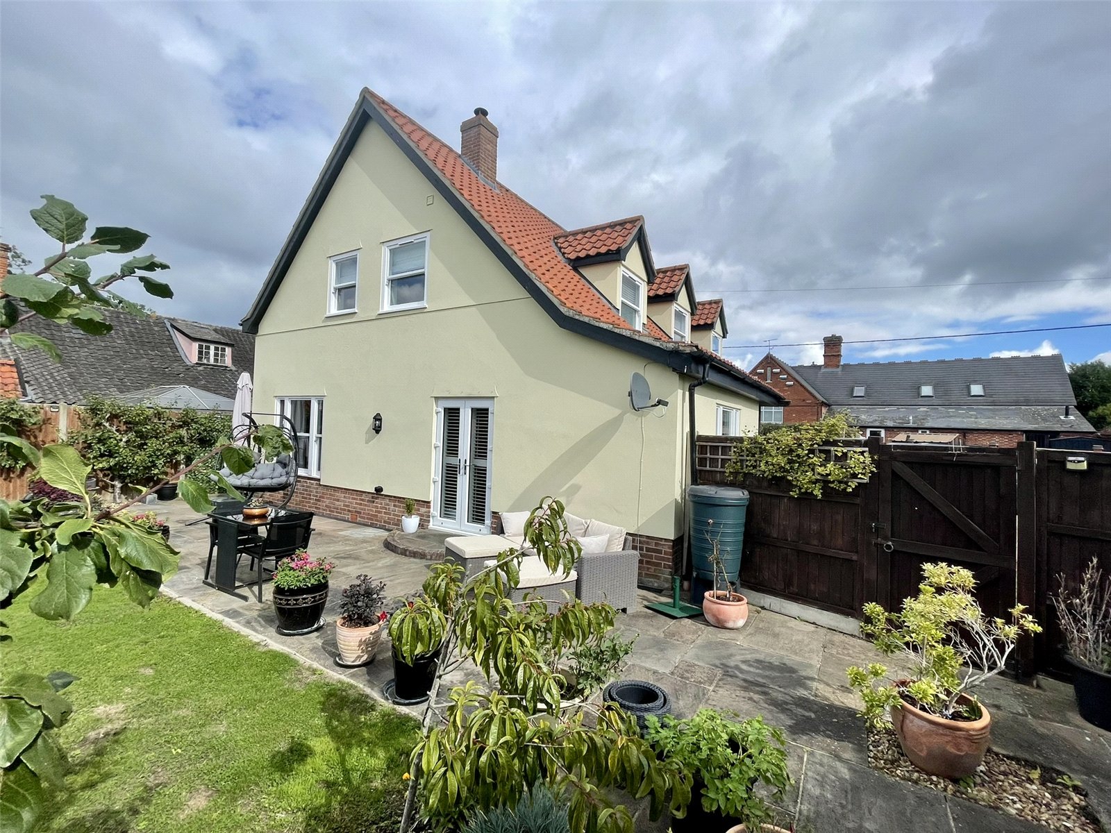
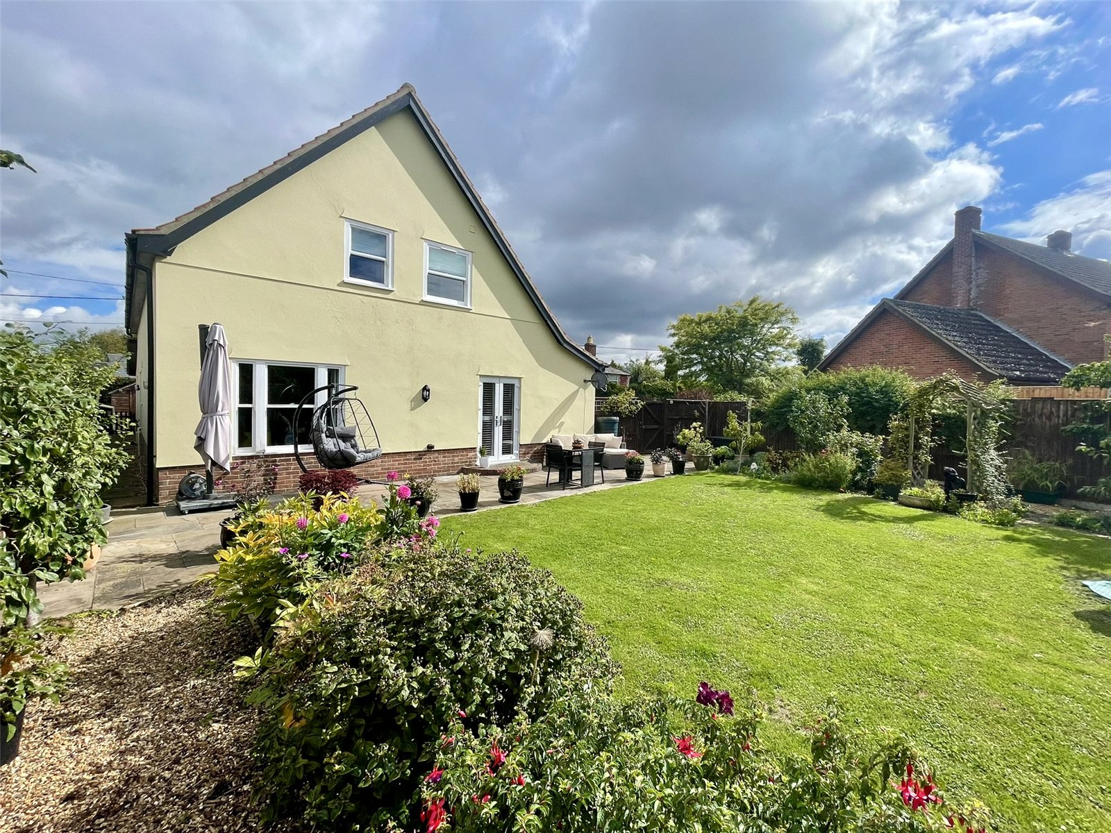
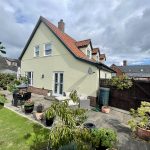
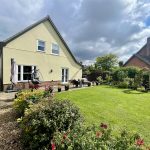
Fentwell House is an individual detached village house with great access and parking along with a first class, cut above interior. The particularly well laid out interior is arranged off an inviting central hallway serving two lovely sized reception rooms along with a social kitchen dining space in which the current owners even enjoy the use of a sofa. The first floor is equally well laid out and roomy and includes unusually good built in storage. Decoration, fittings and all round finish is very good indeed and key spaces such as the kitchen and bathrooms are of the highest standard. The traditional look of the house albeit only about 15 years old, echoes cottage styling with three dormer windows across the top along with what is known as a 'cats slide' roof detail to one side, something often found in period cottages in the area. Furthermore, sash type windows show off the front of the house with more traditional cottage casement style windows elsewhere. Likewise, with heat and efficiency in mind, radiator heating throughout is fired via LPG which, rather than being from an above ground cylindrical tank, gas storage has been set below ground out of the way.
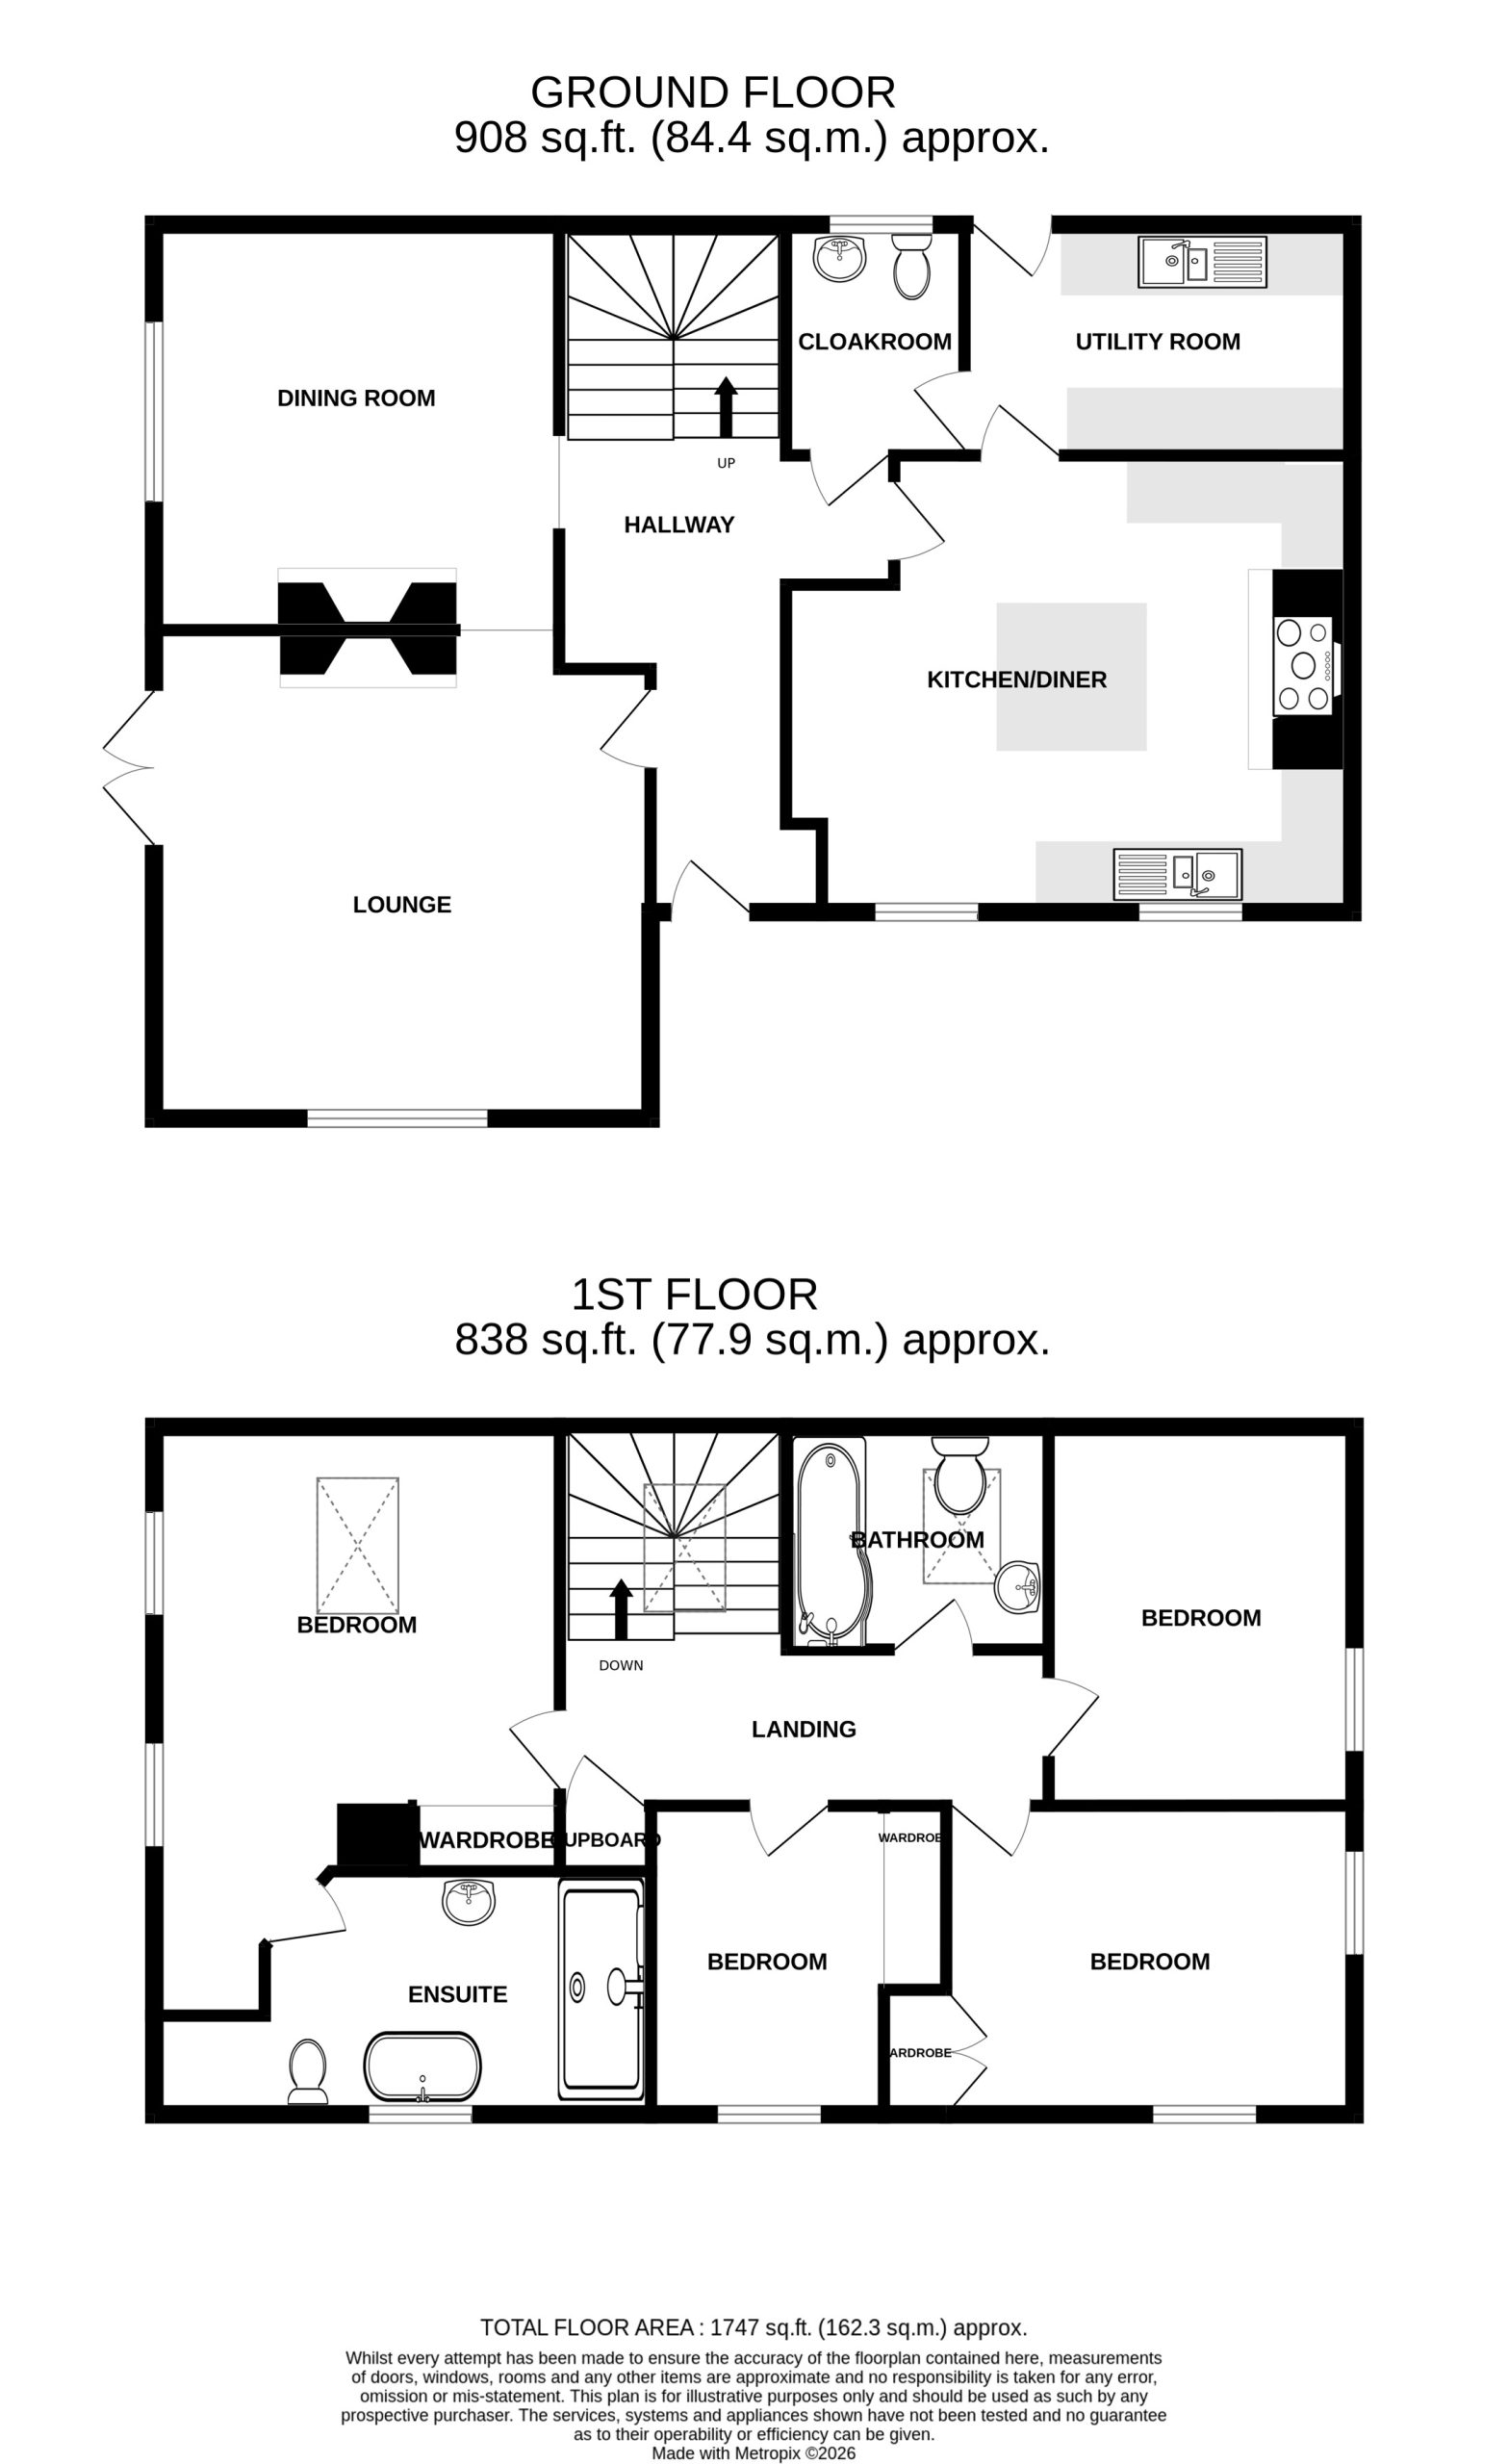
Hallway
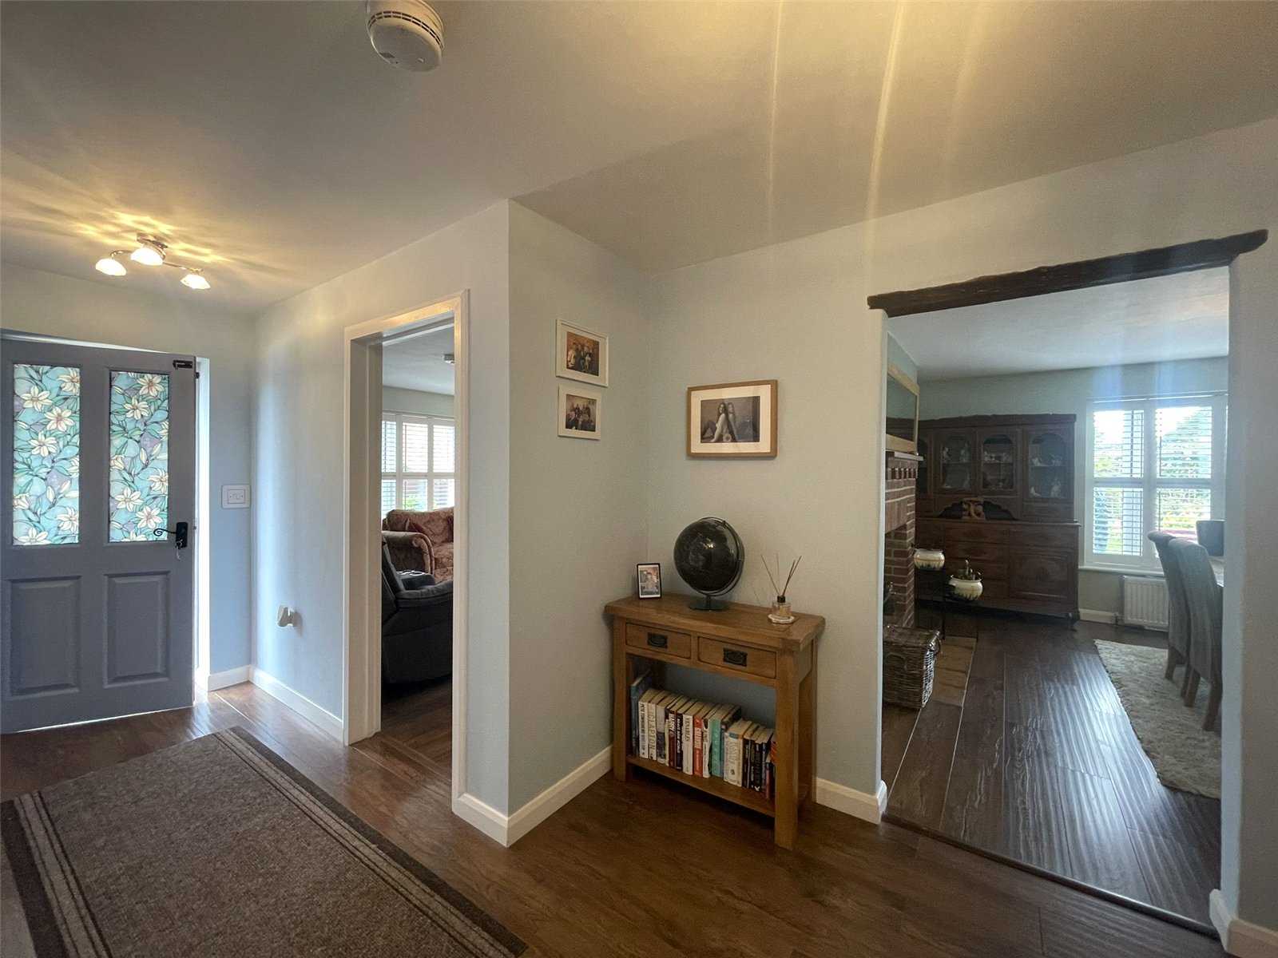
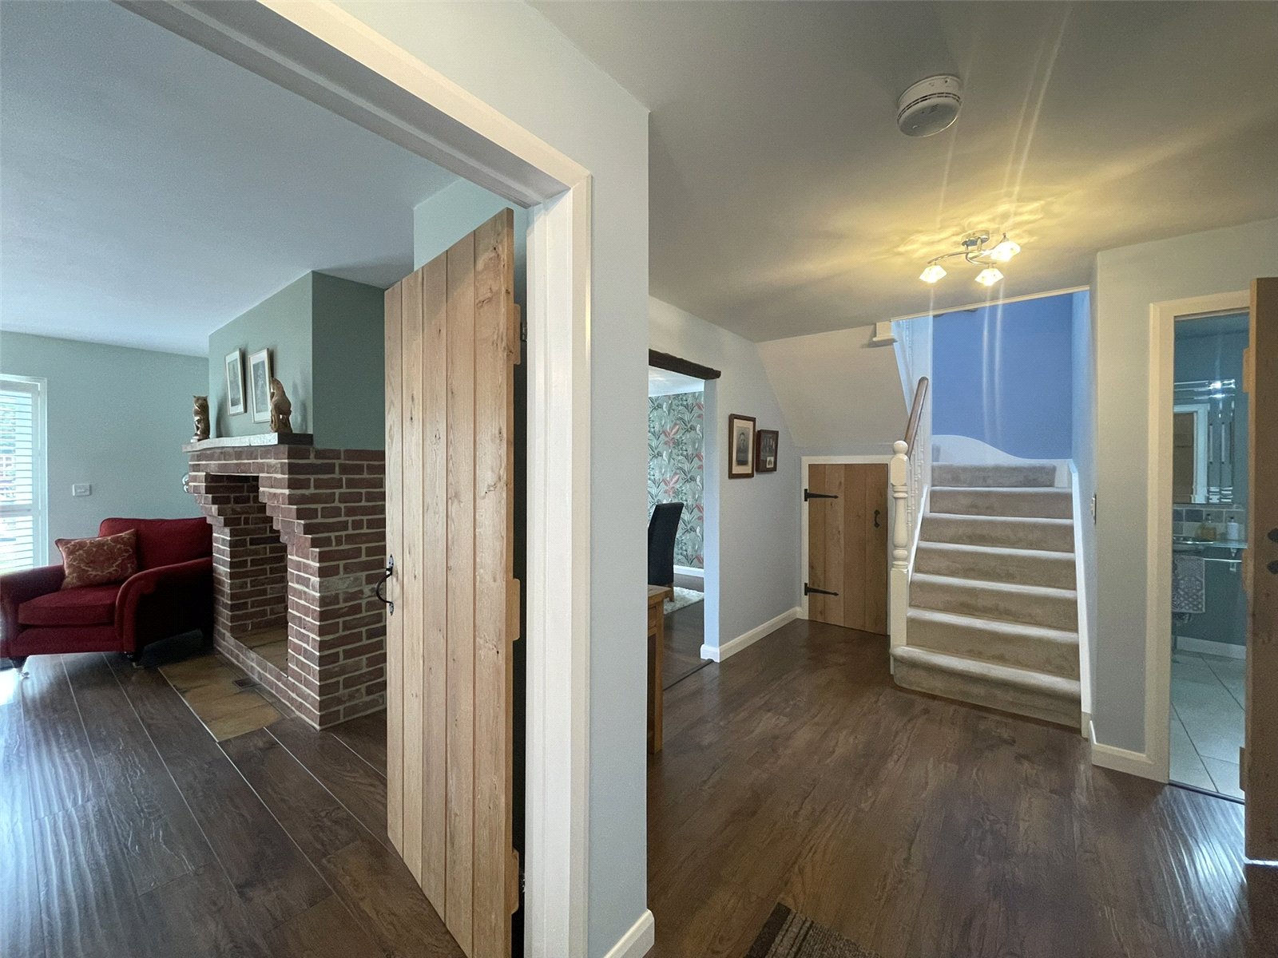
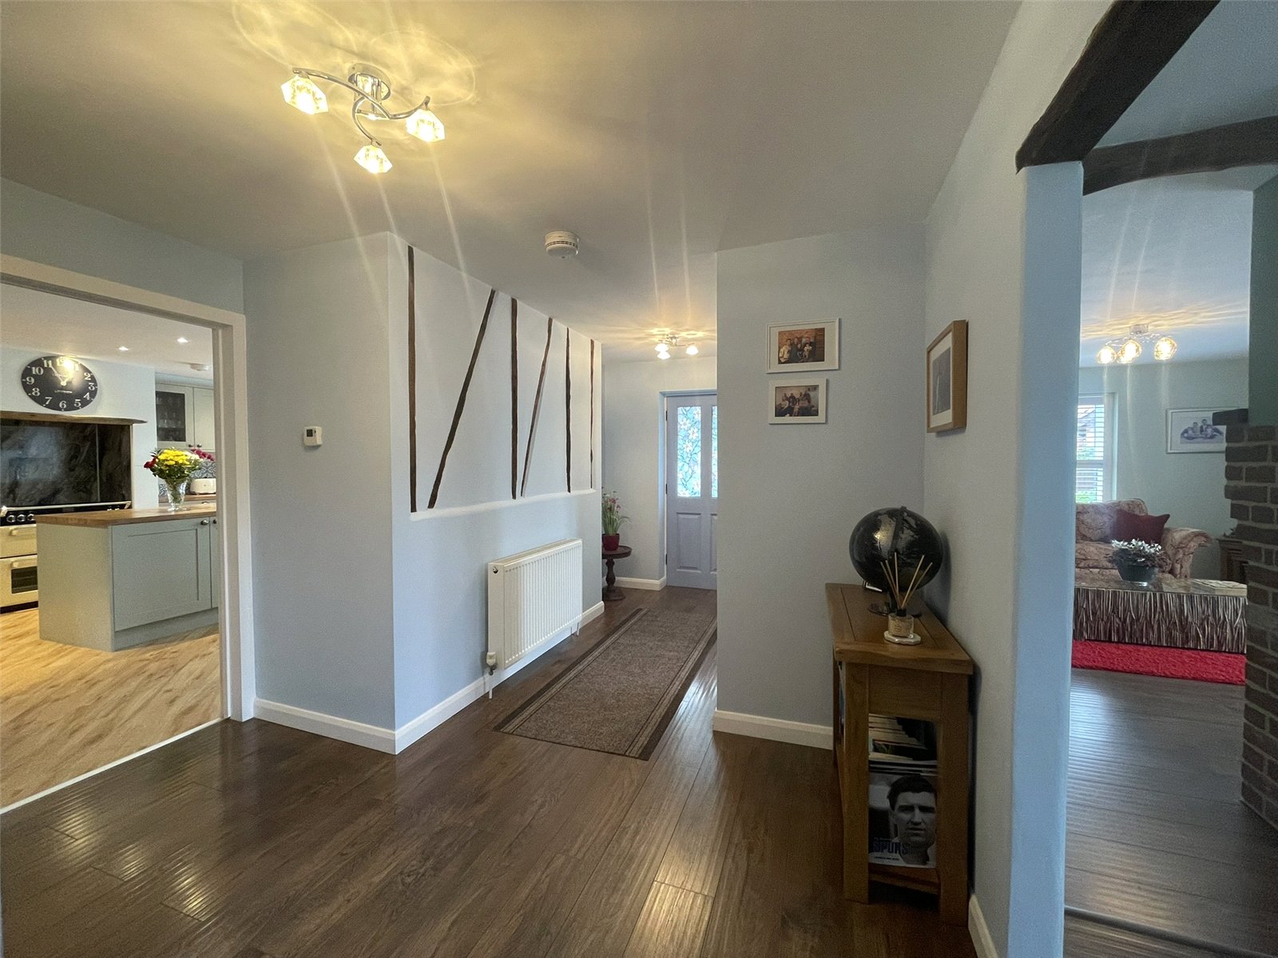
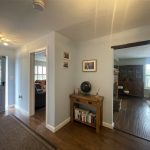
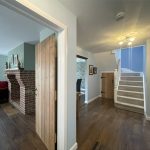
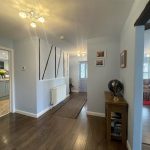
Central to the ground floor and approached via a part glazed outer door which opens to an initial space before widening considerably towards the rear. Ahead lay stairs rising to the first floor (with cupboard below) and bespoke oak latch doors lead off. Good ceiling height is a feature of the ground floor and not at the expense of upstairs. Beam detail features along one side. Double radiator with individual thermostatic valve.
Cloakroom
Roomy and looking to have sufficient space for a shower unit should it be required. Currently fitted with a stylish suite comprising stainless steel basin set on a green shaded glass like surface. Low level wc. Vertical railed radiator. Tiling. A second oak latch door connects to the adjacent Utility Room.
Lounge 4.85m x 4.75m
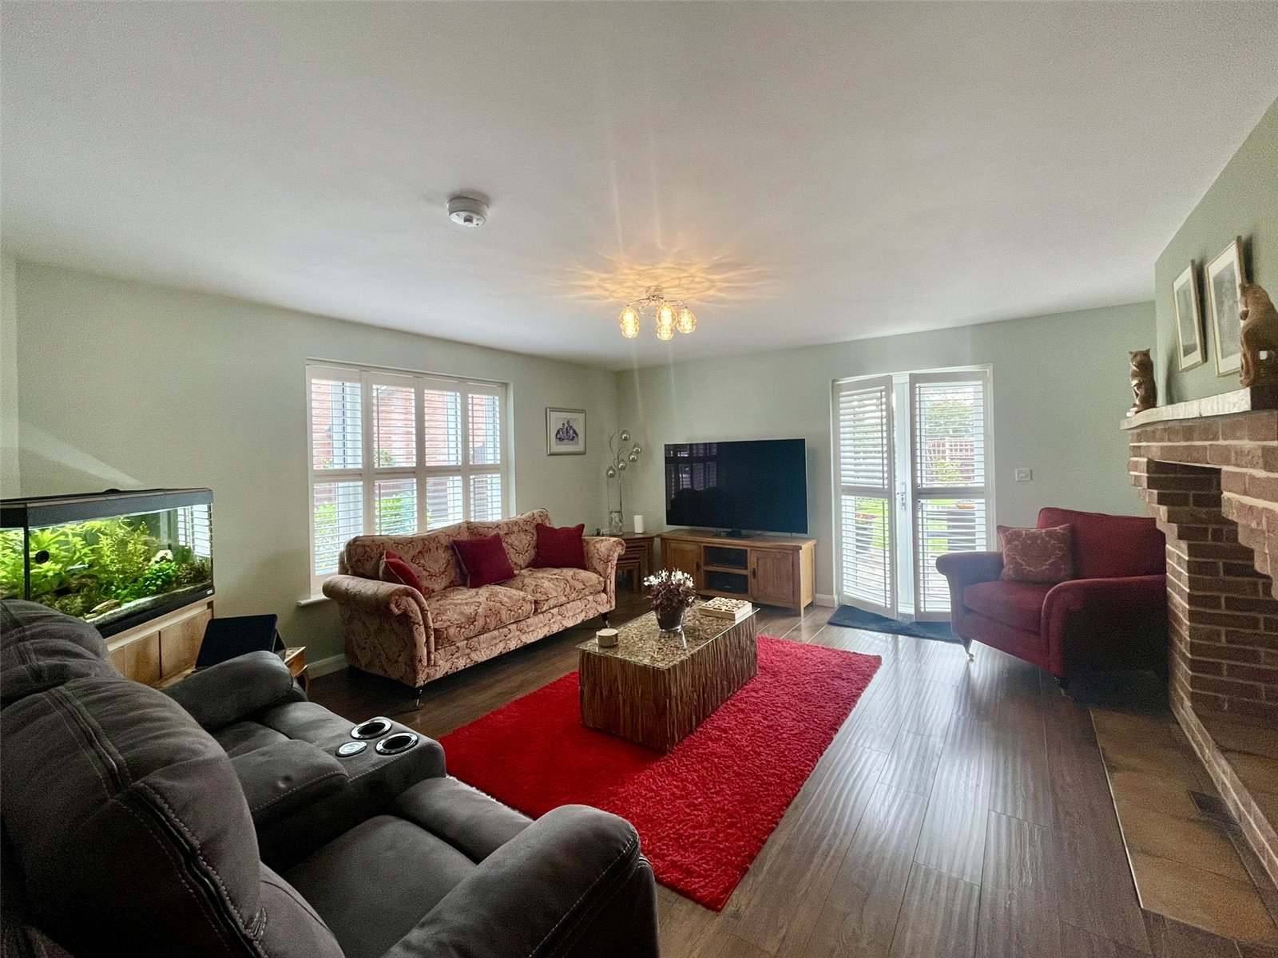
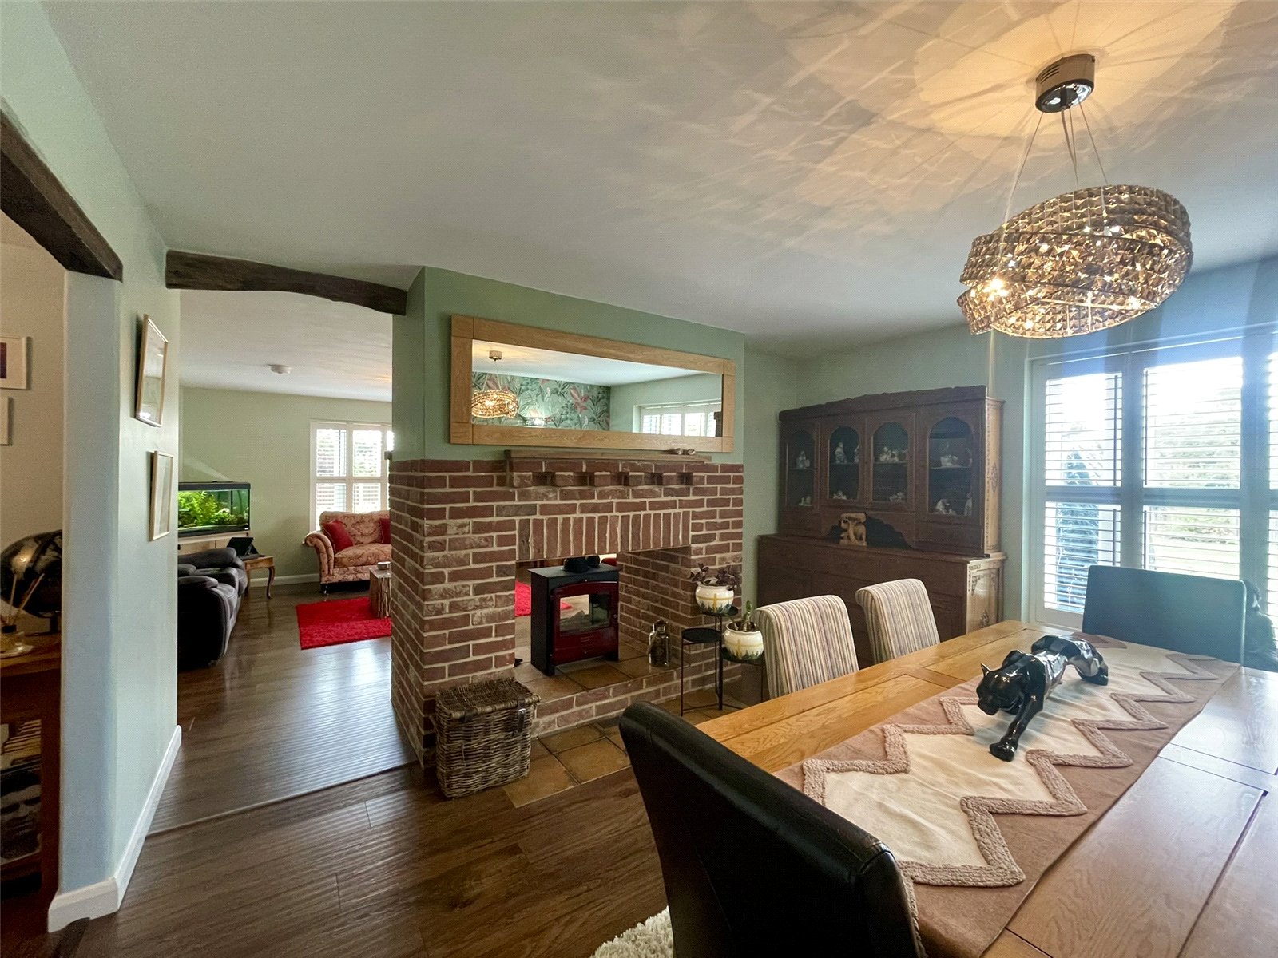
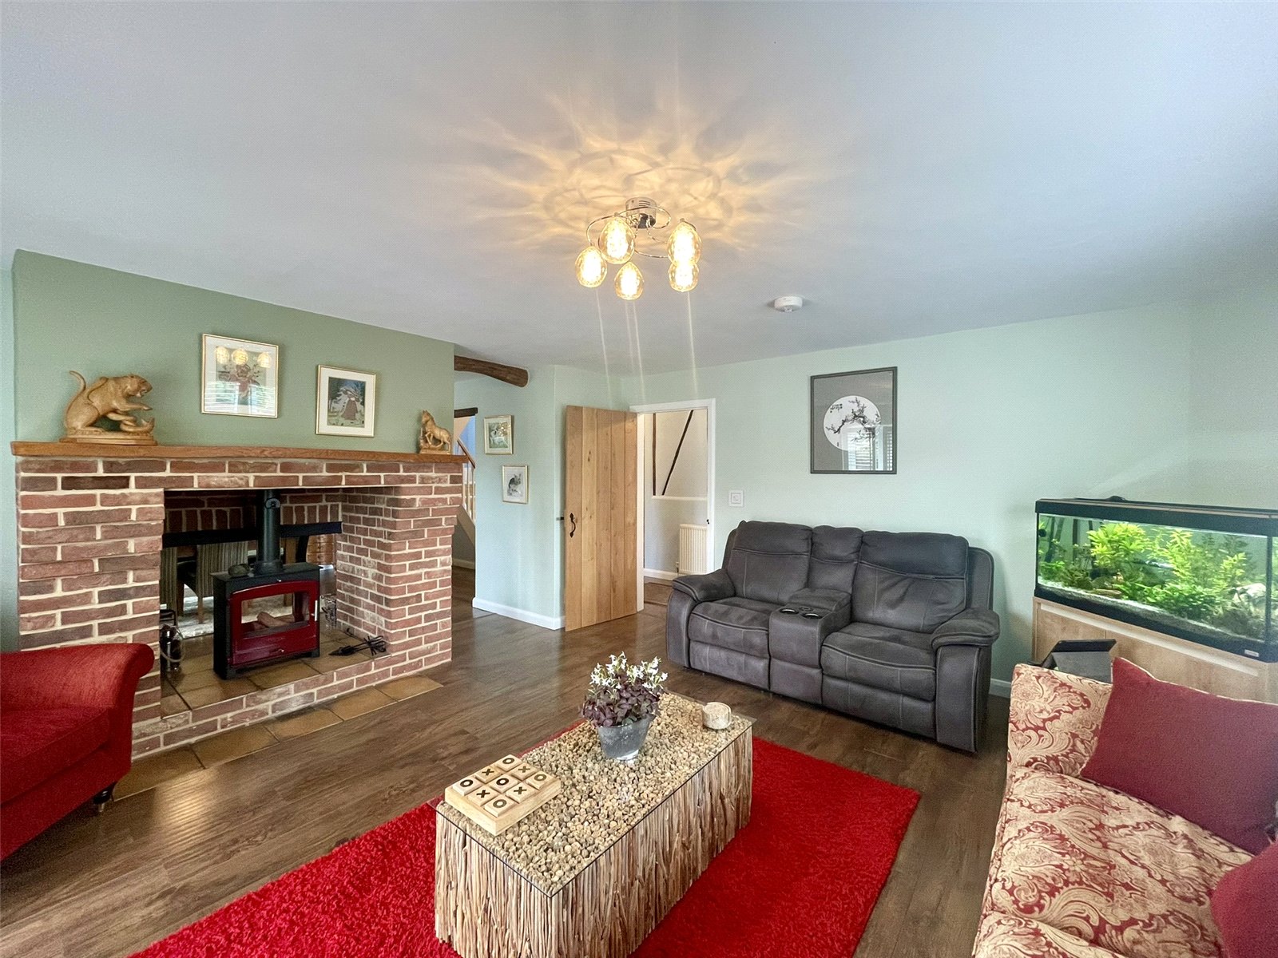
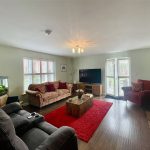
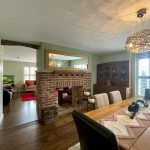
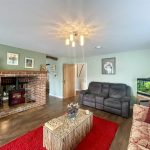
A well proportioned room with sash type window to the front elevation along with French windows to the side both featuring plantation shutters. A central red brick chimneybreast serves both this room and the adjacent Dining Room with a most attractive double sided wood burning stove set upon a raised tiled hearth. Additional aerial sockets. Double radiator with thermostatic valve.
Dining Room 3.96mx 3.94m
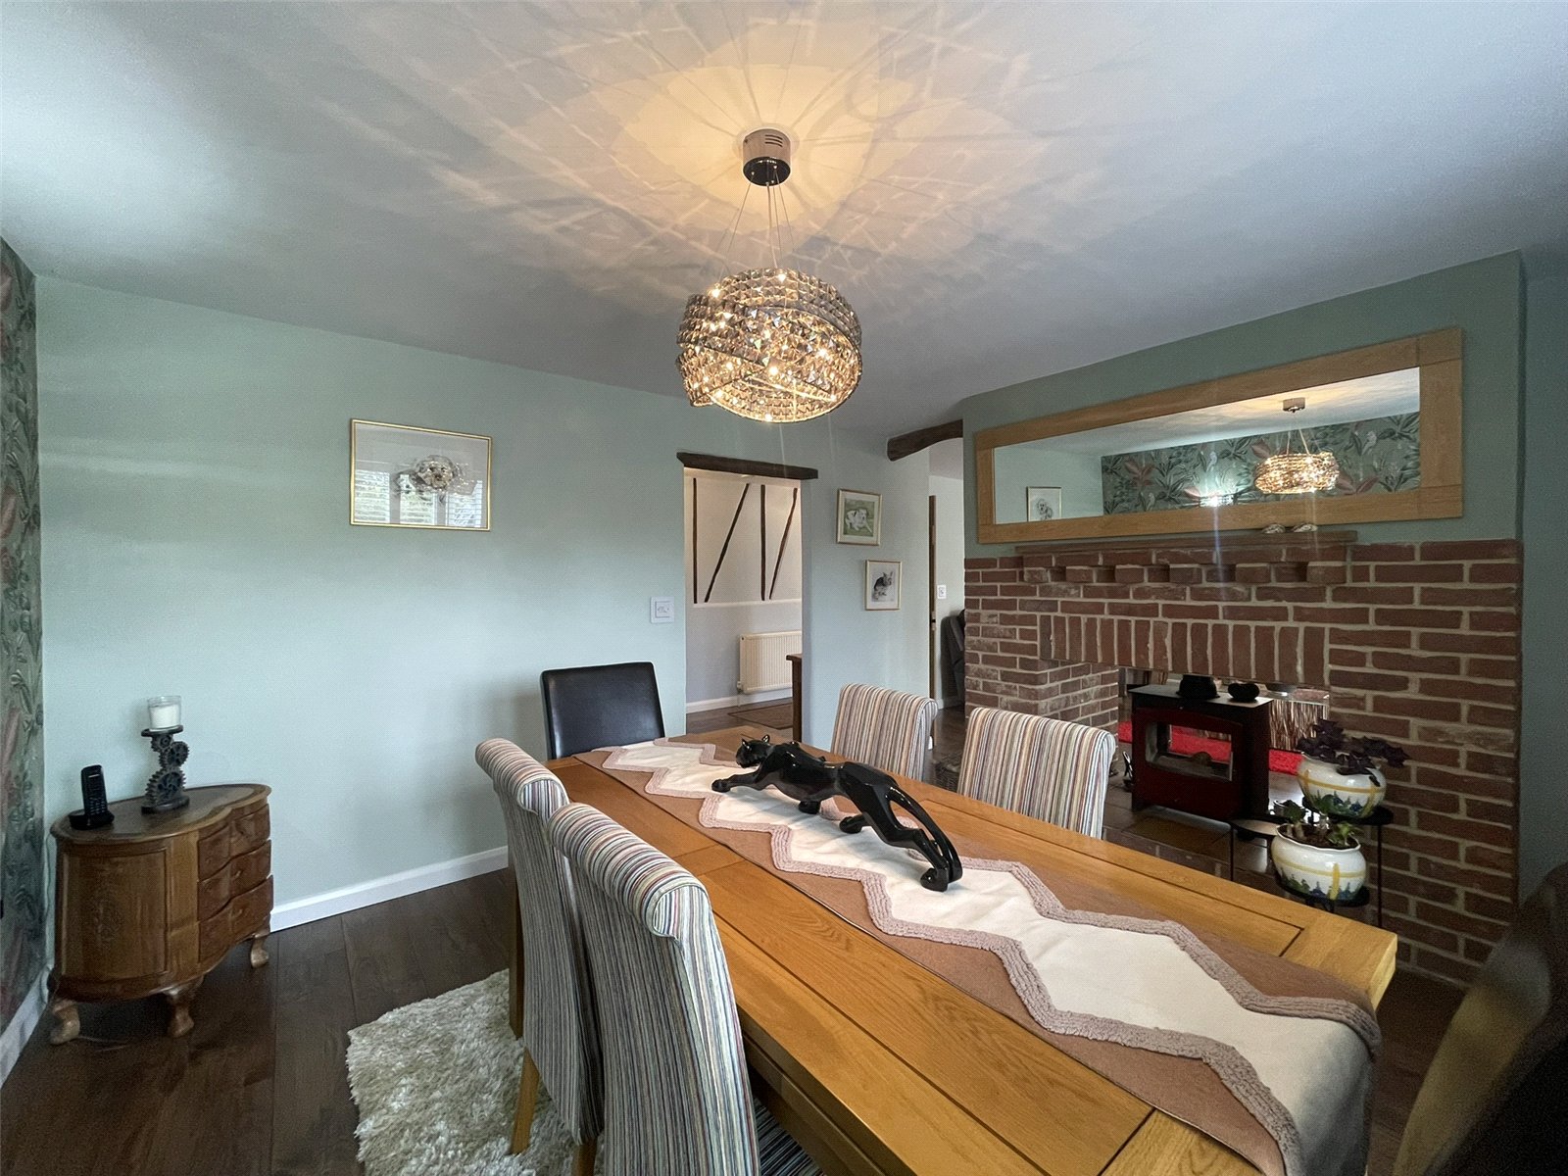
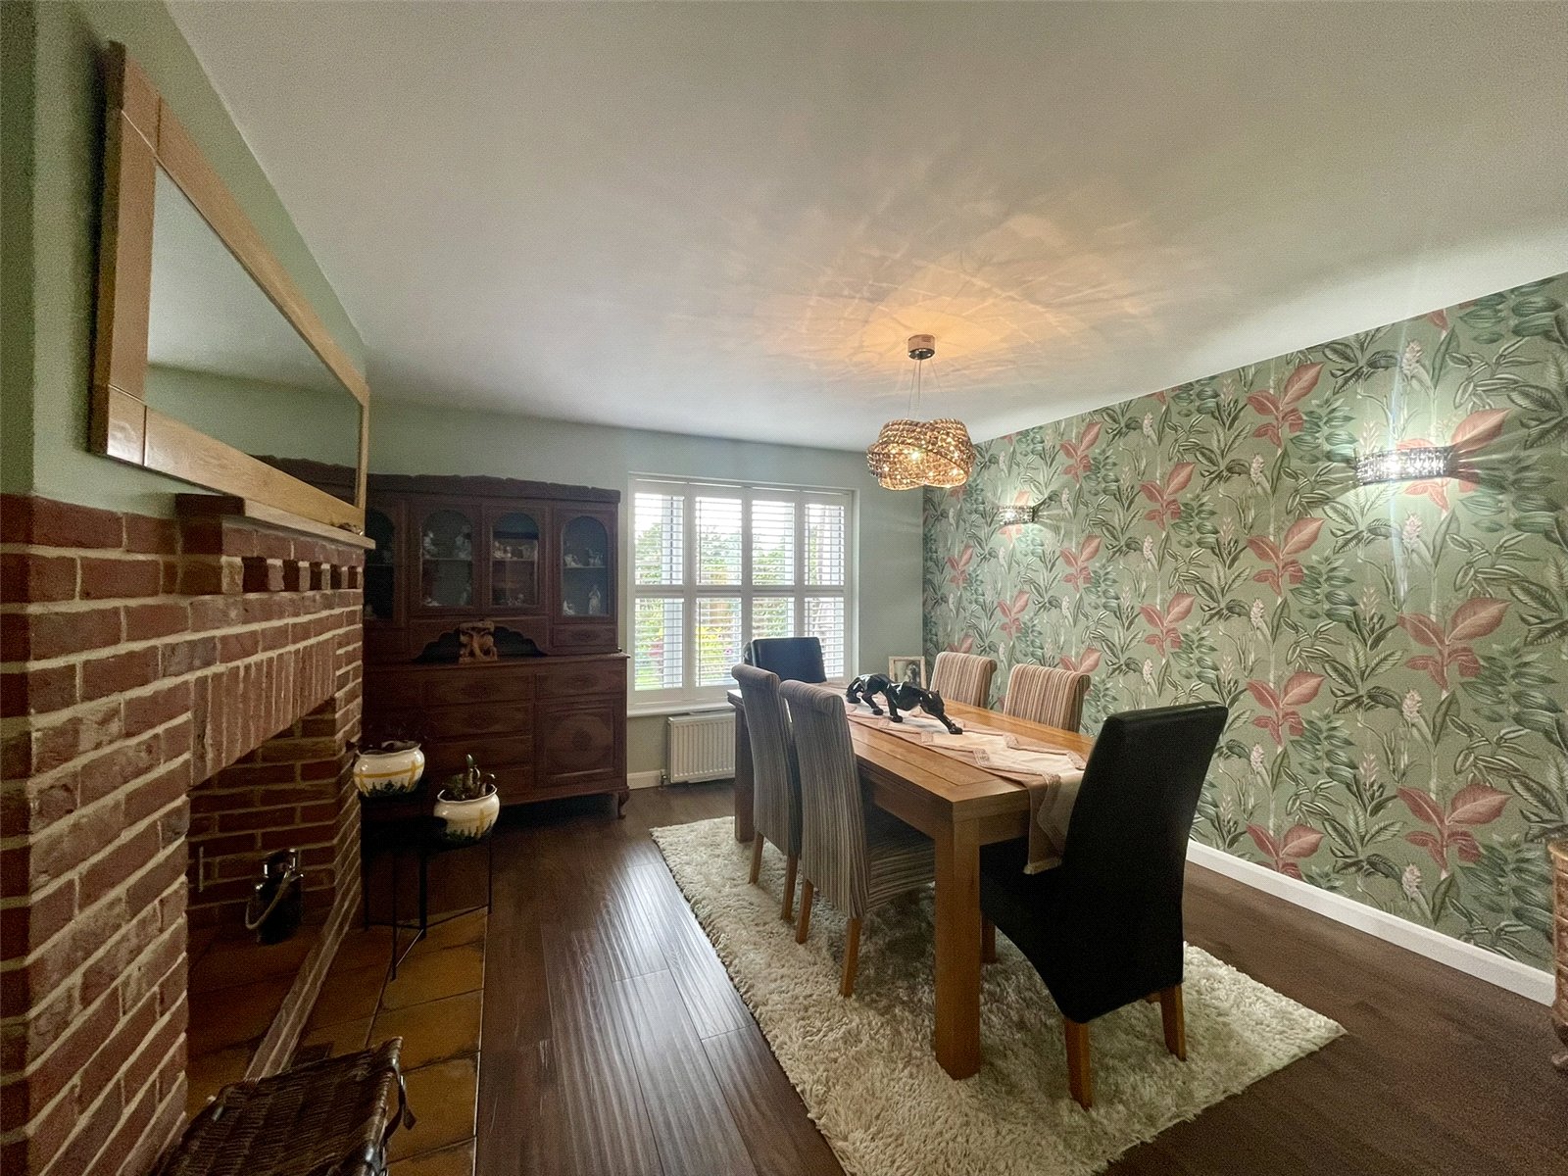
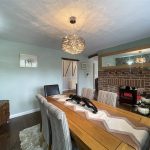
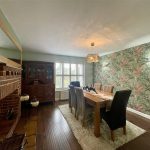
Equally well proportioned and benefitting from the aforementioned fireplace and woodburning stove. A window provides an outlook to the attractive garden, again with plantation shutter. Double radiator with thermostatic valve. Two wall light points.
Kitchen Dining Room 5.38m x 4.45m
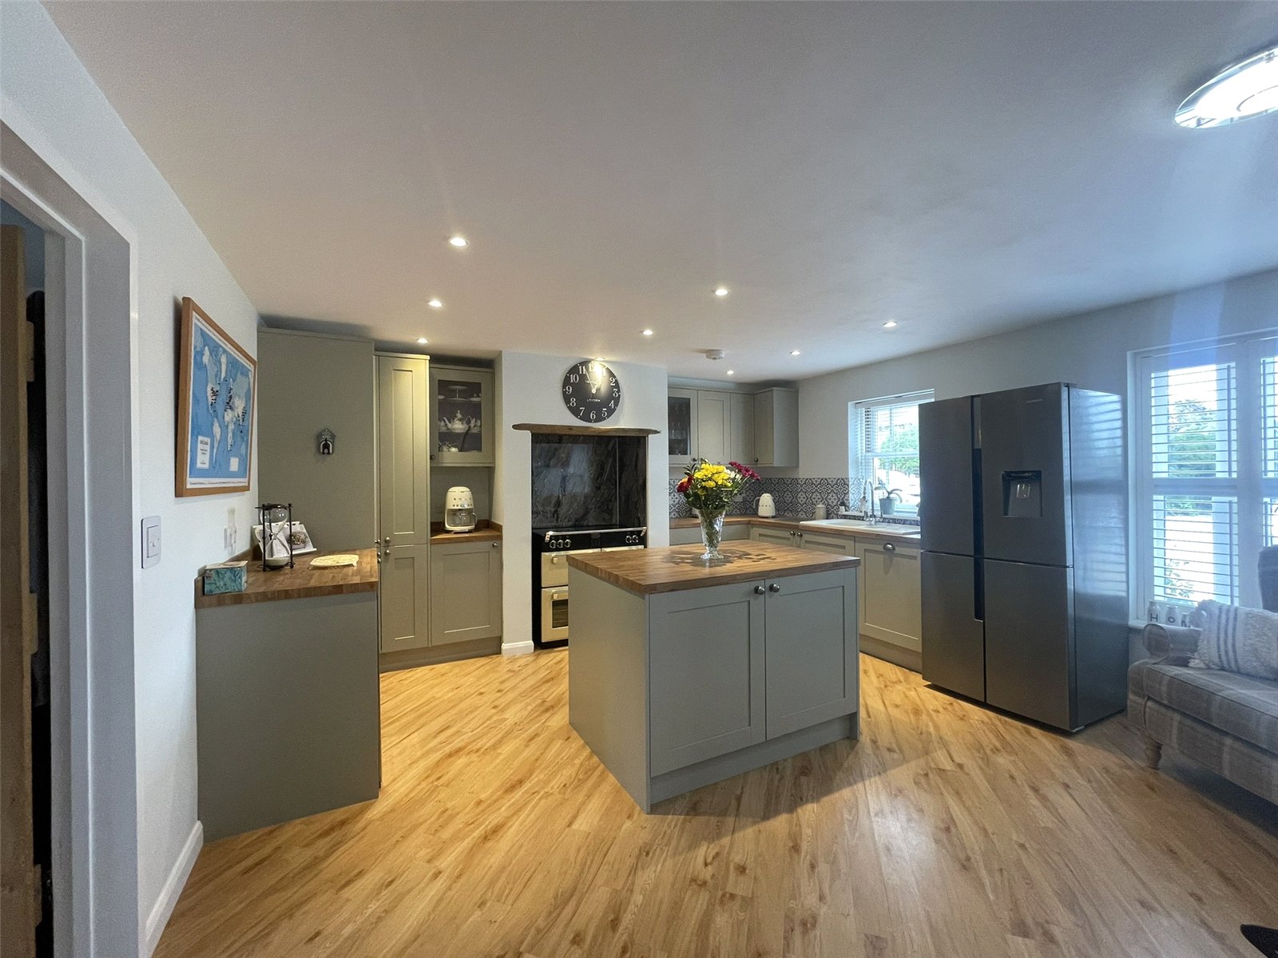
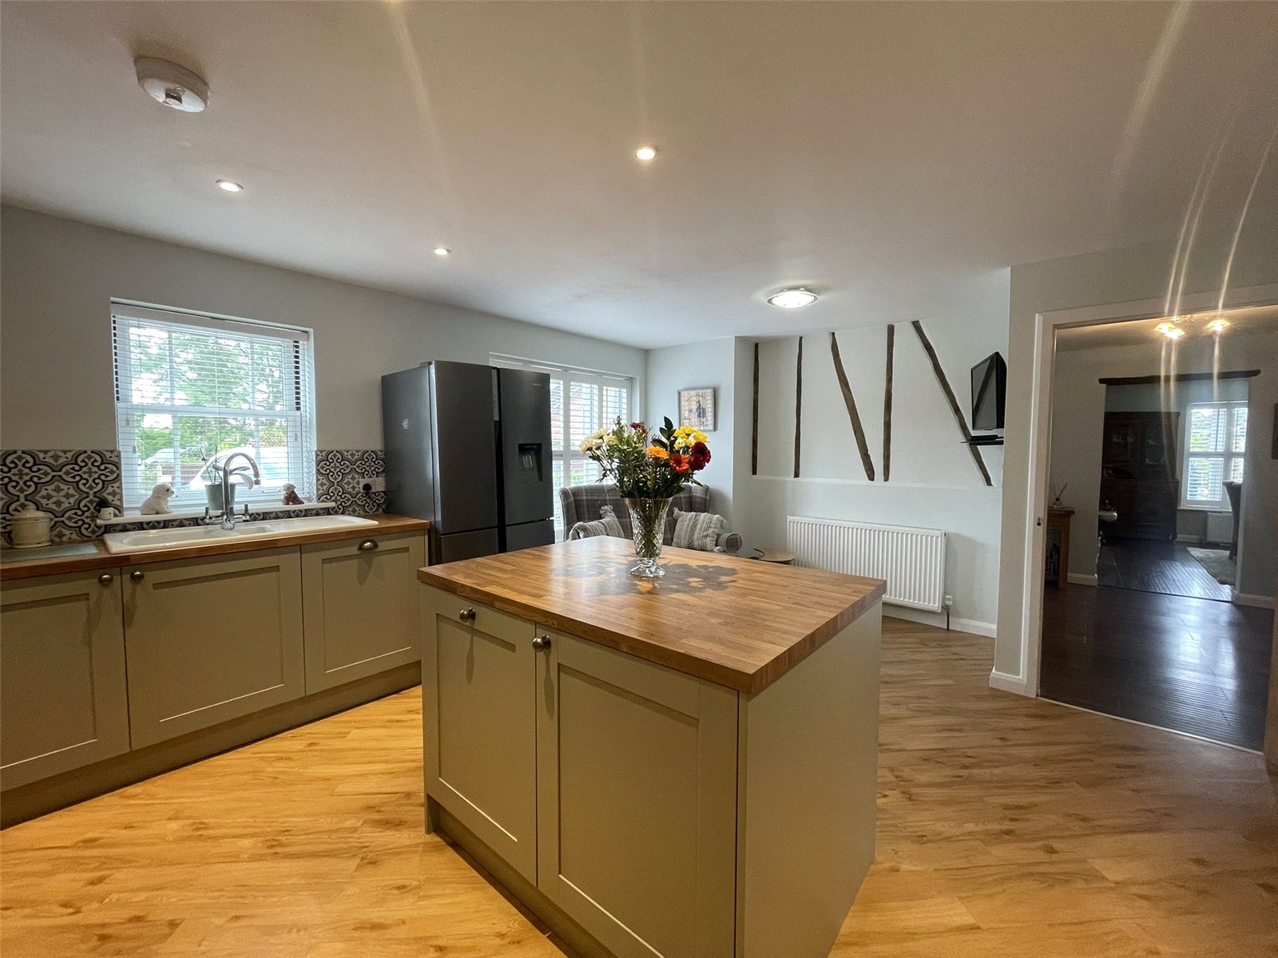
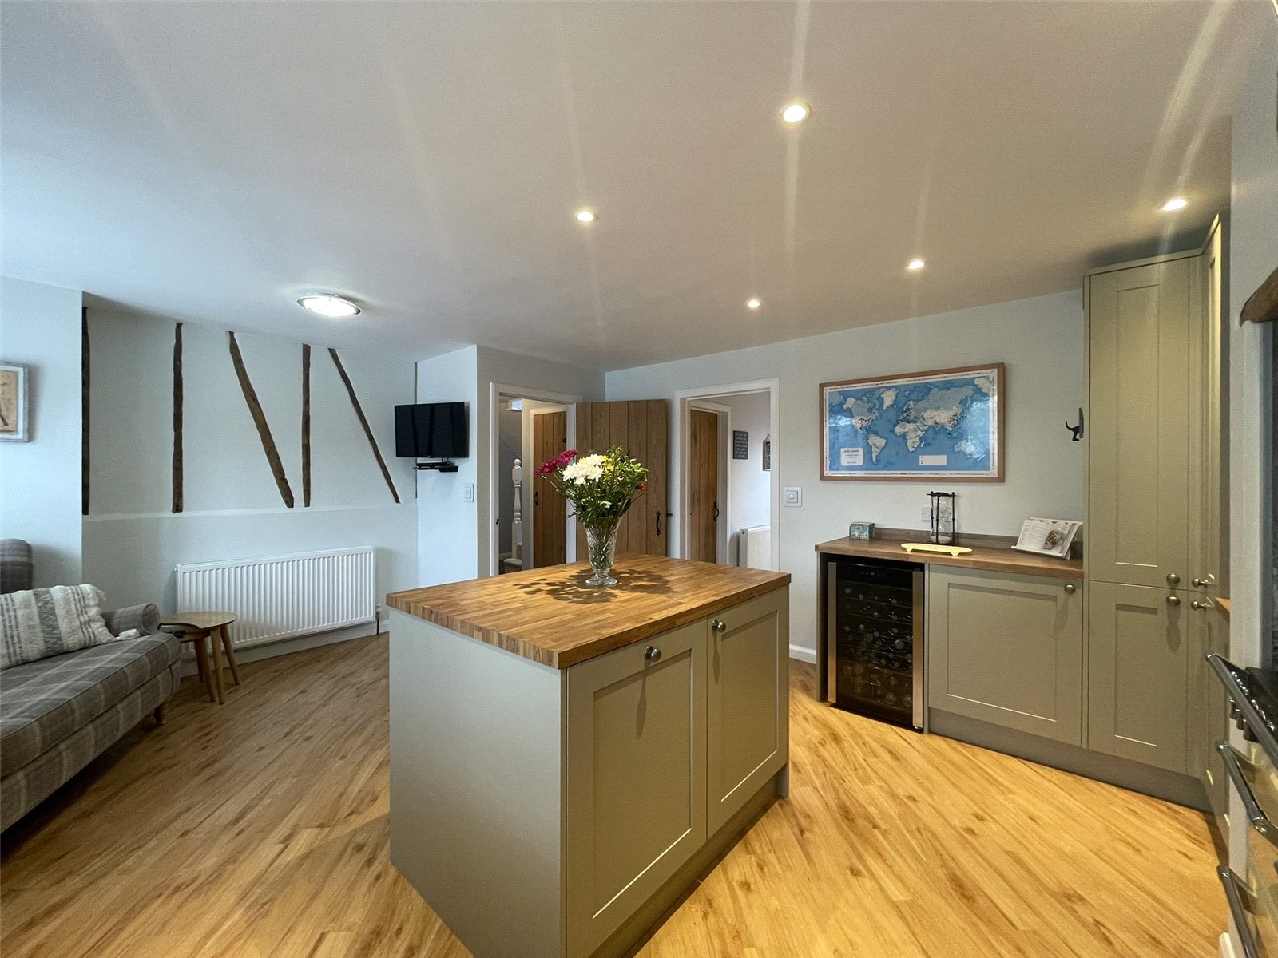
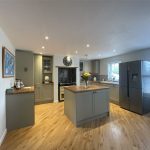
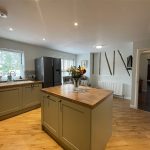
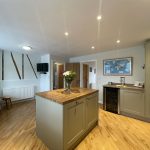
A lovely sized social kitchen space with mix of units in a smart heritage shade of green complemented by oak woodblock effect work surface. Furthermore, a matching Island Unit provides additional storage and a surface to sit at albeit the room offers good space for a table and chairs and currently accommodates a sofa. Units include cupboard and drawer storage options with pan-drawers, 'magic' corners. recycling and waste bins plus wall cupboards and two glazed cabinets. A ceramic single drainer sink has drainer bowl and 3-way mixer tap including filter and directional dual function water jet. Upright fridge freezer space. A redbrick fireplace accommodates a Stoves Range cooker and additional appliances include an integrated dishwasher. Double radiator with thermostatic valve. Additional appliance space. Good natural light comes from windows to the front elevation complete with matching shutters. Karndean flooring extends through the ground floor and includes the Kitchen
Utility Room 3.78m x 2.24m
Well fitted with further storage and working space, kitted out with oak effect worktop across cupboard and drawer storage options along with wall cupboards to match. Useful second sink with drainer bowl and mixer tap with flexi extending hose function. Plumbing for washing machin and two additional appliance spaces. Wine rack. Double radiator with thermostatic valve. Tiled floor and part glazed outer door to and from the rear.
First Floor Landing
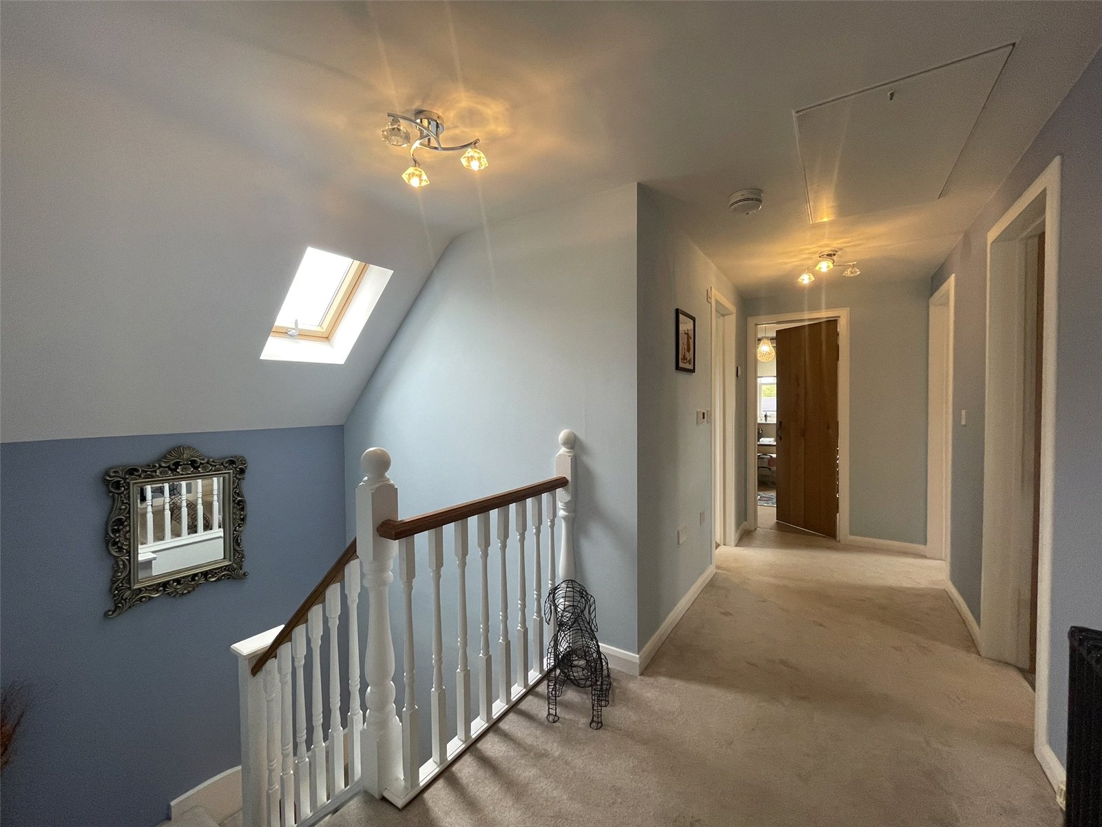
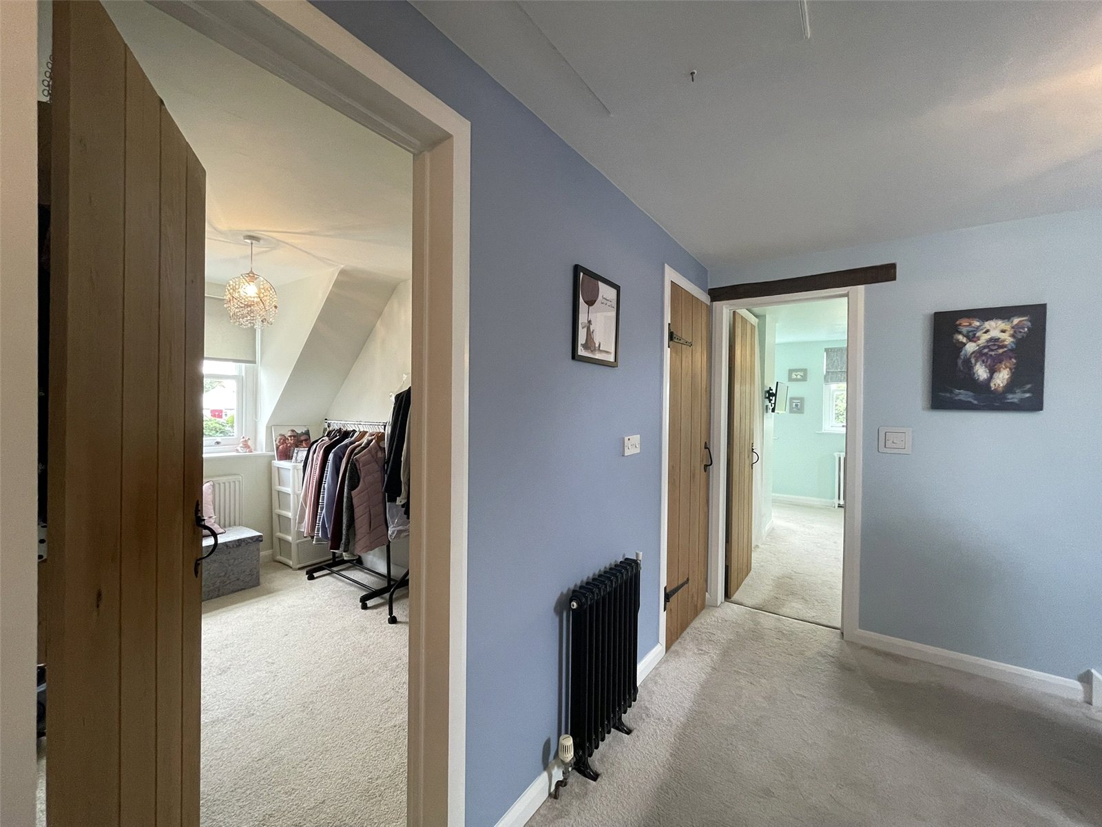
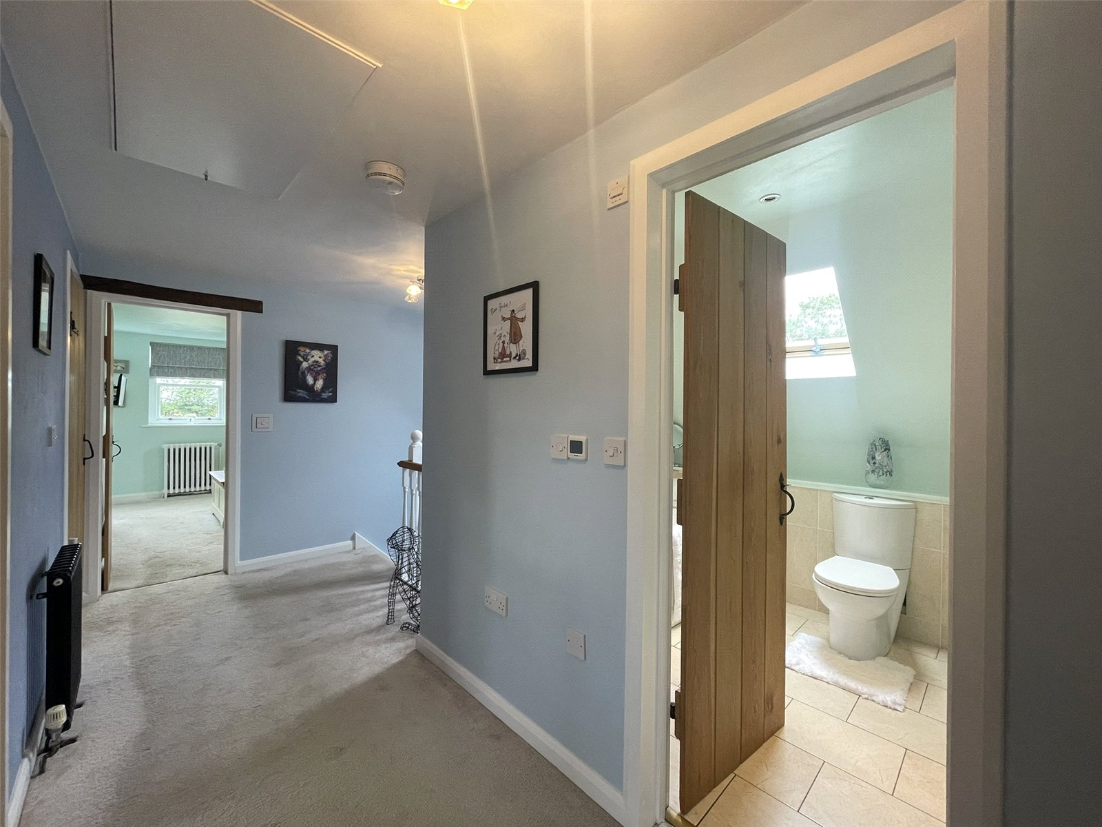
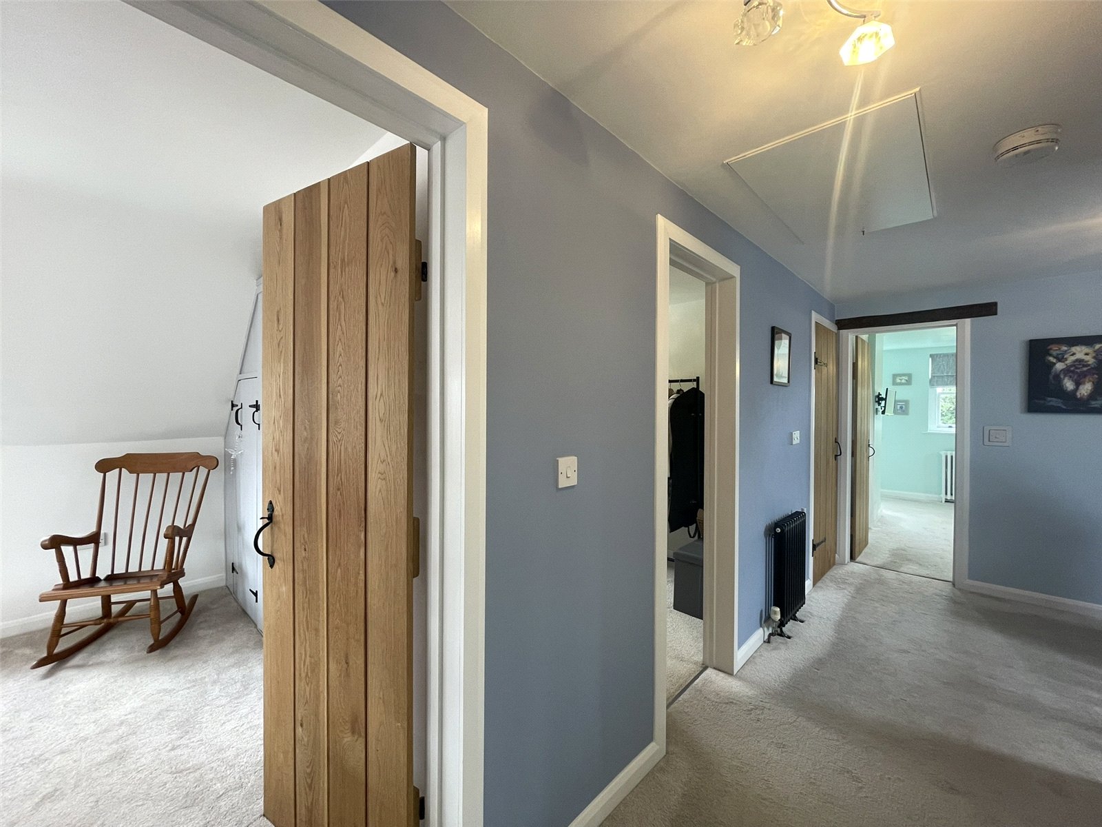
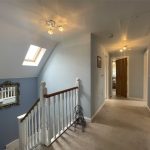
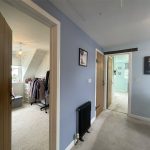
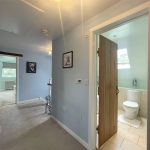
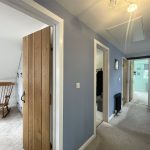
The turning staircase, with its oak handrail rises to a comfortable landing extending across the centre of the first floor serving all rooms and including a built-in airing cupboard. An element of galleried balustrading is nice and allows one to look down on the rising stairs from above. Details include a contemporary cast style radiator and oak latch doors lead off. Of further note is the long drop down loft hatch fitted with ladder and leading to a large boarded loft space with light and power.
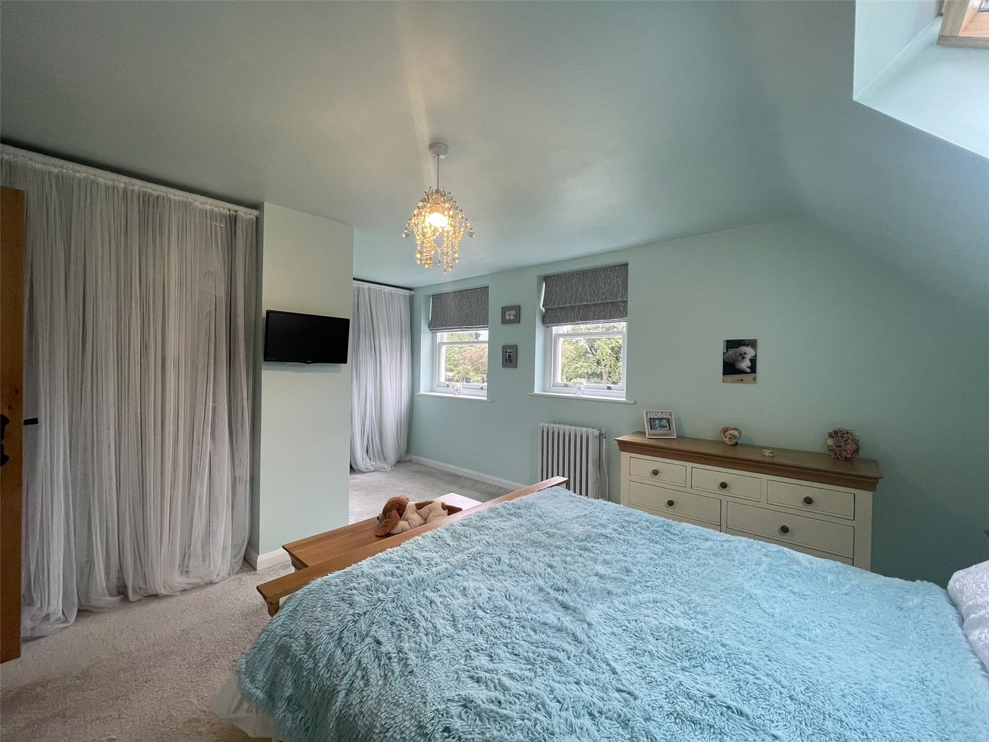
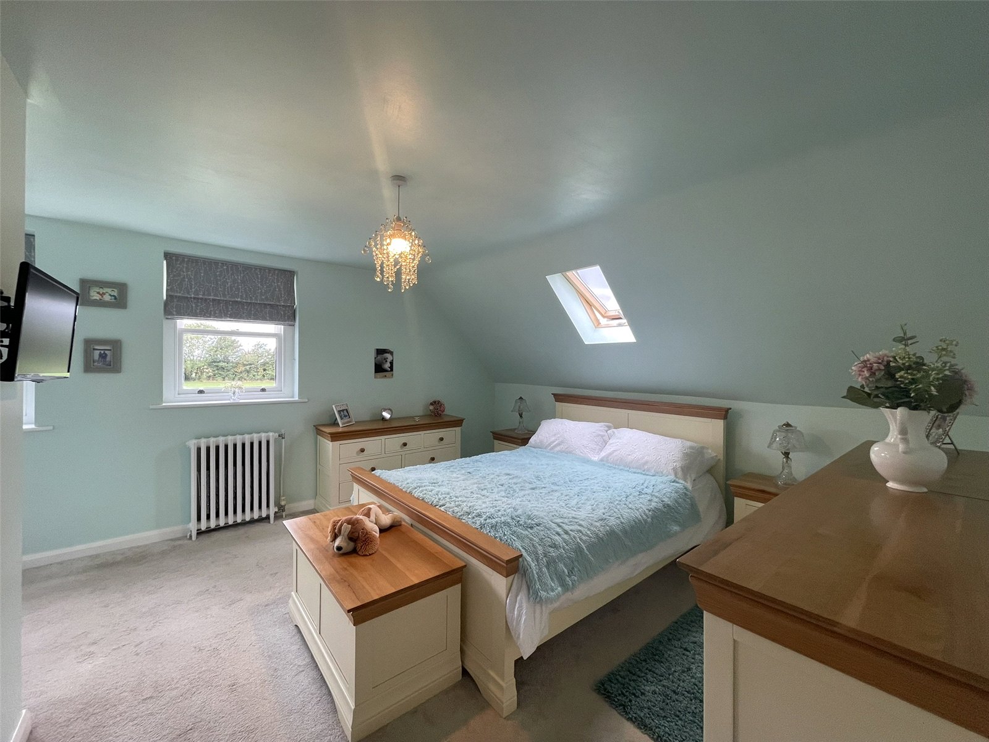
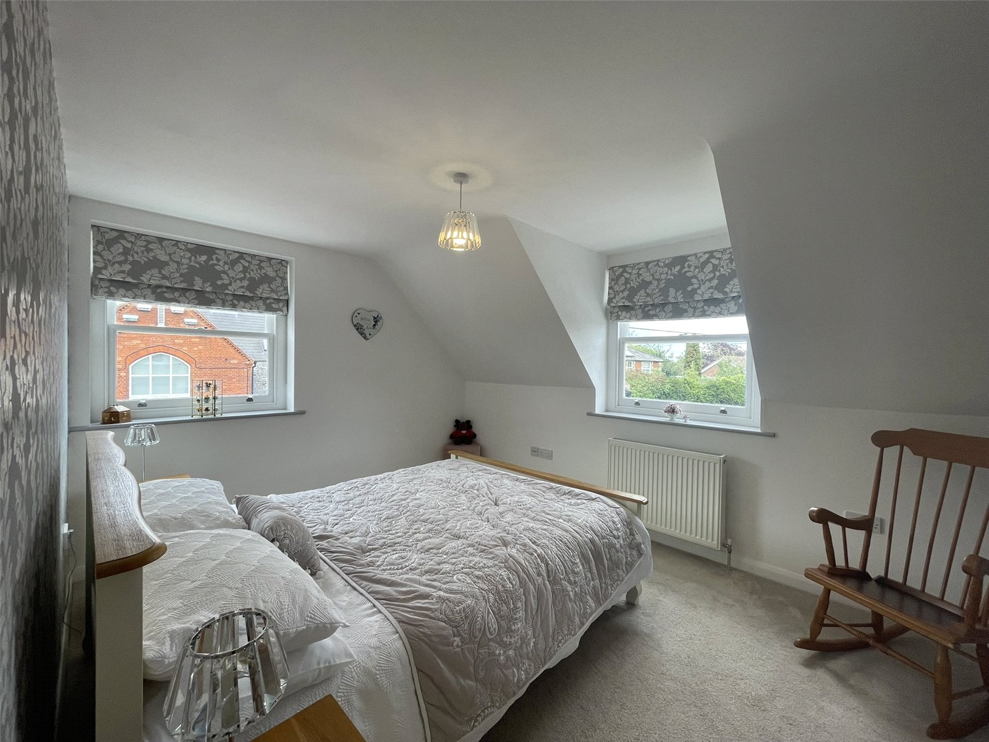
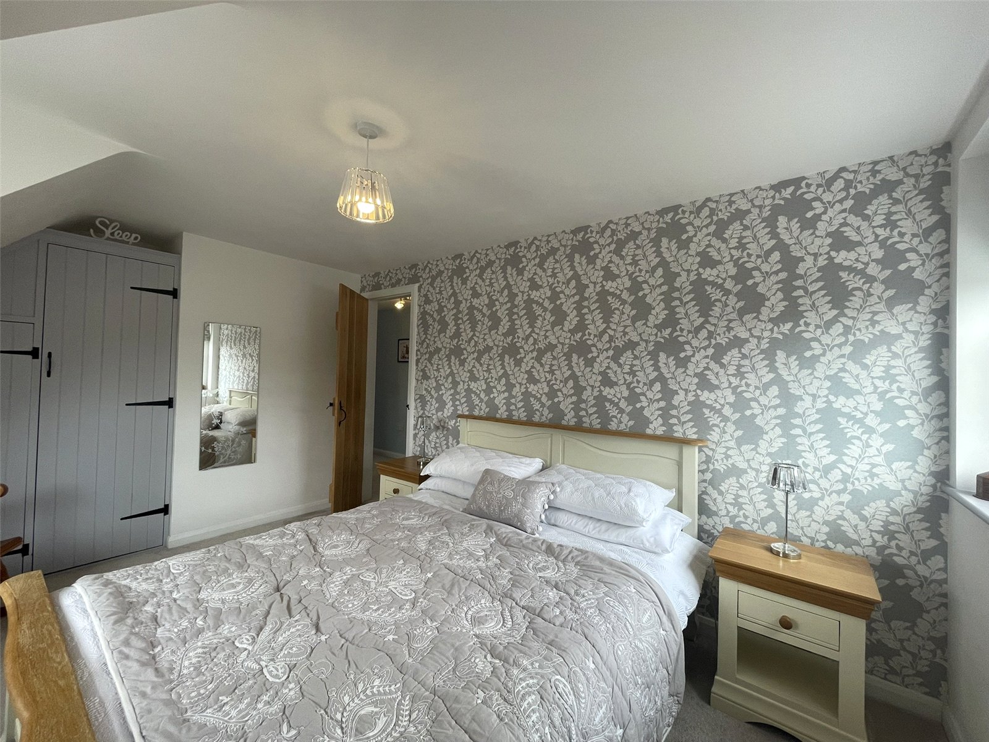
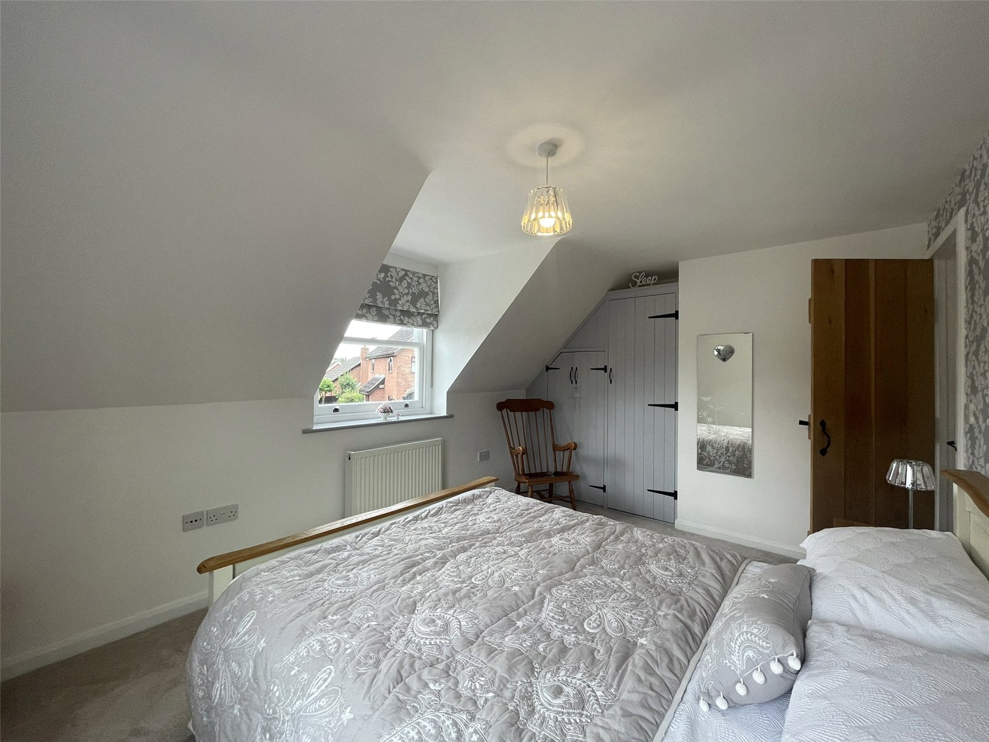
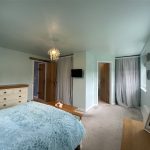
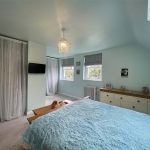
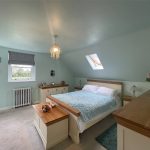
Bedroom 1 3.94m x 3.58m
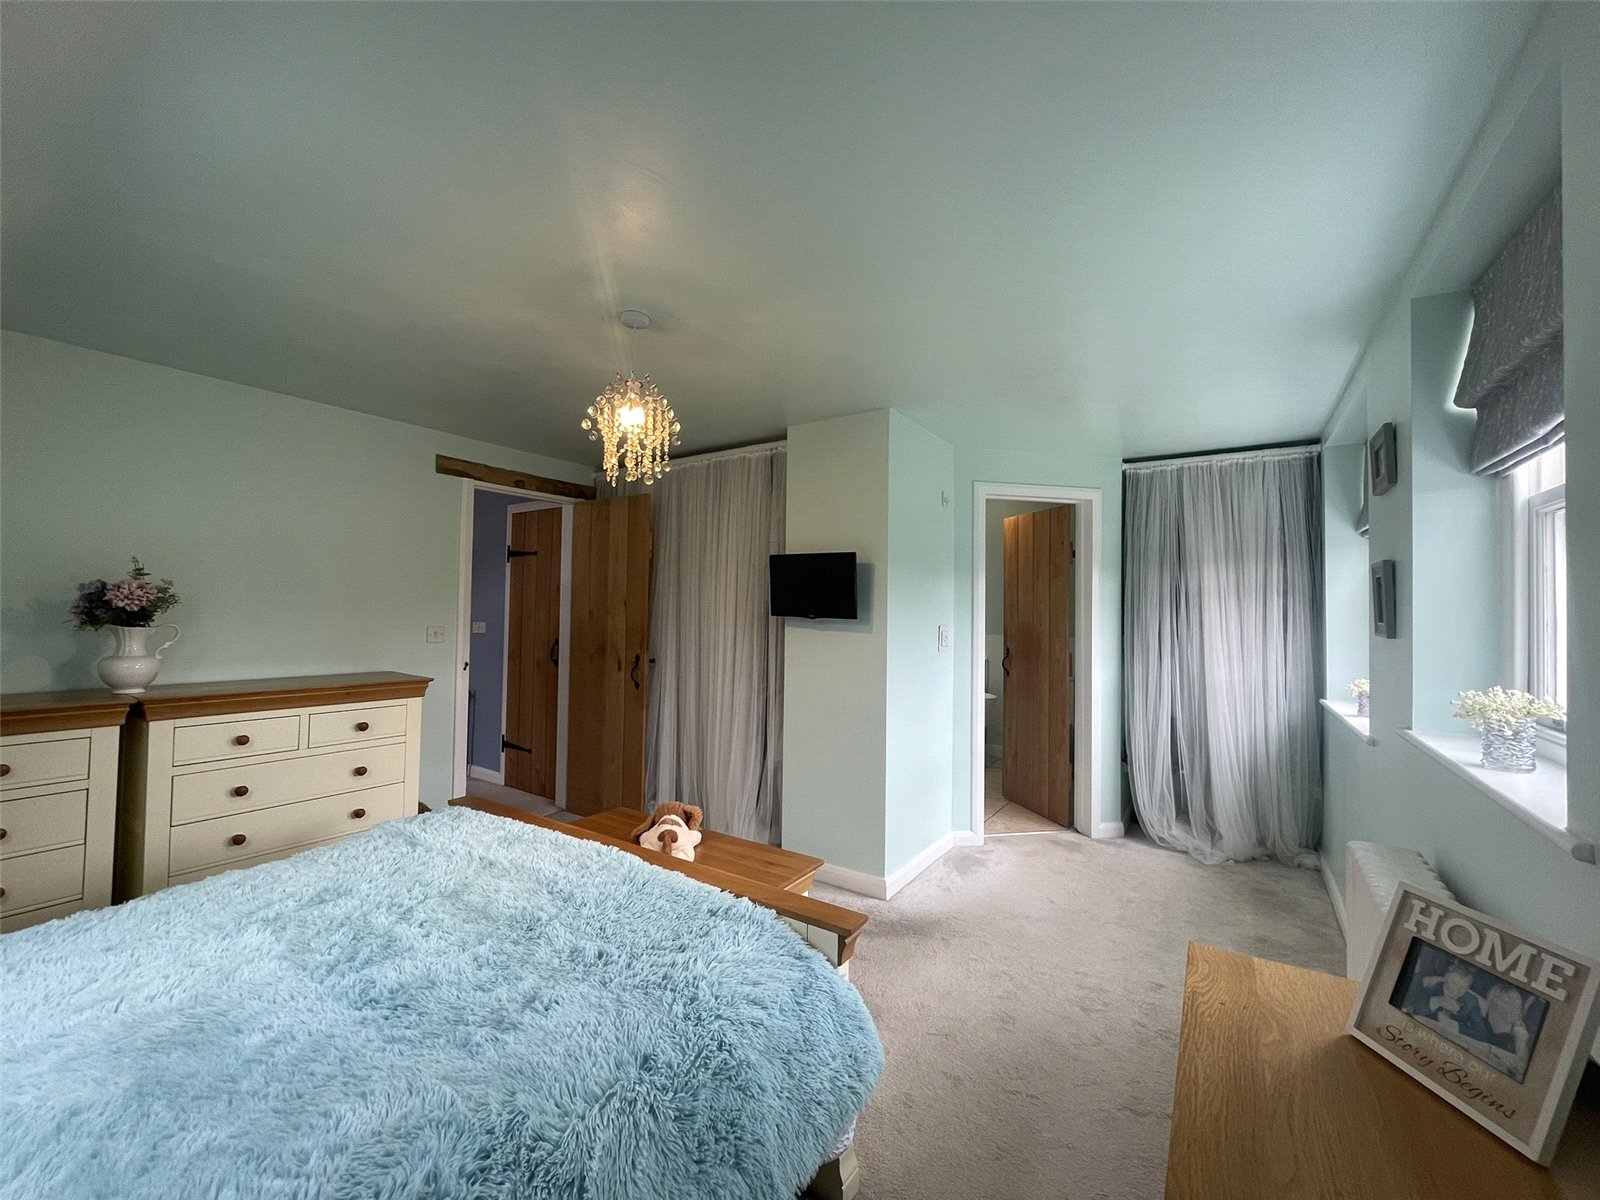
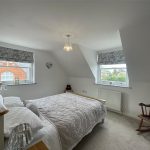
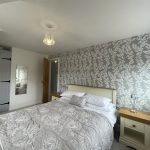
plus a further area 7' x 5'7 which includes wardrobing in addition to that found as one enters the room. A lovely, light main bedroom with two windows south overlooking the garden and beyond to the village Playing Field at the Village Hall. A Velux window provides additional natural light. Contemporary cast style radiator with thermostatic valve.
En Suite
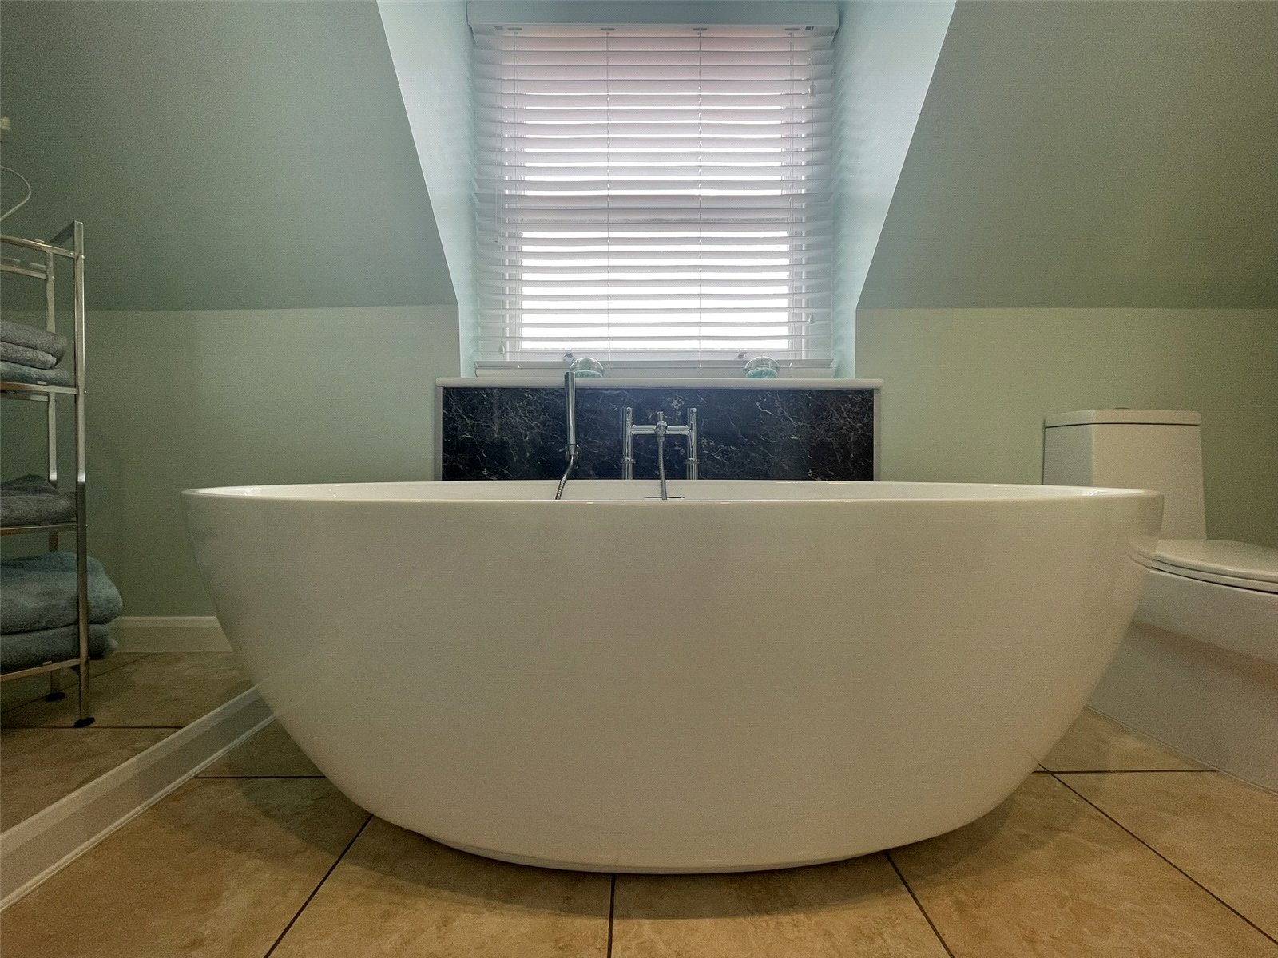
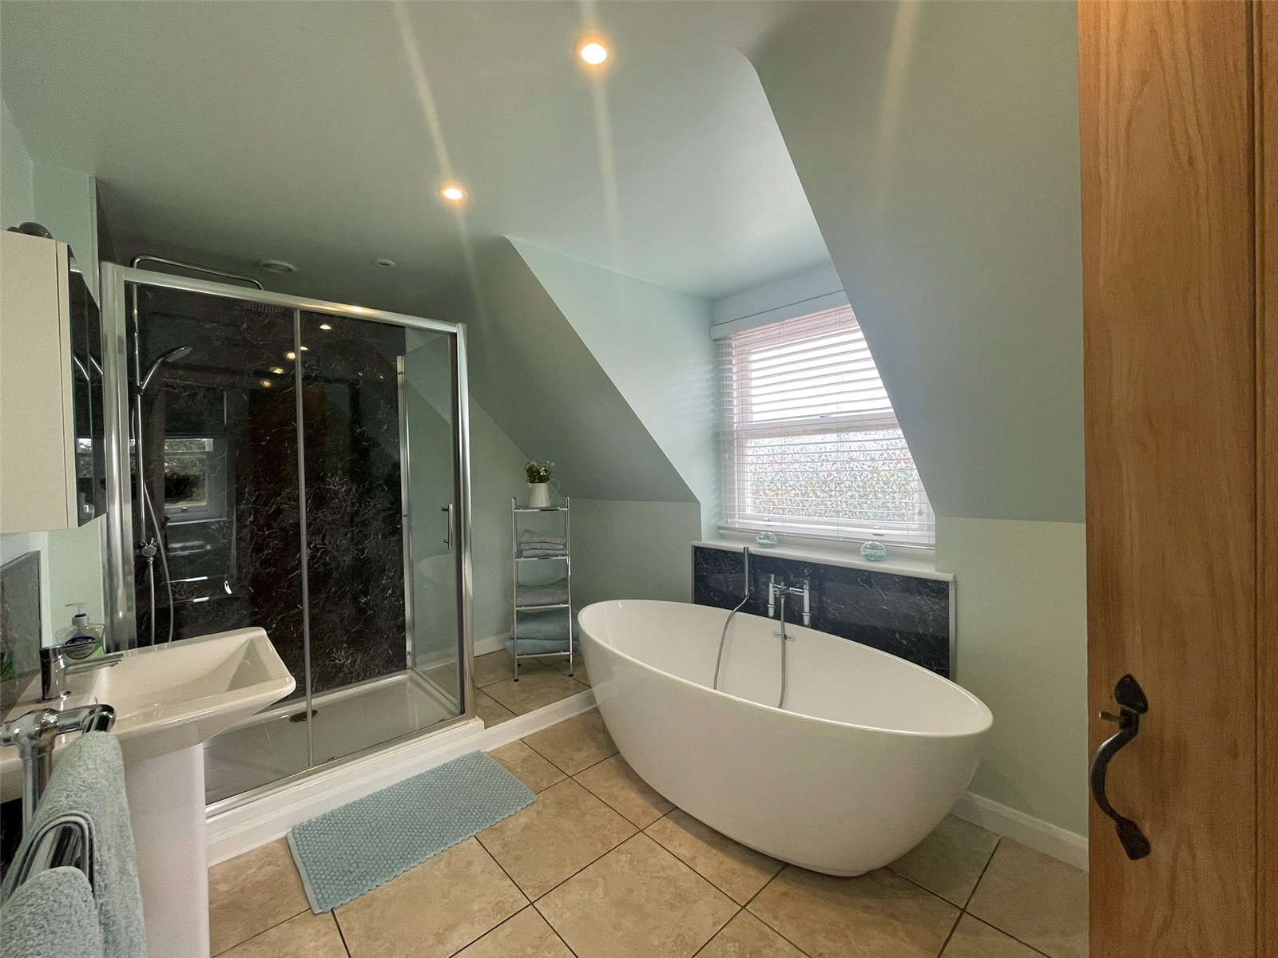
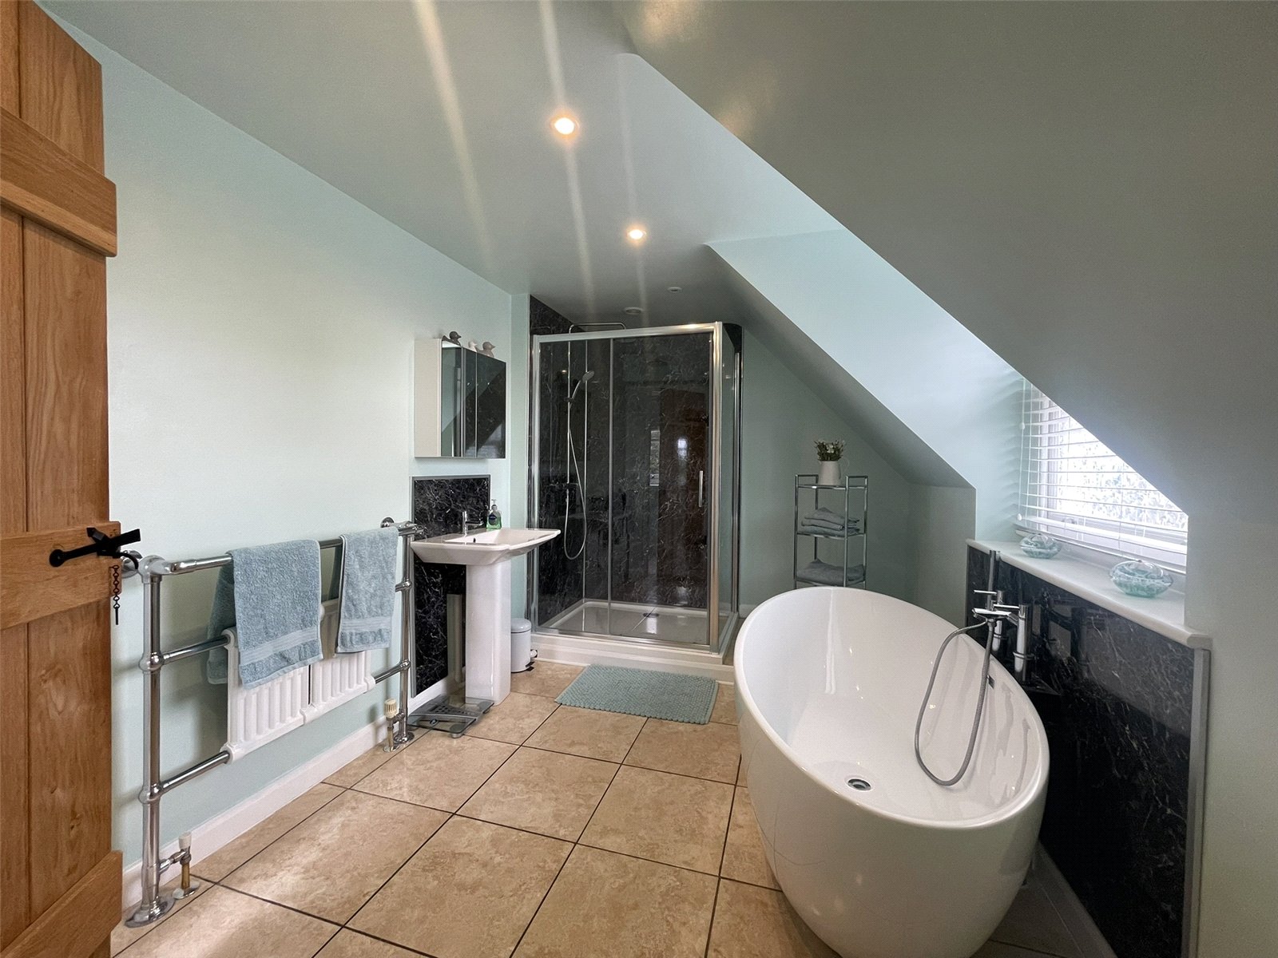
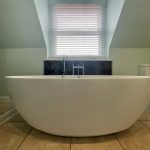
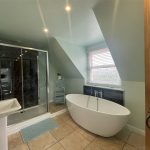
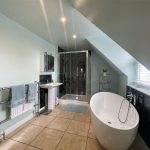
A superb en suite facility with not only a 'double' shower enclosure but also a stunning oval stand-alone bath with mixer tap and shower attachment. Pedestal wash basin and low level. Shaver point. Stainless steel vertical railed radiator. Sash type window to the front elevation. Eaves storage.
Bedroom 2 3.96m x 3.05m
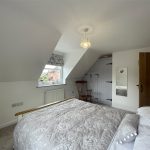
A double aspect double bedroom with windows to both gable end and front elevation. Twin built-in wardrobes. Television point. Double radiator with thermostatic valve.
Bedroom 3 3.68m x 2.97m
A third well proportioned room with gable window and cast style radiator.
Bedroom 4 3.05m x 2.16m
Currently used as a Dressing Room taking advantage of the wardrobe recess tucked to one side which expands the width to 9'1. Television point. A further sash type window provides an outlook to the front. Single radiator with thermostatic valve.
Bathroom
Well appointed with suite comprising P'shape bath with both shower and hand-held shower over, pedestal wash basin and low level wc. Heated railed stainless steel vertical radiator. Shaver point. Velux window. Tiling.
Outside
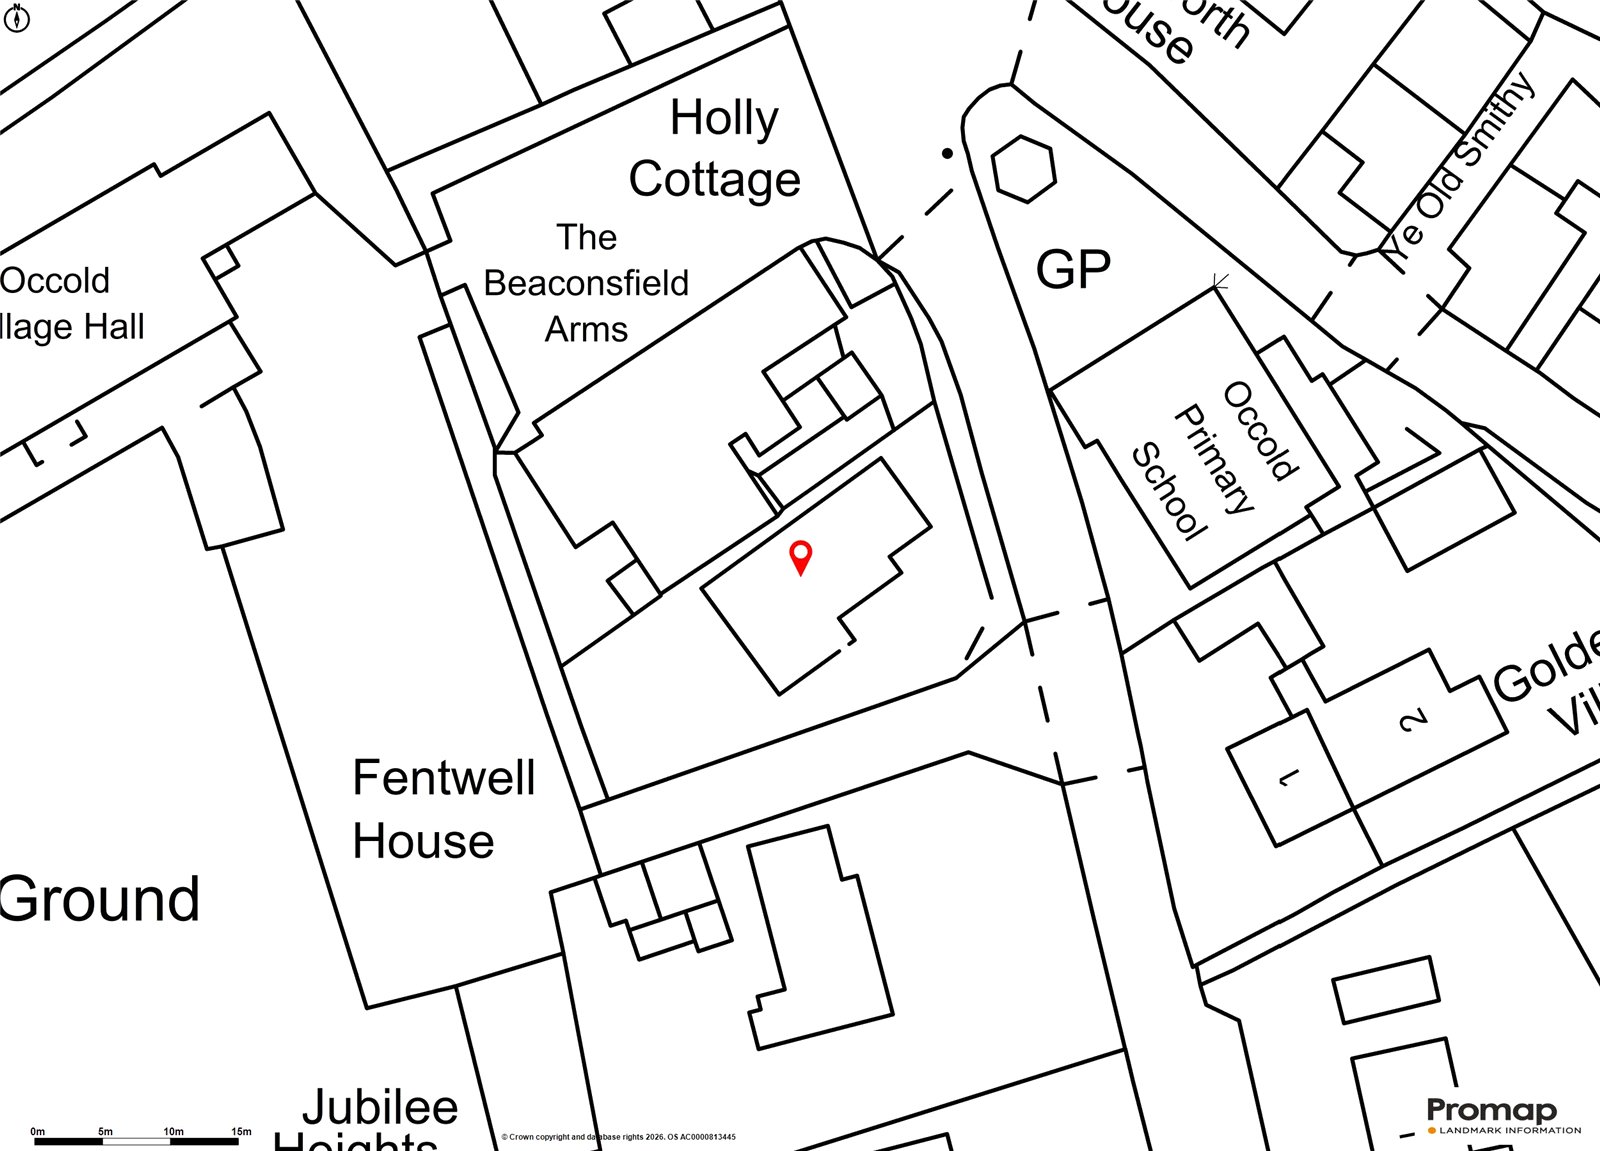
Fentwell House is turned away from the village road and approached via a wide gravelled frontage which will accommodate a number of vehicles. Attractive planting under the windows and across the front set off this attractive house and include colourful dahlias and the like.
Alongside the house sits a GARAGE with double outer doors which open to an internal space of approximately 18'6 x 10'5 (5.65m x 3.18m) and with power and light connected. A half glazed door at the rear leads to the pathway which wraps around the property. A Baxi LPG fired boiler supplies domestic hot water and radiators.
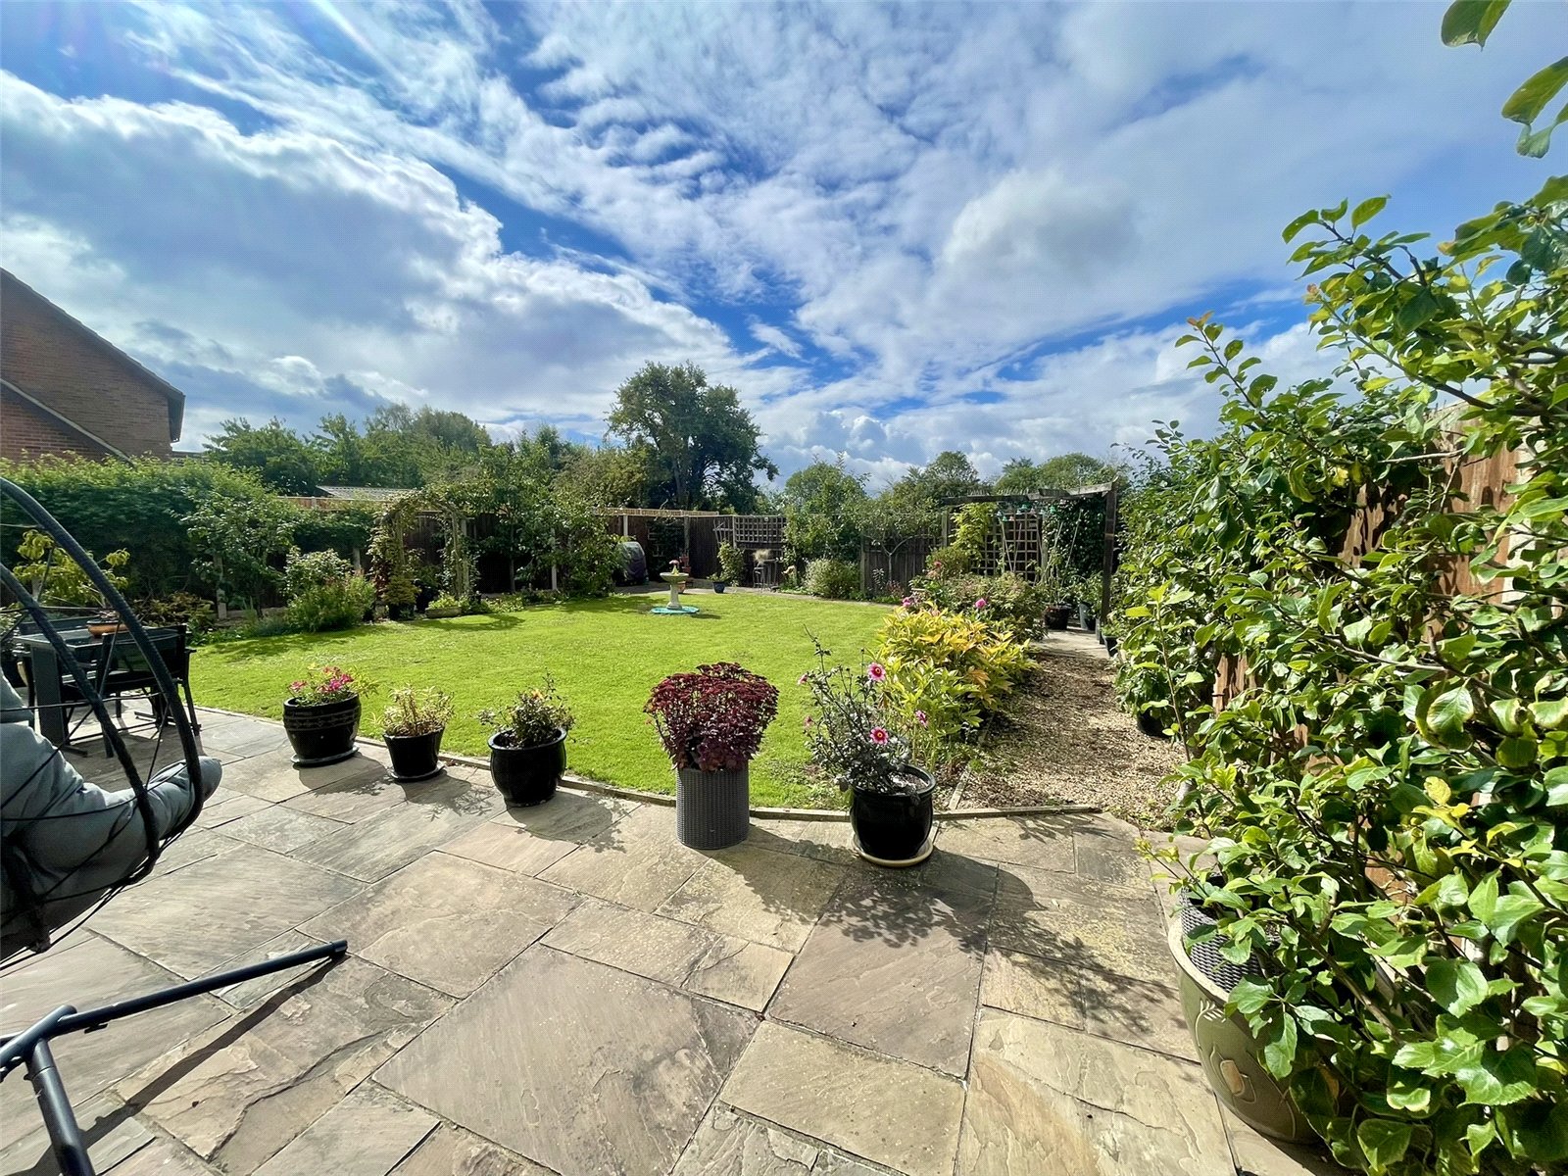
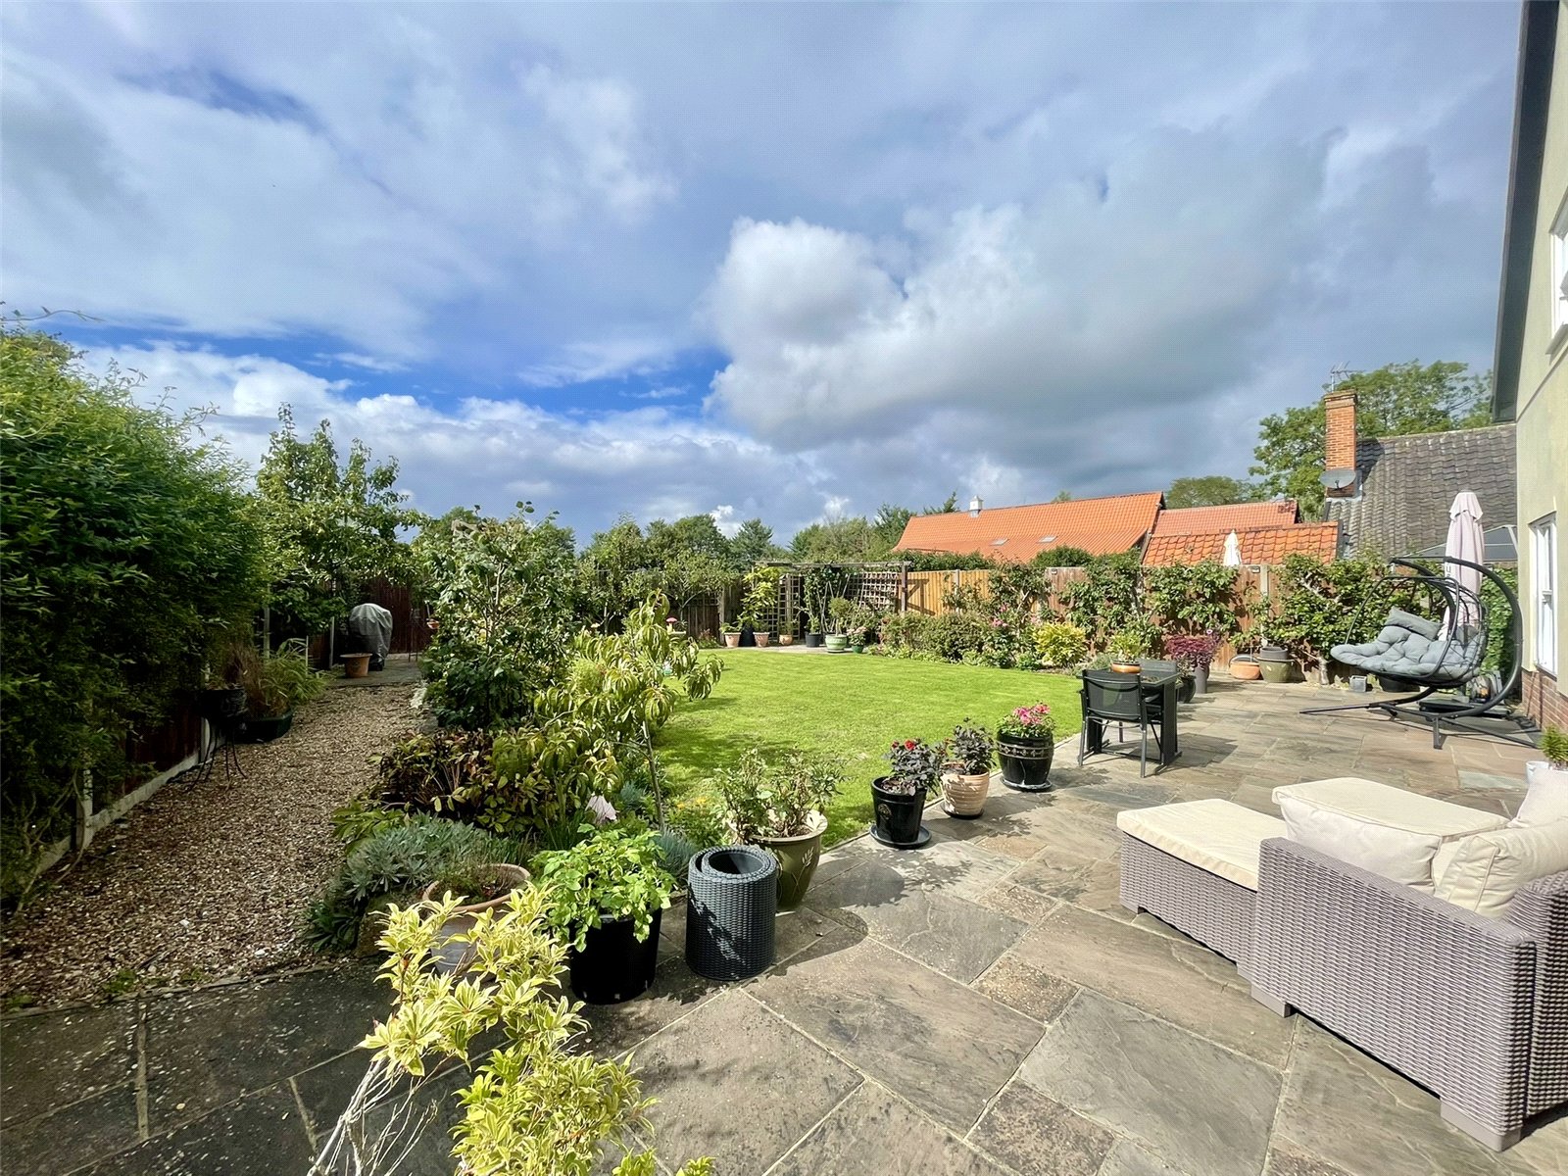
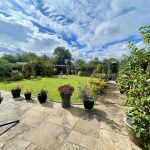
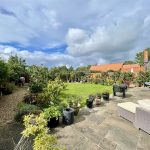
Gates at either side of the house link up the left and right sides. The principal garden space sits on the southern elevation of the house lapping up the open sky and enjoying remarkable privacy. The beautifuly maintained garden has an Indian Sandstone patio with lawn stretching away to a bordering pathway around its perimeter. Specially created seating areas in each of the two far corners look back towards the house and from all points one can enjoy the varied planting. Of particular note are the aspallier apple fruit trees and dotted throughout are three plum, one apple, one damson and one pear tree plus two greengage.
On the right hand side of the house is a private and tucked away 'utility' area with shed, greenhouse, water butt and bin space which with the second side gate makes it easy for taking bins in and out. This area also has a small raised bed. Outside tap. Outside lights.
Services
The vendor has confirmed that the property benefits from mains water, electricity, drainage and LPG stored in a below ground tank. Fibre Broadband from the Exchange.
Mobile & Broadband
OfCom Mobile & Broadband Checker - paste the following link into your browser:
https://checker.ofcom.org.uk/
Flood Risk
For Flood Risk information paste the following Link into your Browser:
https://www.gov.uk/check-long-term-flood-risk
Wayleaves & Easements
The property is sold subject to and with all the benefit of all wayleaves, covenants, easements and rights of way whether or not disclosed in these particulars.
Important Notice
These particulars do not form part of any offer or contract and should not be relied upon as statements or representations of fact. Harrison Edge has no authority to make or give in writing or verbally any representations or warranties in relation to the property. Any areas, measurements or distances are approximate. The text, photographs and plans are for guidance only and are not necessarily comprehensive. No assumptions should be made that the property has all the necessary planning, building regulation or other consents. Harrison Edge have not carried out a survey, nor tested the services, appliances or facilities. Purchasers must satisfy themselves by inspection or otherwise. In the interest of Health & Safety, please ensure that you take due care when inspecting any property.
Identity Verification
The Money Laundering, Terrorist Financing and Transfer of Funds (Information on the Payer) Regulations 2017 require all Estate Agents to obtain sellers’ and buyers’ identity. A fee of £30 inclusive of VAT applies to each Vendor/Purchaser via our preferred ID Verification partner, Verify365.
Postal Address
Fentwell House, Mill Road, Occold, IP23 7PN
Local Authority
Mid Suffolk District Council, Endeavour House, 8 Russell Road, Ipswich IP1 2BX. Telephone: 0300 123 4000
Council Tax
The property has been placed in Tax Band E.
Tenure & Possession
The property is for sale freehold with vacant possession upon completion.
Fixtures & Fittings
All items normally designated as fixtures & fittings are specifically excluded from the sale unless mentioned in these particulars.
Viewing
By prior telephone appointment with the vendors agent Harrison Edge T: +44 (0)1379 871 563