Old Brew House Court, Eye, IP23 7BU


Contact Us
Eye
5 Castle Street
Eye
Suffolk
IP23 7AN
Tel: 01379 871 563
property@harrisonedge.com
Property Features
- Retirement
Property Summary
Property Details
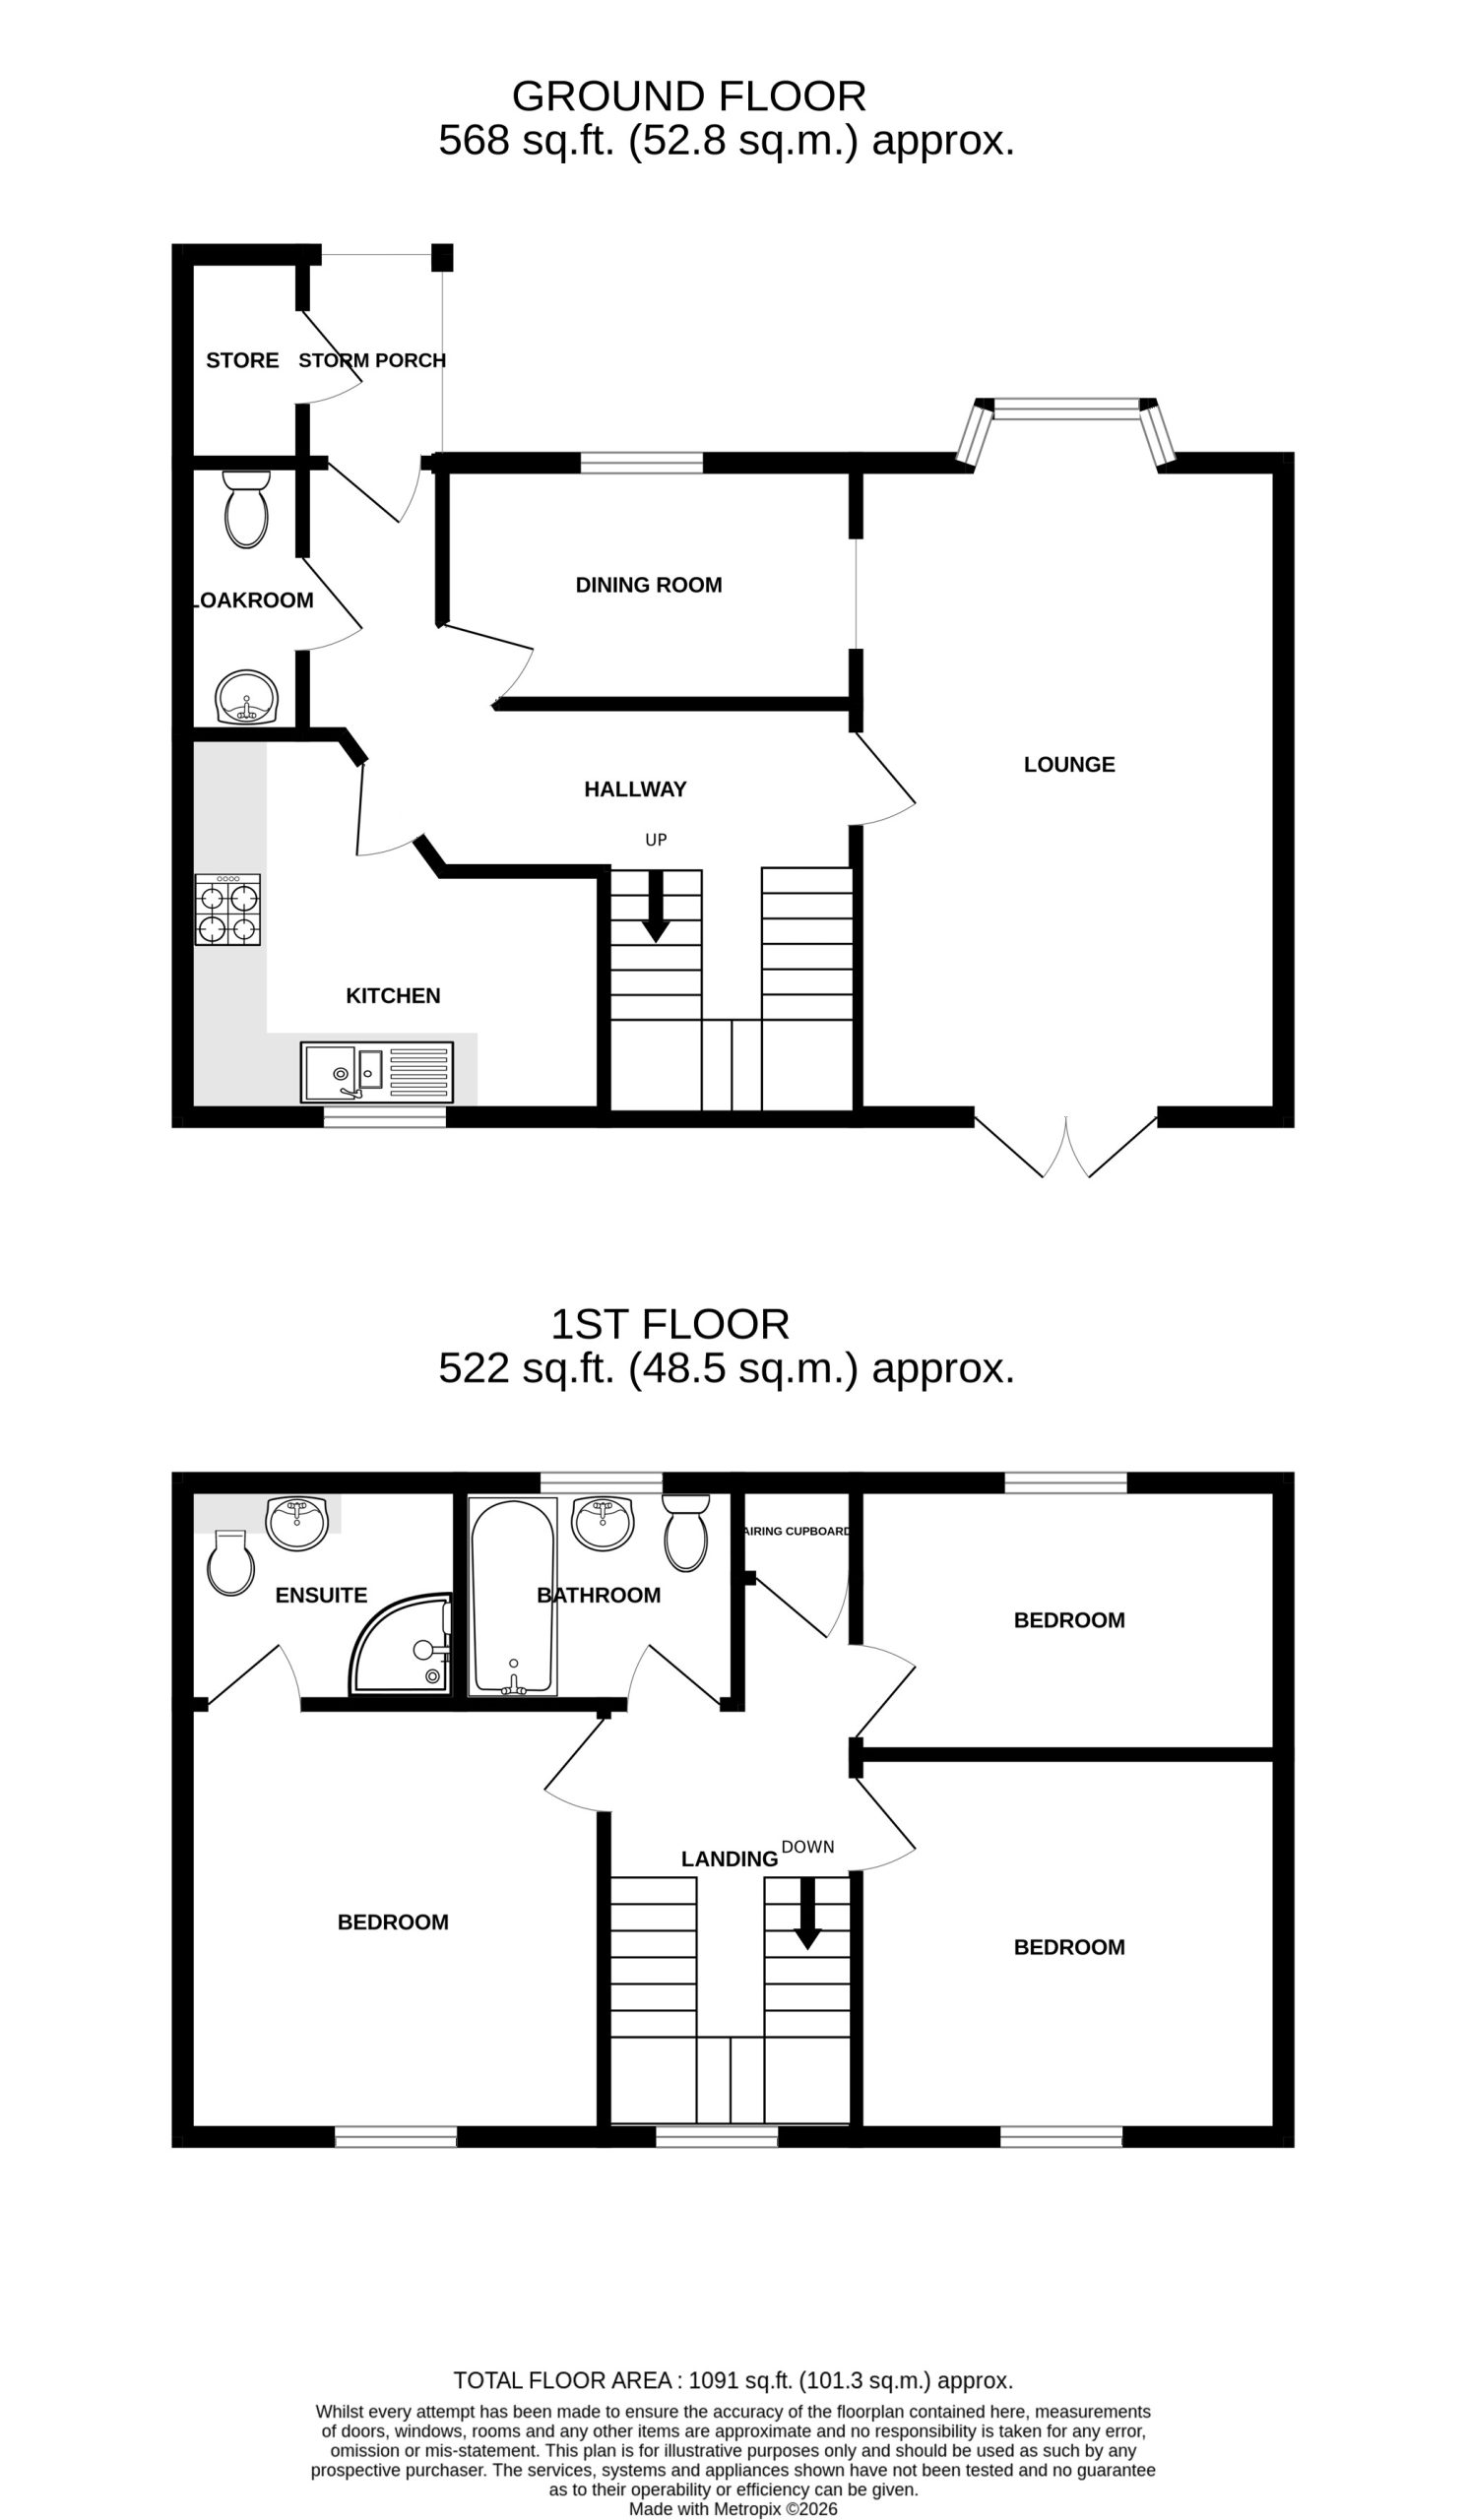
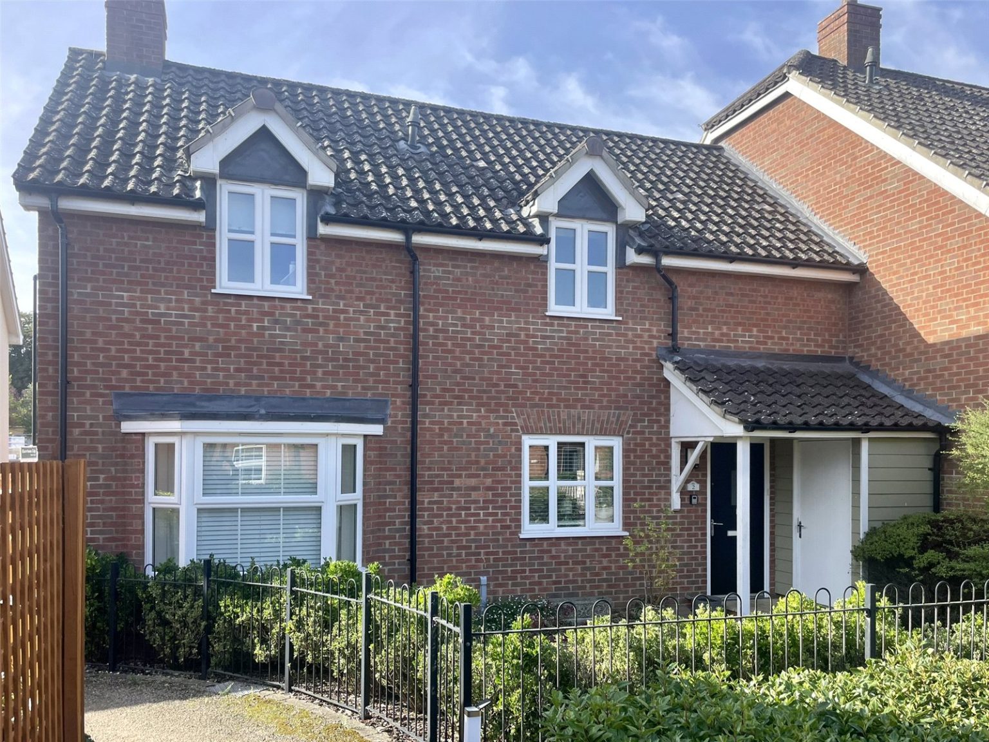
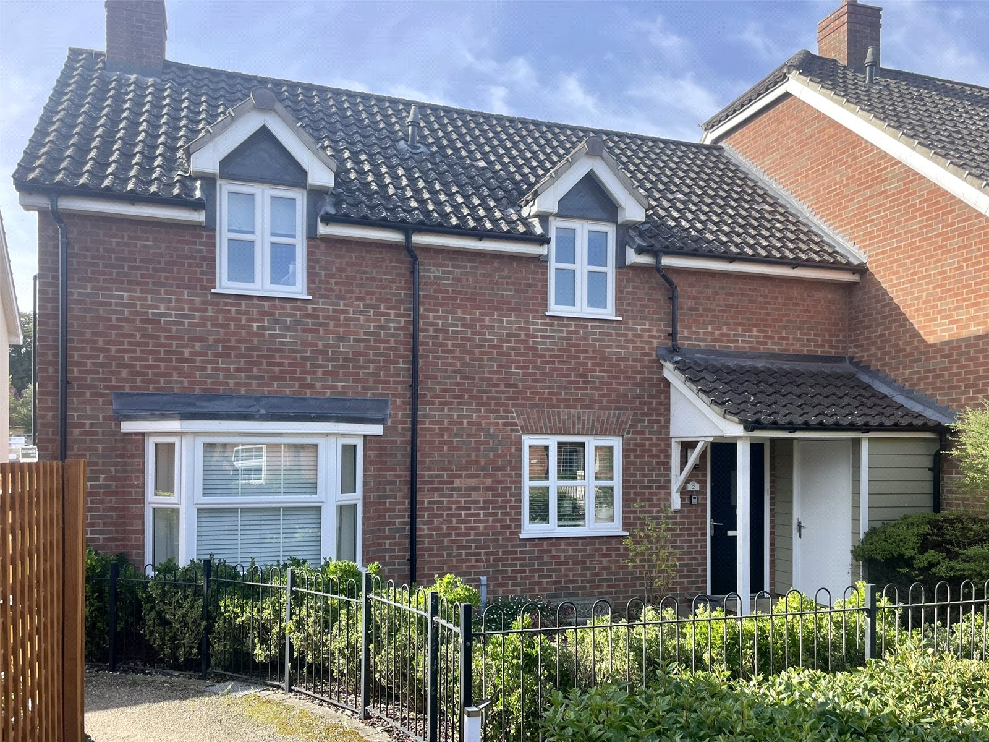
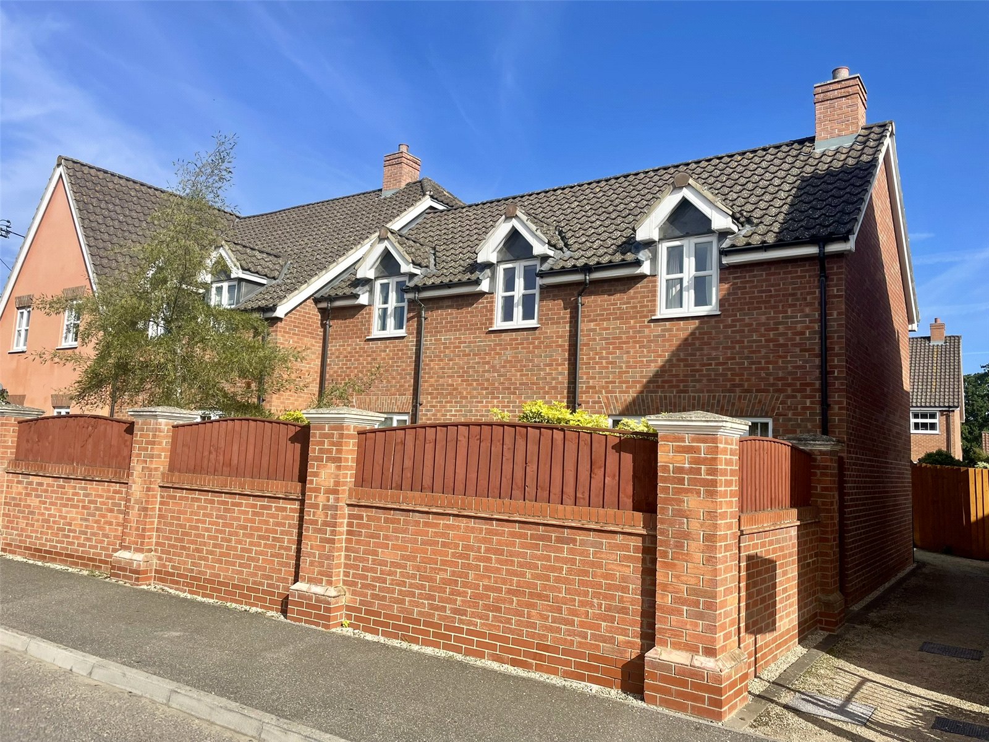
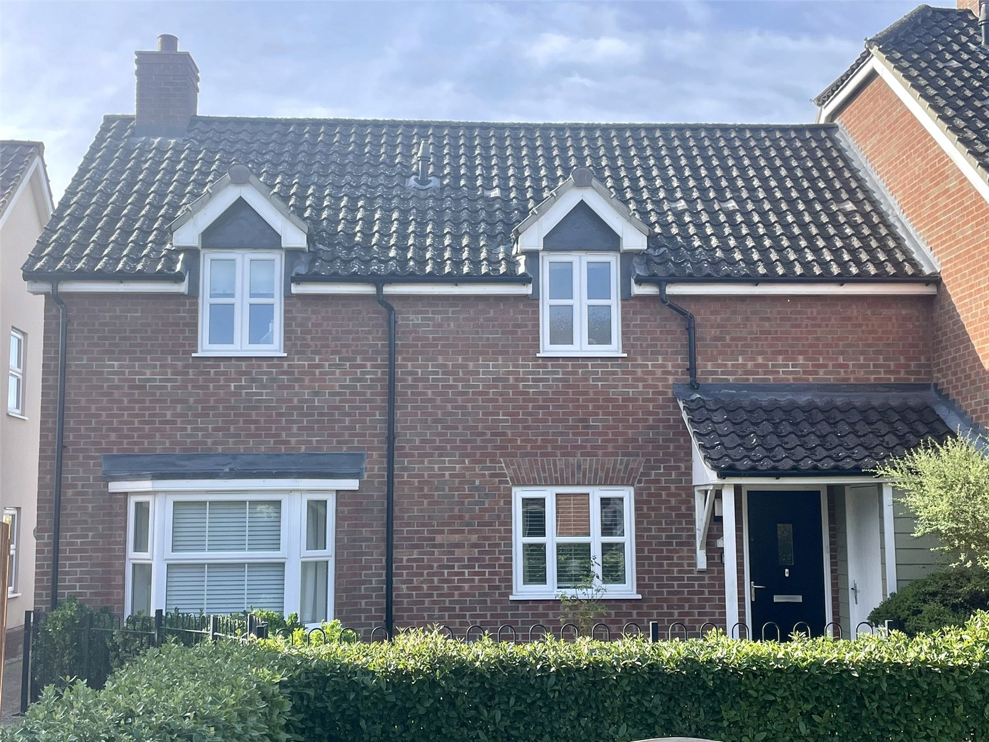
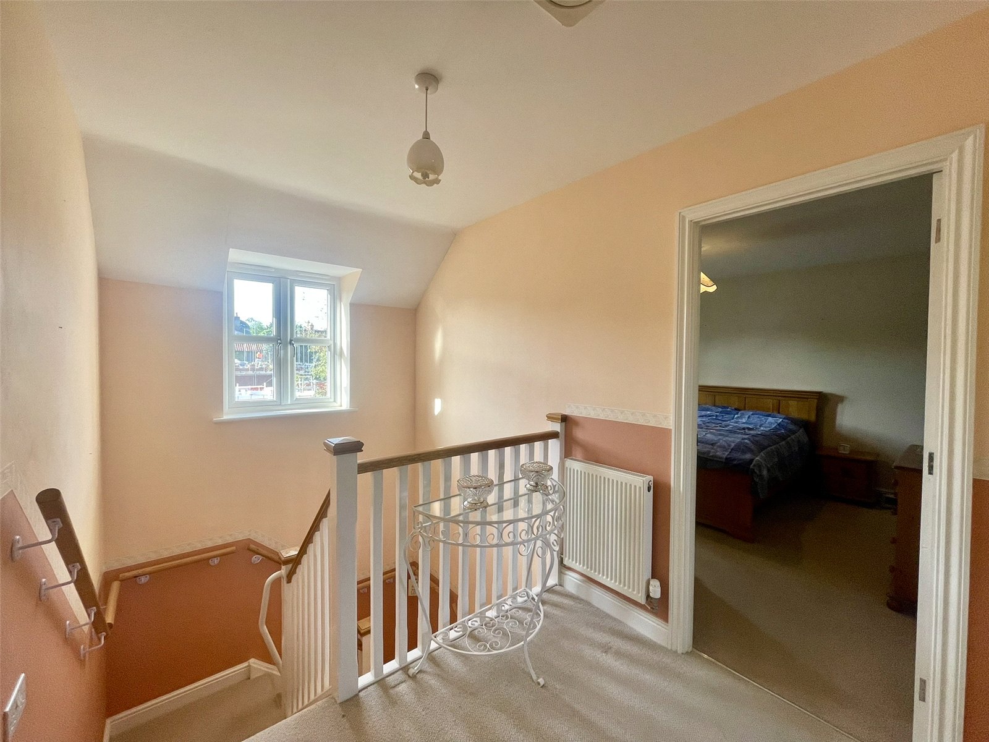
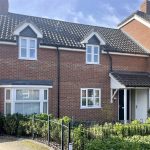
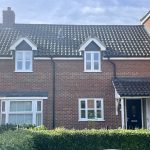
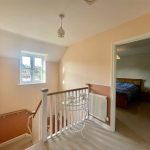
With only one former owner from new, this well planned attached house, one of only three examples within the development, sits particularly nicely having an outlook from the front onto the nicely established and well maintained central gardens. Its pretty frontage with railings and planted shrubs strikes a pleasing note upon arrival as one follows the pathway to the front entrance door beneath the canopy porch. The layout of the interior is built around the long turning hallway from where stairs rise to a roomy and well lit central landing serving the three bedrooms and bathroom. Downstairs, the layout allows for a good circular flow linking lounge with dining room and returning to hallway where the kitchen sits across with a south facing window onto the rear garden. The stairs sit within a wide stairwell enabling two turns and a gradual rise via two small landings en route to the first floor. A stairwell window serves both the first floor and inner hallway. The roomy first floor includes three good size bedrooms with well appointed bathroom and en suite shower room. The two floors combine to create what I consider to be a 'proper' house and deserving of interest from younger 50' somethings as well as the older retirees.
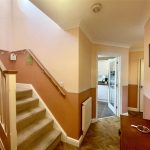
Hallway & Porch
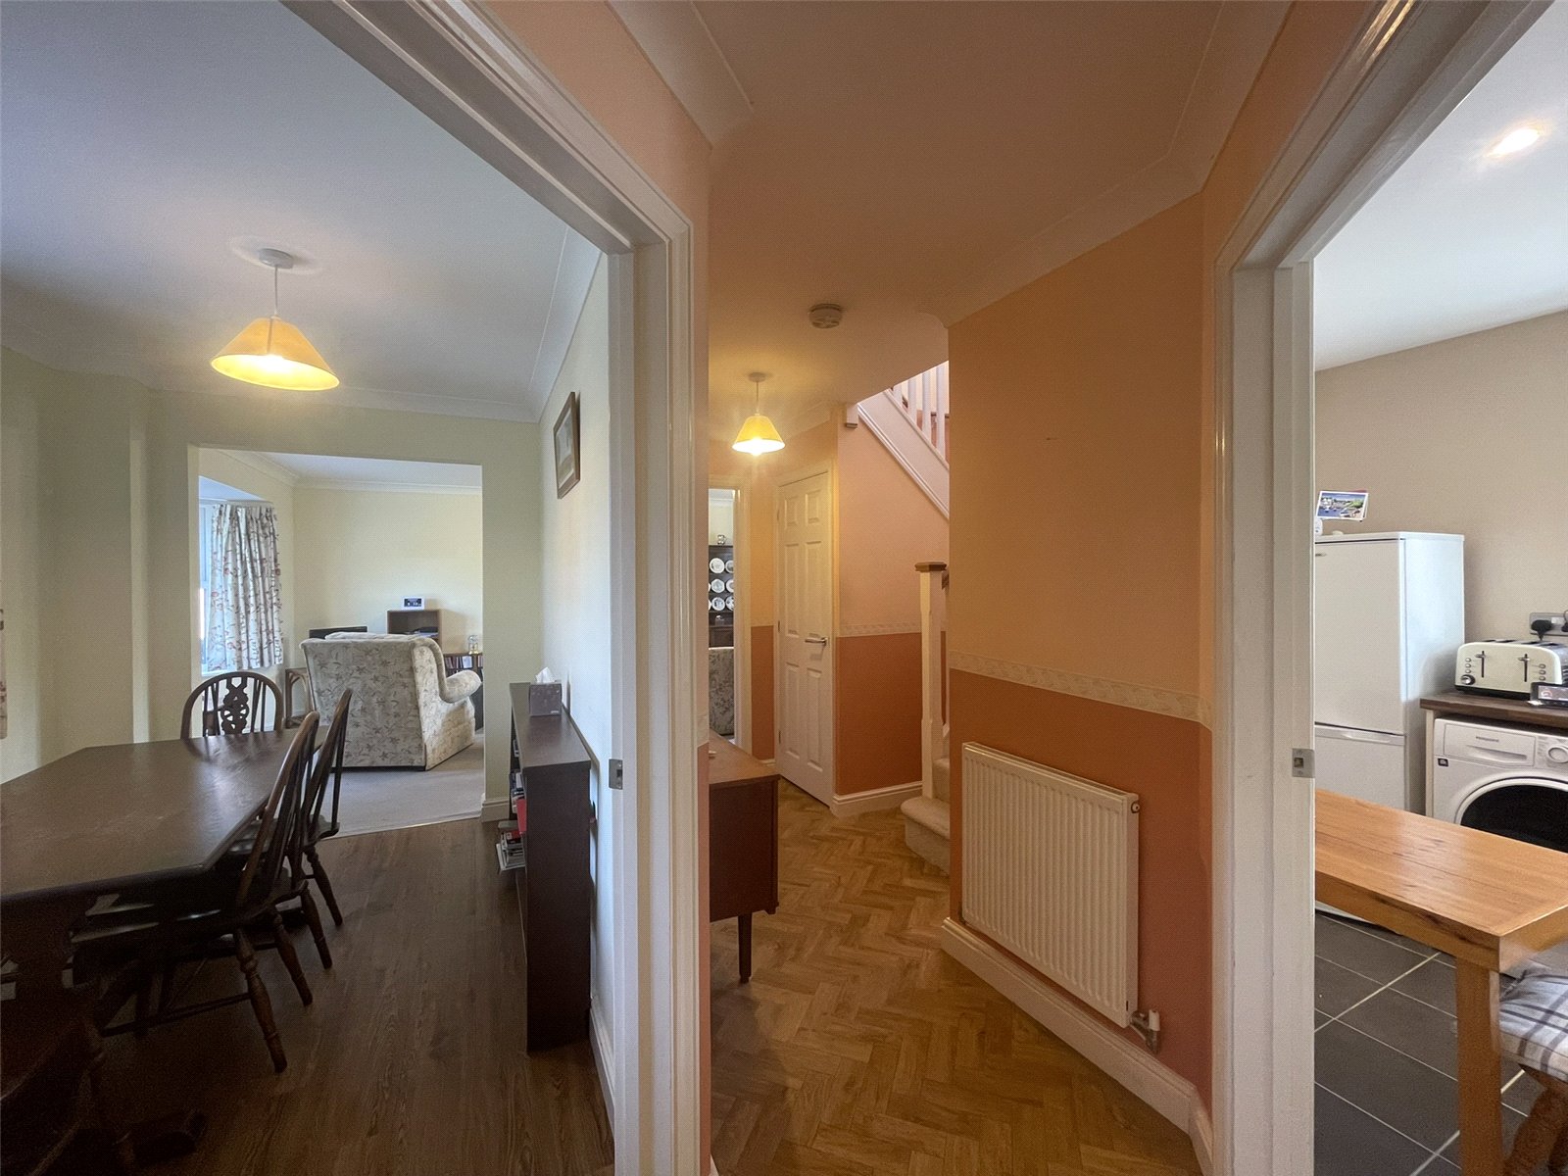
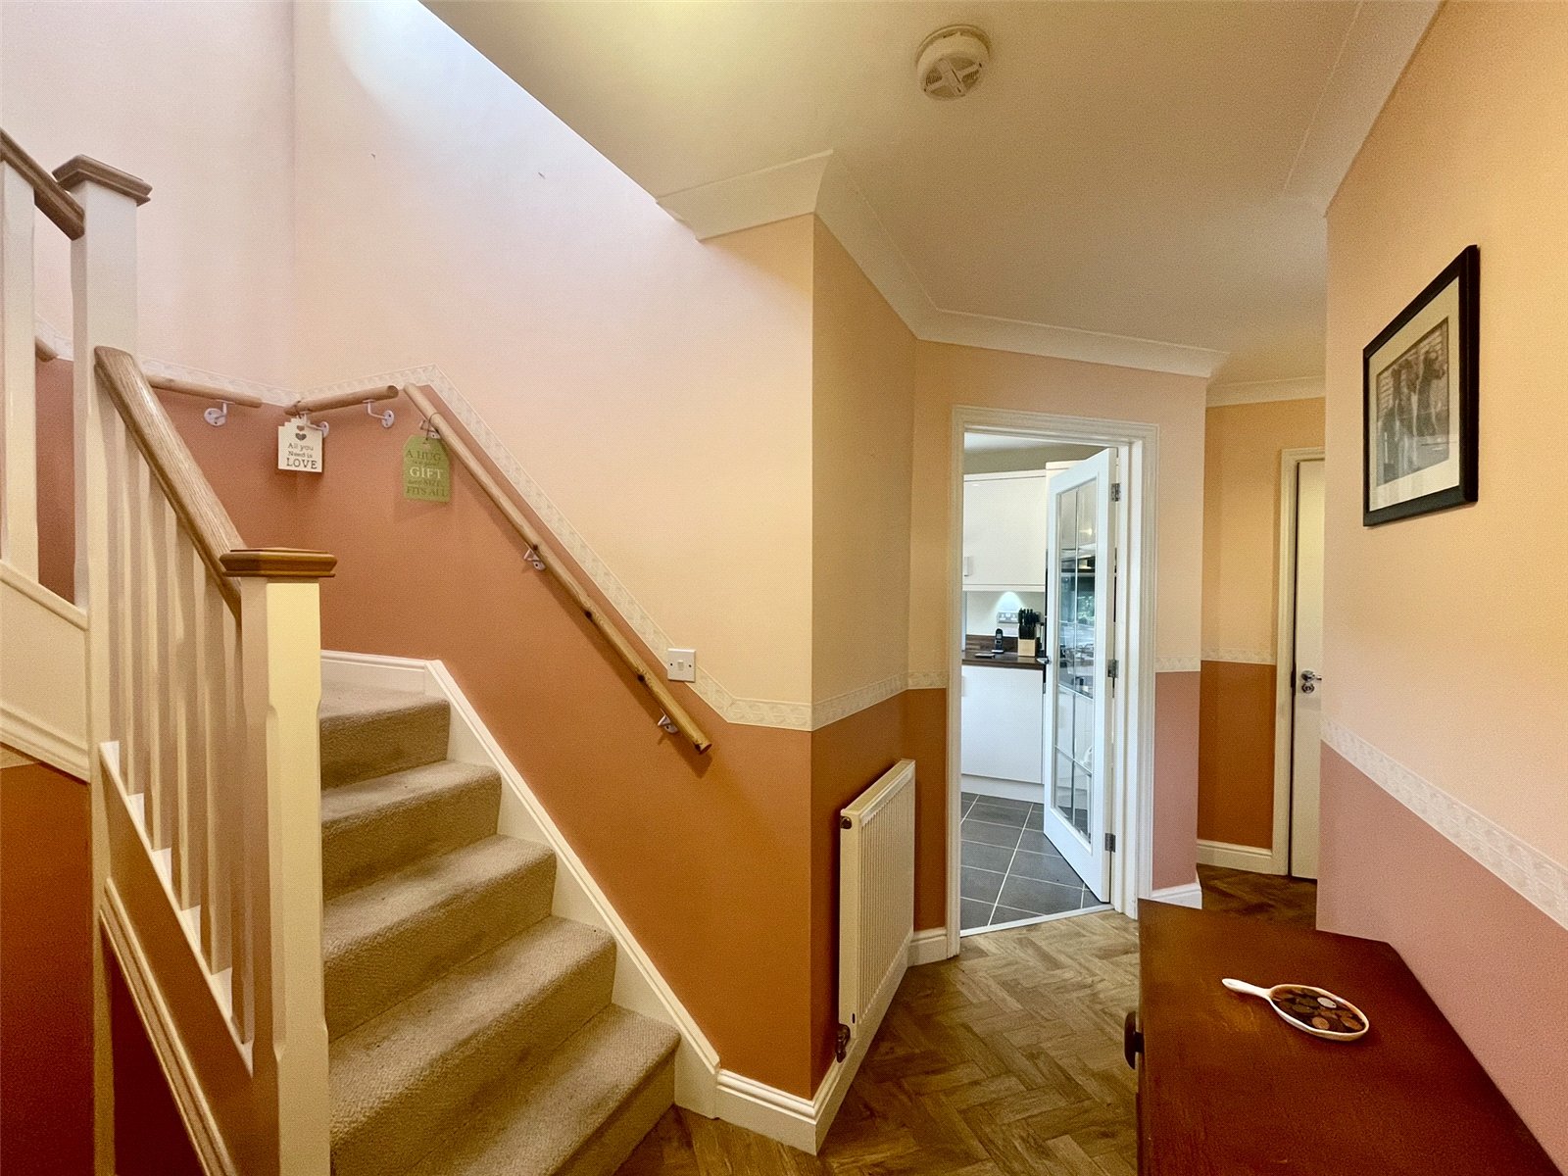
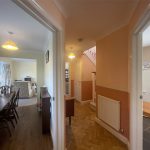
The canopy porch with adjacent Store, shelters the main entrance door leading into the L' shaped hallway. An eye catching Amtico floor extends through and incorporates a mat well inside the front door. Stairs, in a central stairwell rise to the first floor and include a cupboard beneath. Wall mounted central heating controls and thermostat. Telephone point. Single radiator. Coving.
Cloakroom
Fitted with low level wc along with pedestal wash basin. Single radiator with thermostatic radiator valve. Extractor fan. Tiled floor. Coving.
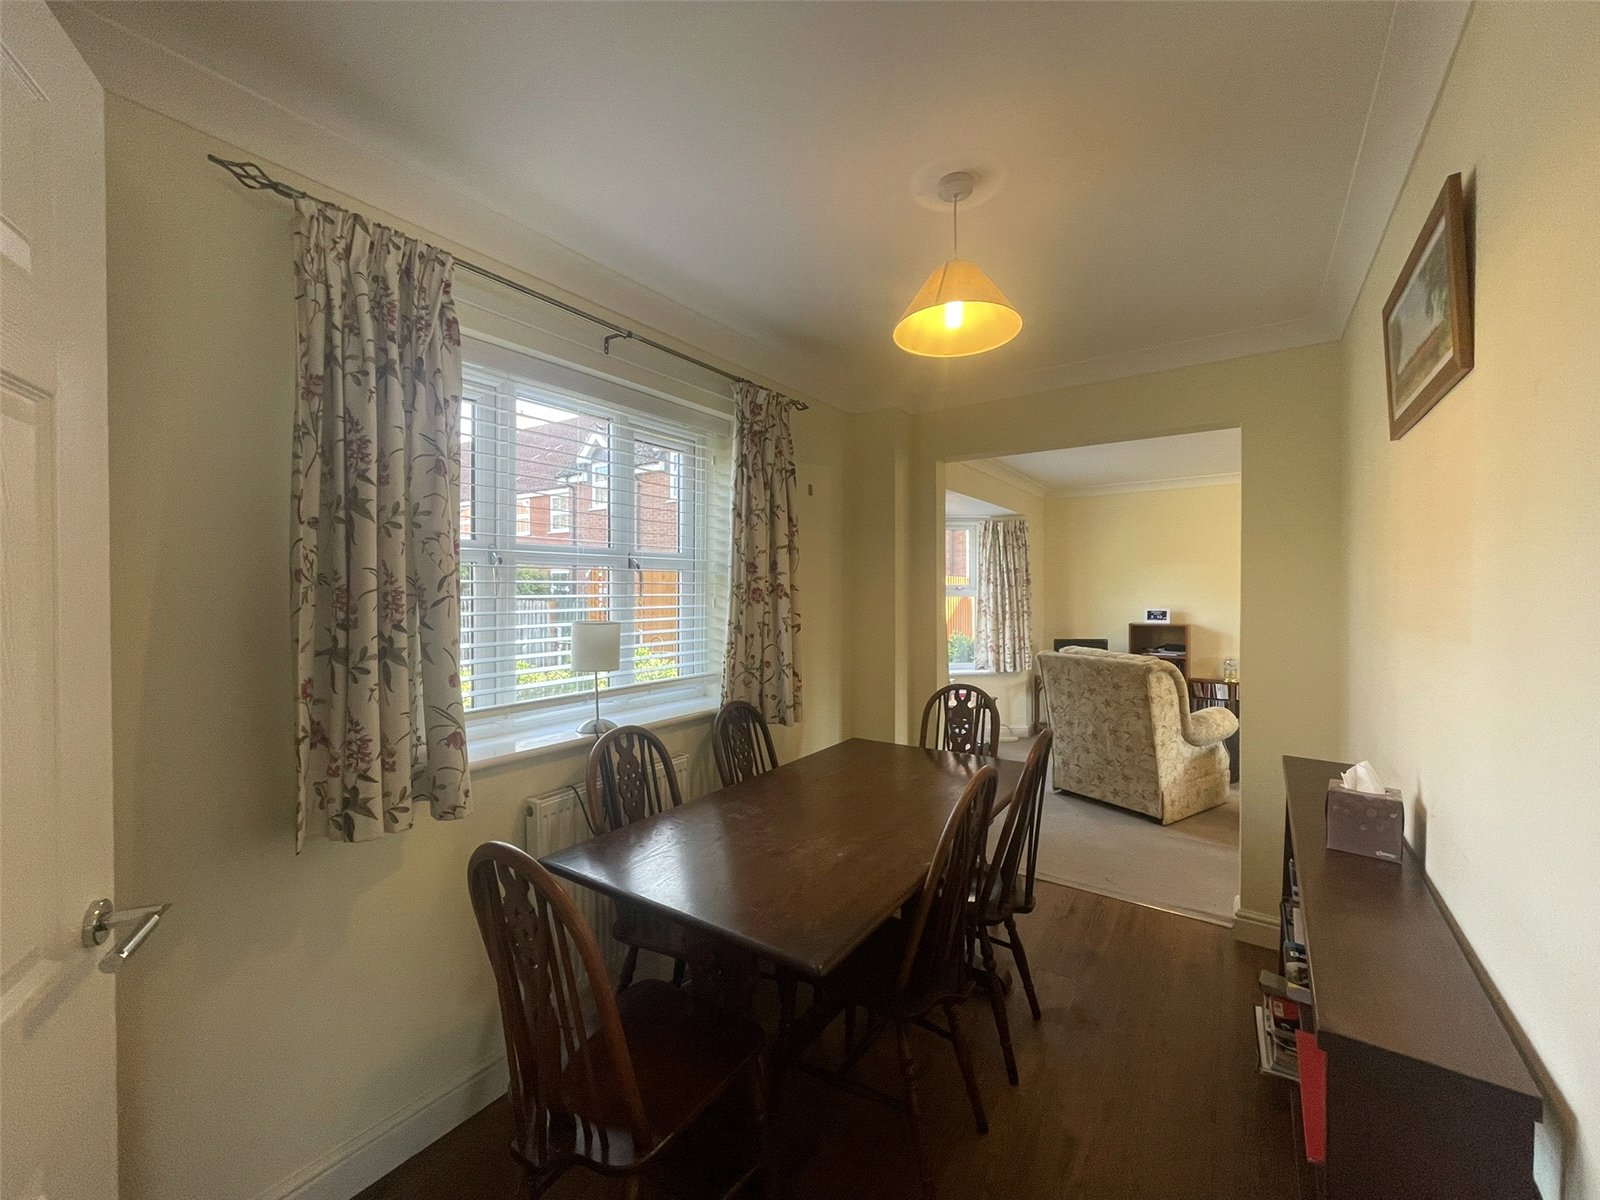
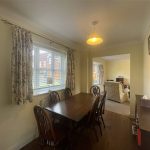
Dining Room 3.38m x 1.98m
With window to the front elevation and square opening leading through to the lounge. Television and telephone points. Coving. Single radiator with thermostatic radiator valve.
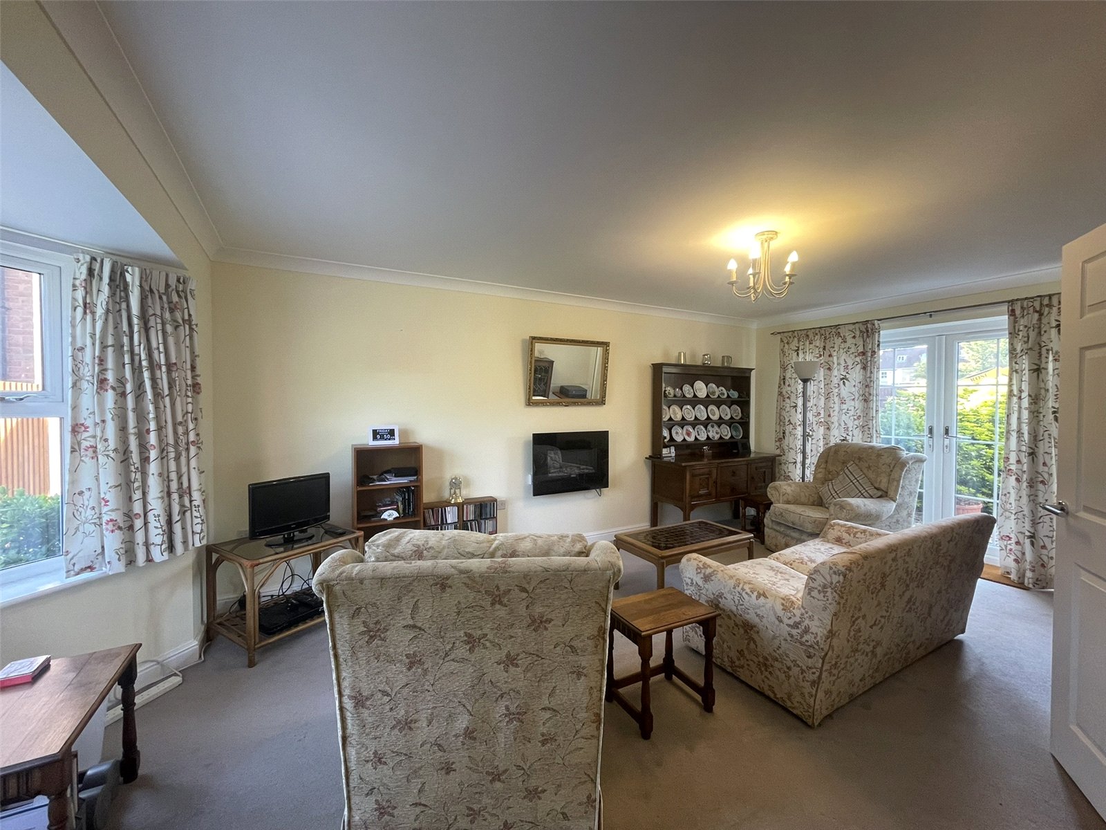
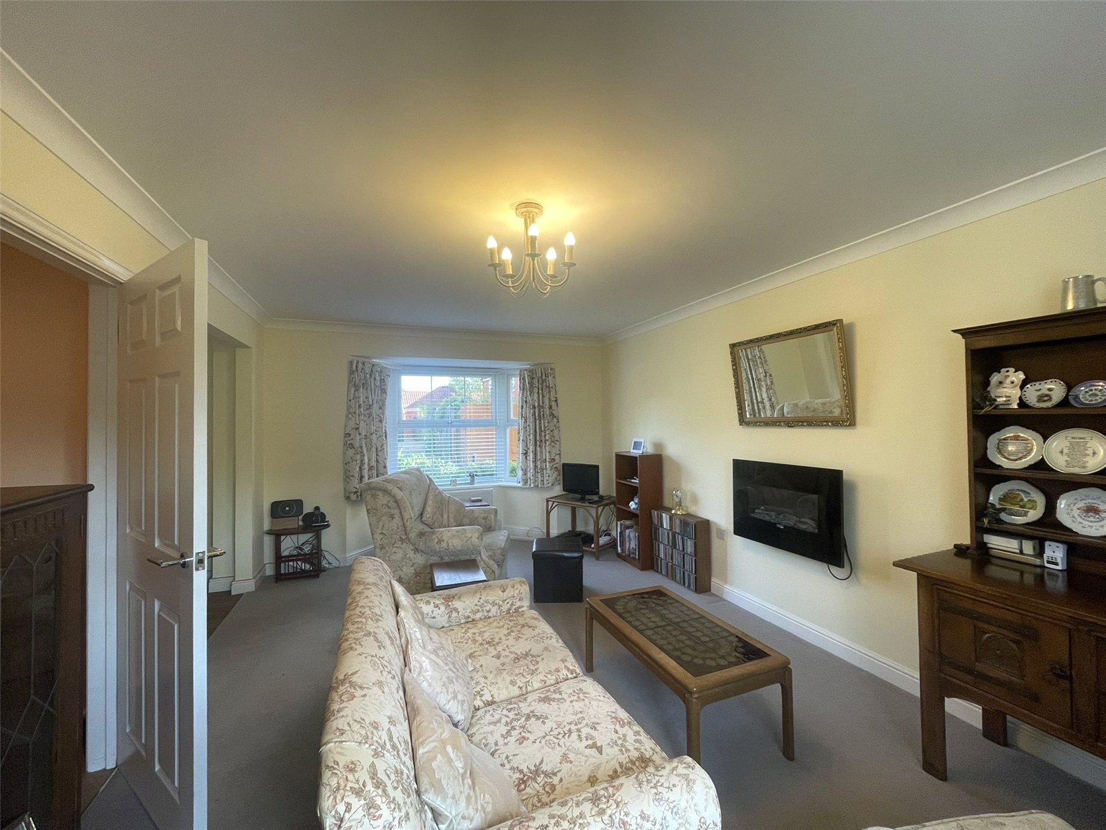
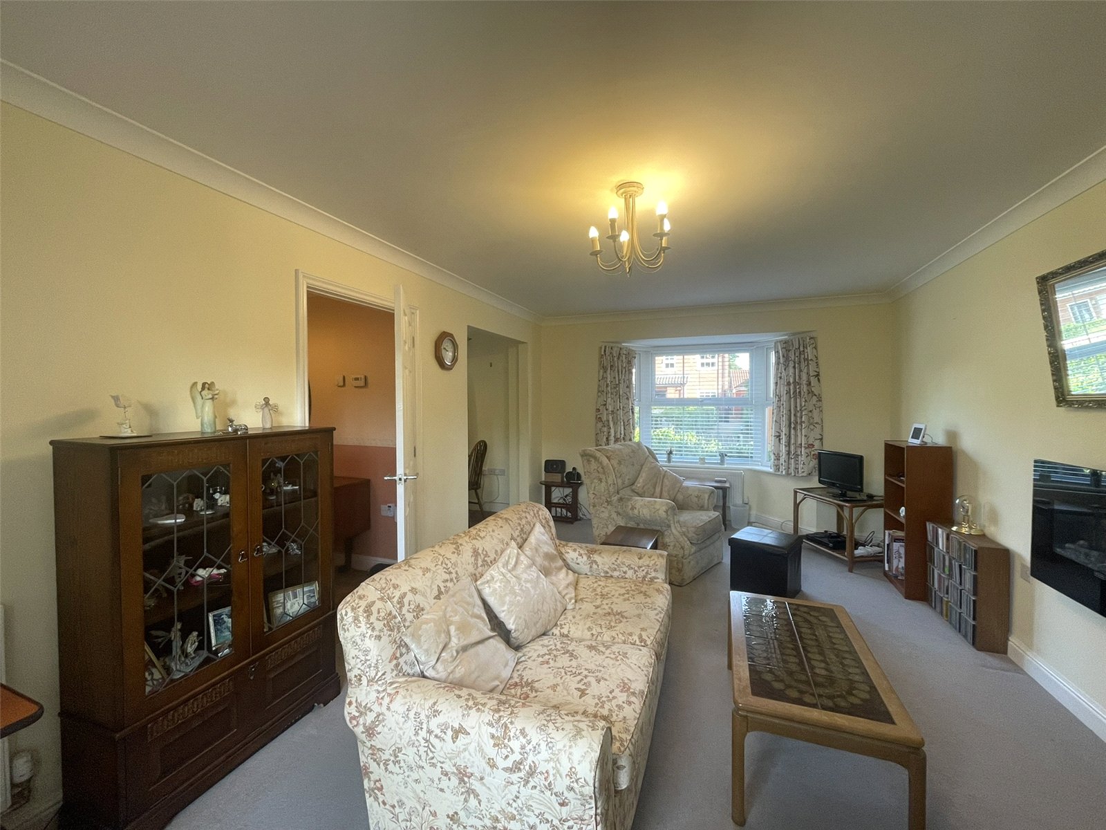
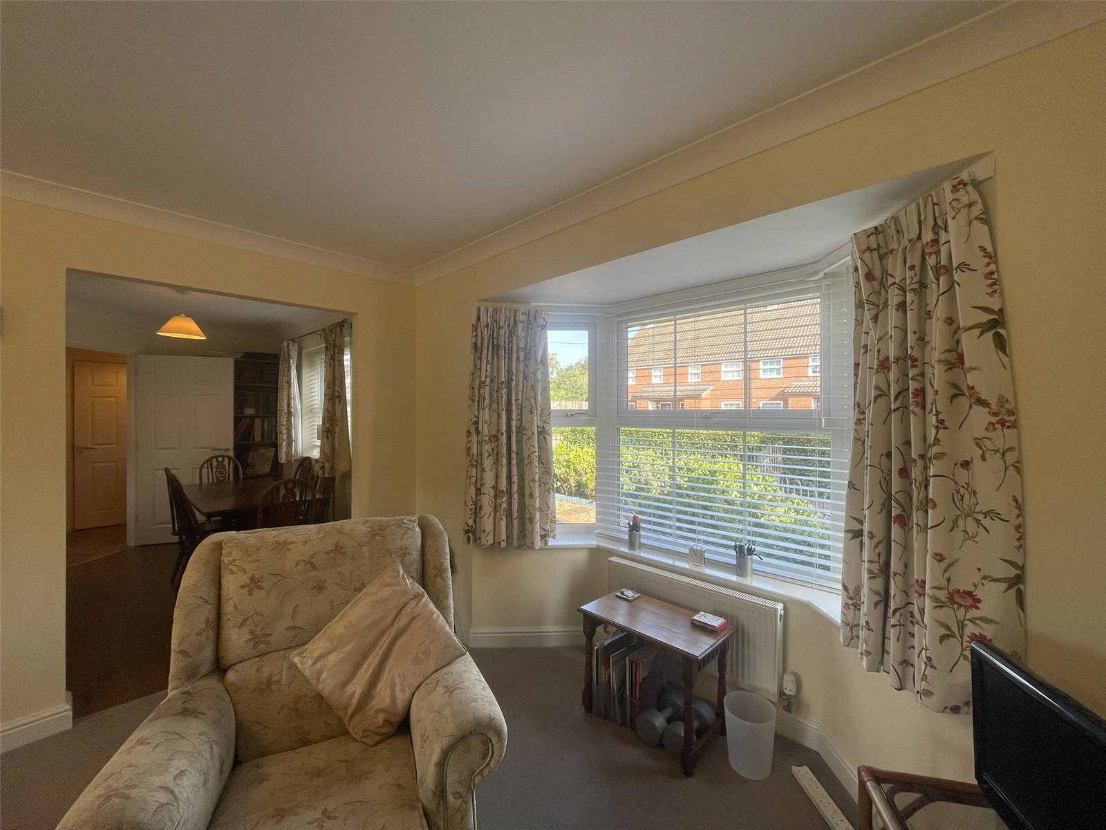
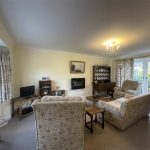
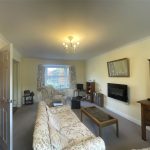
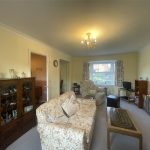
Lounge 5.36m x 3.5m
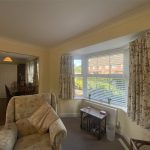
excluding bay window. Light and bright as a result of a bay window to the front elevation, light from the dining room along with a set of french windows with side panels onto the south facing garden. Double and single radiators each with thermostatic radiator valve. Coving. Television point etc.
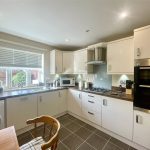
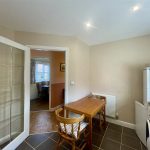
Kitchen 3.45m x 3.02m
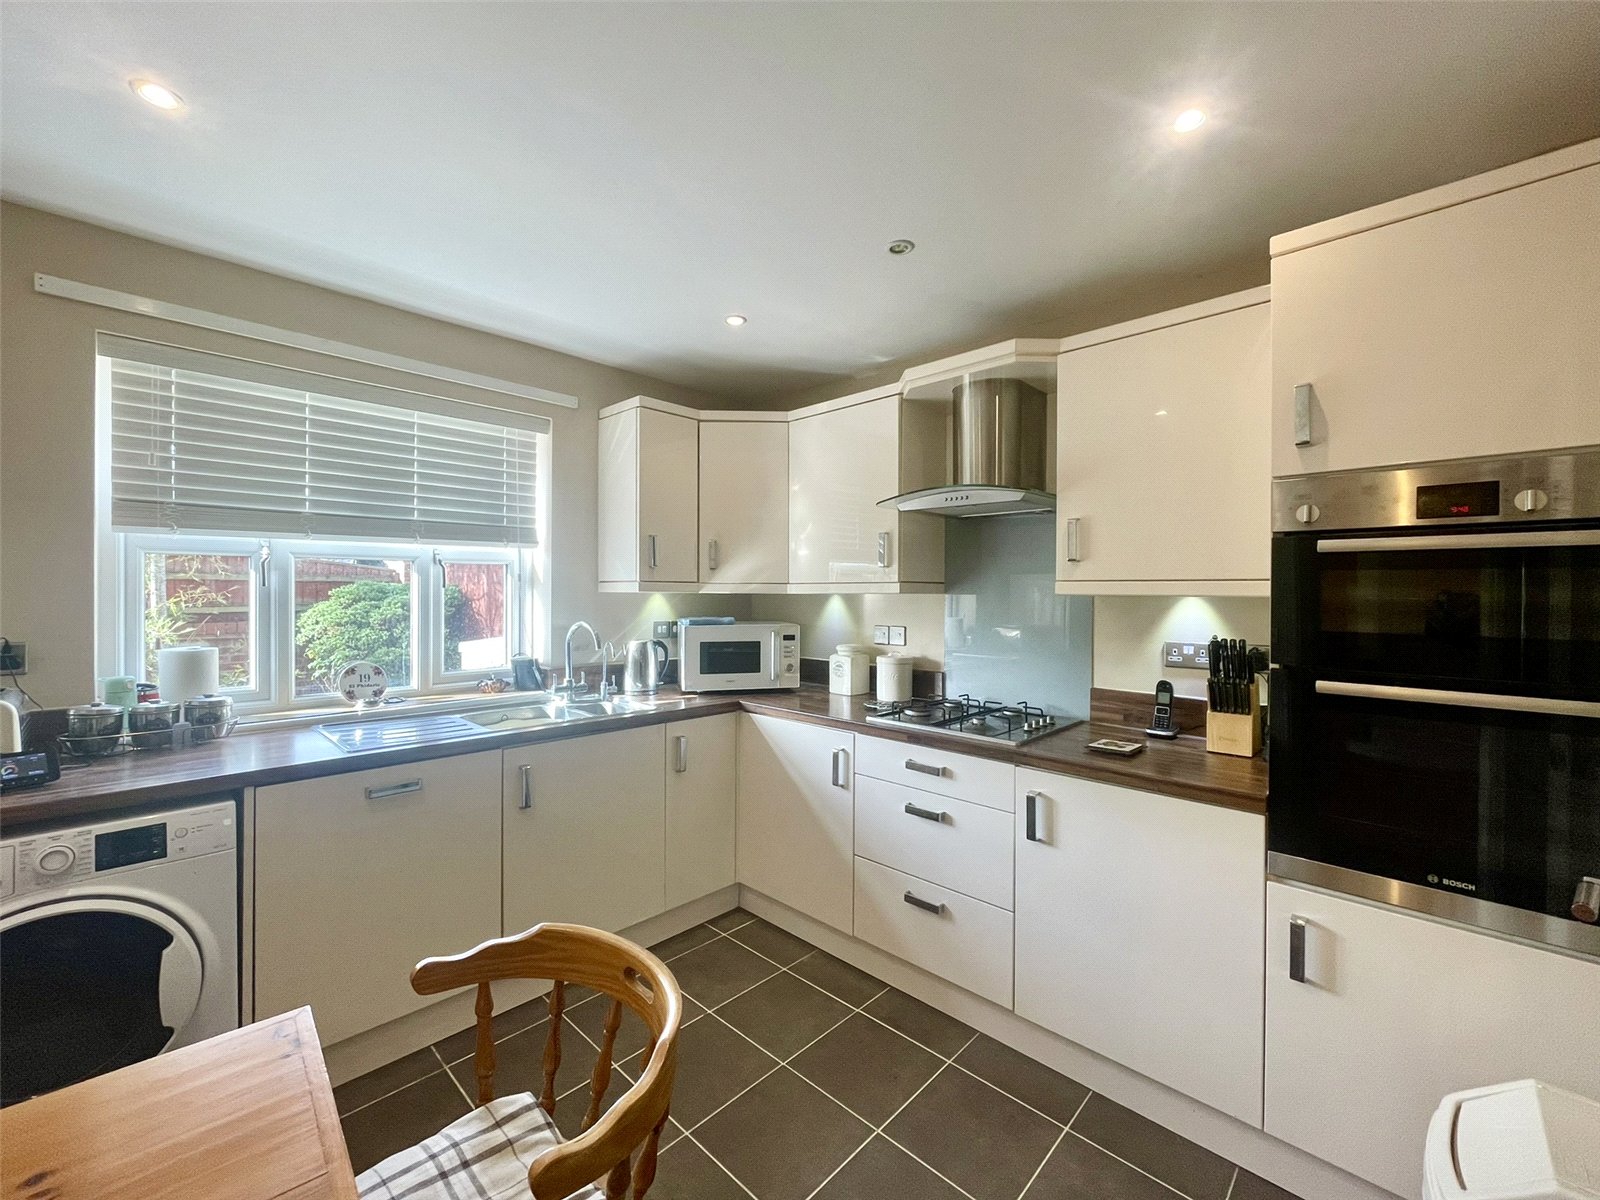
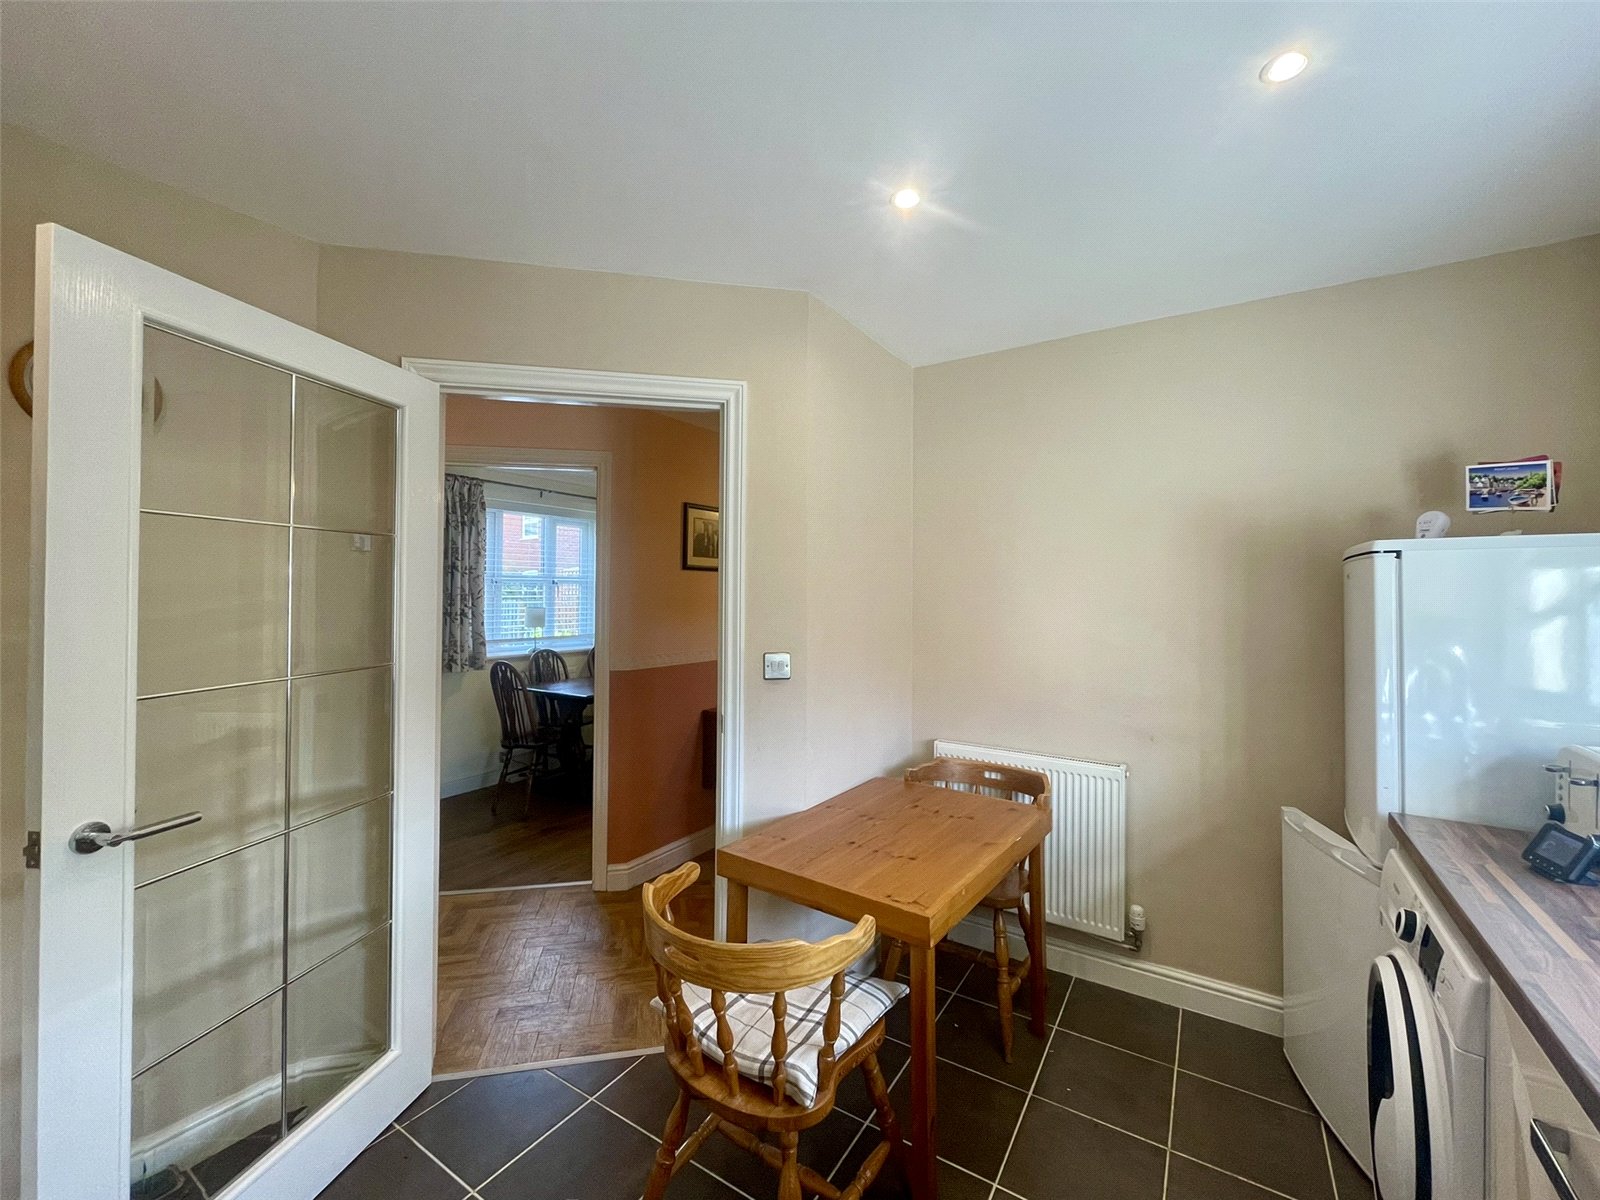
Well appointed with units in a gloss cream colour finish incorporating cupboard and drawer storage options at both floor and wall mounted levels along with worktop and single drainer sink unit complete with drainer bowl and mixer tap. Water softener and non-softened drinking tap. Built-in dishwasher, Bosch four ring gas hob, chimney hood and Bosch eye level double oven. Plumbing for washing machine and space for upright fridge freezer. Wall cupboards with cornice and pelmet detail along with under lighting. Single radiator. Coving. Recessed ceiling spots. Tiled floor and splashbacks. Window to the rear and an outlook onto the garden and beyond.
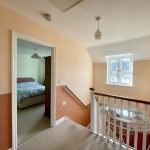
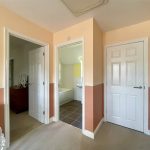
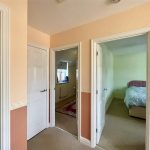
First Floor Landing
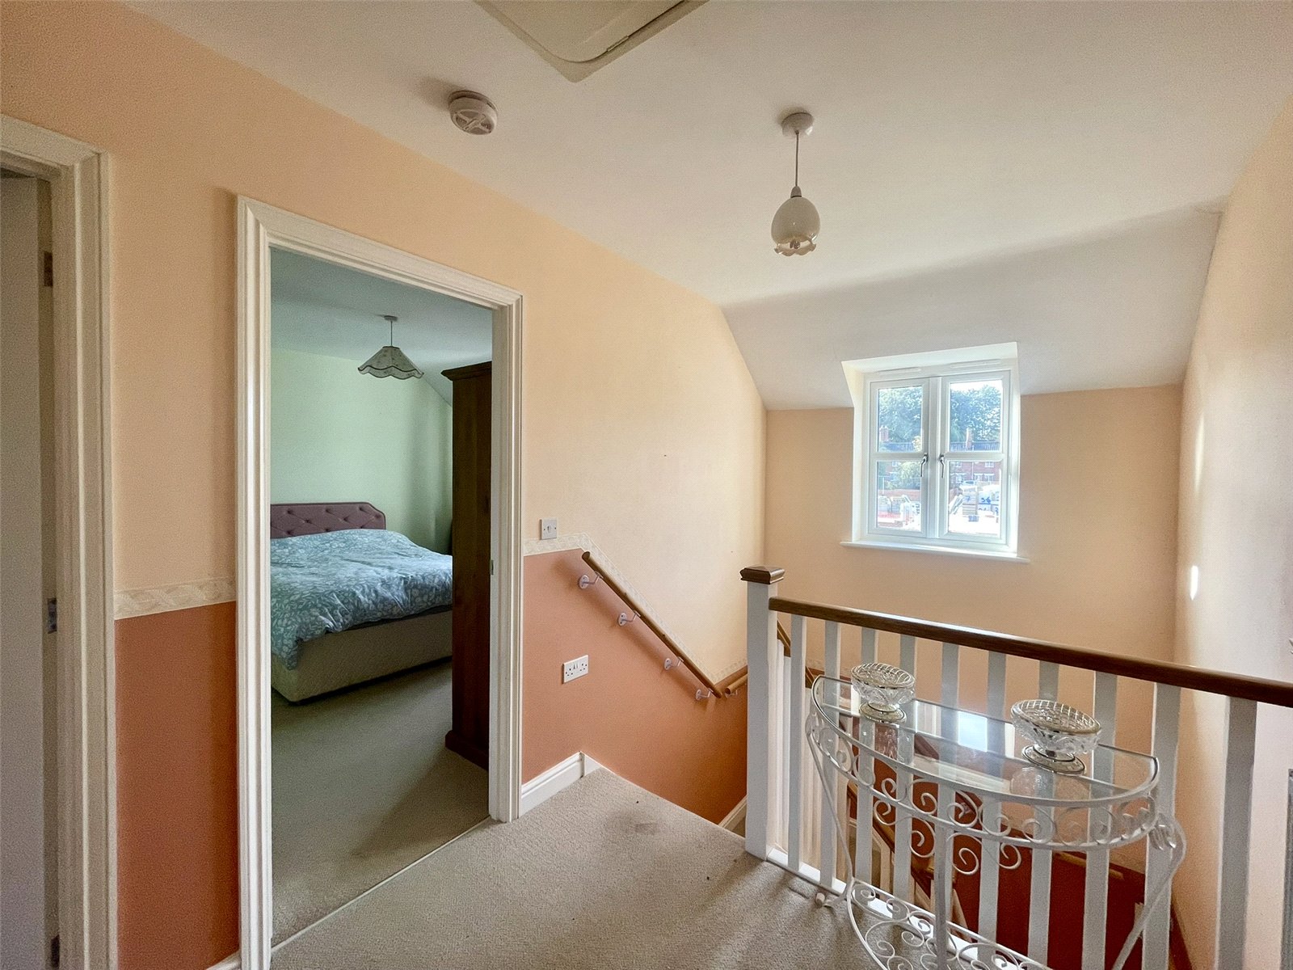
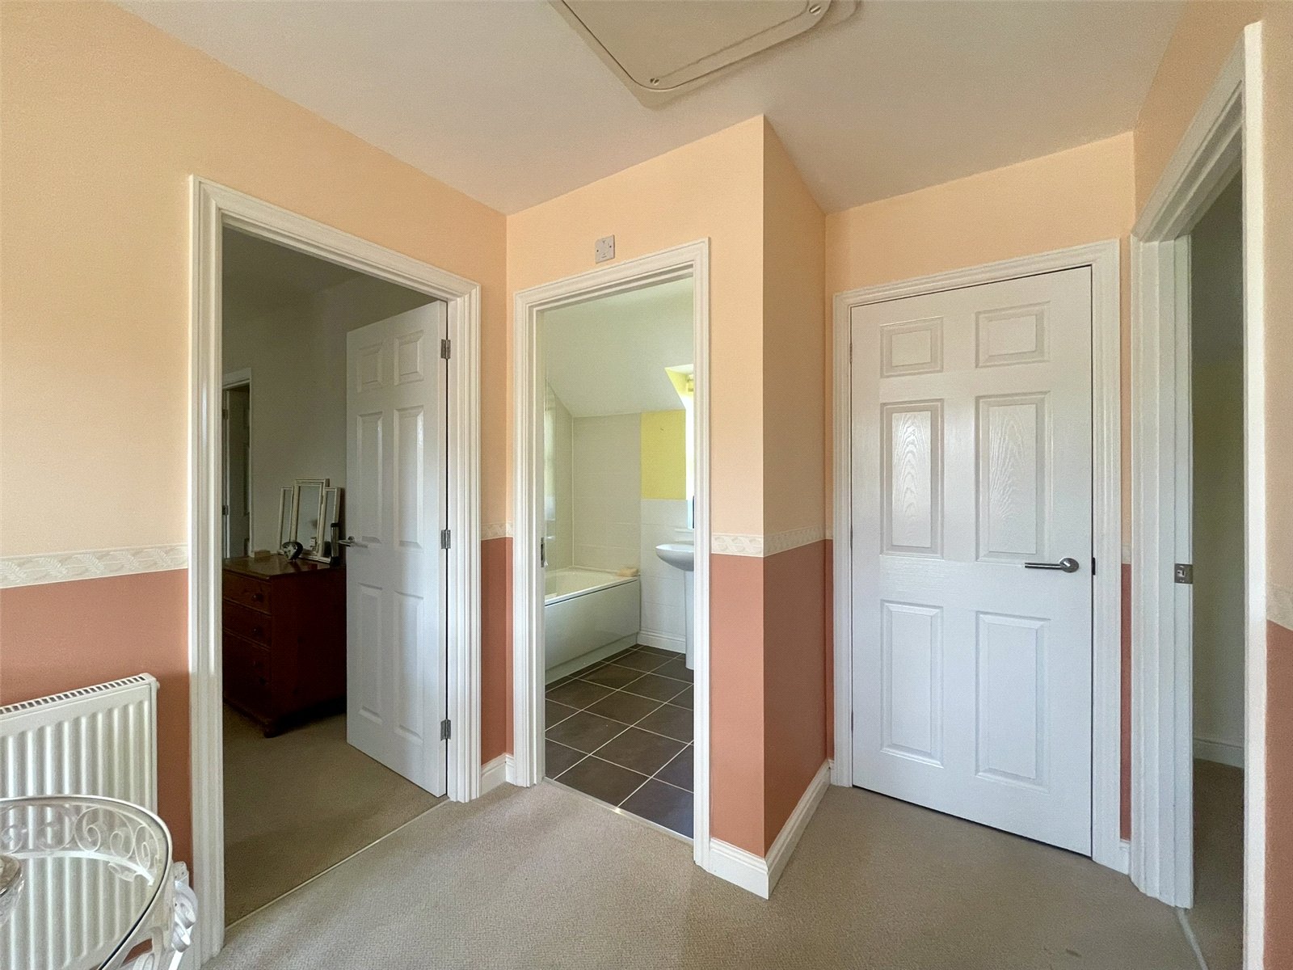
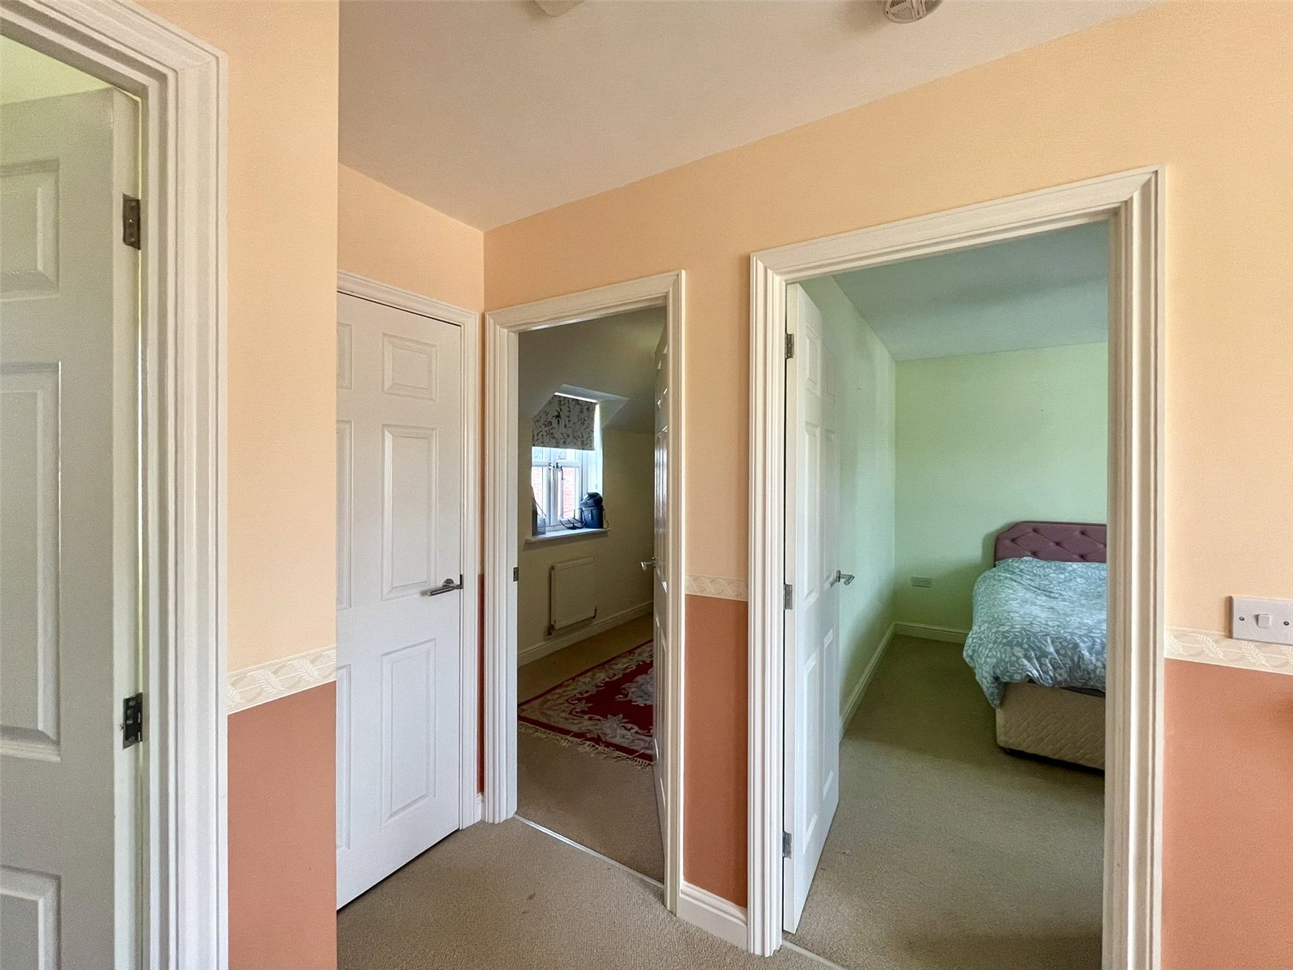
Central and roomy with good natural light from a stairwell window. Built-in airing cupboard housing Ideal Logic gas fired boiler along with hot water storage tank. Single radiator with thermostatic radiator valve. Access to loft space with drop down hatch.
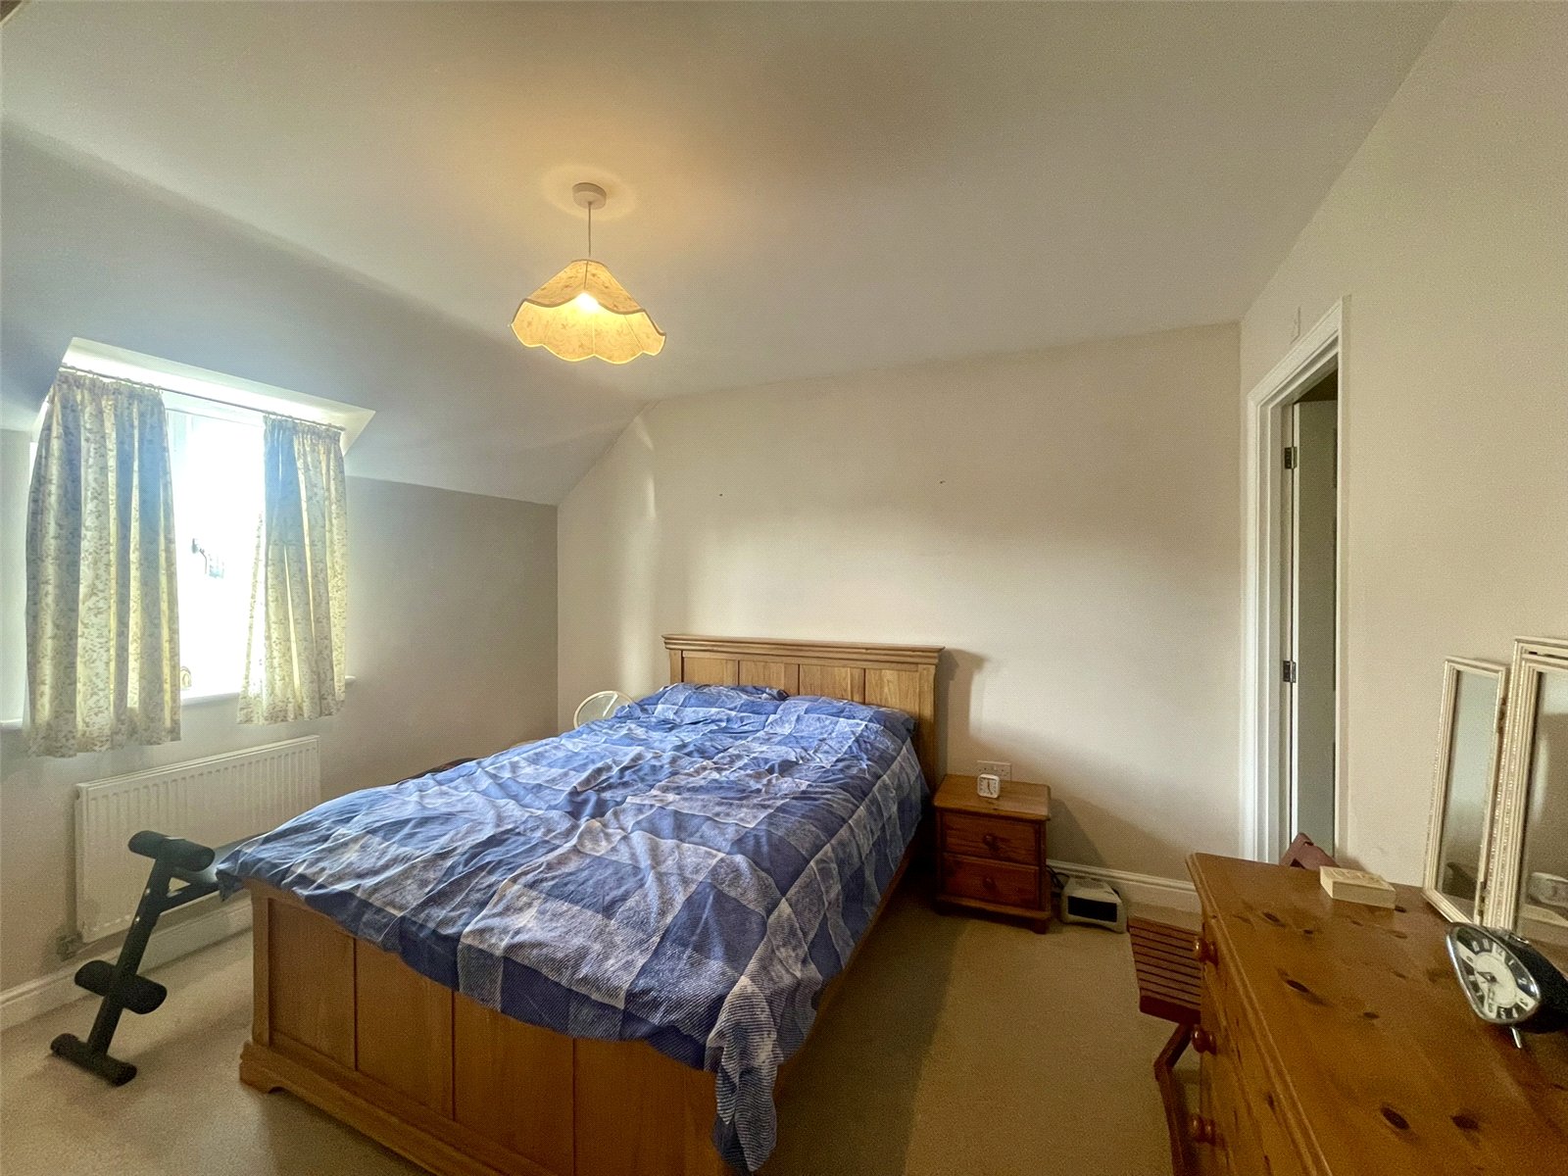
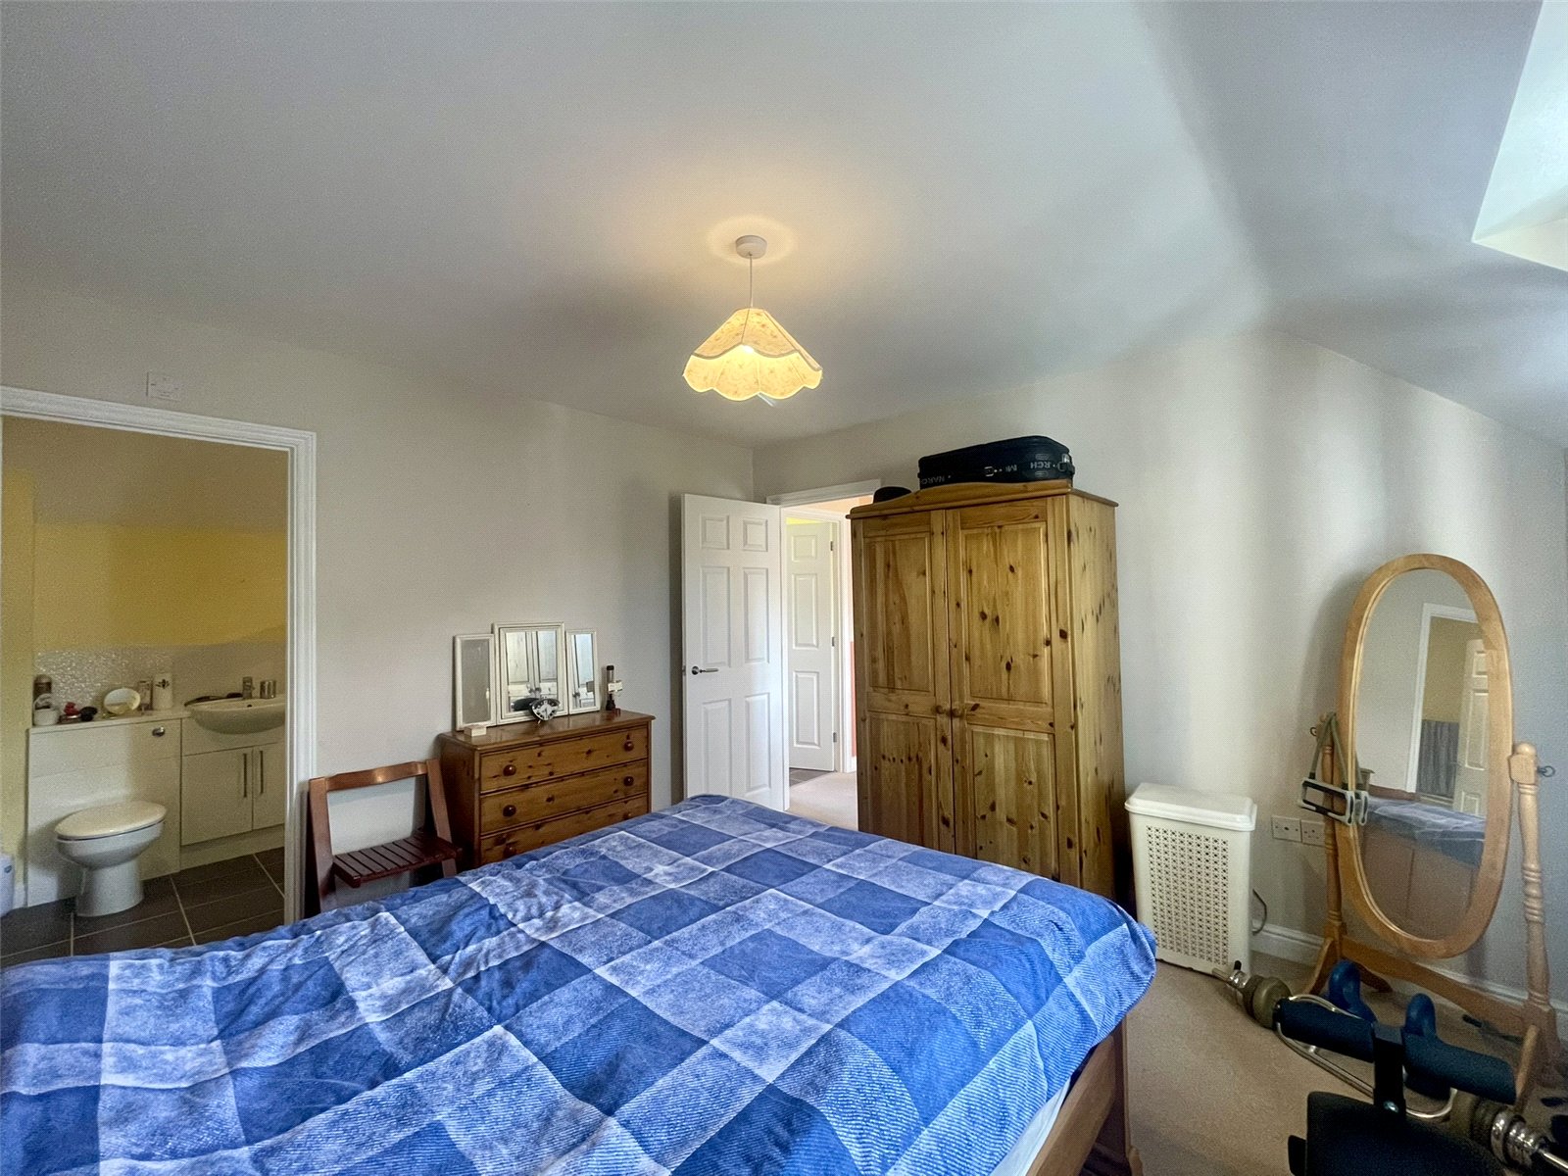
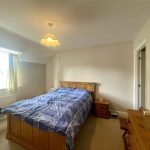
Bedroom 1 3.53m x 3.48m
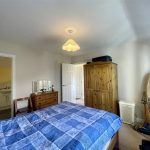
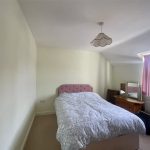
With dormer type window to the rear with an outlook beyond the garden to Wellington Road and the townscape ahead. Single radiator with thermostatic radiator valve. Television point.
En Suite Shower Room
Fitted with a suite comprising low level wc with concealed cistern and adjacent vanity wash basin with cupboard below. Quadrant shower enclosure. Tiled floor and stylish wall tiles. Vertical heated towel rail radiator with thermostatic radiator valve. Extractor fan. Shaver point.
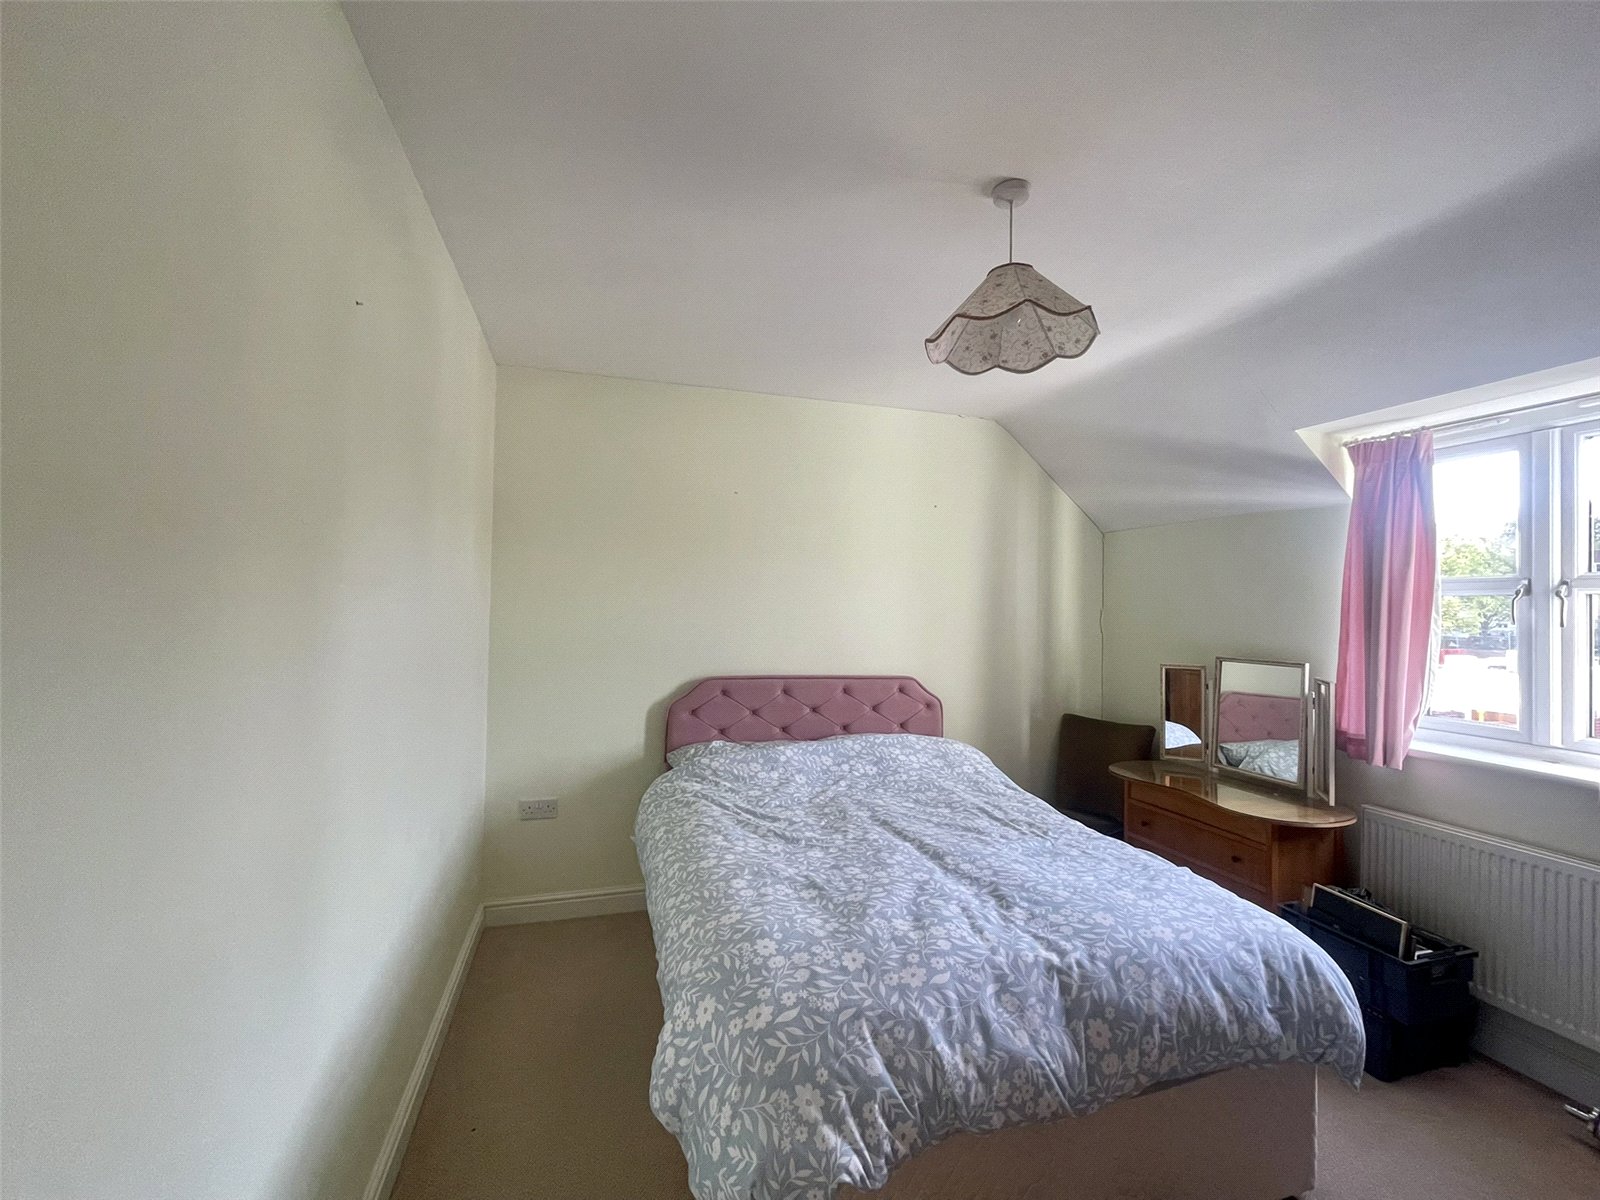
Bedroom 2 3.53m x 3.15m
With dormer type window to the rear with an outlook beyond the garden to Wellington Road and the new houses opposite. Single radiator with thermostatic radiator valve. Television point.
Bedroom 3 3.53m x 2.1m
With dormer type window to the front elevation and an outlook to the communal gardens. Single radiator. Television point.
Bathroom
Fitted with a suite comprising panelled bath currently with bath chair in place and shower attachment over. Low level wc and pedestal wash basin. Vertical heated towel rail with thermostatic radiator valve. Tiled floor. Smart wall tiles to match en suite. A dormer type window provides natural light.
Outside
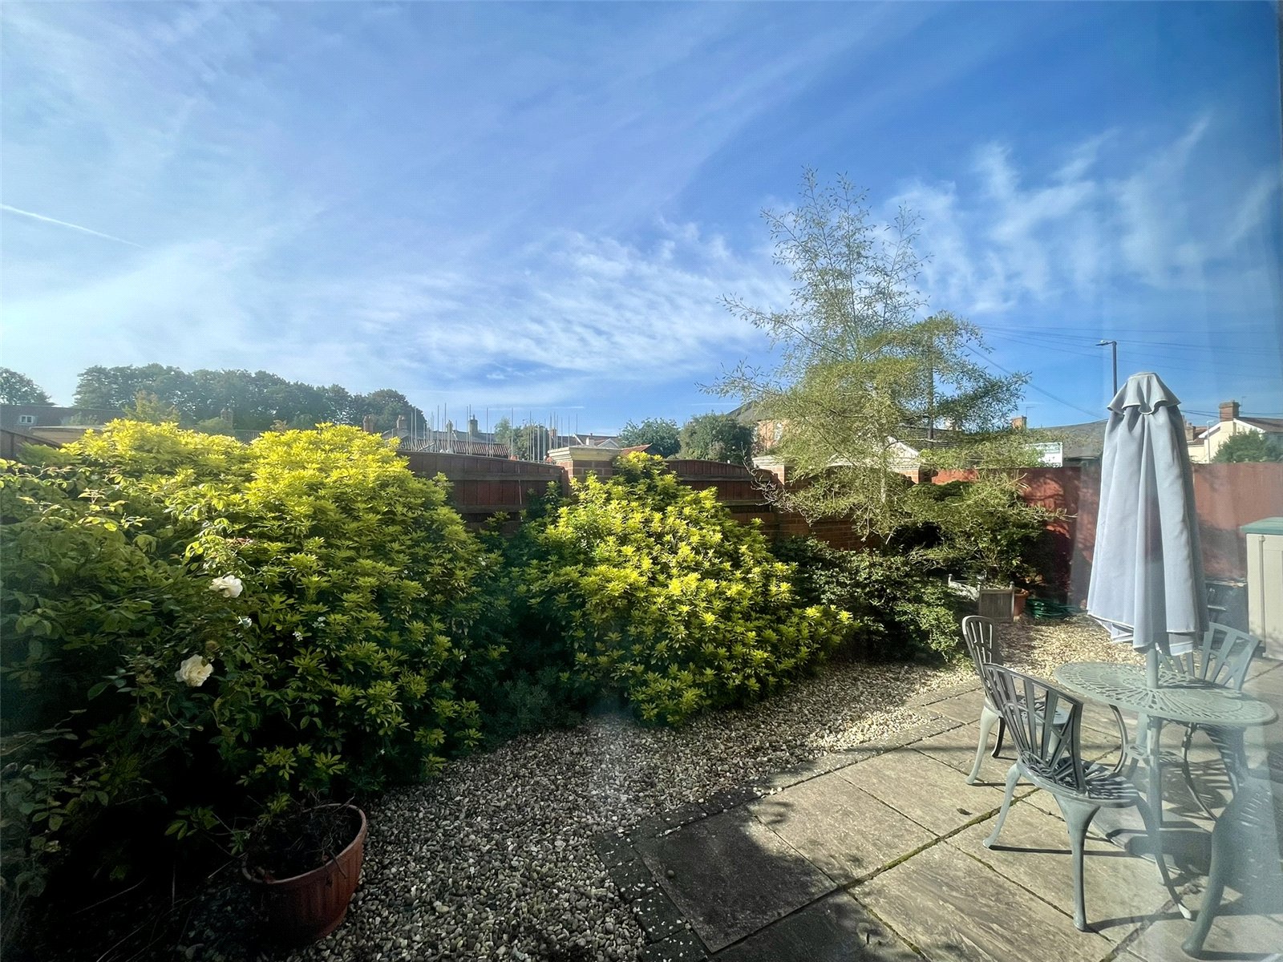
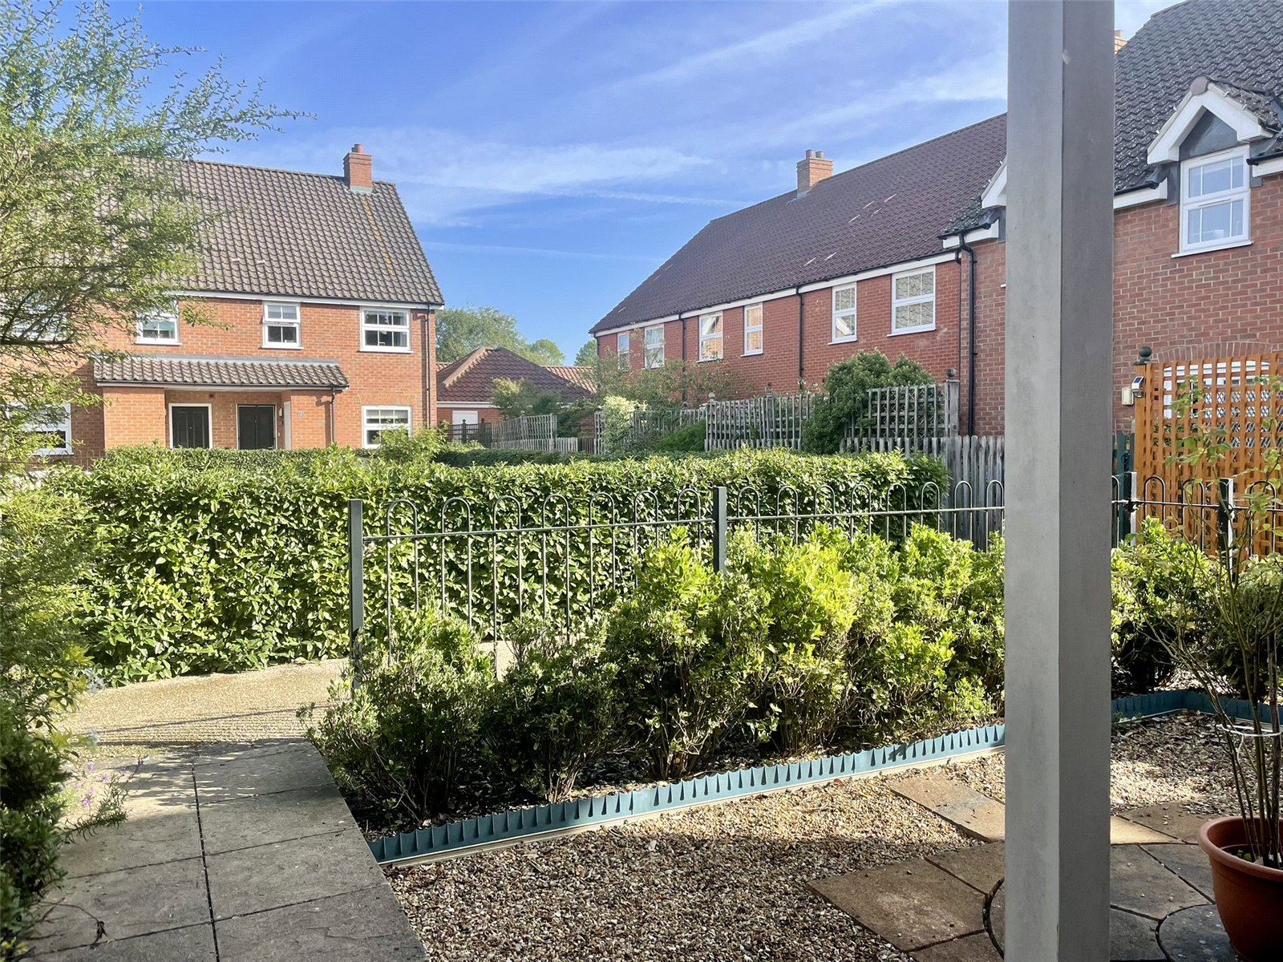
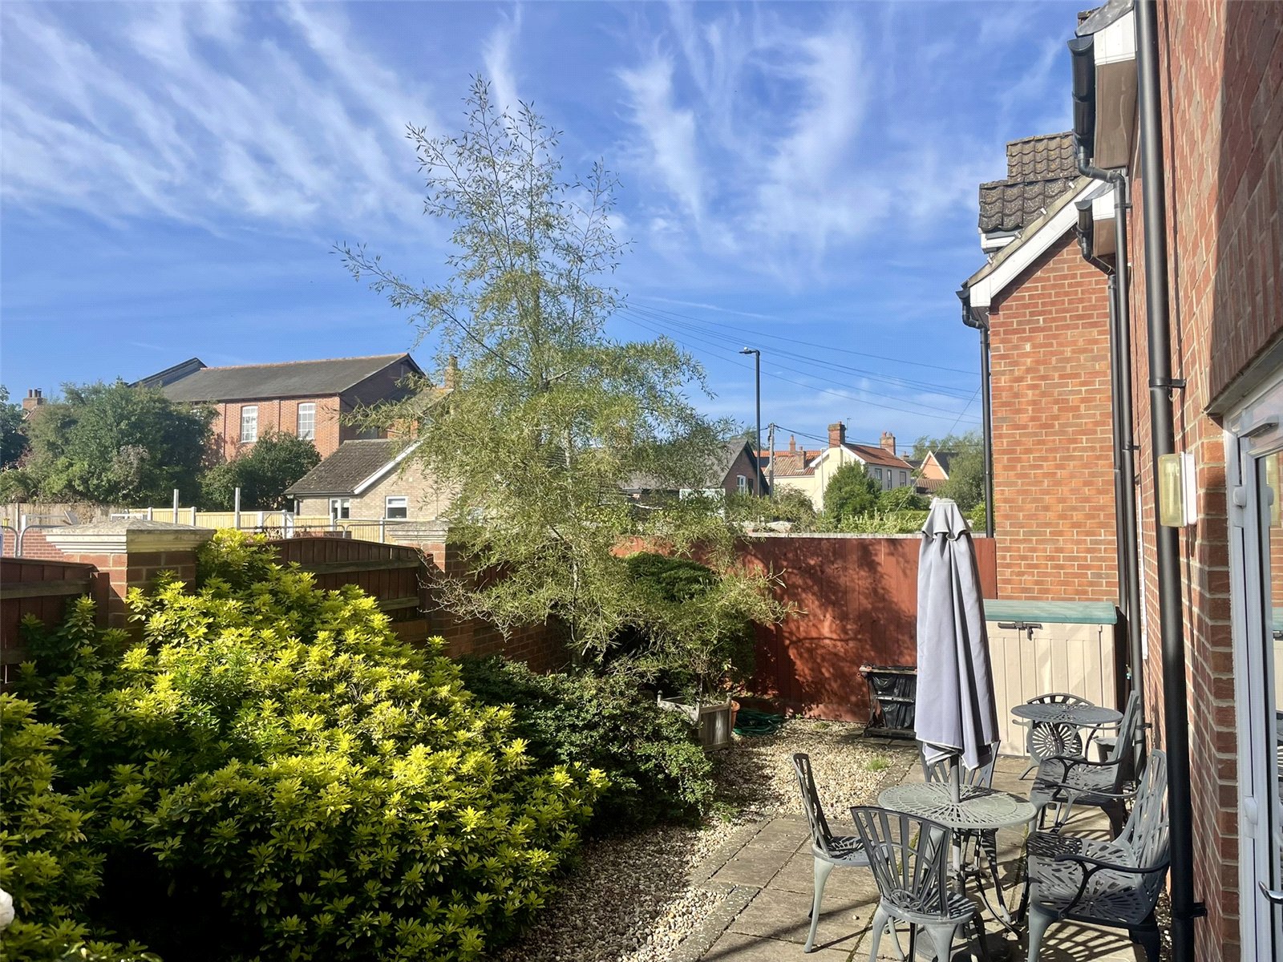
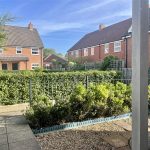
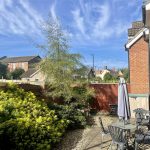
The house is fortunate over neighbouring properties to have a good size front garden set within traditional railings and featuring a number of neat shrubs with low maintenance in mind. The house is also fortunate in having a side gate for easy comings and goings to and from the house and garden. The enclosed garden, walled with panelled timber sections between piers, is the full width of the house and features a paved section alongside gravel and neat, tidy shrubs and specimen tree. A view of the Church tower can be seen from the garden which is rather lovely to see.
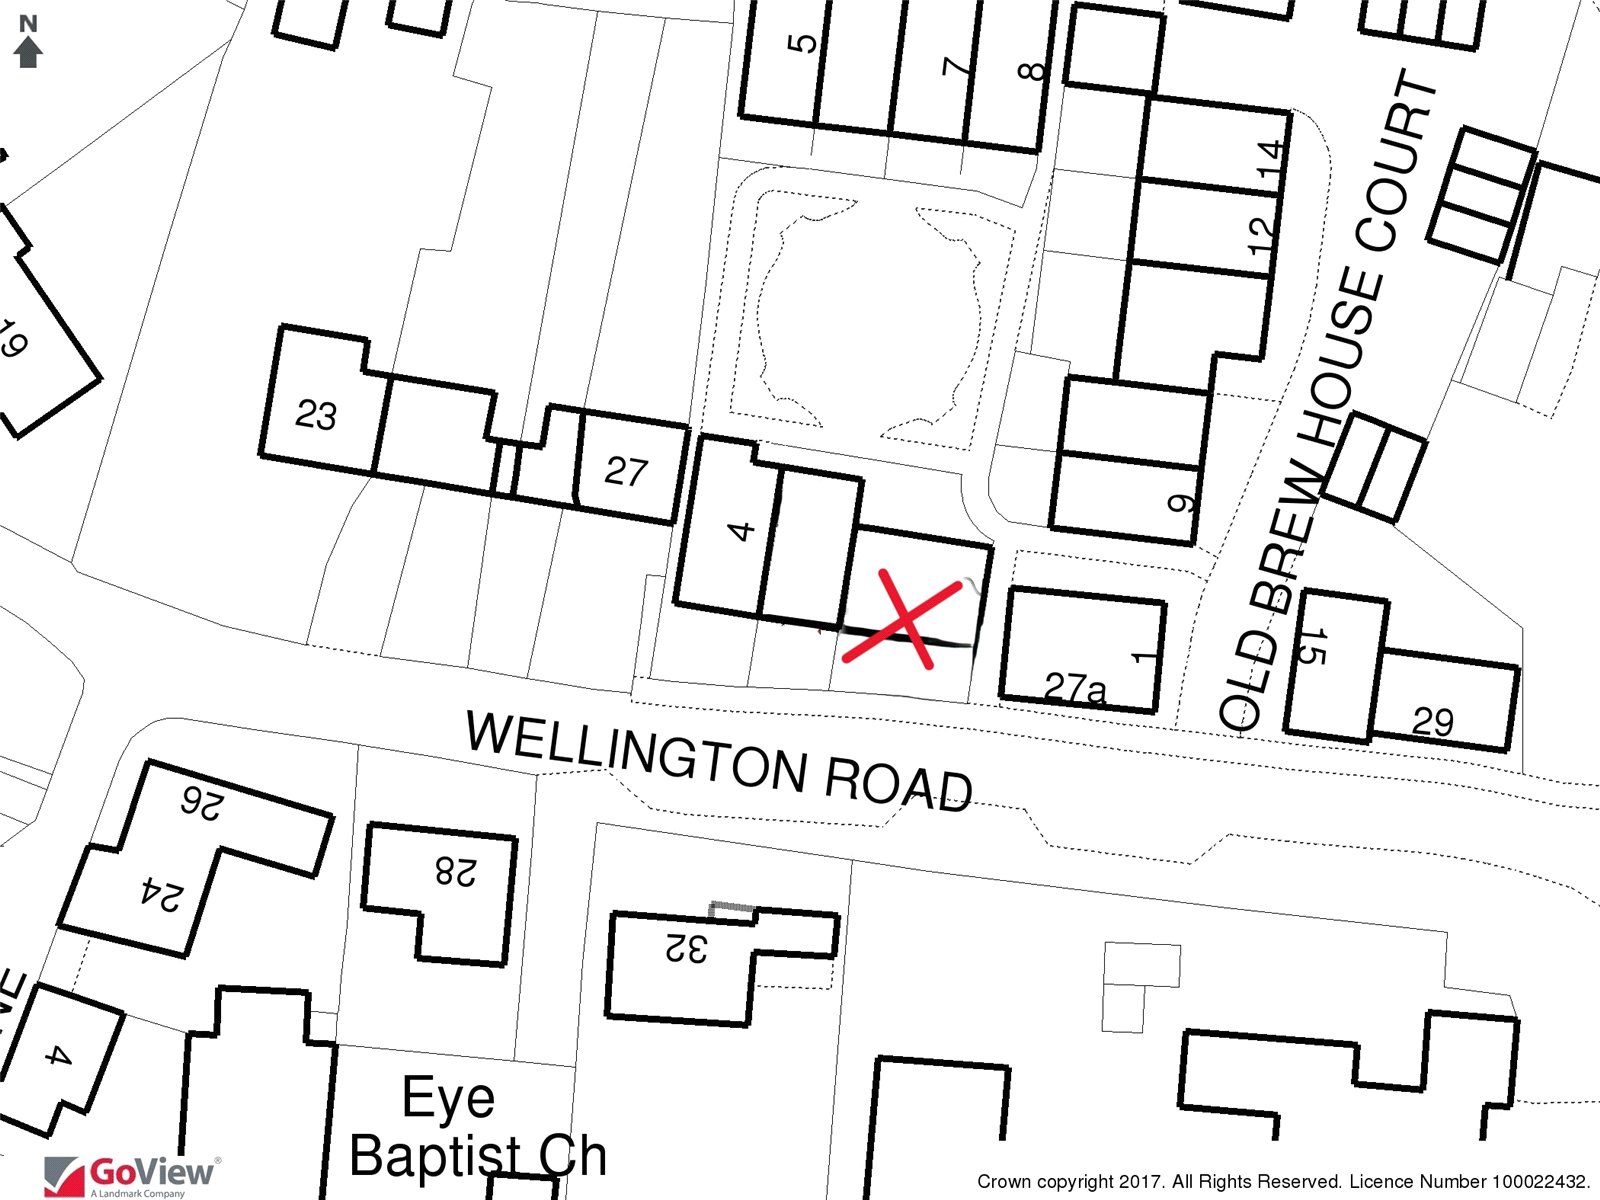
Set to the rear of the development are the garages of which No.2 owns one. There is also allocated visitor parking on a first come first served basis. The central communal gardens are a tremendous feature having become established and well tended over the past fifteen or so years and of course available for use by the new owners of No.2.
Services & Management Charges etc
The Vendor has confirmed the property benefits from mains water, electricity, gas and drainage. The Malsters Yard Management Co in which residents hold a Share, charge a Ground Rent of £1 per annum along with a Service Charge currently of £425.00 per annum to 31st May 2027.
Agents Note
This property is subject to an application for Grant of Probate which to date has not been fully processed.
Mobile & Broadband
OfCom Mobile & Broadband Checker - paste the following link into your browser:
https://checker.ofcom.org.uk/
Flood Risk
For Flood Risk information paste the following Link into your Browser:
https://www.gov.uk/check-long-term-flood-risk
Wayleaves & Easements
The property is sold subject to and with all the benefit of all wayleaves, covenants, easements and rights of way whether or not disclosed in these particulars.
Important Notice
These particulars do not form part of any offer or contract and should not be relied upon as statements or representations of fact. Harrison Edge has no authority to make or give in writing or verbally any representations or warranties in relation to the property. Any areas, measurements or distances are approximate. The text, photographs and plans are for guidance only and are not necessarily comprehensive. No assumptions should be made that the property has all the necessary planning, building regulation or other consents. Harrison Edge have not carried out a survey, nor tested the services, appliances or facilities. Purchasers must satisfy themselves by inspection or otherwise. In the interest of Health & Safety, please ensure that you take due care when inspecting any property.
Identification Verification
The Money Laundering, Terrorist Financing and Transfer of Funds (Information on the Payer) Regulations 2017 require all Estate Agents to obtain sellers’ and buyers’ identity. A fee of £30 inclusive of VAT applies to each Vendor/Purchaser via our preferred ID Verification partner, Verify365.
Postal Address
2 Old Brew House Court, Eye, IP23 7BU
Local Authority
Mid Suffolk District Council, Endeavour House, 8 Russell Road, Ipswich IP1 2BX. Telephone: 0300 123 4000
Council Tax
The property has been placed in Tax Band D.
Tenure & Possession
The property is for sale freehold with vacant possession upon completion.
Fixtures & Fittings
All items normally designated as fixtures & fittings are specifically excluded from the sale unless mentioned in these particulars.
Viewing
By prior telephone appointment with the vendors agent Harrison Edge T: +44 (0)1379 871 563