Victoria Hill, Eye, Suffolk, IP23 7HJ
Contact Us
Eye
5 Castle Street
Eye
Suffolk
IP23 7AN
Tel: 01379 871 563
property@harrisonedge.com
Property Summary
Property Details
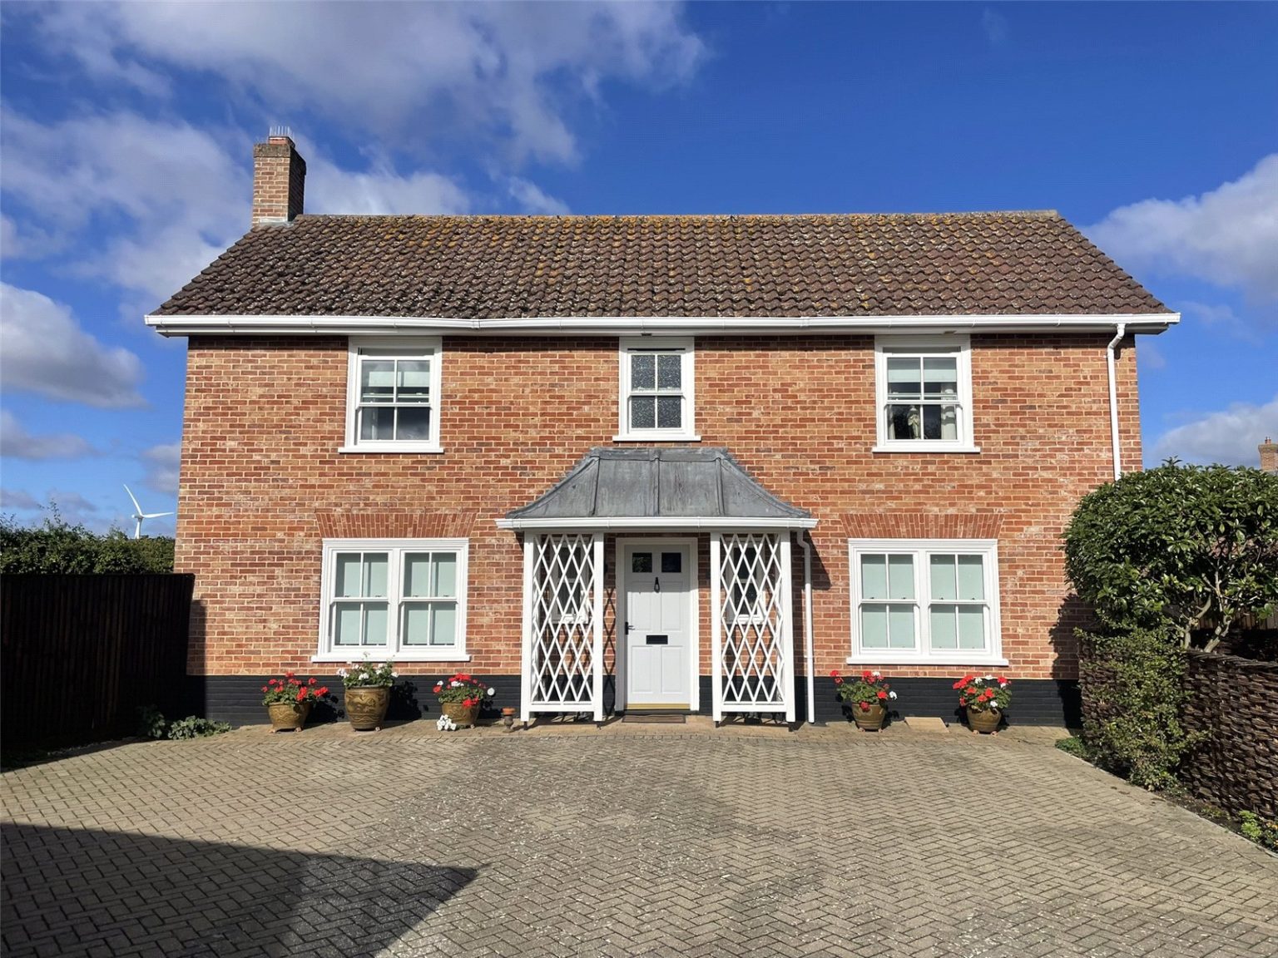
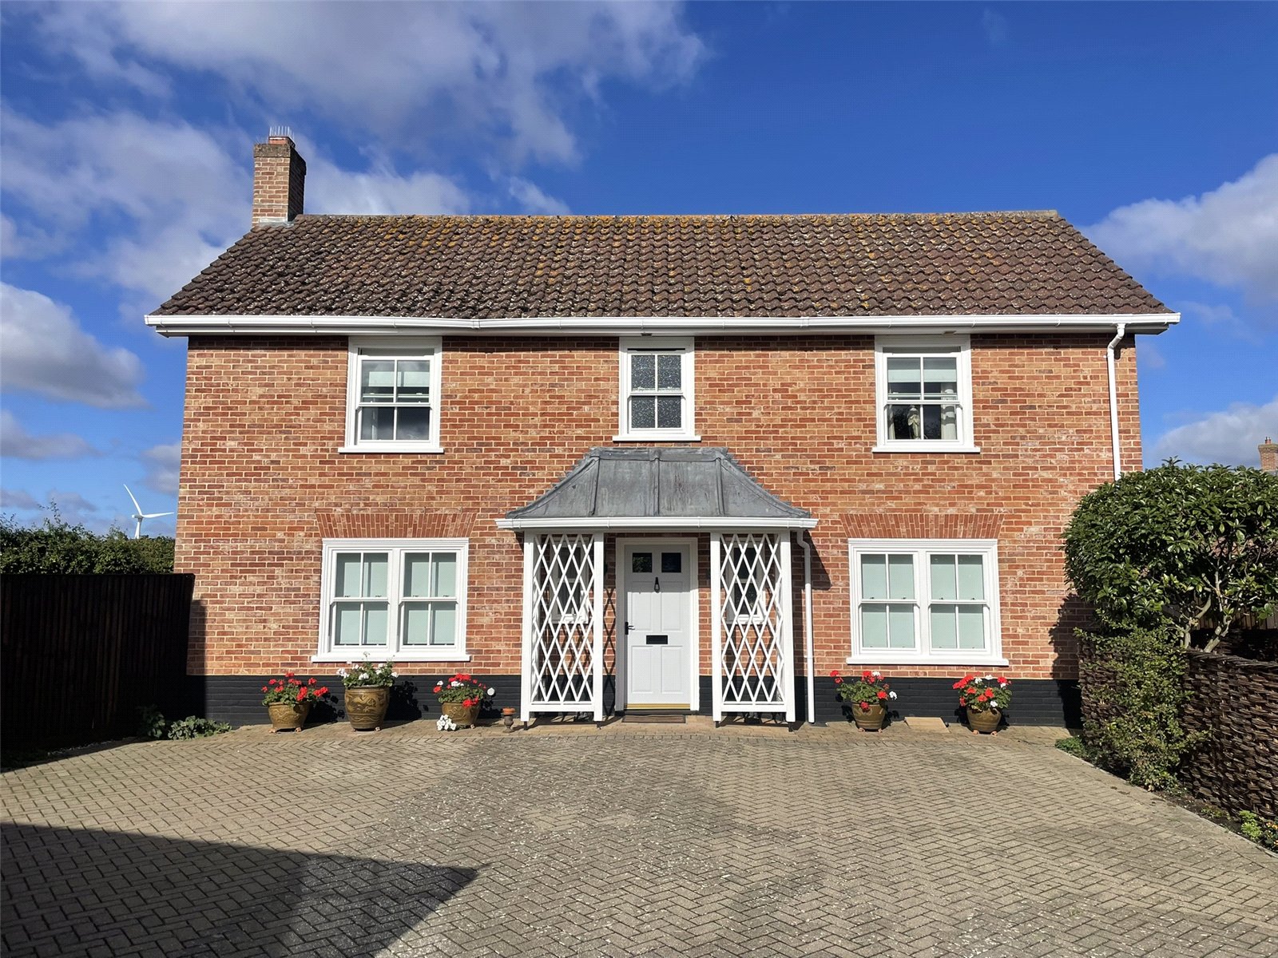
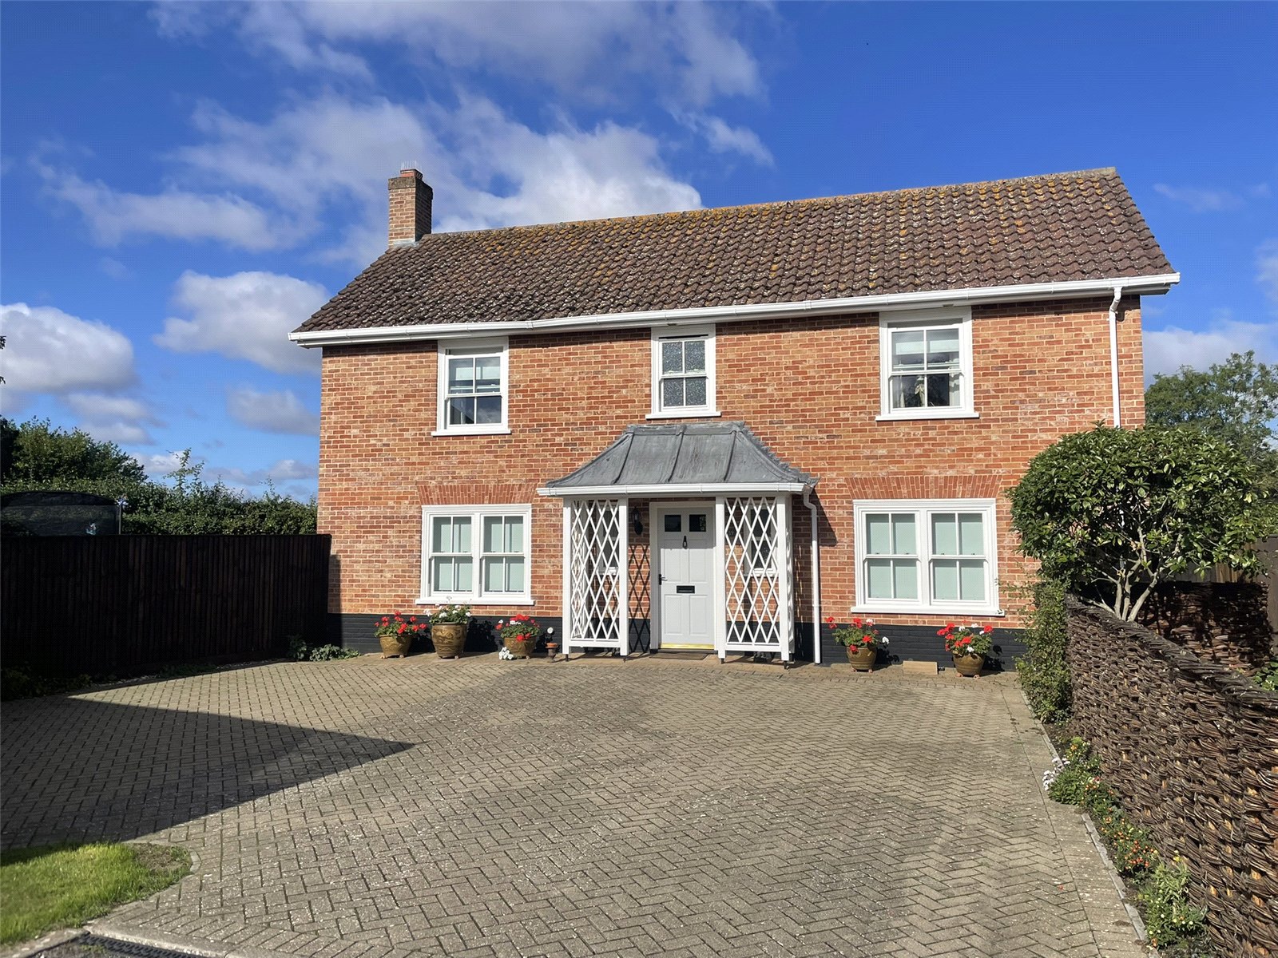
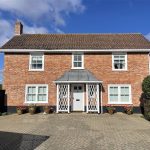
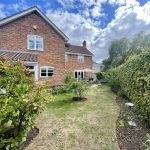
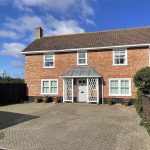
Owned since new, this particularly well maintained detached house offers much to commend it. Handsome Georgian symmetry jumps from the front elevation complete with a similarly designed 'leaded' canopy porch. Red brick catches the sun light perfectly and balanced sash type windows add further style and character. Not immediately apparent is the double garage which sits just to the front of the plot on the left separated from the house by its own brick paved parking area which is capable of accommodating a number of vehicles. Internally, the accommodation was modified from the original drawings upon initial purchase to increase the size of the hallway which now offers light and space on arrival. Two good sized reception rooms, the lounge particularly being of extra proportion to the usual, combine with a large kitchen breakfast room arrangement at the rear. A useful glazed 'lobby' at the rear, added by the current owners in 2010, leads out to the garden. Upstairs, four bedrooms, good storage and both bathroom and en suite, combine to add further to the overall appeal of this superior house.
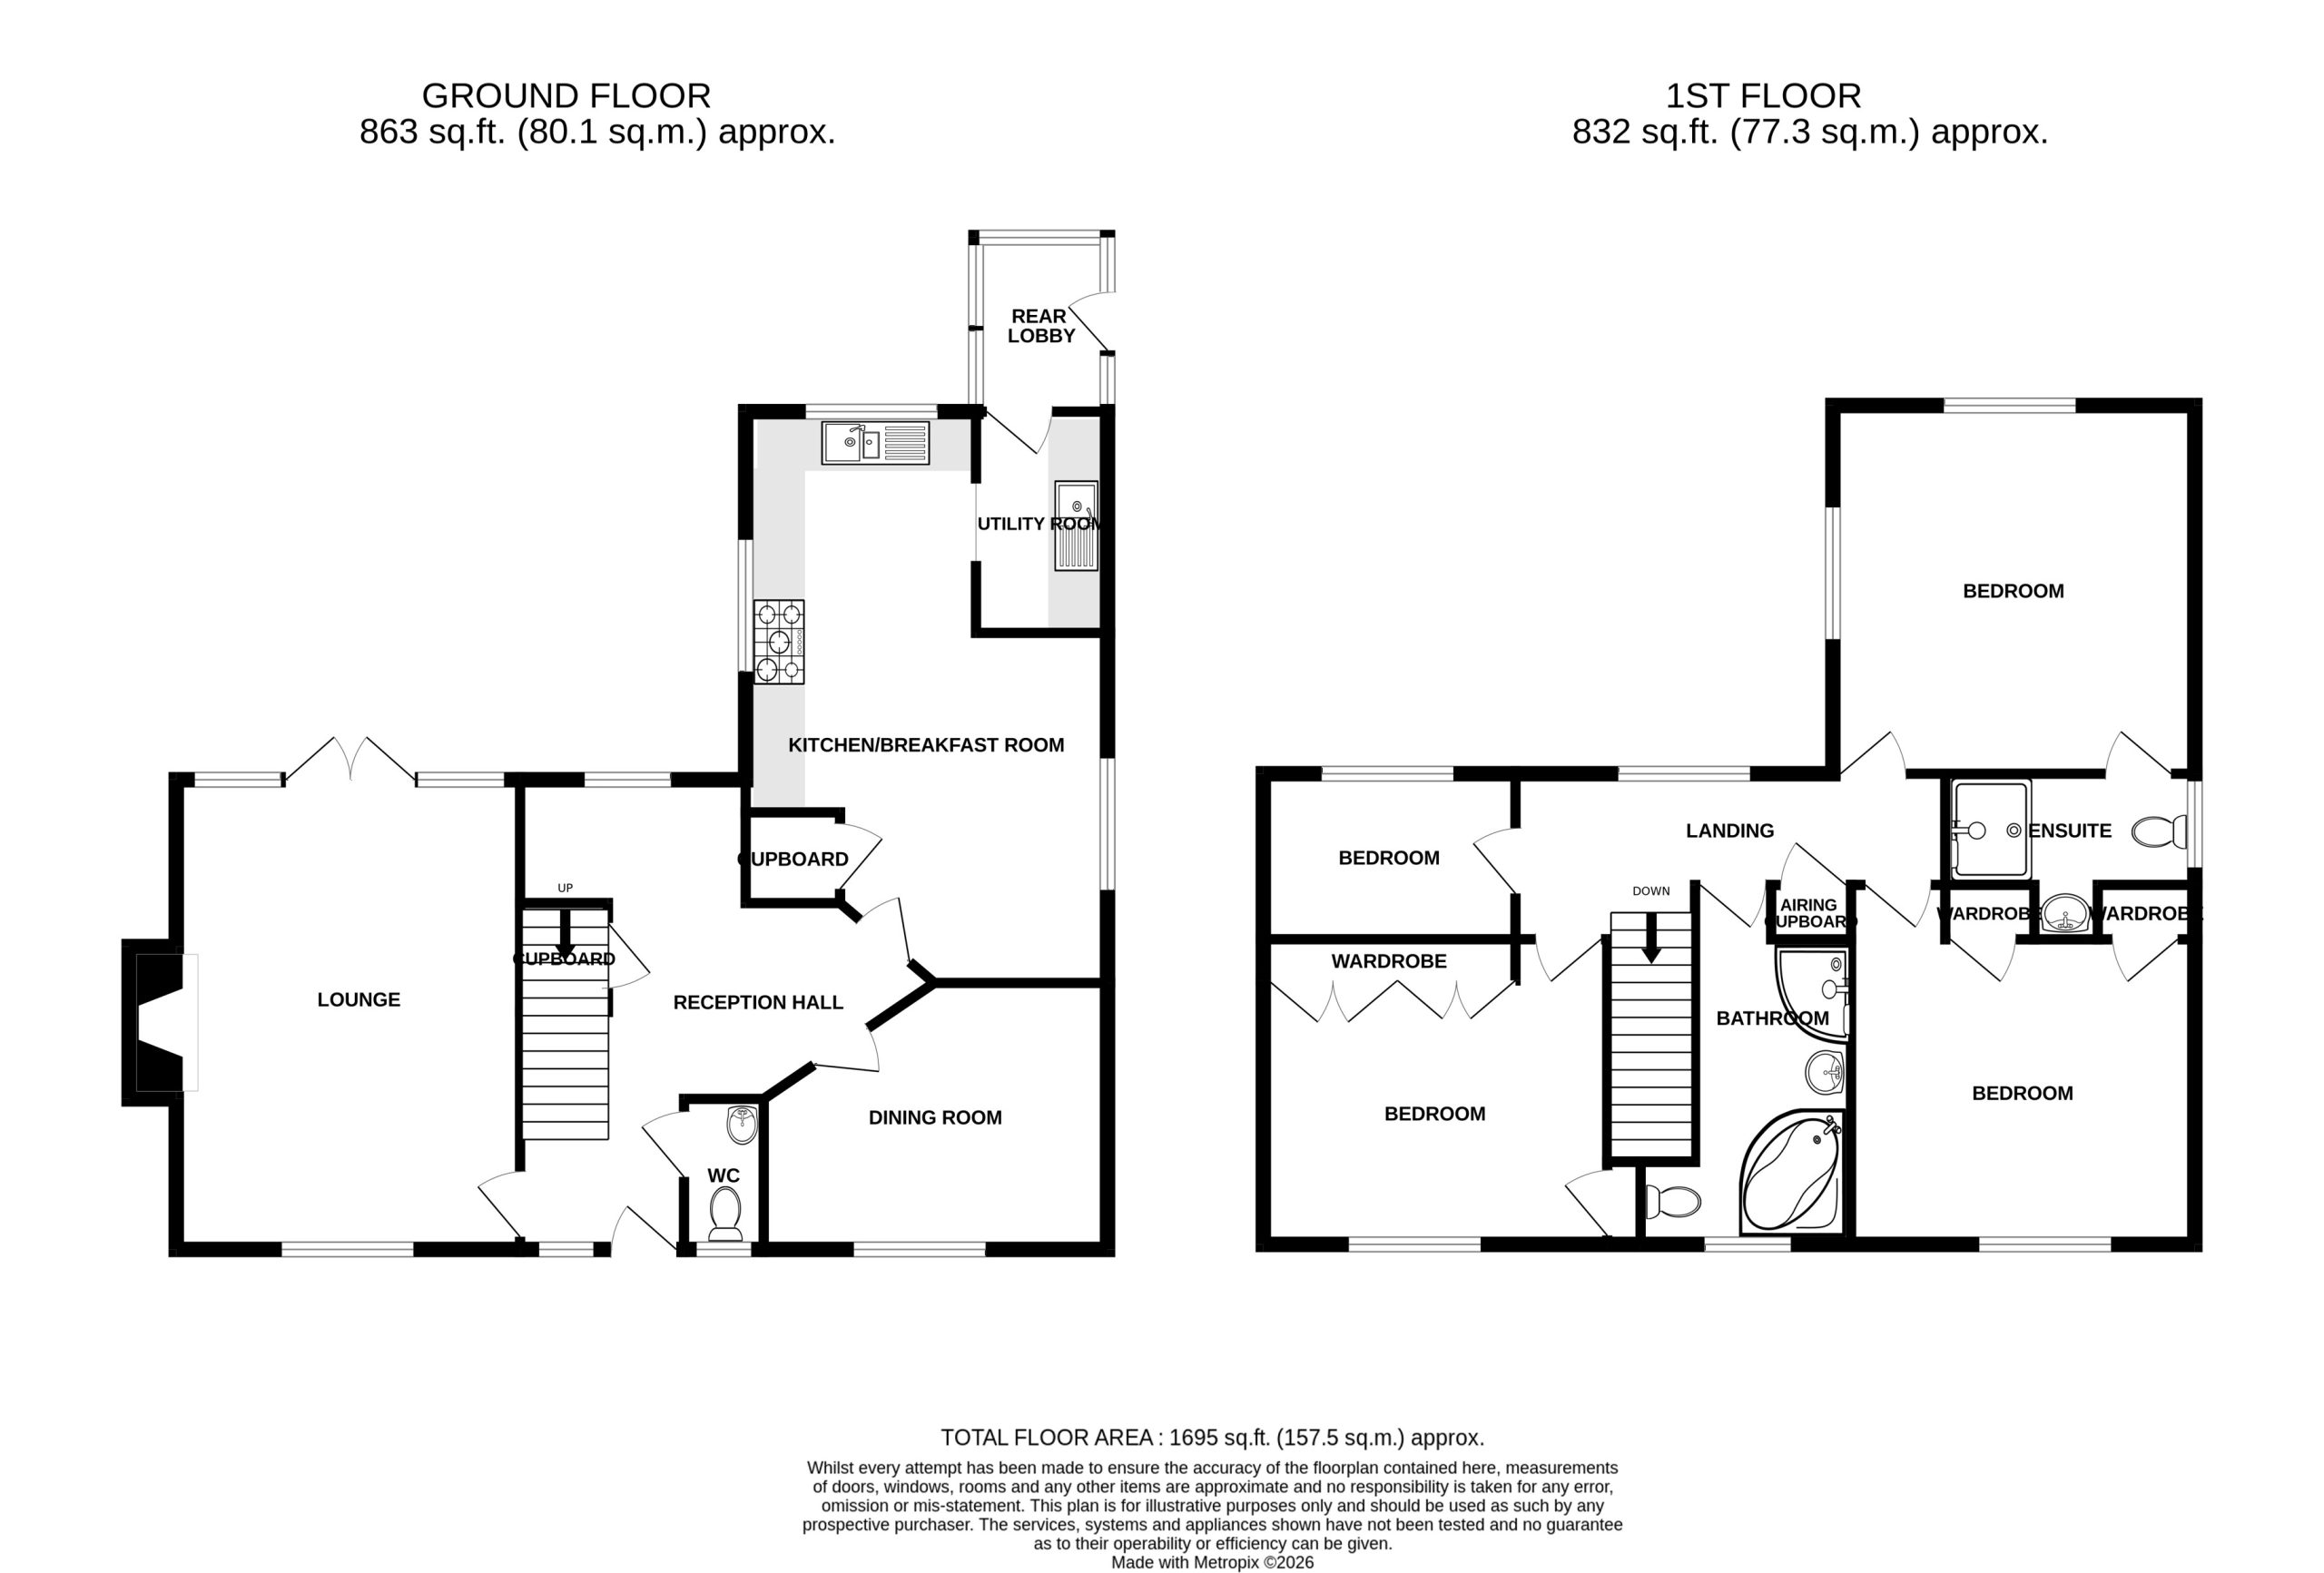
Reception Hall
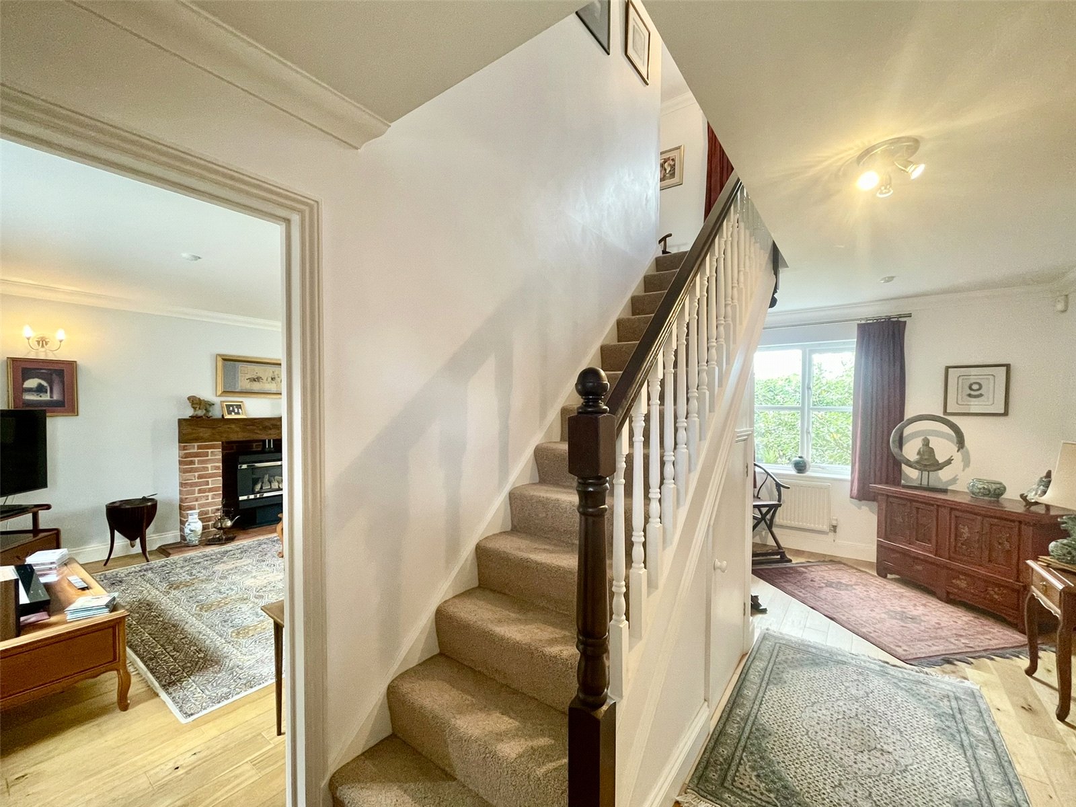
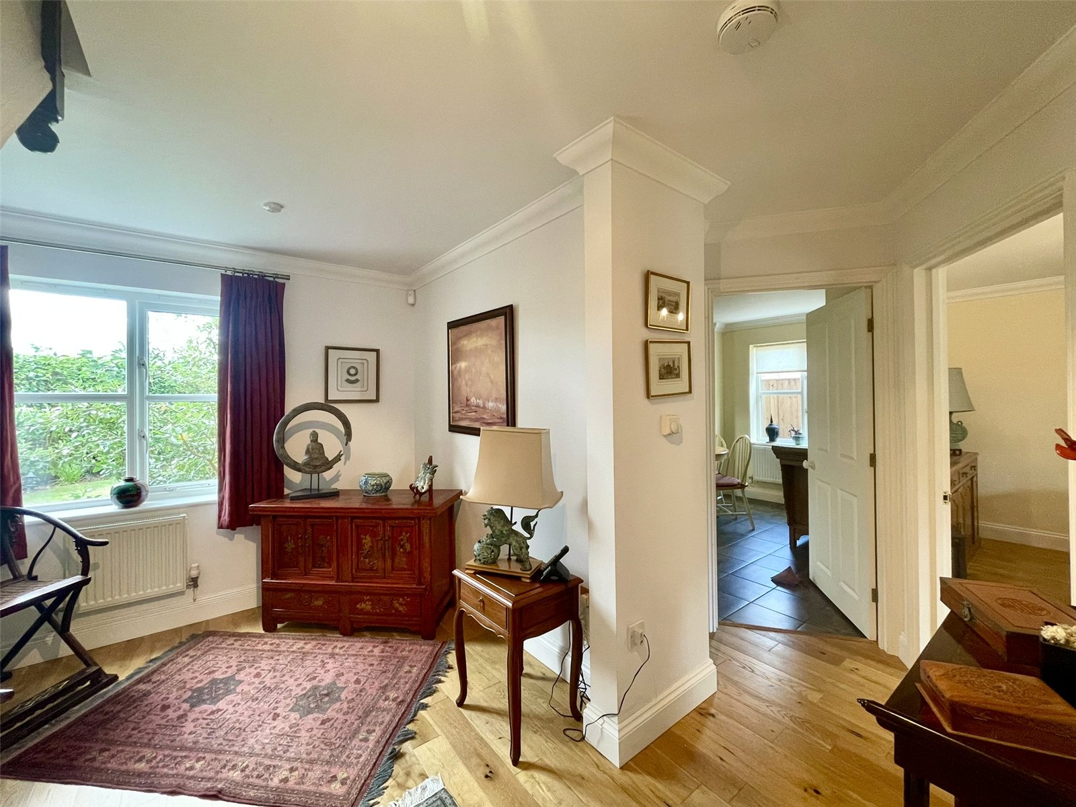
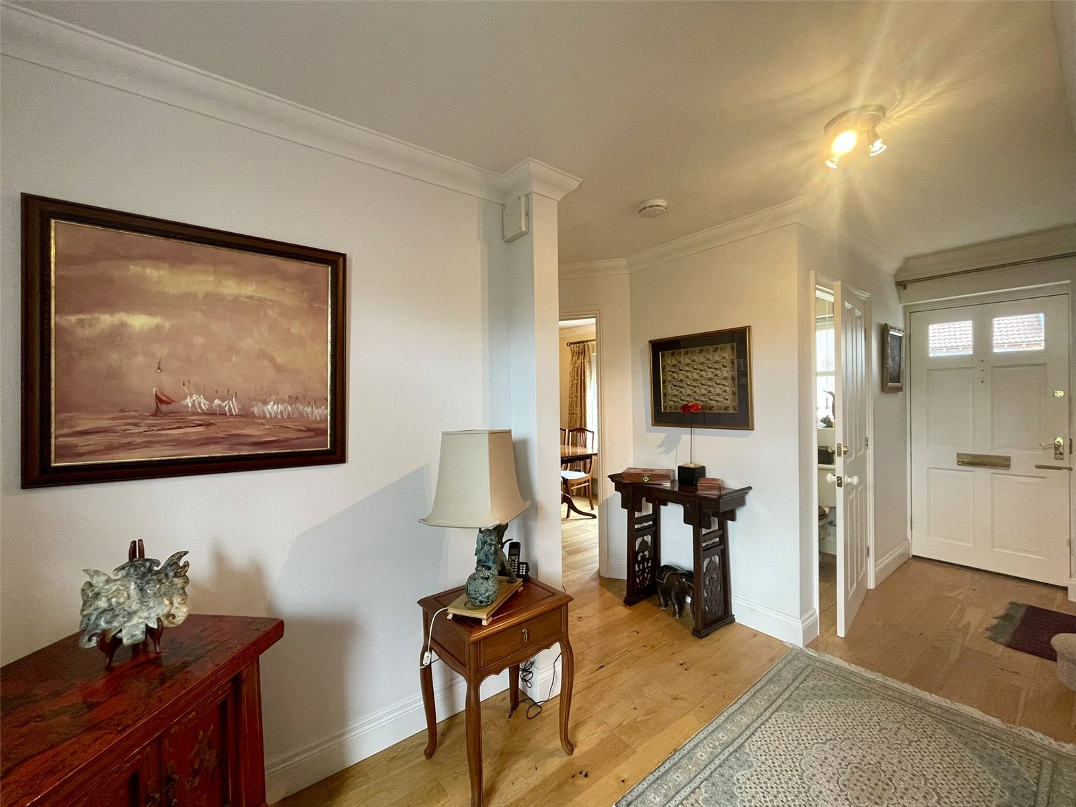
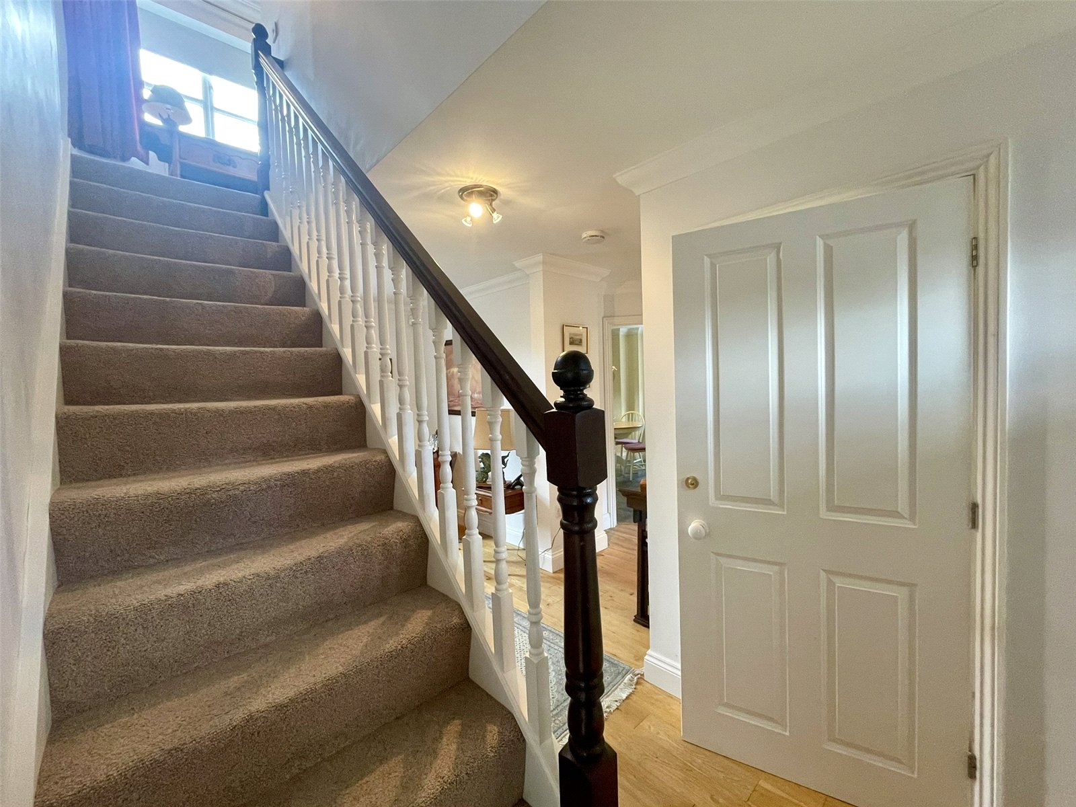
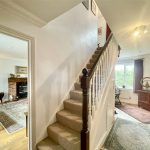
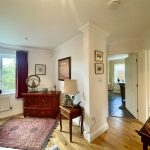
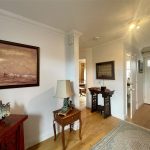
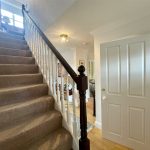
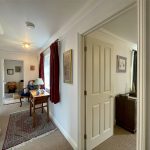
Having passed through the classic Georgian style porch, the outer door opens to a welcoming hallway stretching the entire depth of this main section. Stairs at one side rise to the first floor and a door alongside leads through the main reception room. This space opens out towards the rear (8'8 x 7'3) creating a viable space, originally intended as a Study. A window provides an outlook to the garden. Oak boards extend through here and into the Dining Room. Beneath stairs sits a cupboard. Single radiator with thermostatic valve.
Cloakroom
Fitted with a suite comprising pedestal wash basin and low level wc. Single radiator with thermostatic valve. Window to the front.
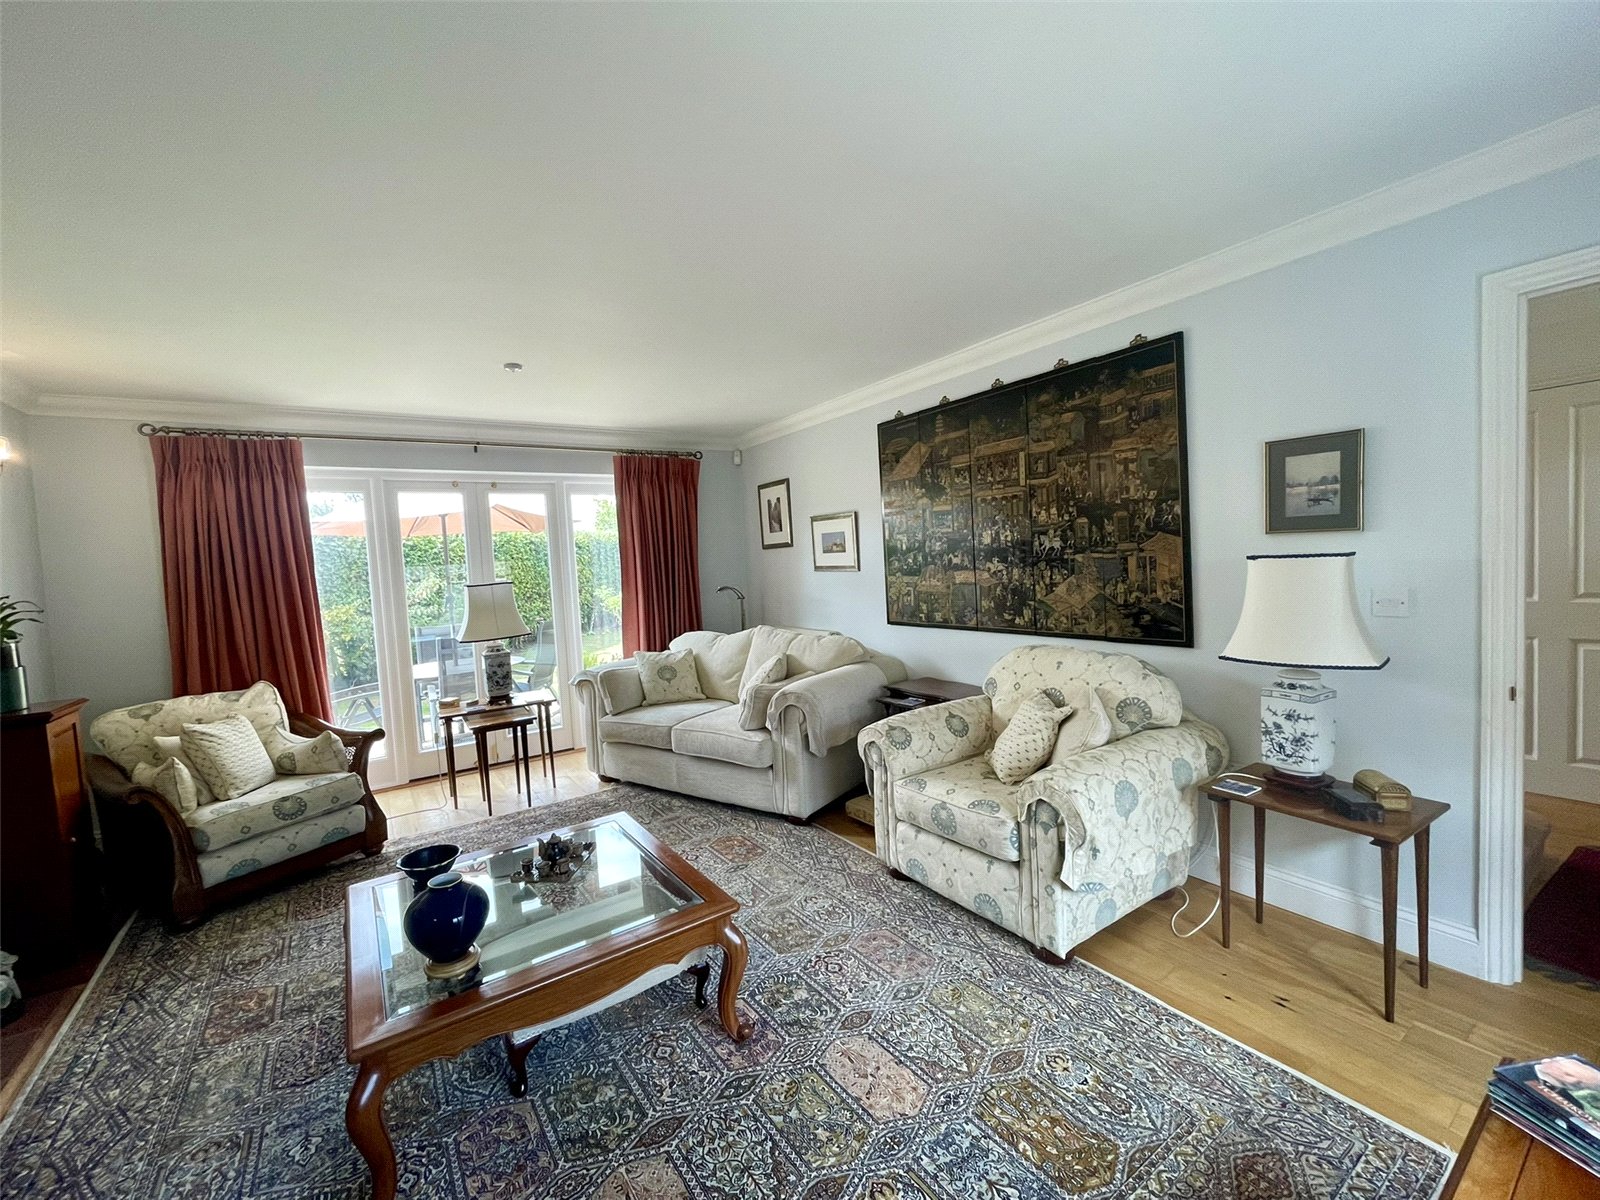
Lounge 5.46m x 4m
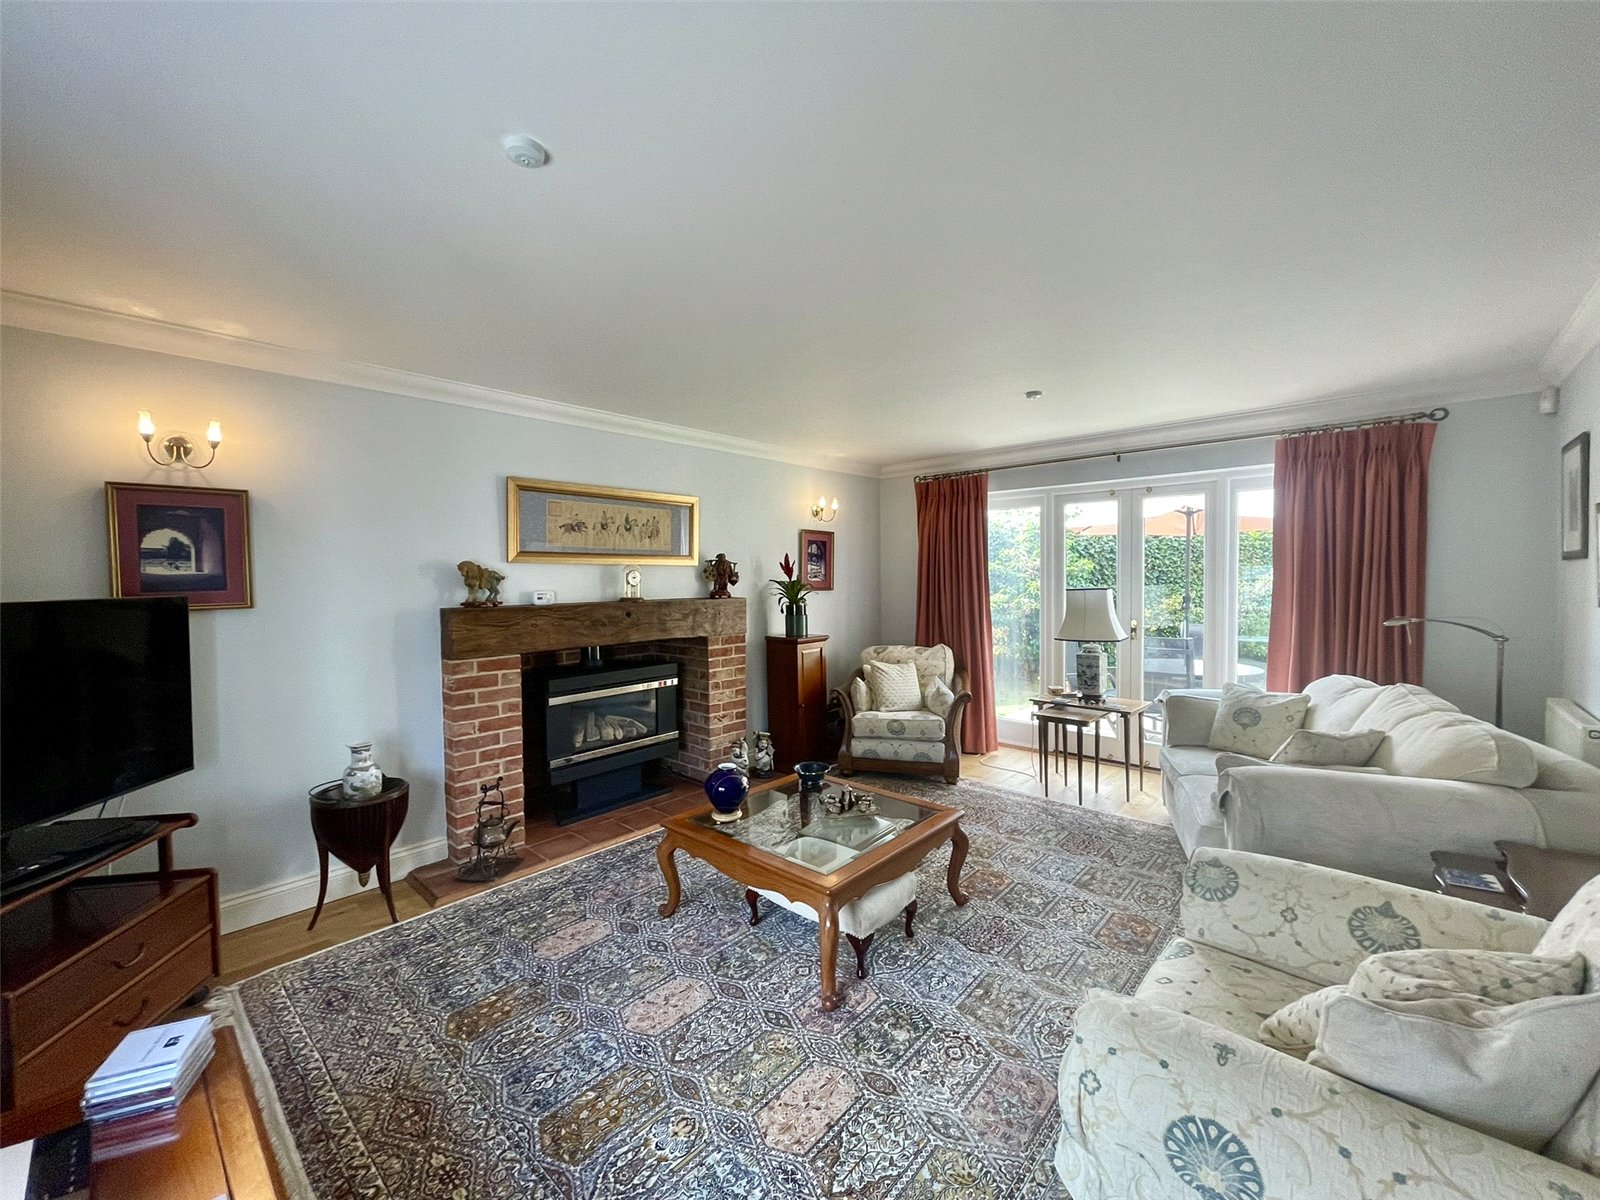
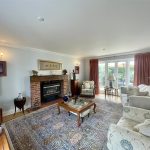
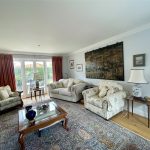
A lovely sized, oak floored room, of better proportion than many and featuring an inglenook style fireplace complete with gas log effect fire set on a pamment hearth, brick surround and traditional bressummer beam. 2 double wall light points. French windows, with glazed side panels, open to the rear garden plus a sash type window provides an outlook to the front. One double and one single radiator each with thermostatic valve.
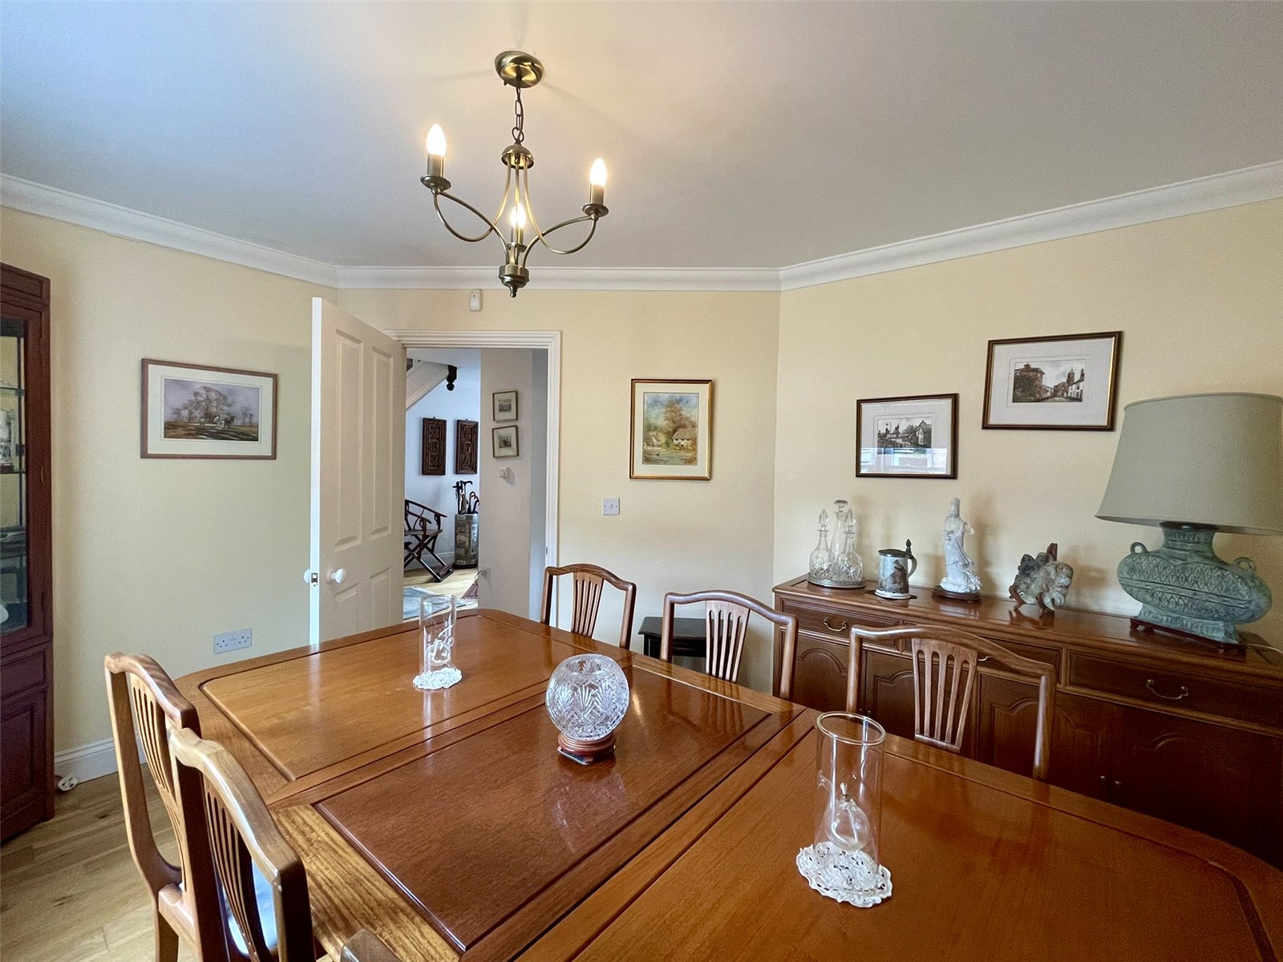
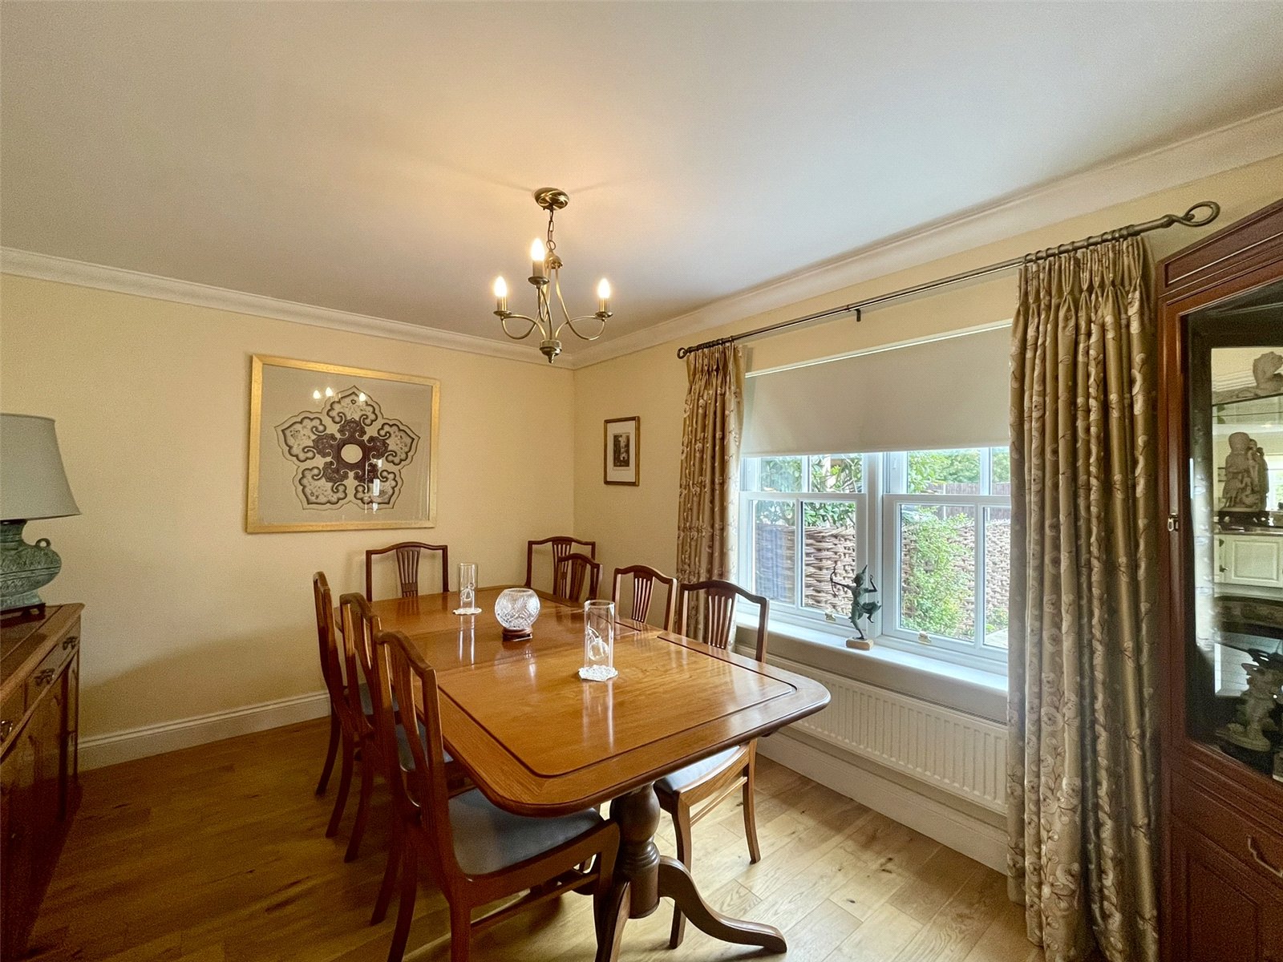
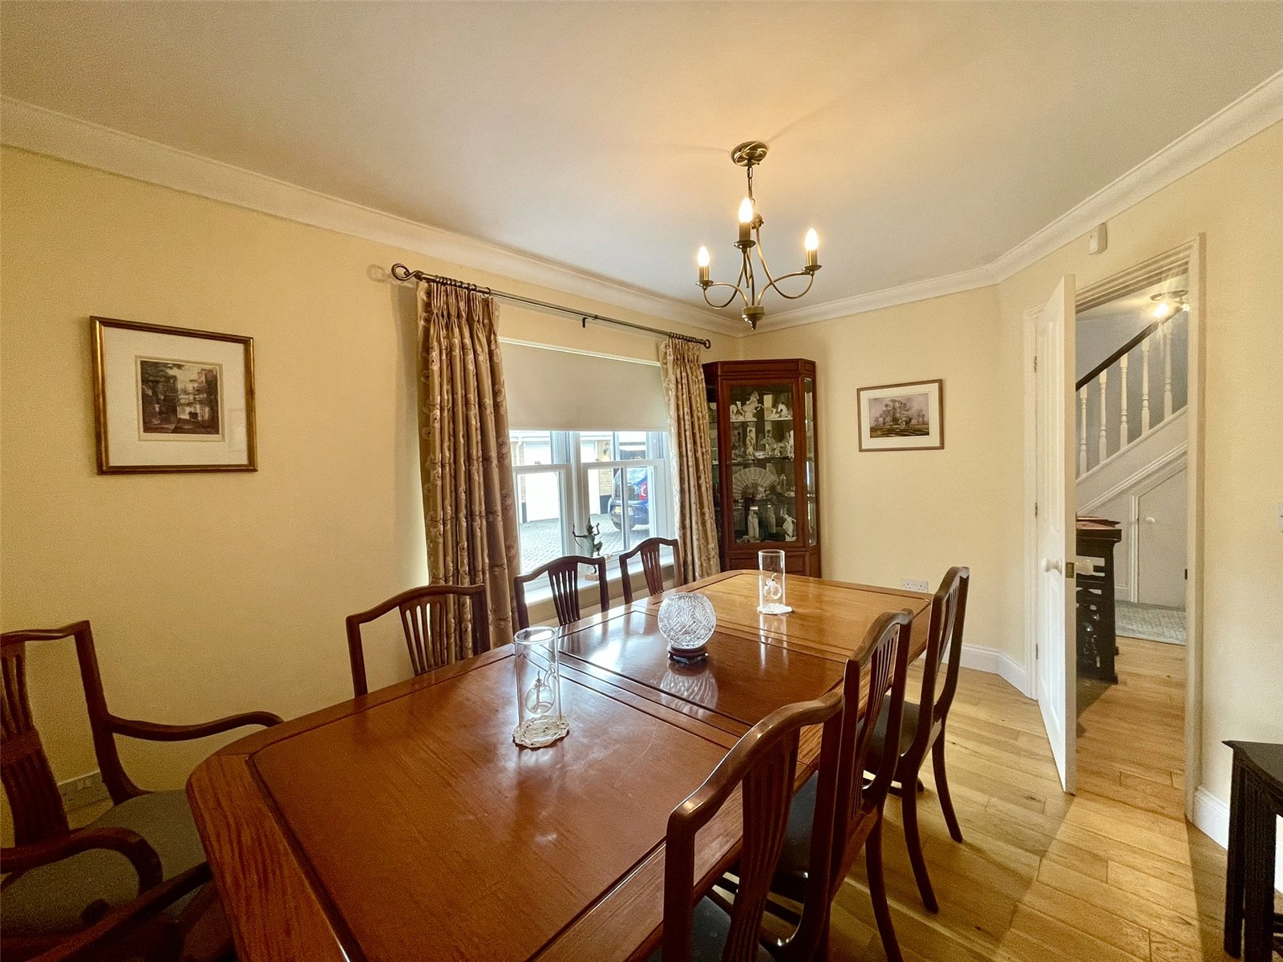
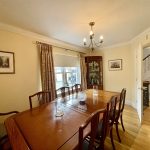
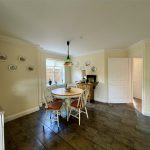
Dining Room 4m x 3.1m
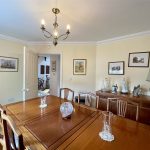
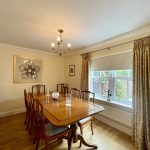
A further oak floored room with sash type window to the front elevation. Single radiator with thermostatic valve.
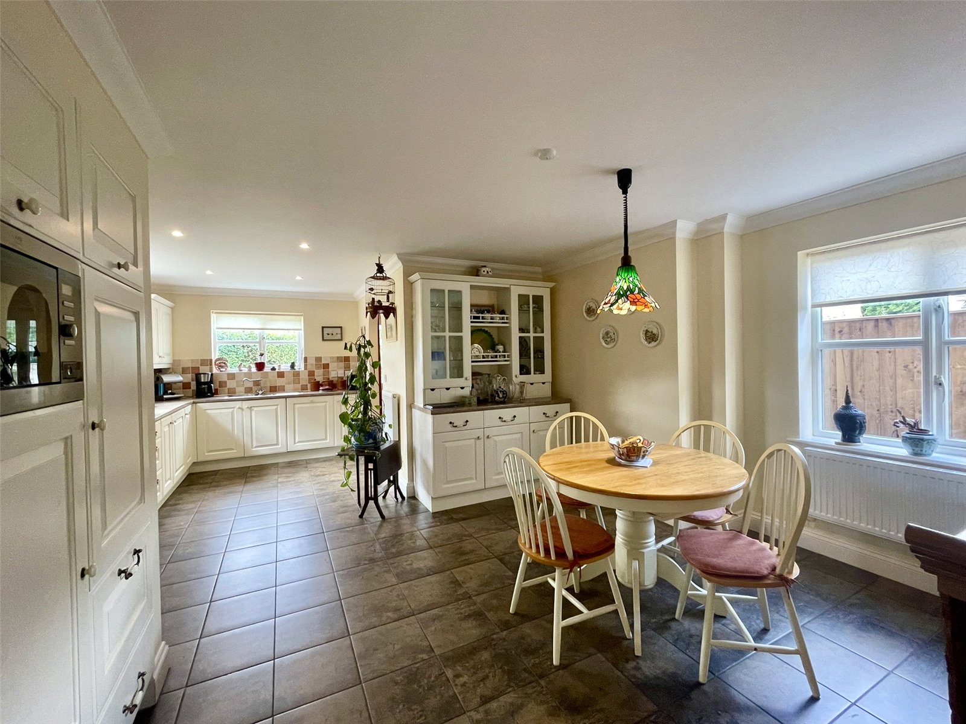
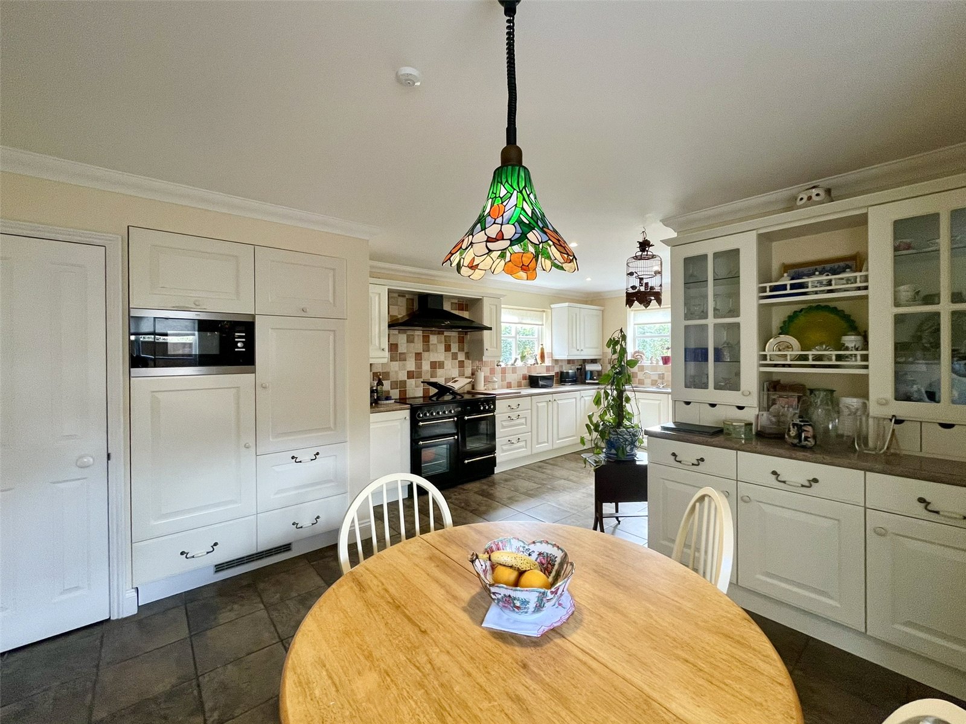
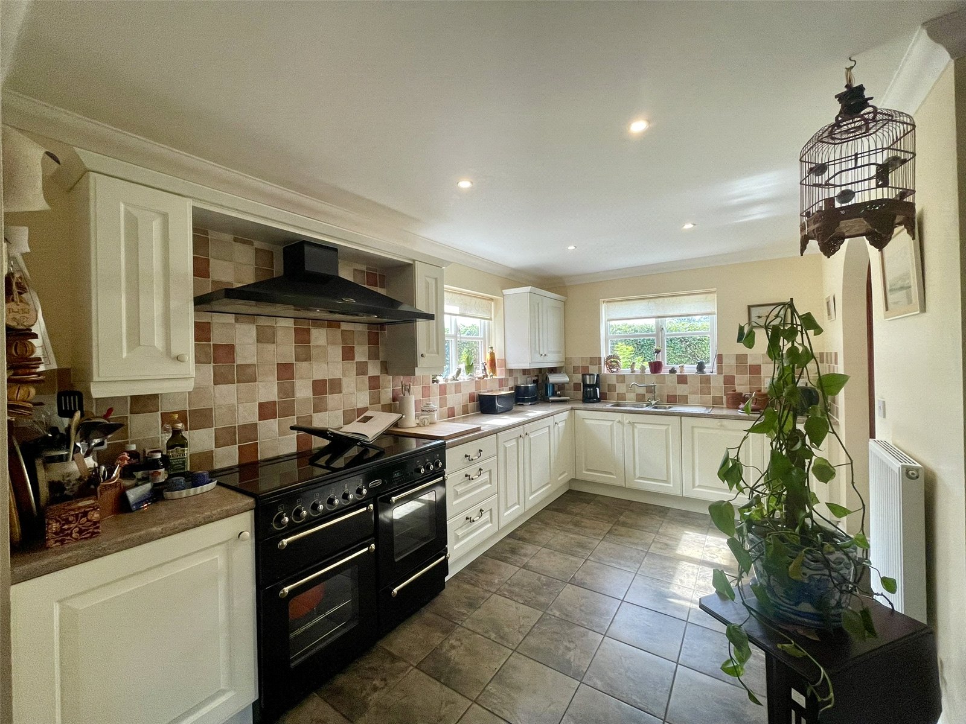
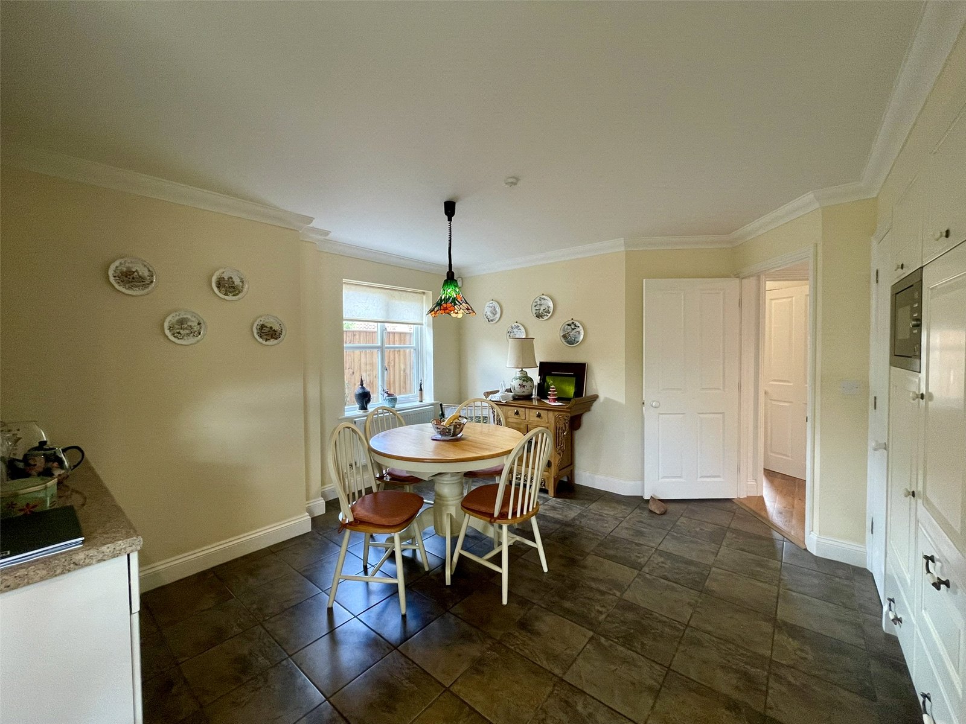
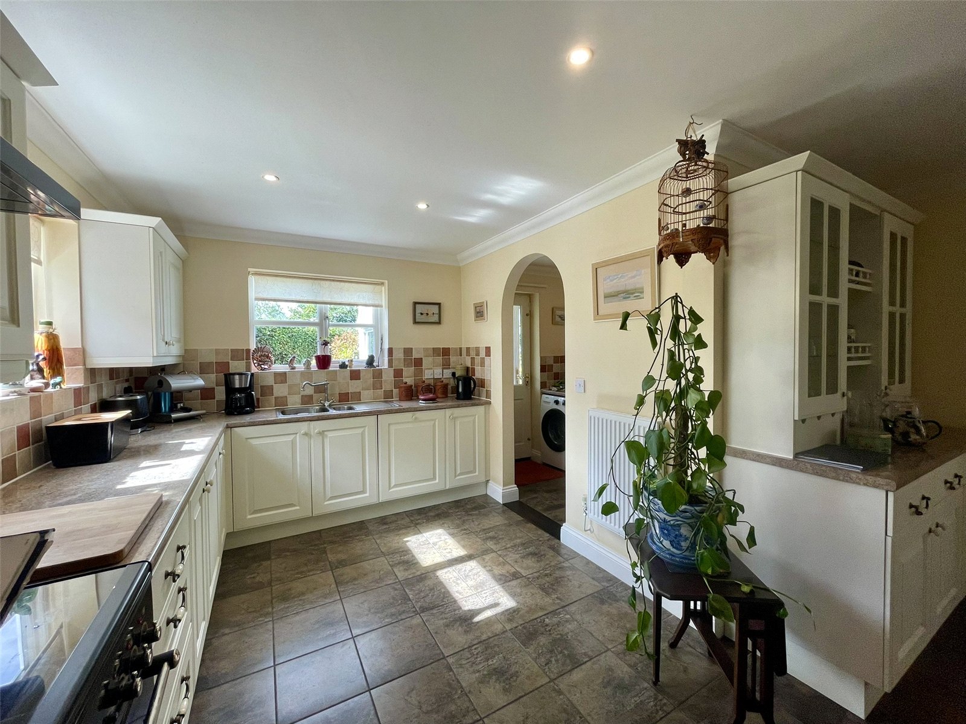
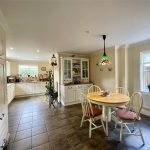
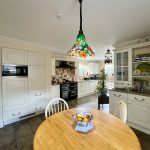
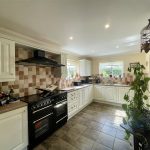
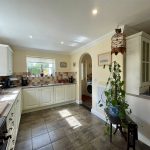
Kitchen Breakfast Room 6.7m x 4.32m
narrowing to 8'9 (2.67m). A lovely roomy space nicely laid out shape wise to allow for an ideal table and chair area with neighbouring dresser type units. A window provides natural light from the right hand side of the house. In addition to a built in broom/hoover/ironing board cupboard, the matching units extend down the long wall providing worktop, a mix of cupboard and drawer storage including pan drawers and 'magic corners' plus accommodates a Rangemaster 110 cooker with matching chimney hood. Integrated appliances include: dishwasher, fridge, freezer, microwave, 2nd fridge and water softener. A single drainer sink unit with drainer bowl and mixer tap sits beneath a well positioned window providing an outlook to the garden and patio. Rather than oak in a kitchen setting, tiles are laid throughout and extend into the adjoining Utility Room.
Utility Room 2.57m x 1.52m
Fitted with further worktop and units to match those within the kitchen. Plus, space for both washing machine and tumble drier is provided with plumbing in situ. Wall mounted Worcester gas fired boiler supplies domestic hot water and radiators. A part glazed door leads to the outside.
Rear Lobby 2m x 1.52m
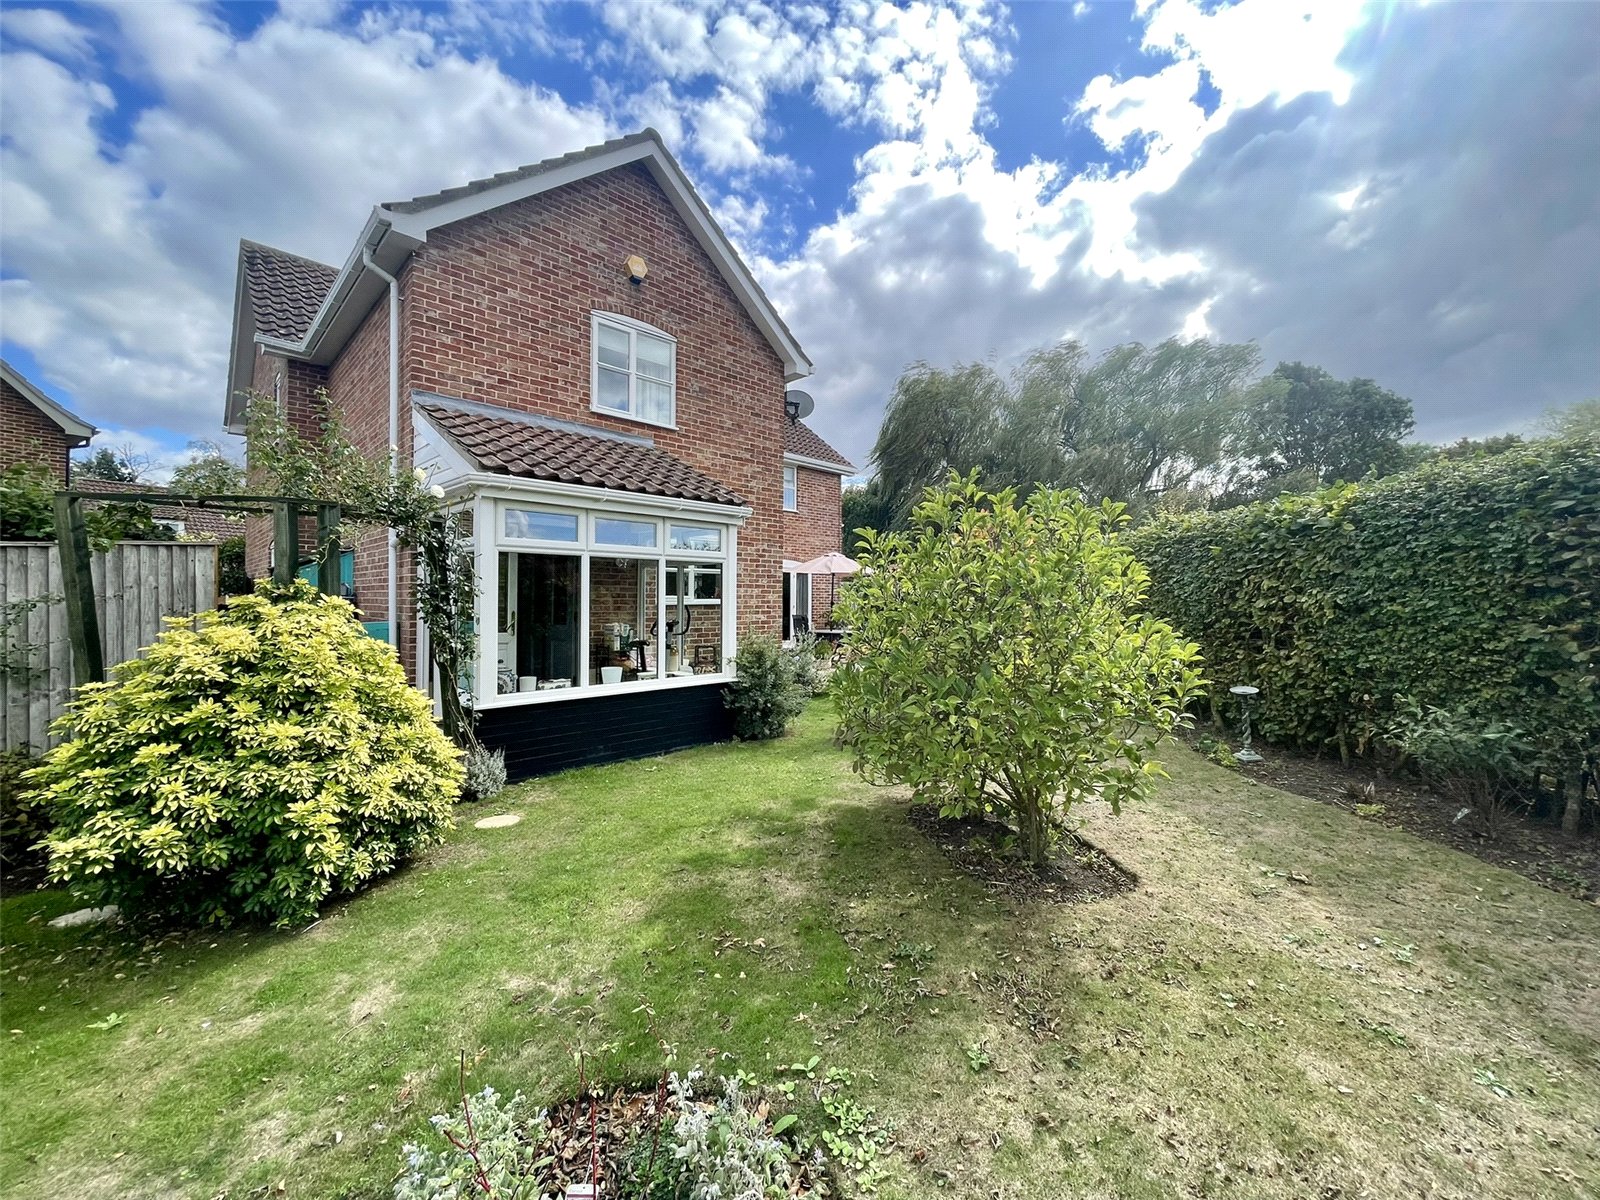
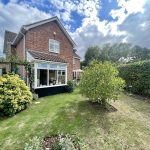
A useful space and ideal 'buffer' for muddy paws and boots. Glazed on three sides including outer door and constructed from PVCu double glazed framing set on brickwork and with tiled roof. Double outside power socket.
First Floor Landing
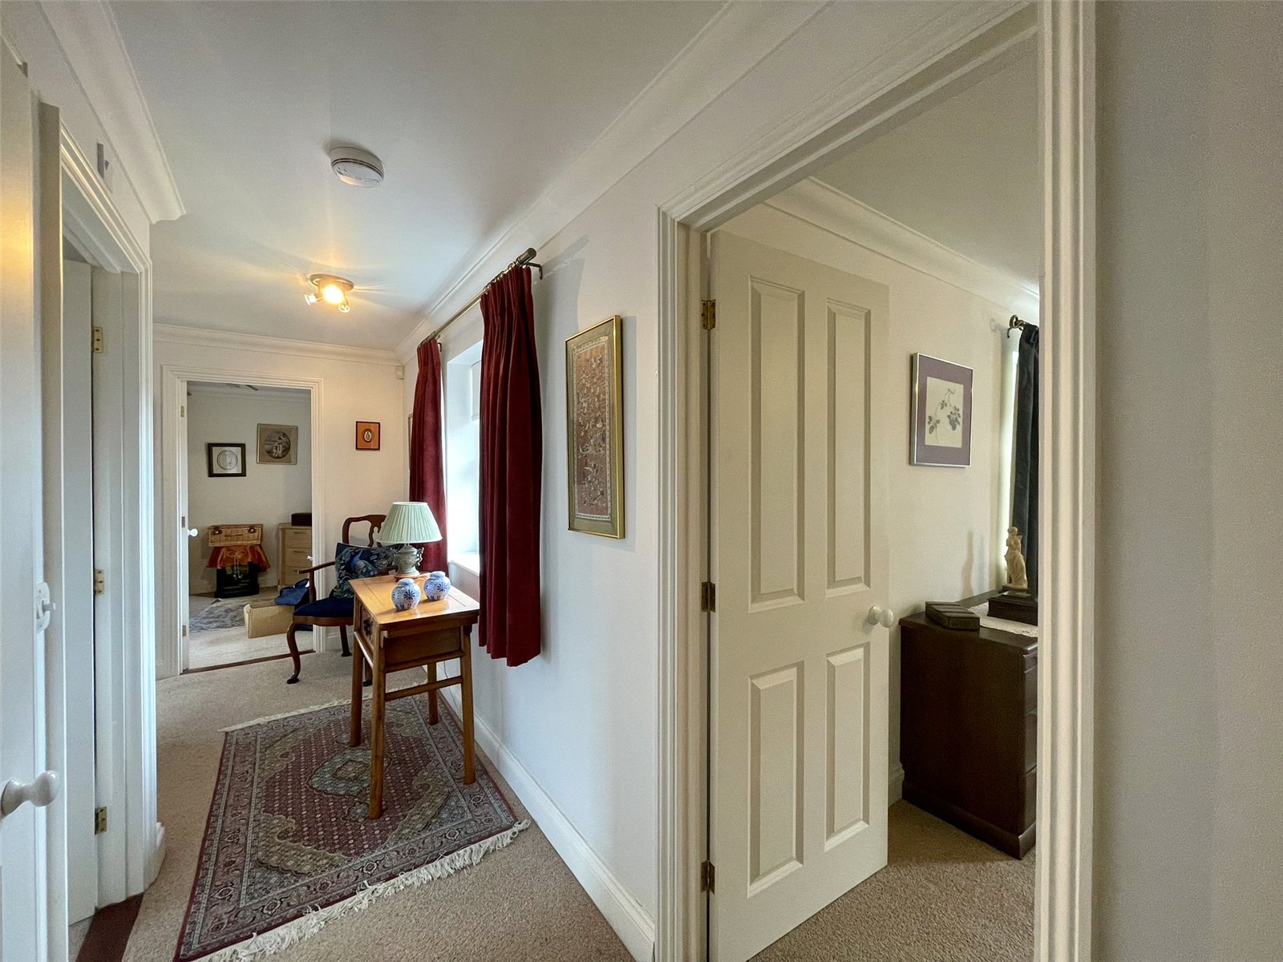
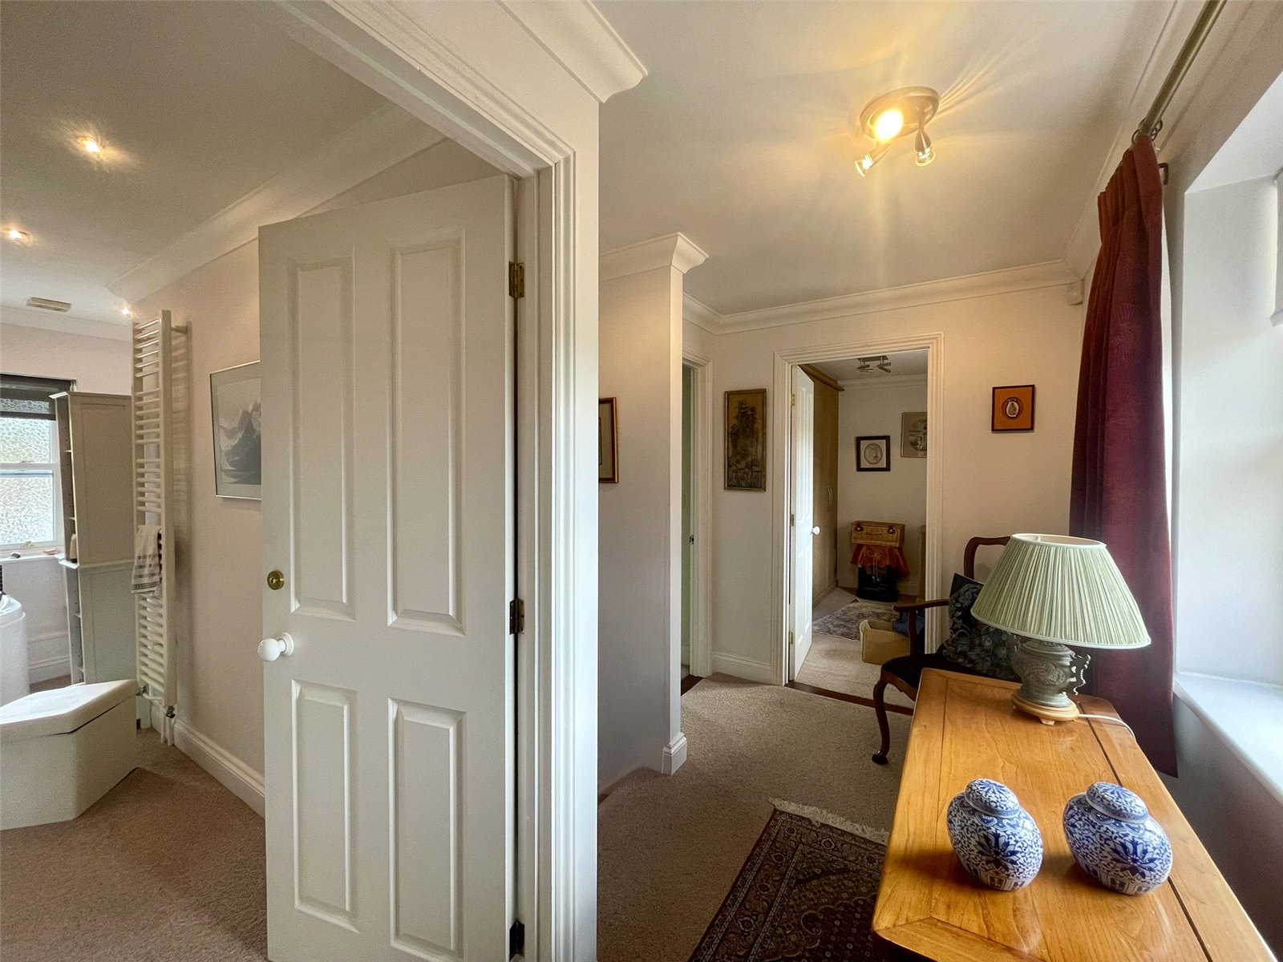
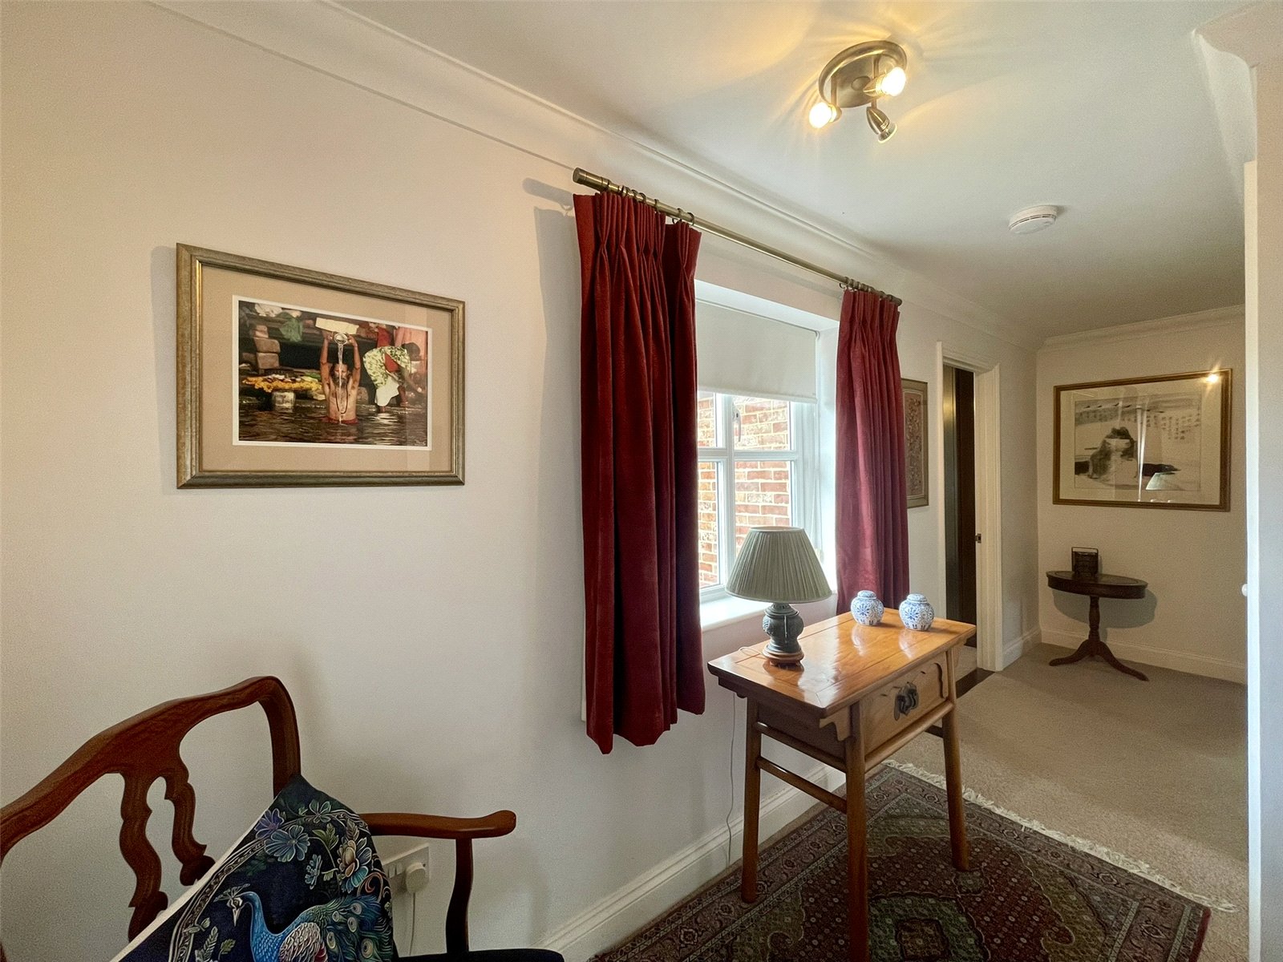
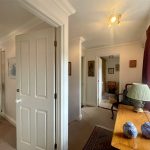
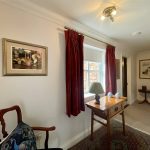
Stretching across the centre of the upstairs and featuring a window which can be enjoyed as one comes up the stairs as it gives a view towards what is referred to locally as 'the Airfield'. Built-in airing cupboard.
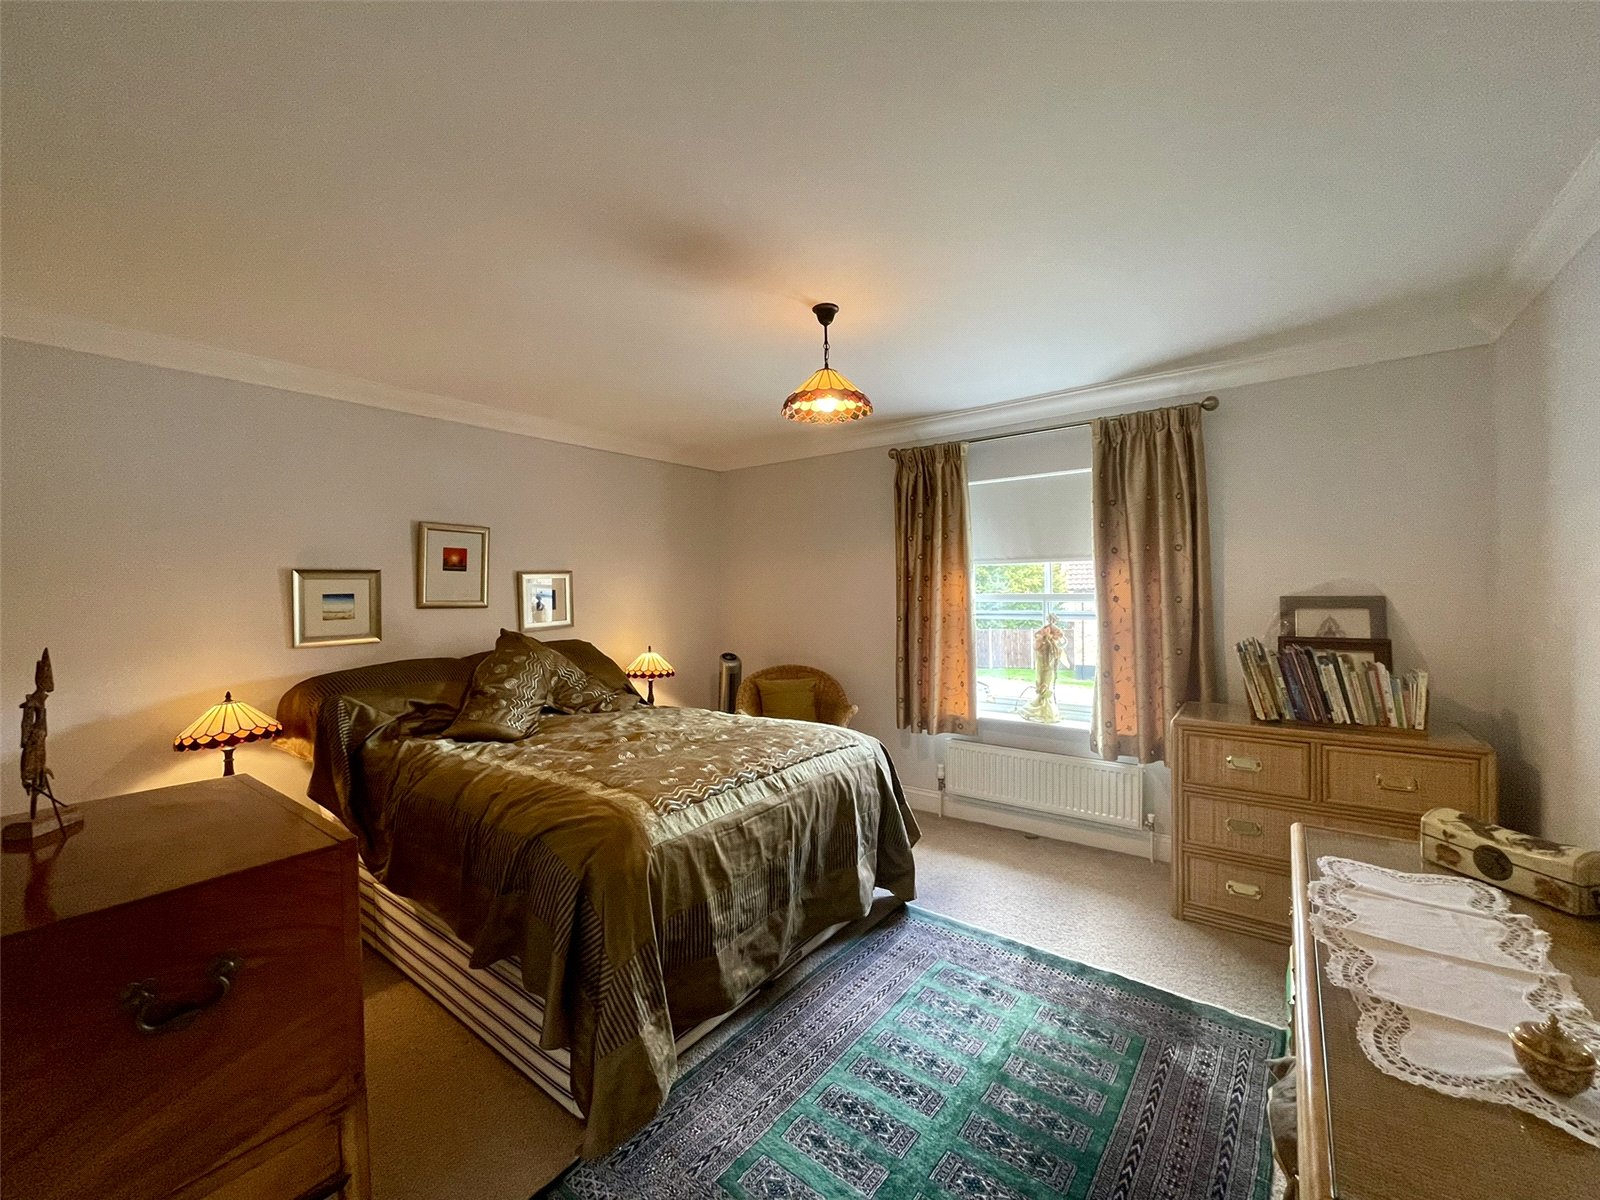
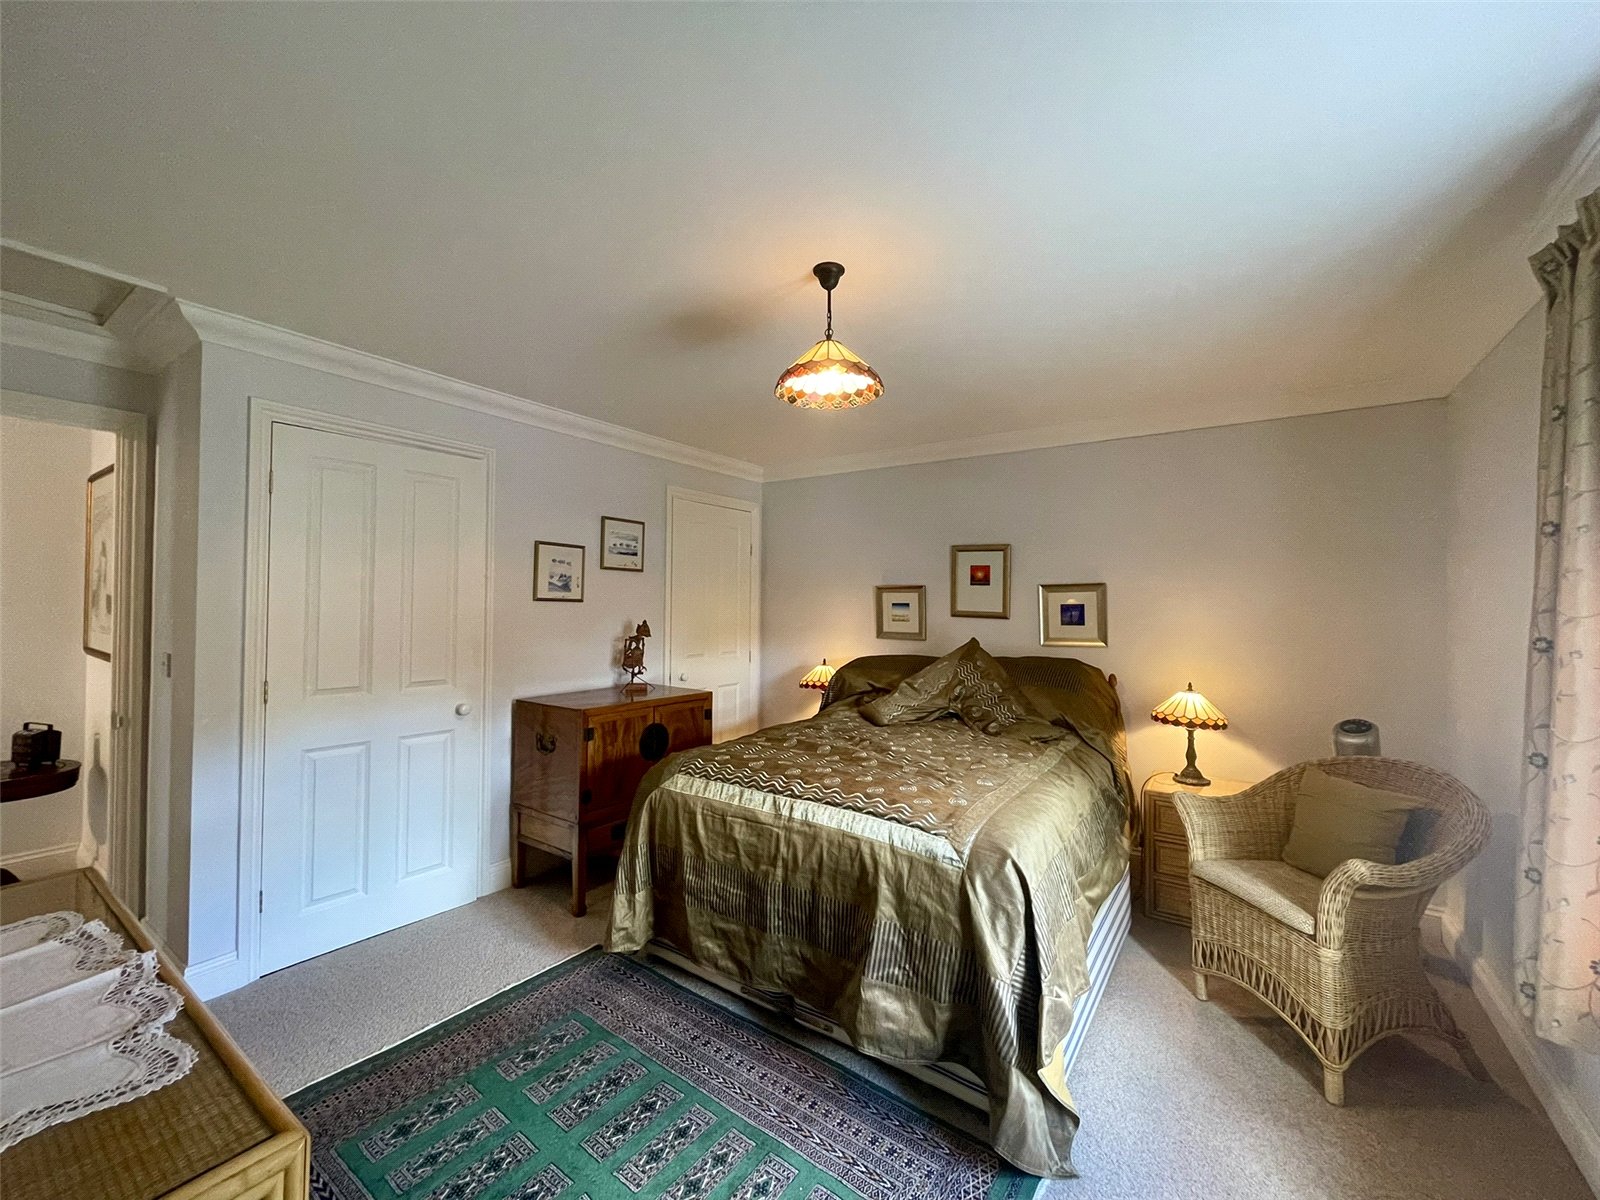
Bedroom 1 4.42m x 4.34m
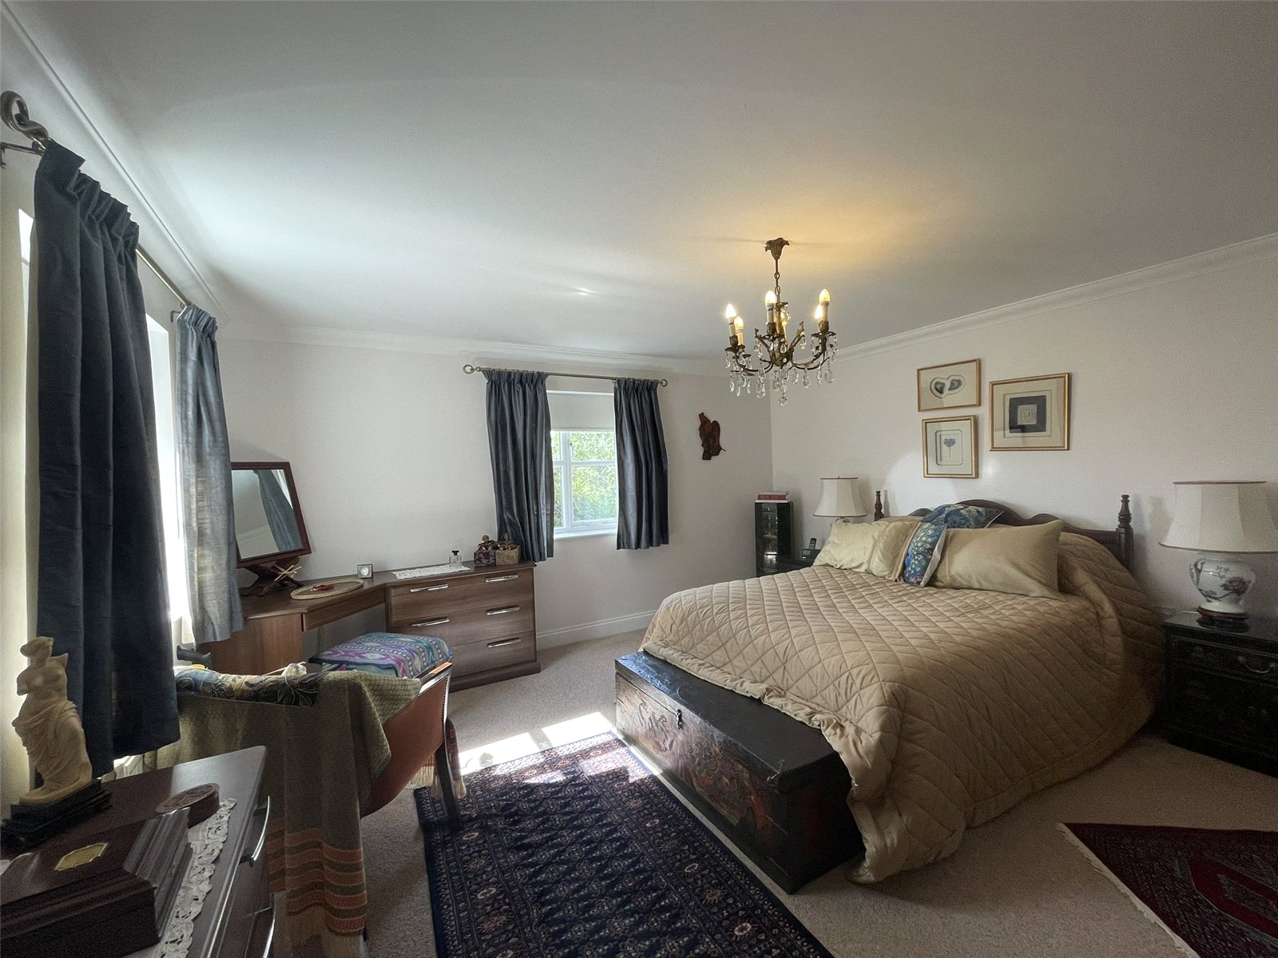
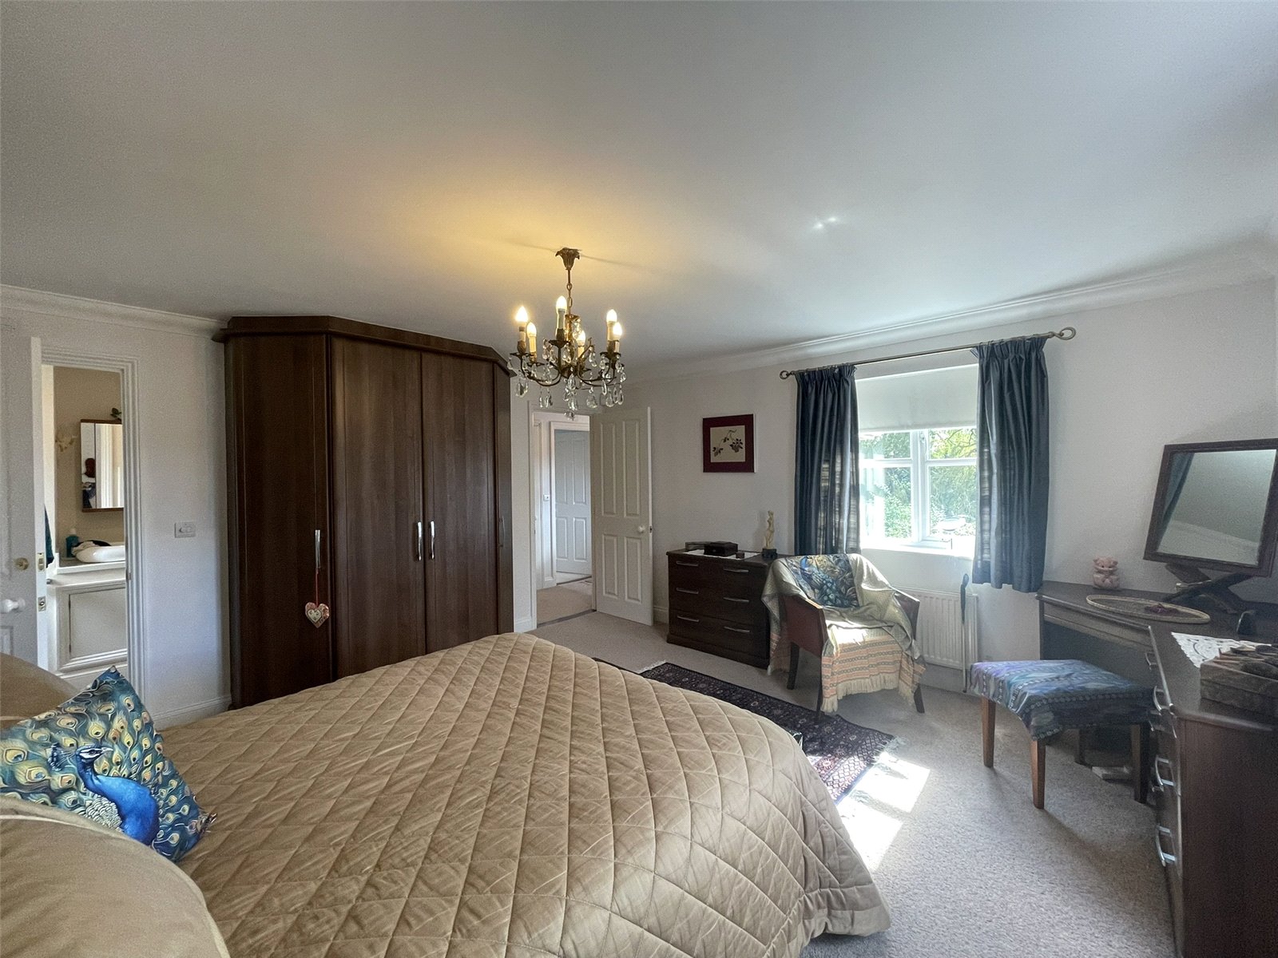
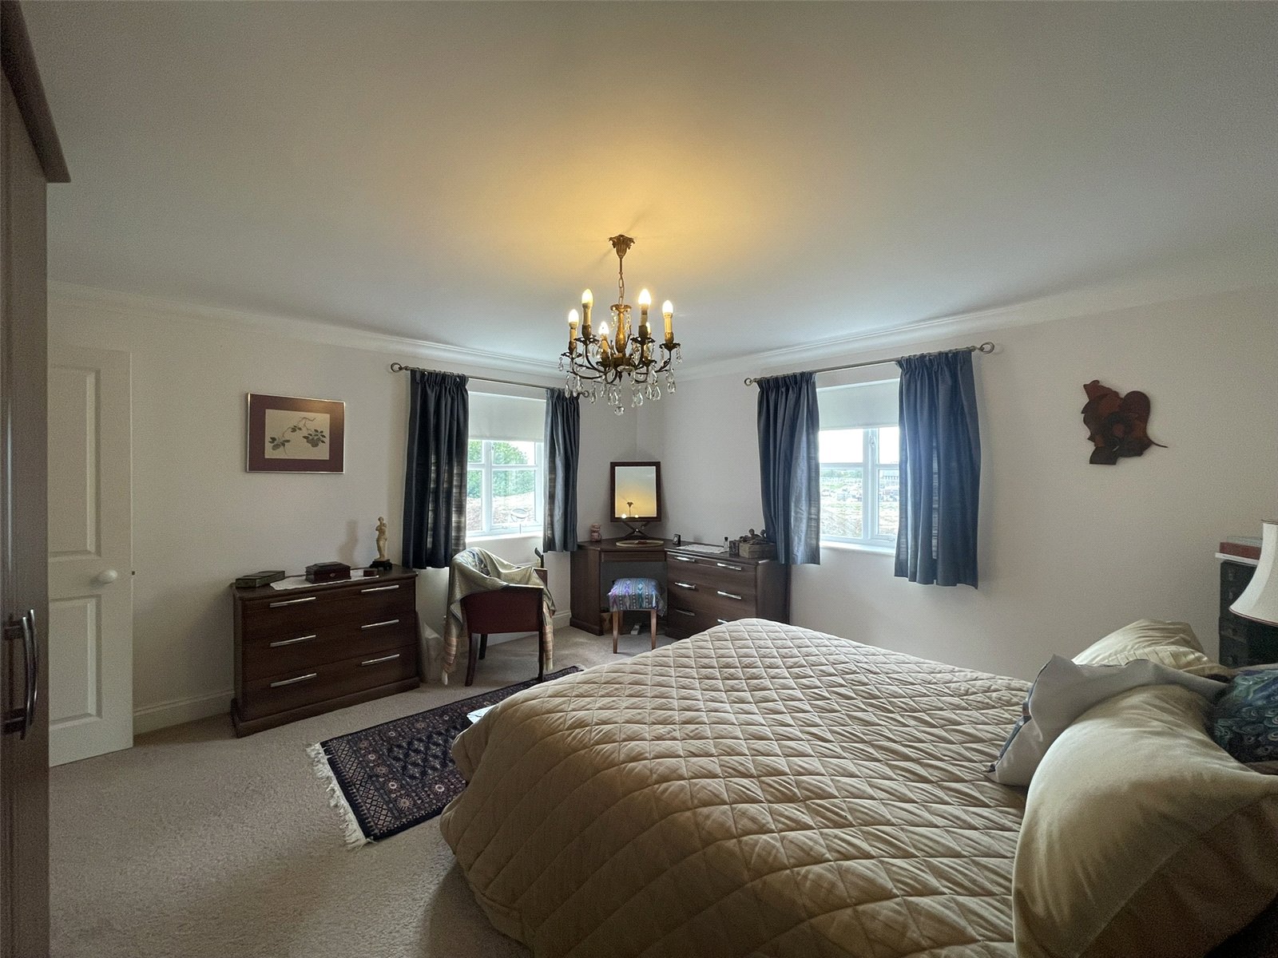
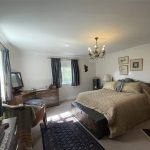
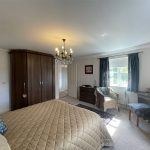
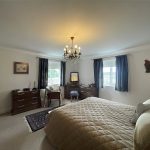
A lovely large main bedroom with double aspect windows rear and garden side plus a bank of wardrobes along one wall. Matching chest of drawers and dressing table. Single radiator with thermostatic valve. Telephone point.
En Suite Shower Room
Fitted with a Porcelanosa vanity wash basin with cupboard beneath, low level wc and large tiled shower enclosure with monsoon shower head. Vertical railed radiator with thermostatic valve.
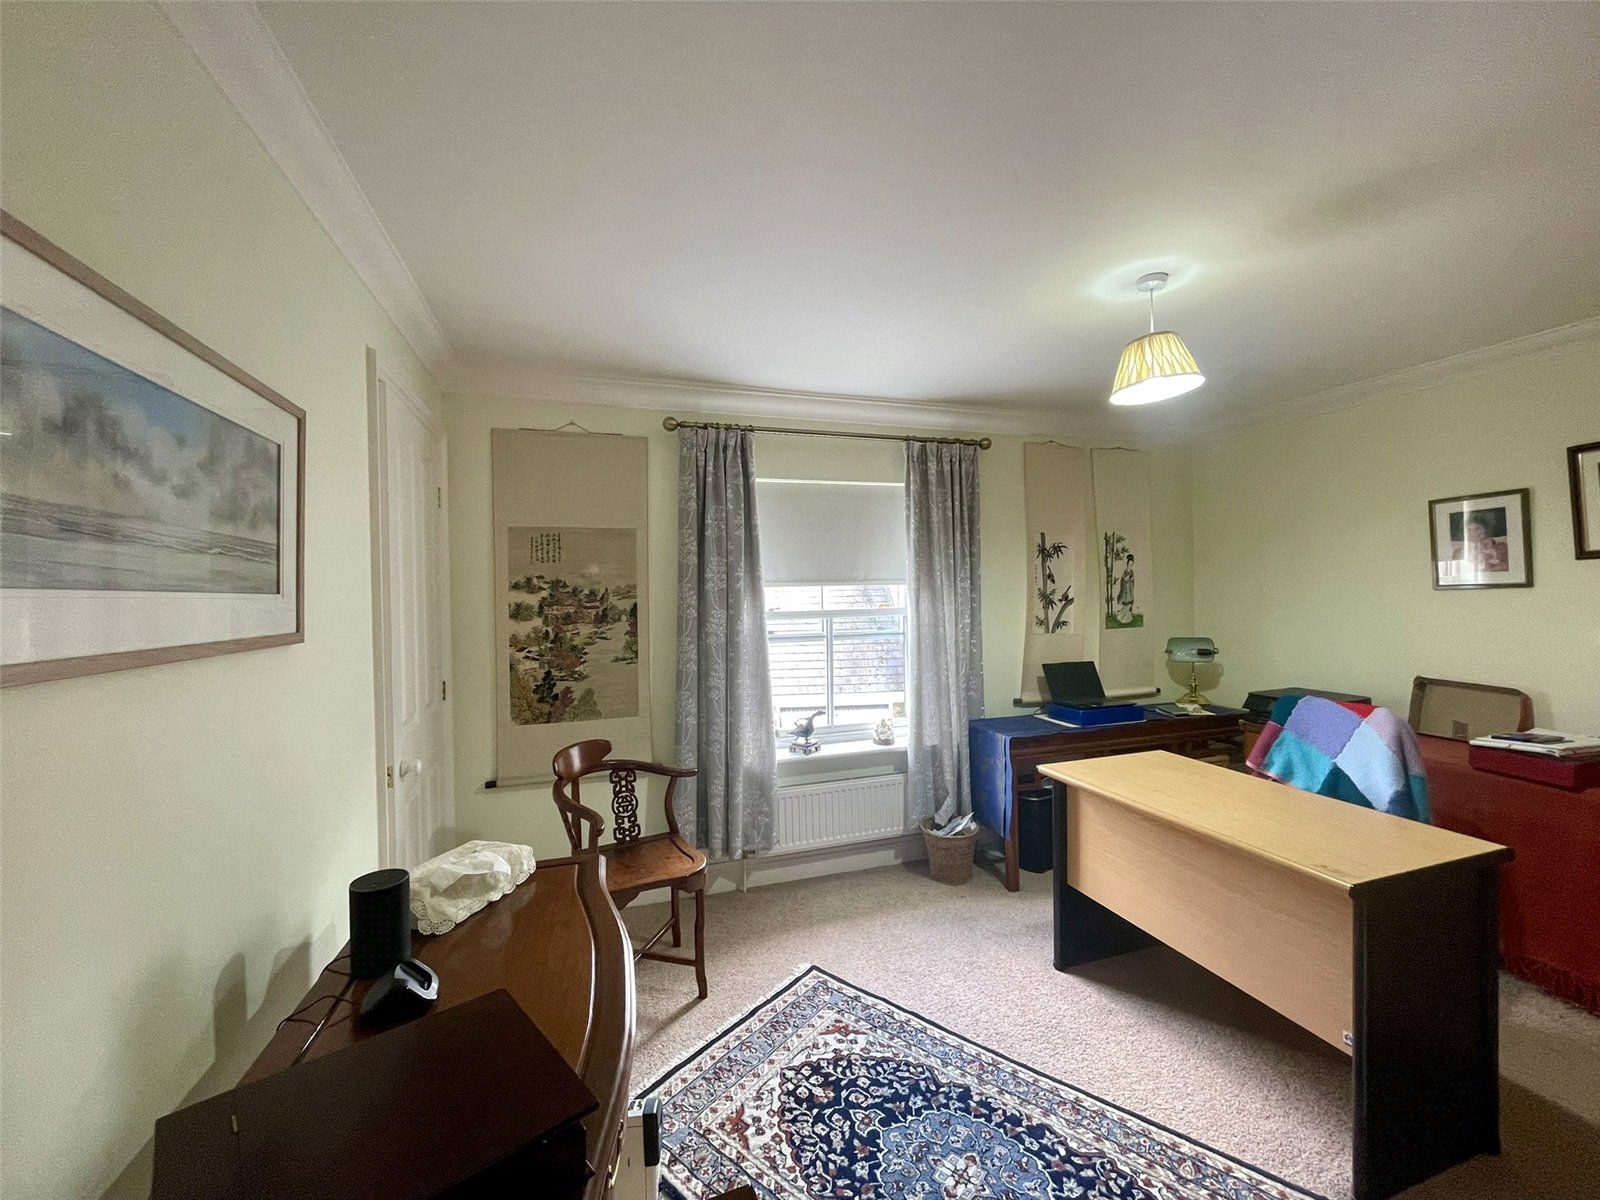
Bedroom 2 3.96m x 3.56m
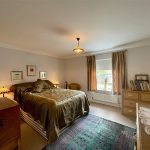
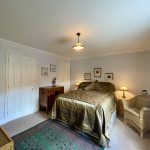
Yet more useful storage by way of two built-in wardrobes. Sash type window to the front elevation. Single radiator with thermostatic valve.
Bedroom 3 4.01m x 3.07m
Excluding door recess. With yet more storage provided by a built-in cupboard. A sash type window provides an outlook to the front. Single radiator with thermostatic valve.
Bedroom 4 2.87m x 2.29m
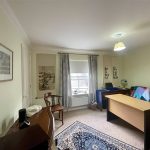
Fitted with a second bank of wardrobes along one wall and stretching wall to ceiling plus matching chest of drawers and dressing table use surface. Window to the rear. Single radiator with thermostatic valve.
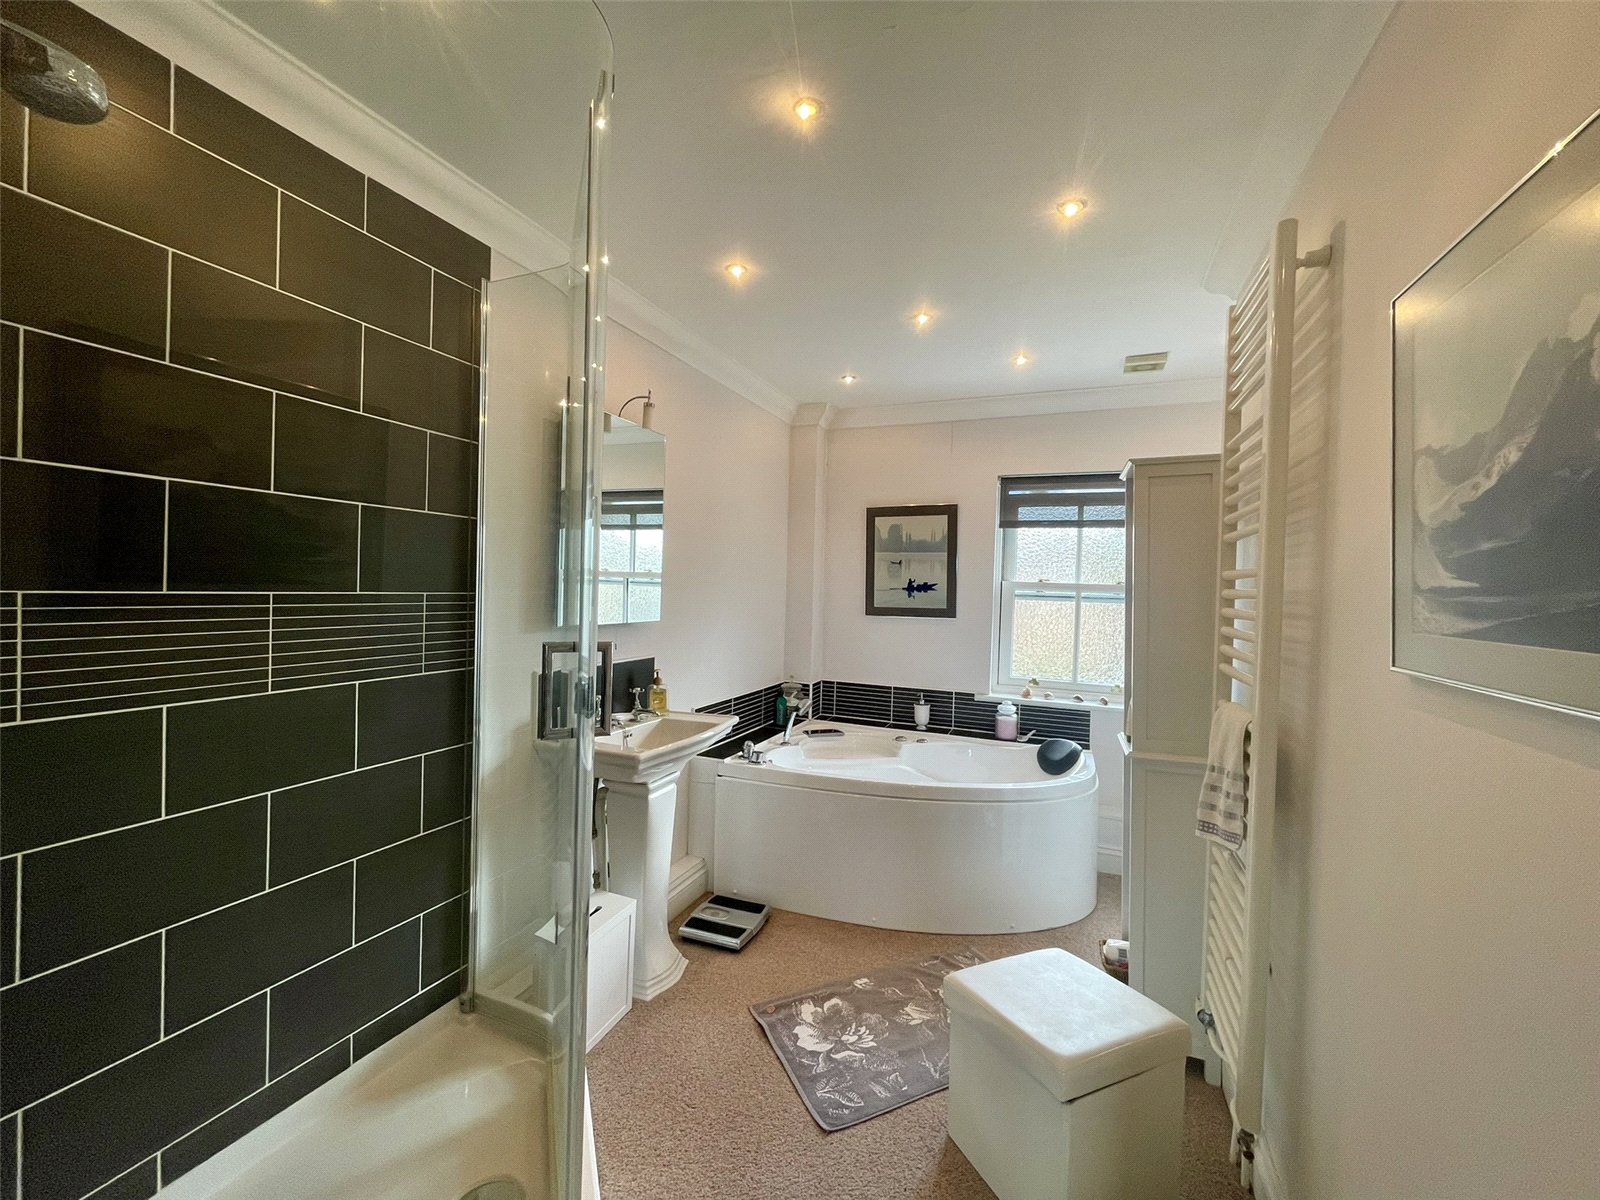
Bathroom
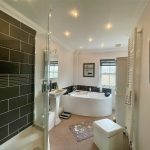
A roomy bathroom with suite comprising corner whirlpool bath, pedestal wash basin, low level wc and large quadrant shower enclosure with Mira Select shower. Vertical railed radiator. Sash type window to the front elevation.
Gardens & Grounds
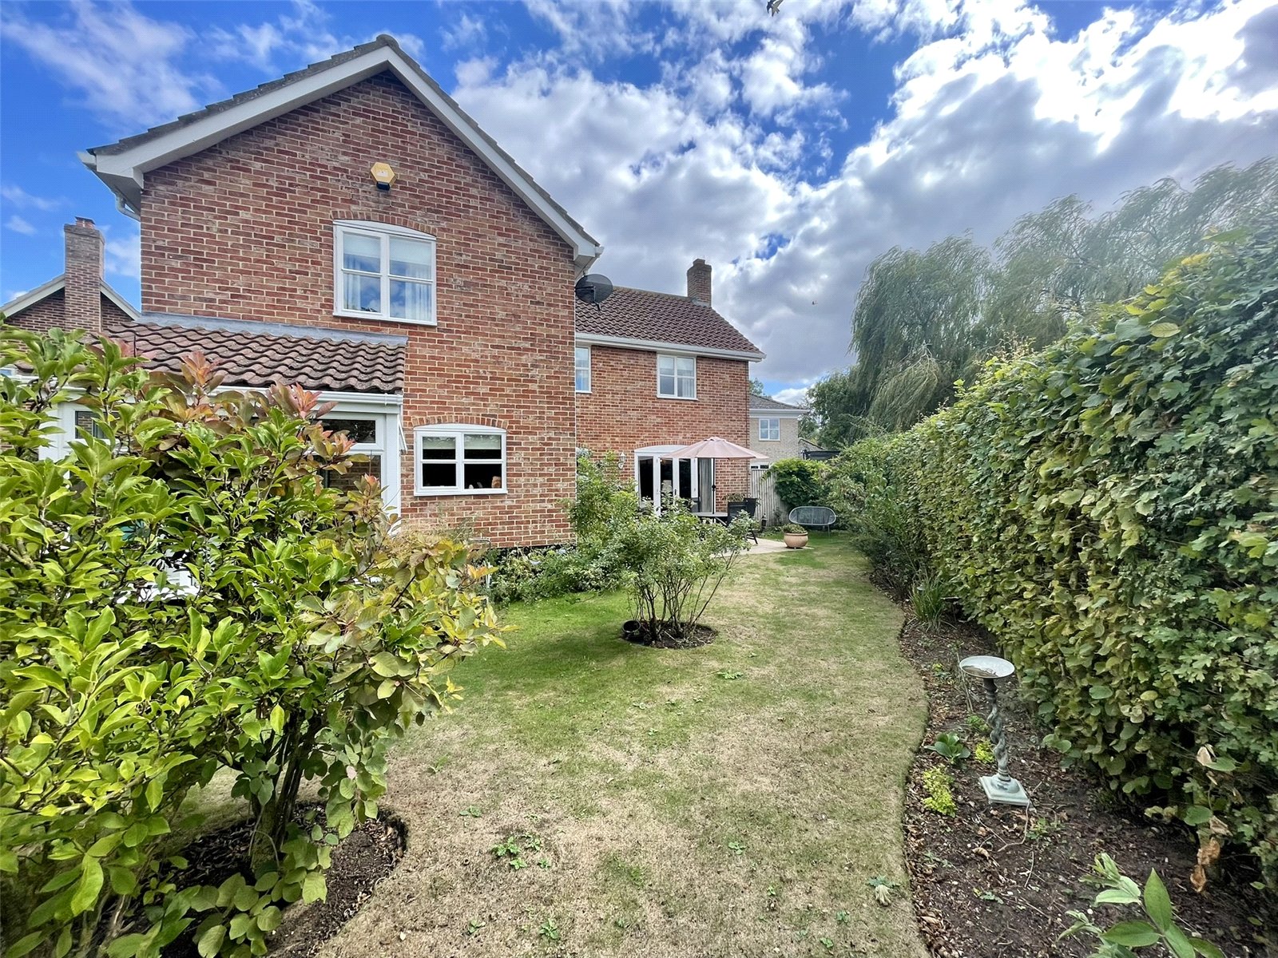
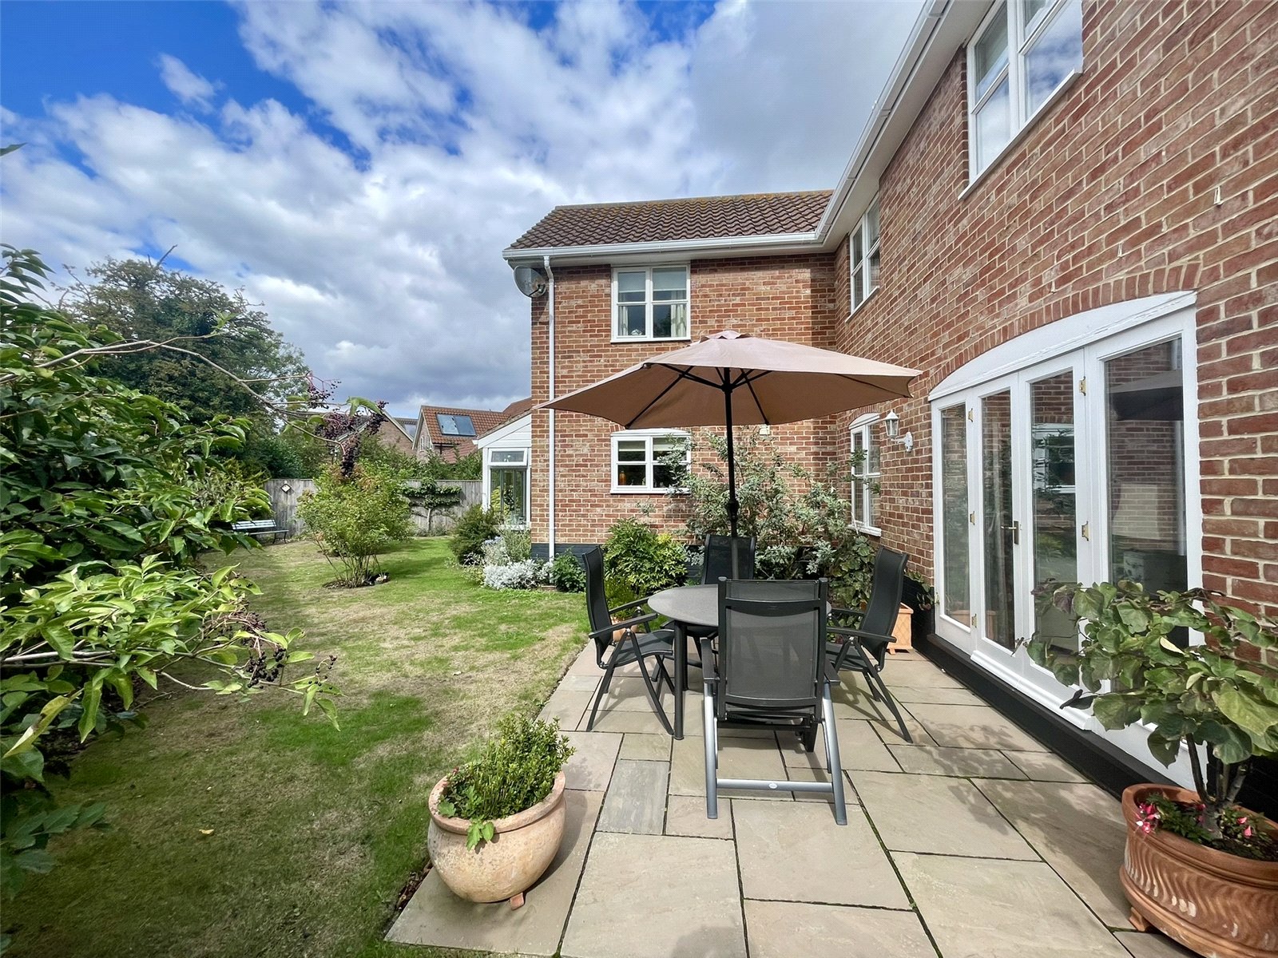
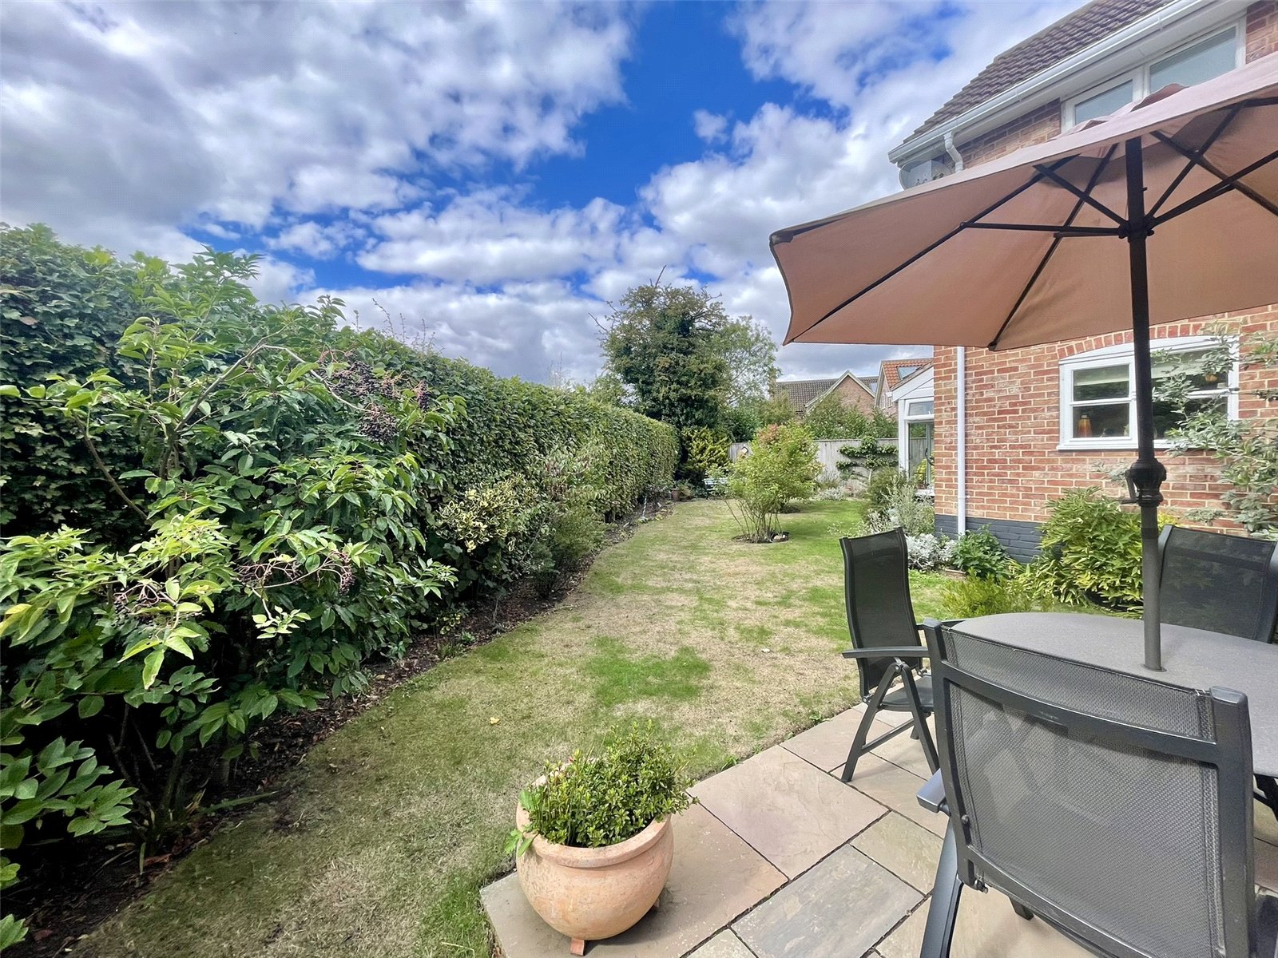
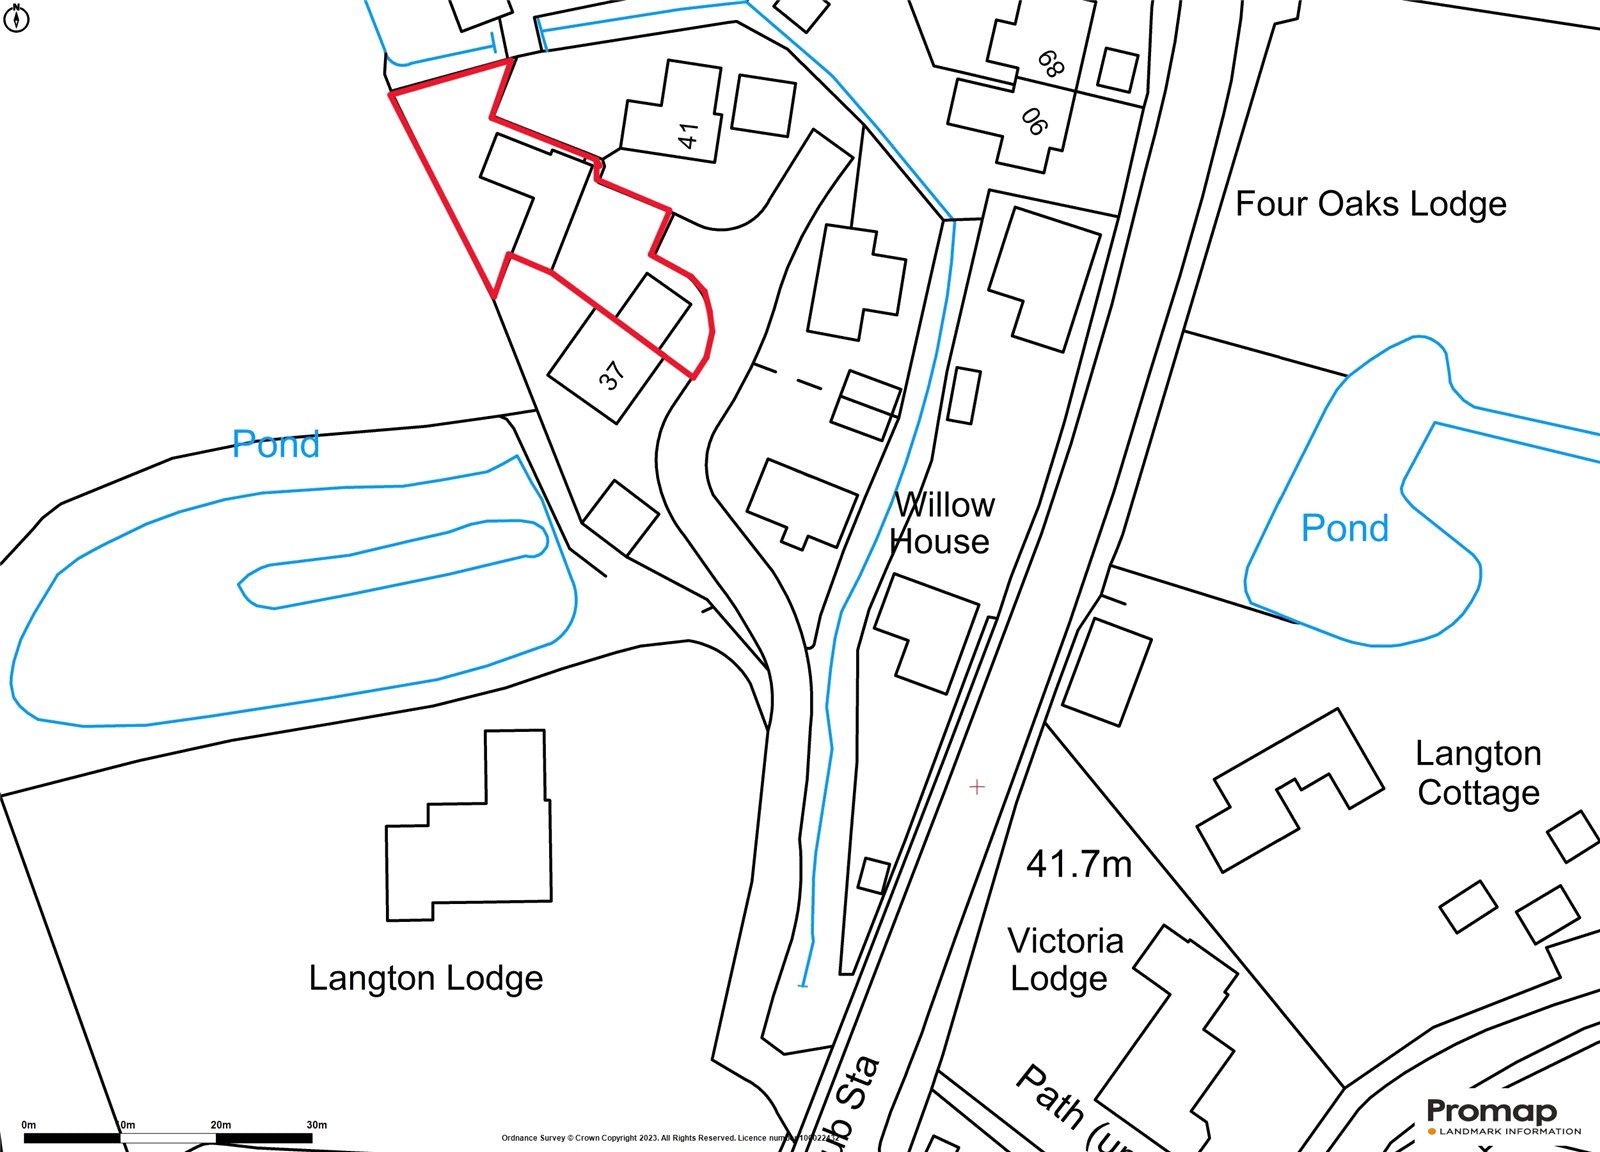
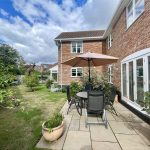
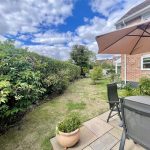
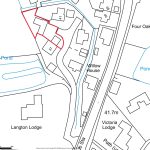
Towards the end of the cul de sac, one swings around to the left to where No.39 will be found. The driveway sweeps around 180 degrees to the DOUBLE GARAGE which adjoins the neighbouring house. The garage measures internally 18'10 x 17'4 (5.76m x 5.29m) and has twin up and over doors and both power and light connected. A side gate leads around to the right hand side where can enjoy the boundary relationship with No.41 which is wonderfully maintained woven hazel. The side gate leads alongside the house to a very neatly and well organised 'utility' area including bin storage and a wall store. The plot is an irregular shape with an angled rear boundary along quite a distance. The well hedged rear, in beech is a good backdrop to the garden affording privacy and between and the house is a mixture of lawn, Indian sandstone paving and planted areas making for a very pleasant spot indeed complemented by outside lighting. Outside tap.
Services
The vendor has confirmed that the property benefits from mains water, electricity, gas and drainage.
Mobile & Broadband
OfCom Mobile & Broadband Checker - paste the following link into your browser:
https://checker.ofcom.org.uk/
Flood Risk
For Flood Risk information paste the following Link into your Browser:
https://www.gov.uk/check-long-term-flood-risk
Wayleaves & Easements
The property is sold subject to and with all the benefit of all wayleaves, covenants, easements and rights of way whether or not disclosed in these particulars.
Important Notice
These particulars do not form part of any offer or contract and should not be relied upon as statements or representations of fact. Harrison Edge has no authority to make or give in writing or verbally any representations or warranties in relation to the property. Any areas, measurements or distances are approximate. The text, photographs and plans are for guidance only and are not necessarily comprehensive. No assumptions should be made that the property has all the necessary planning, building regulation or other consents. Harrison Edge have not carried out a survey, nor tested the services, appliances or facilities. Purchasers must satisfy themselves by inspection or otherwise. In the interest of Health & Safety, please ensure that you take due care when inspecting any property.
Identification Verification
The Money Laundering, Terrorist Financing and Transfer of Funds (Information on the Payer) Regulations 2017 require all Estate Agents to obtain sellers’ and buyers’ identity. A fee of £30 inclusive of VAT applies to each Vendor/Purchaser via our preferred ID Verification partner, Verify365.
Postal Address
39 Victoria Hill, Eye, IP23 7HJ
Local Authority
Mid Suffolk District Council, Endeavour House, 8 Russell Road, Ipswich IP1 2BX. Telephone: 0300 123 4000
Council Tax
The property has been placed in Tax Band E.
Tenure & Possession
The property is for sale freehold with vacant possession upon completion.
Fixtures & Fittings
All items normally designated as fixtures & fittings are specifically excluded from the sale unless mentioned in these particulars.
Viewing
By prior telephone appointment with the vendors agent Harrison Edge T: +44 (0)1379 871 563